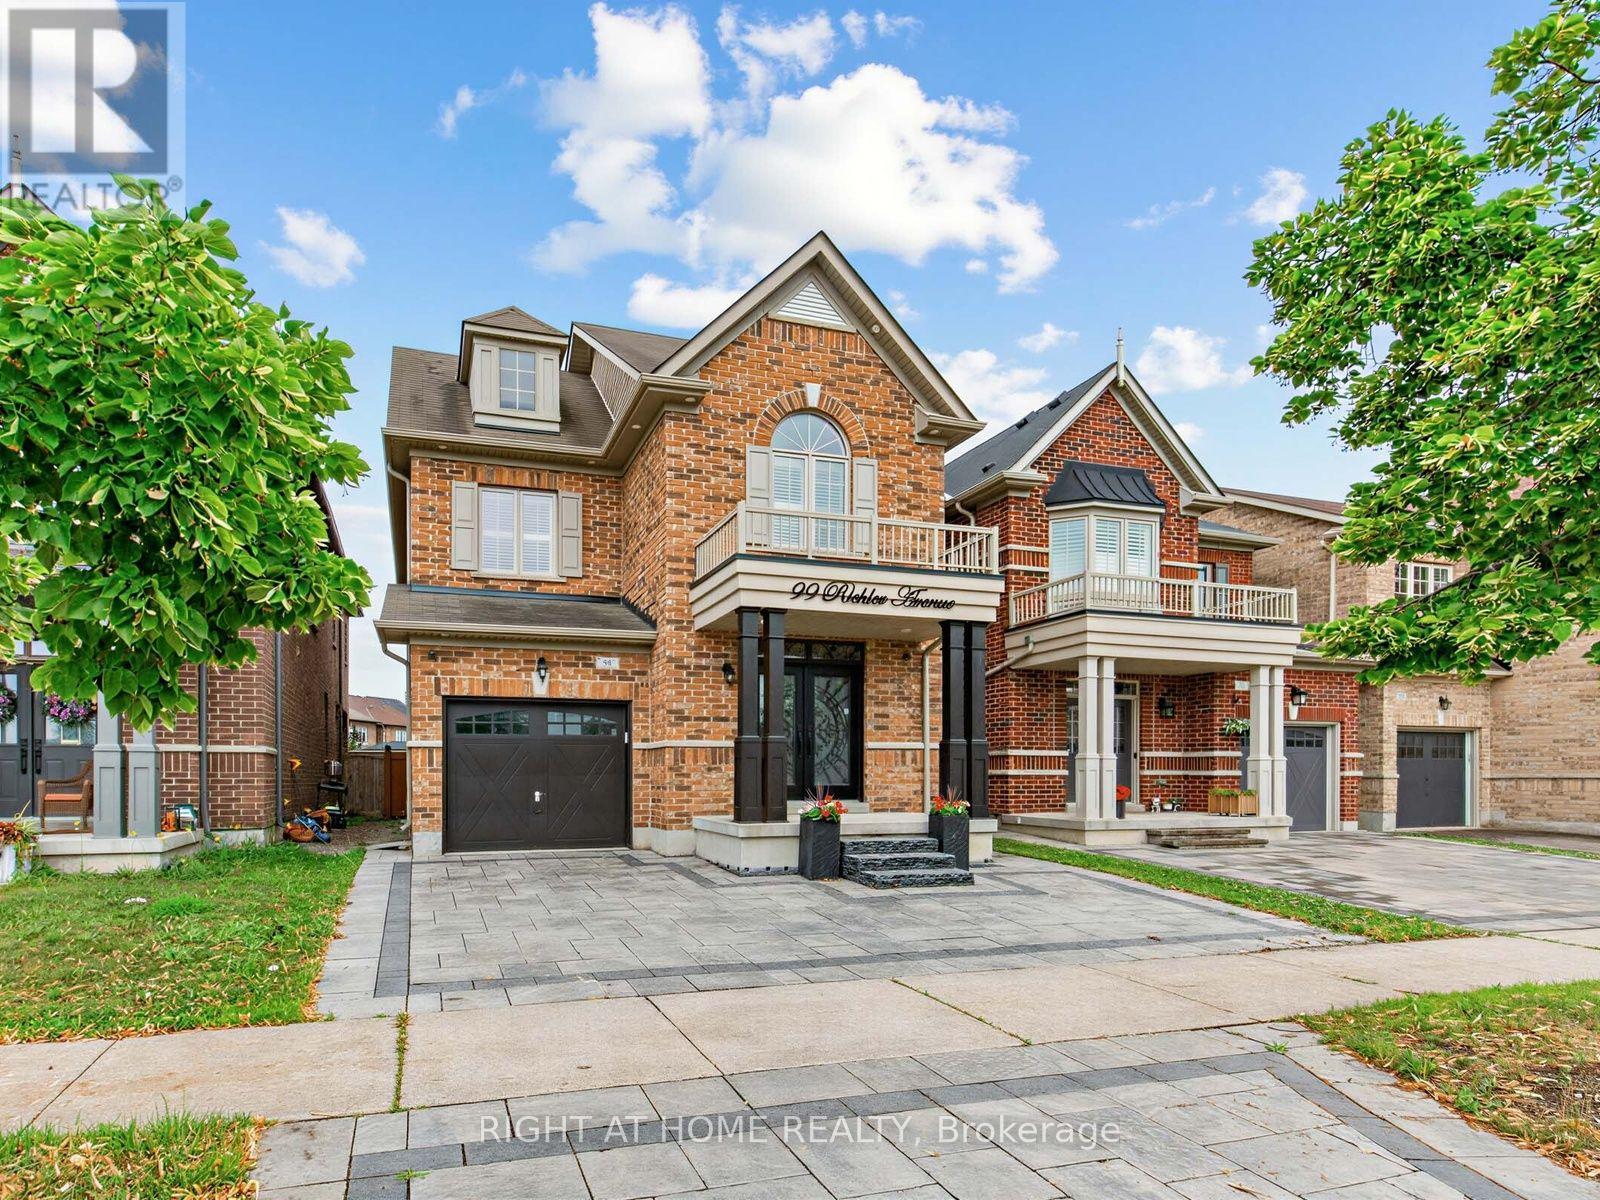
Videos & Virtual Tours
Open available video, 3D tour, or virtual-tour media for this listing.
99 Richler Avenue
Vaughan (Kleinburg), Ontario L4H3Y6
MLS # N13619884
Property Details
Type
Detached
Beds
5
Baths
4
Status
For Sale
More homes like this
About this property
Gorgeous home nestled in the heart of Kleinburg, situated on a premium 30 x 101 ft lot facing a beautiful park. Offering approximately 3,300 sq ft of total living space including a fully finished basement, this 4+1 bedroom, 4 bathroom home features an array of upgrades throughout. Enjoy 9 ft ceilings on both the main and second floors, brand new entrance doors with upgraded 3-point locking system (2026), a stunning circular oak staircase, hardwood flooring, updated lighting, and California shutters in every room. The modern kitchen boasts quartz countertops and LED pot lights, while the exterior is enhanced with upgraded LED lighting and professionally installed interlock in both the front and backyard. The finished basement includes a legal separate entrance, its own separate laundry, an additional bedroom, and upgraded LED lighting-perfect for extended family or rental potential. The garage offers extra storage and direct access to the home, plus the driveway provides additional parking. Conveniently located close to top rated schools, parks, places of worship, shopping plazas, and major supermarkets. Easy access to Highways 400, 401, 427, and other major routes makes commuting effortless.
Mortgage Estimate
Estimated monthly payment
Calculating…
Estimate only. Taxes, insurance, condo fees, and lender terms are not included.
Monthly costs to verify
Property taxes: about $472/month based on listed annual taxes.
Estimate only. Confirm taxes, condo/maintenance fees, insurance, utilities, and lender terms before making decisions.
Rooms
| Room | Level | Dimensions |
|---|---|---|
| Living room | Main level | 3.54 x 3.42 |
| Kitchen | Basement | 4.62 x 3.15 |
| Bedroom | Basement | 3.03 x 3.02 |
| Dining room | Main level | 3.55 x 3.4 |
| Family room | Main level | 5.18 x 3.4 |
| Kitchen | Main level | 3.3 x 3.05 |
| Eating area | Main level | 3.25 x 3 |
| Primary Bedroom | Second level | 5.49 x 3.38 |
| Bedroom 2 | Second level | 3.66 x 3.35 |
| Bedroom 3 | Second level | 3.66 x 3.35 |
| Bedroom 4 | Second level | 3.35 x 3.05 |
| Living room | Basement | 5.79 x 3.4 |
Facts & Location
Interior Size
3,300 sq ft
Parking
2 spaces
Lot Size
30.2 x 101.7 FT
Annual Taxes
$5,664
Listing data
Listing information is provided for personal, non-commercial use and should be independently verified before making real estate decisions.
Last refreshed: Oct 2, 2026 3:33 AM
Explore nearby searches
SEO-friendly searches for this area, property type, and nearby neighbourhoods.
Similar Properties
More nearby listings that may fit the same search.
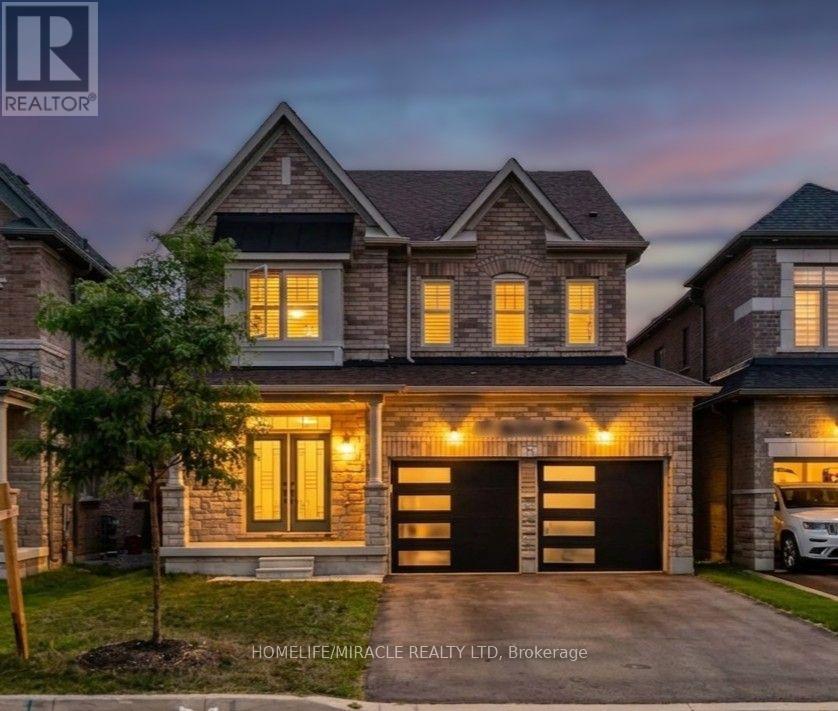
$1,450,000
15 Ryerson Drive
Vaughan (Kleinburg) · MLS # N13756308
4 bed · 4 bath
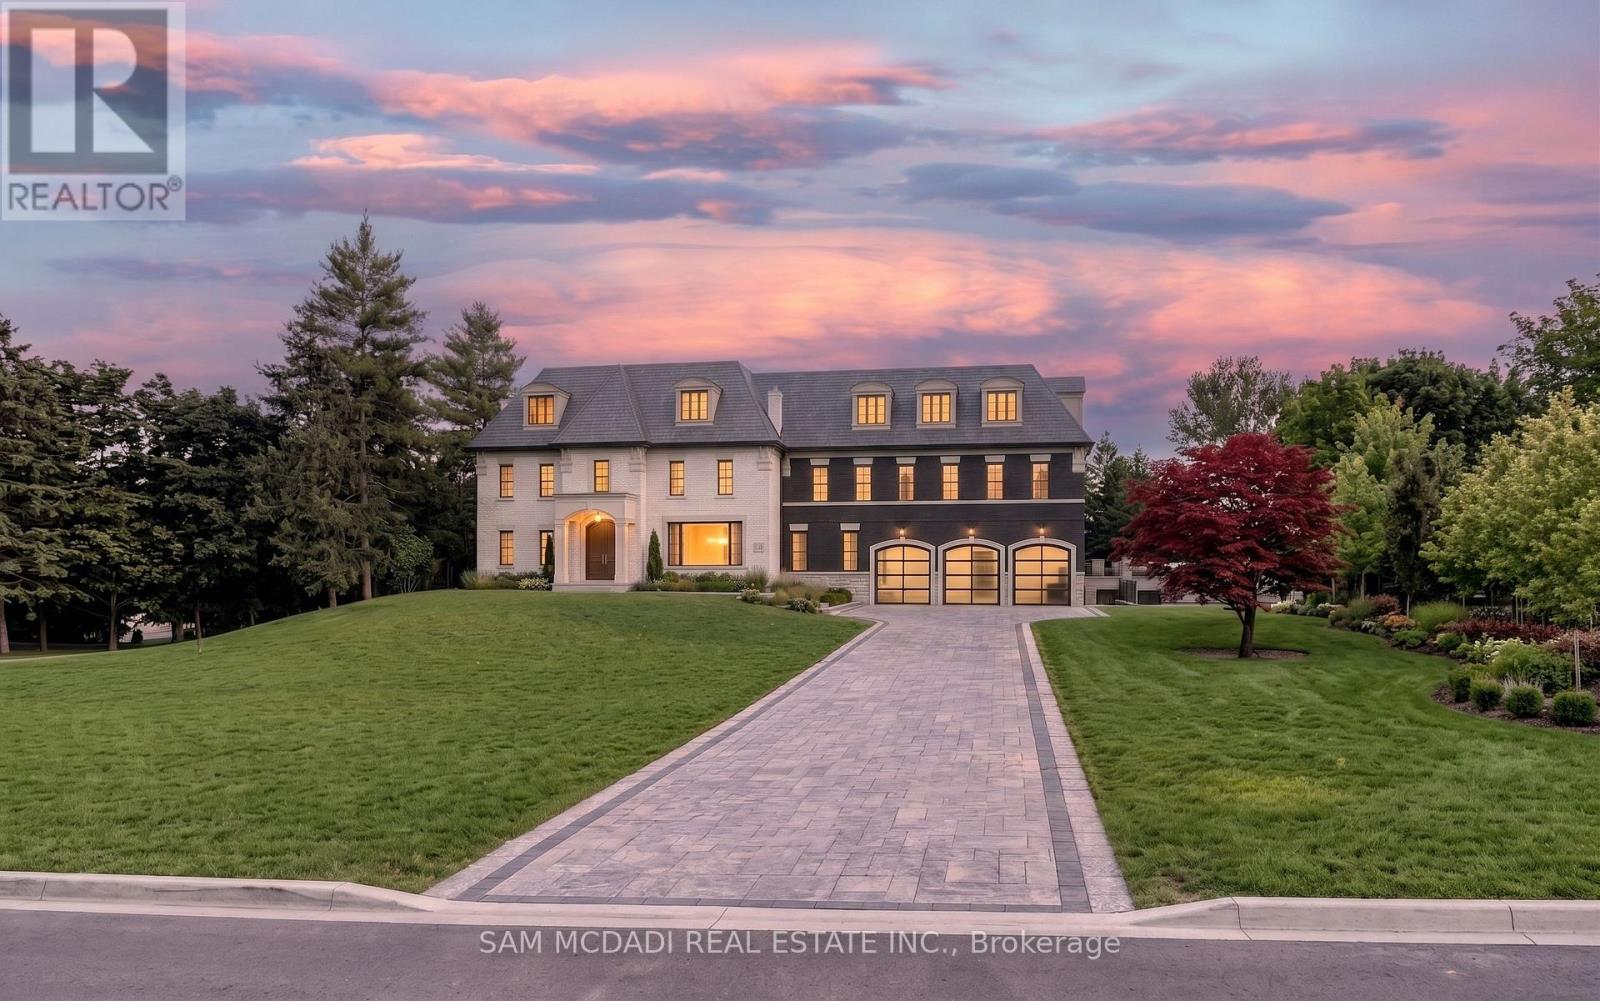
$1,400,000
16 Charles Cooper Court
Vaughan (Kleinburg) · MLS # N13422048
4 bed · 3 bath
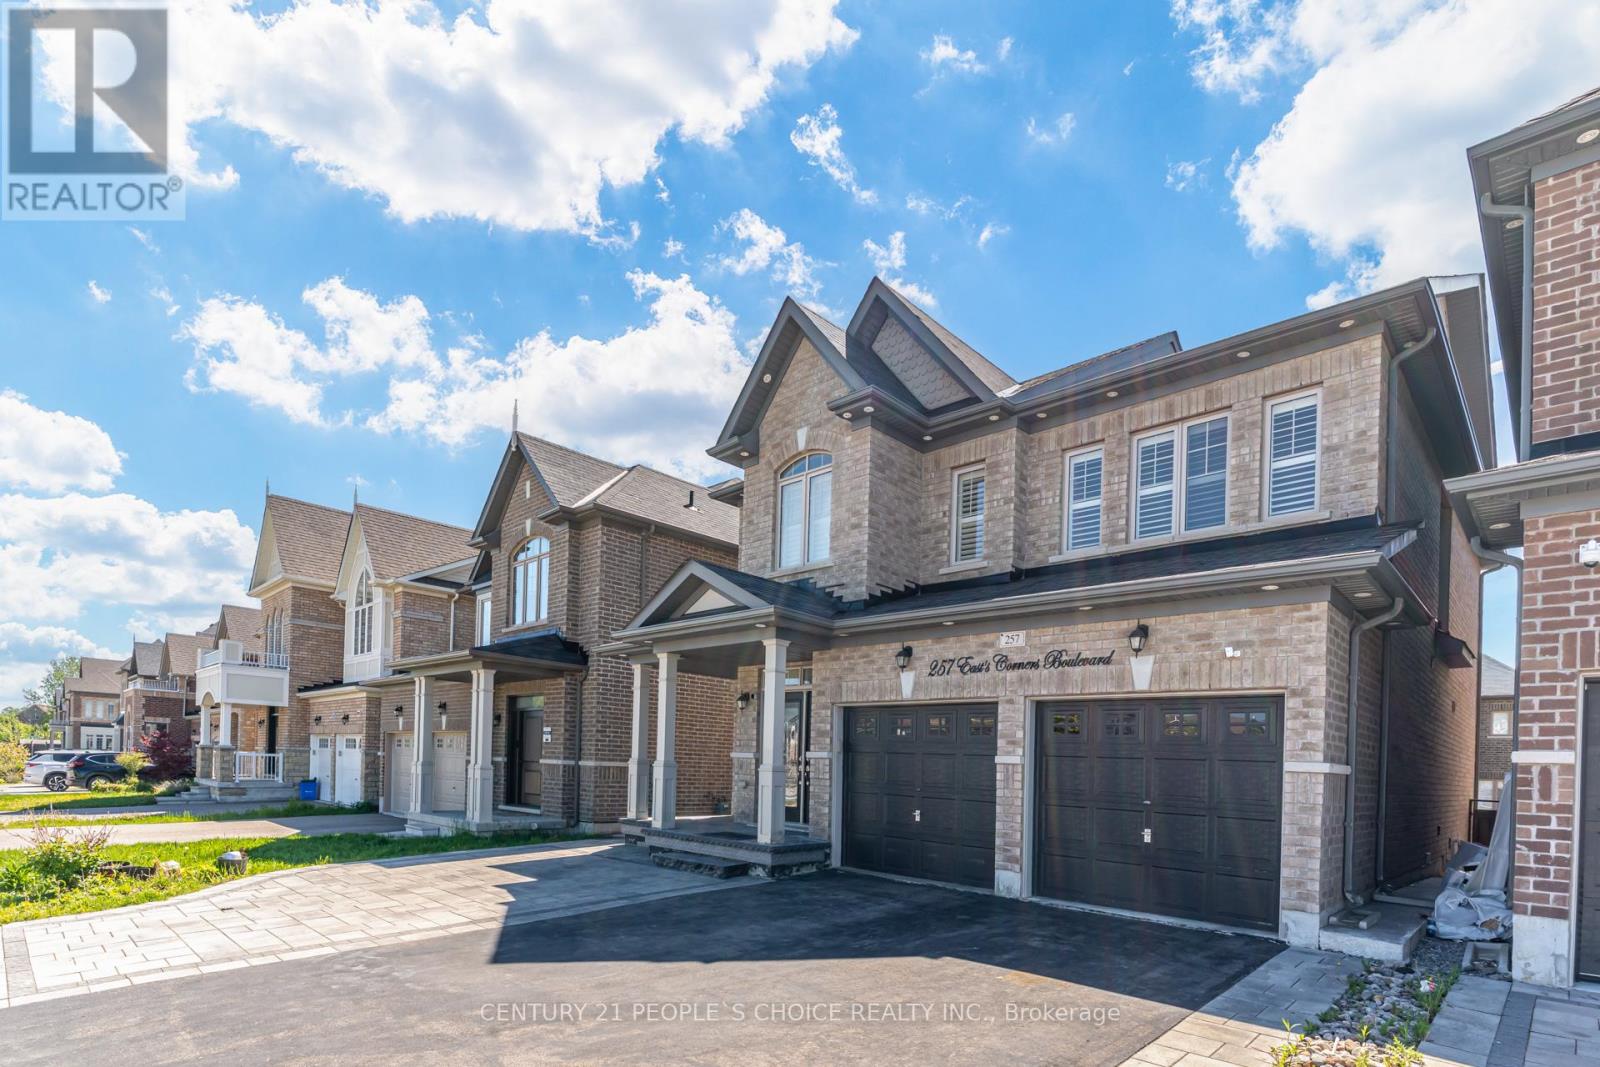
$1,499,900
257 East's Corners Boulevard
Vaughan (Kleinburg) · MLS # N13456674
6 bed · 5 bath