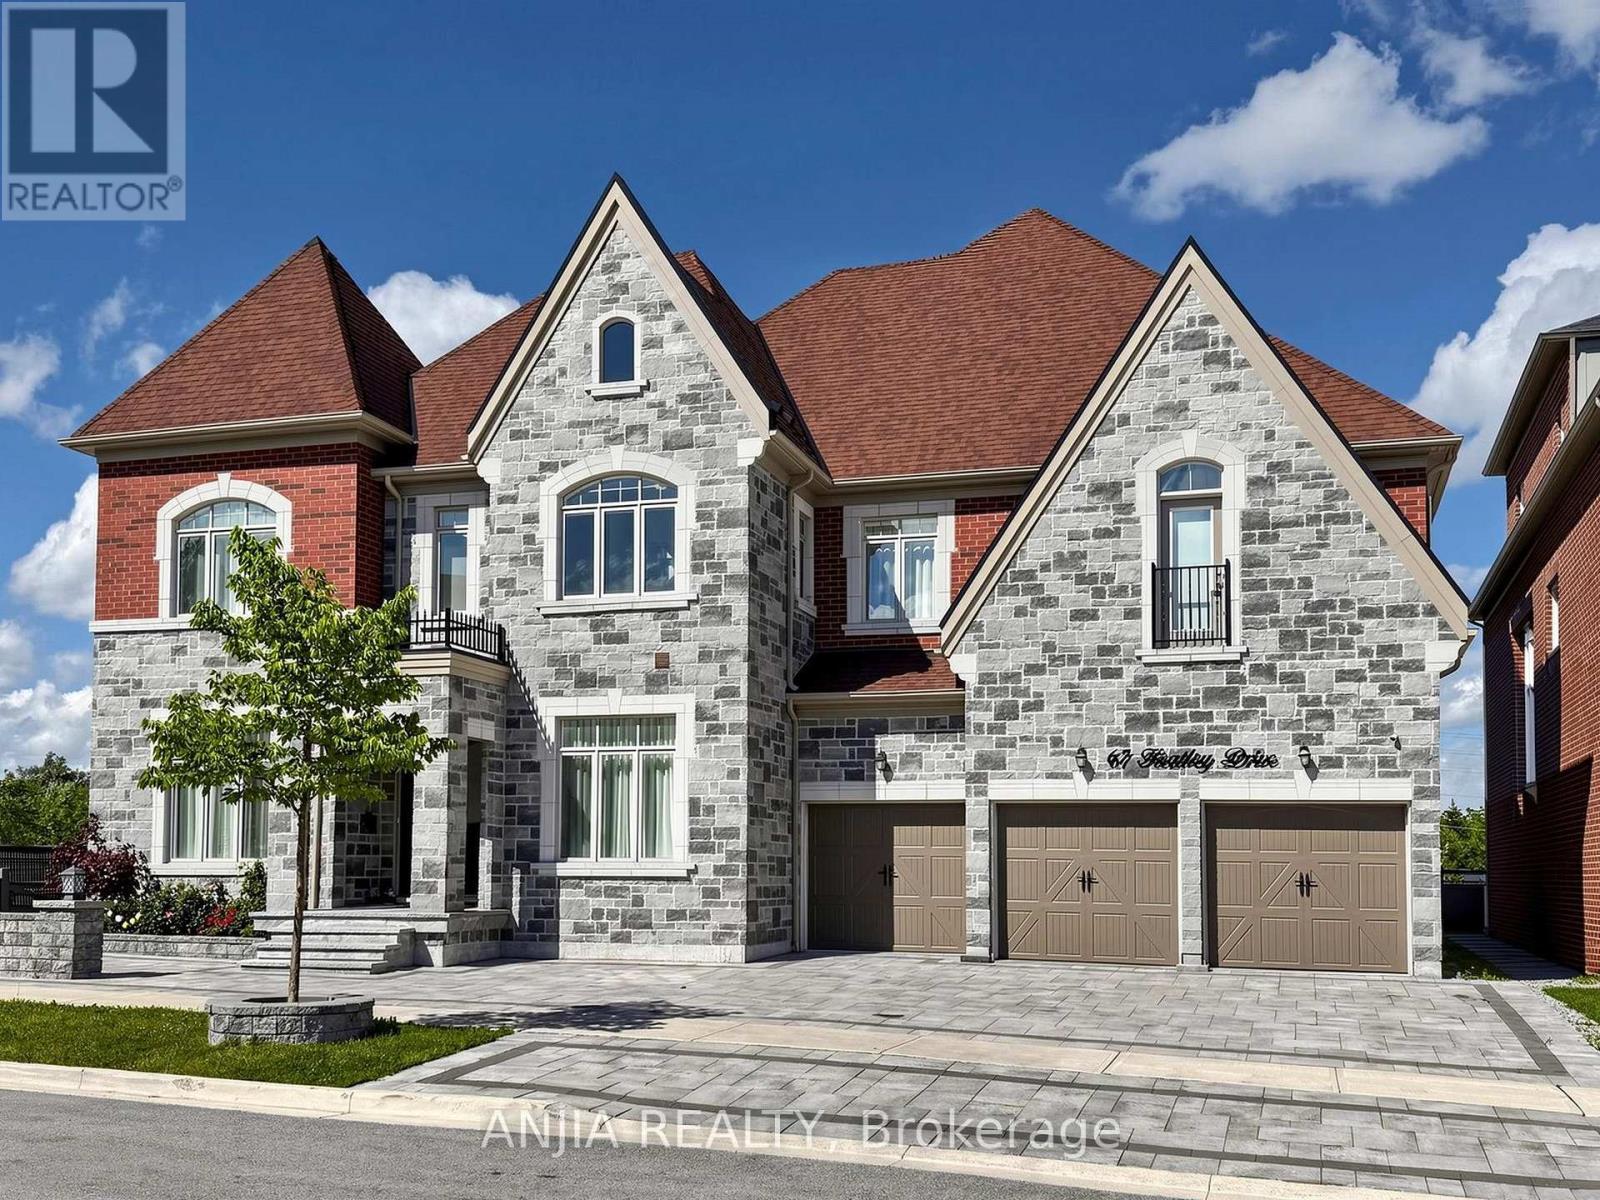
67 Keatley Drive
Vaughan (Patterson), Ontario L6A4Y3
MLS # N13455678
Property Details
Type
Detached
Beds
5
Baths
7
Status
For Sale
More homes like this
About this property
Luxurious 3-Car Garage Estate Residence In Prestigious Upper Thornhill Estates. Welcome To An Exceptional Executive Home Offering Over 5,200 Square Feet Of Luxurious Living Space In One Of Vaughan's Most Sought-After Communities. Thoughtfully Designed For Modern Family Living And Elegant Entertaining. This Residence Features 5 Spacious Bedrooms, 7 Bathrooms, And A Rare Triple-Car Garage. Soaring 10-Foot Ceilings On The Main Level, 9-Foot Ceilings On The Upper Floor, Rich Hardwood Flooring, Custom Millwork, Upgraded Trim, And Expansive Windows That Fill The Home With Natural Light. 2 Main-Floor Powder Rooms Provide Added Convenience For Family And Guests. The Private Office Creates The Perfect Work-From-Home Retreat. A Chef-Inspired Gourmet Kitchen Equipped With Premium Built-In Appliances, Custom Cabinetry, Porcelain Countertops, And An Oversized Centre Island. The Sun-Filled Breakfast Area Seamlessly Extends To Deck, Creating An Ideal Setting For Outdoor Dining And Entertaining. The Upper Level Showcases 5 Generously Sized Bedrooms, Each Featuring Its Own Private Ensuite Bathroom, Offering Unparalleled Comfort, Privacy, And Convenience For Every Family Member. Dual Furnaces And Air Conditioning Systems Ensuring Year-Round Comfort And Efficiency. This Remarkable Residence Is Moments From Top-Ranked Public And Private Schools, Carrville Community Centre, Vaughan Mills, Rutherford And Maple GO Stations, Parks, Shopping, Dining, And Major Highways. An Extraordinary Opportunity To Own A Distinguished Family Home In One Of Vaughan's Premier Neighbourhoods.
Mortgage Estimate
Estimated monthly payment
Calculating…
Estimate only. Taxes, insurance, condo fees, and lender terms are not included.
Monthly costs to verify
Property taxes: about $1,049/month based on listed annual taxes.
Estimate only. Confirm taxes, condo/maintenance fees, insurance, utilities, and lender terms before making decisions.
Rooms
| Room | Level | Dimensions |
|---|---|---|
| Foyer | Main level | 2.4 x 4.09 |
| Bedroom 4 | Second level | 3.39 x 4.1 |
| Bedroom 5 | Second level | 3.96 x 3.99 |
| Laundry room | Second level | 1.82 x 3.35 |
| Living room | Main level | 3.99 x 3.95 |
| Dining room | Main level | 4.26 x 2.64 |
| Family room | Main level | 5.46 x 4.96 |
| Office | Main level | 3.36 x 3.02 |
| Kitchen | Main level | 5.63 x 3.42 |
| Eating area | Main level | 2.92 x 5.5 |
| Primary Bedroom | Second level | 5.48 x 7 |
| Bedroom 2 | Second level | 4.28 x 7.23 |
| Bedroom 3 | Second level | 4.07 x 4.29 |
Facts & Location
Interior Size
5,200 sq ft
Parking
8 spaces
Lot Size
97.1 x 117.9 FT ; 114.23ft x 97.20ft x 117.92ft x 45.90ft
Annual Taxes
$12,588
Listing data
Listing information is provided for personal, non-commercial use and should be independently verified before making real estate decisions.
Last refreshed: Jul 31, 2026 3:33 AM
Explore nearby searches
SEO-friendly searches for this area, property type, and nearby neighbourhoods.
Similar Properties
More nearby listings that may fit the same search.
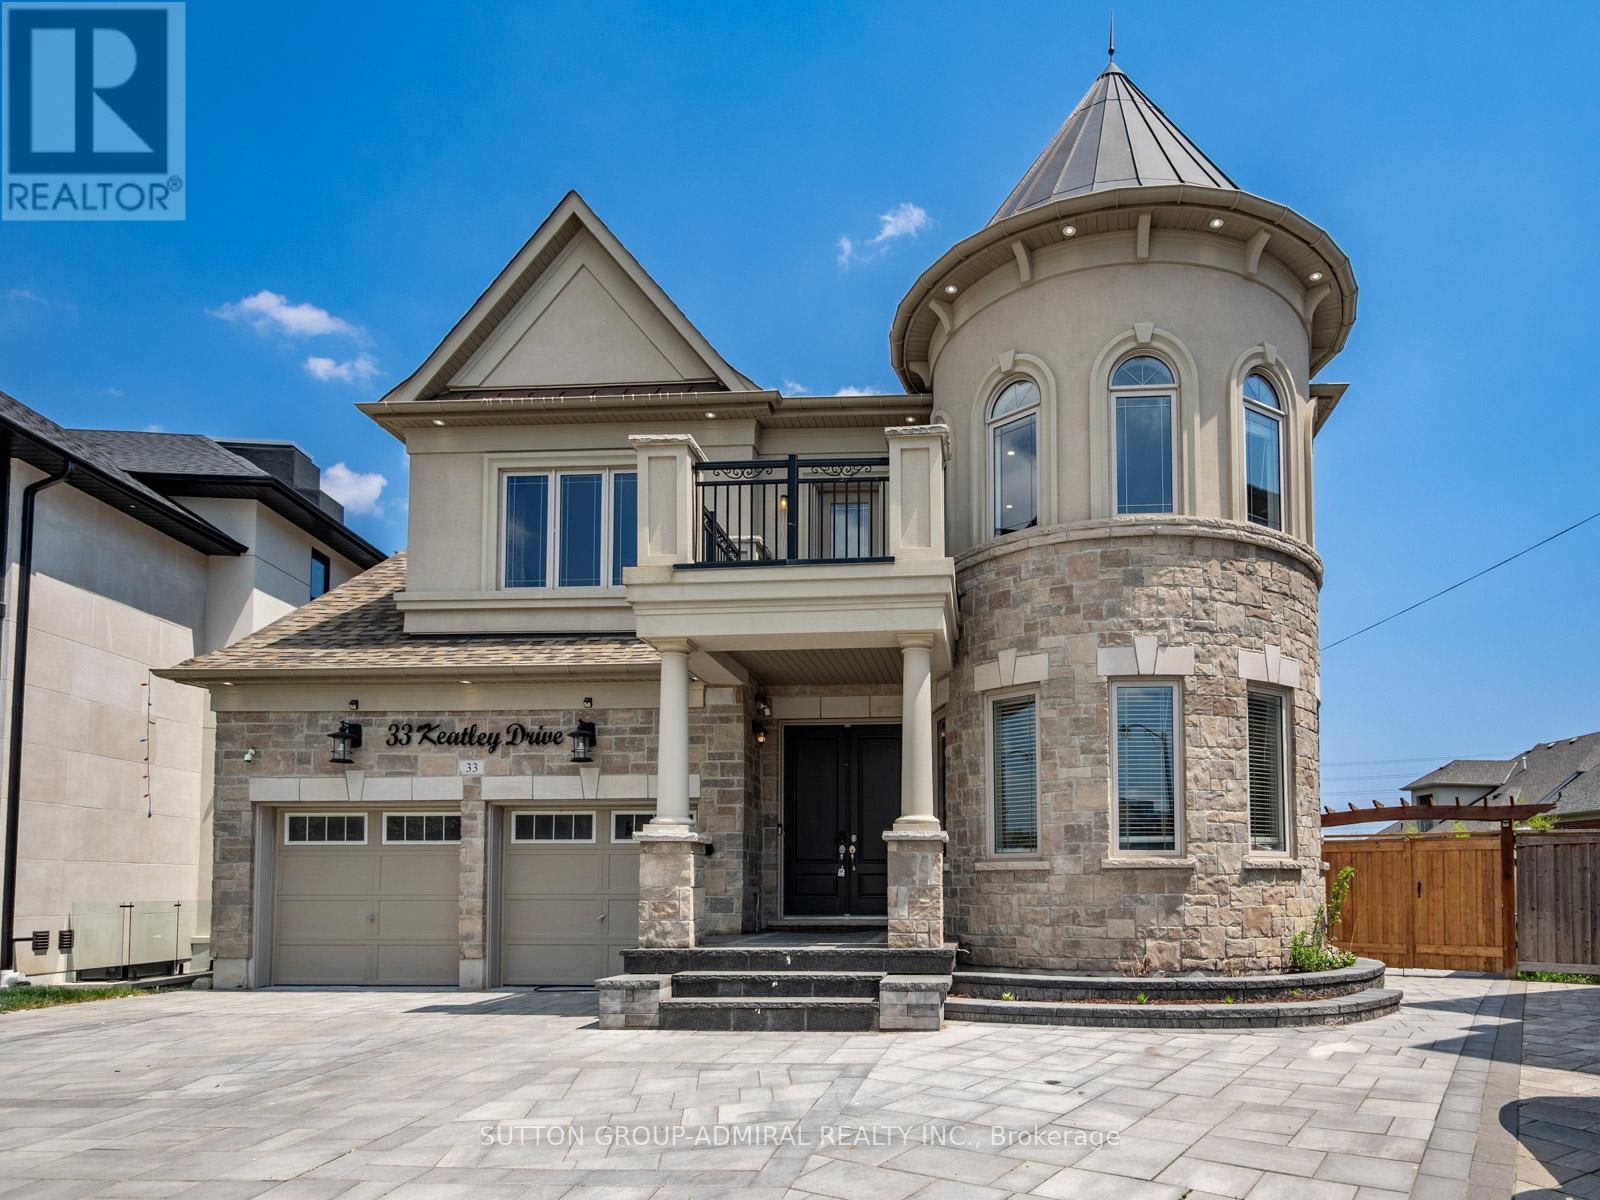
$2,899,000
33 Keatley Drive
Vaughan (Patterson) · MLS # N13148880
6 bed · 8 bath · 4,397 sq ft
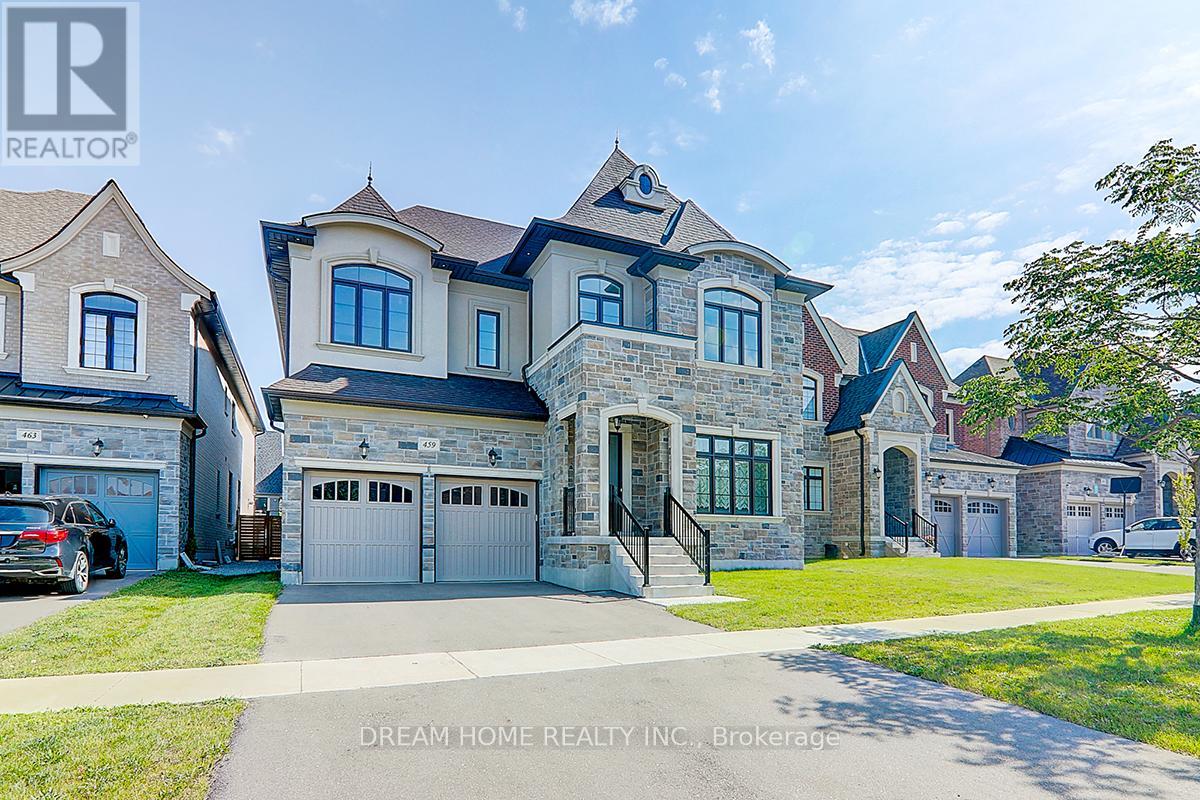
$2,990,000
459 Via Romano Boulevard
Vaughan (Patterson) · MLS # N12404177
6 bed · 7 bath · 4,312 sq ft
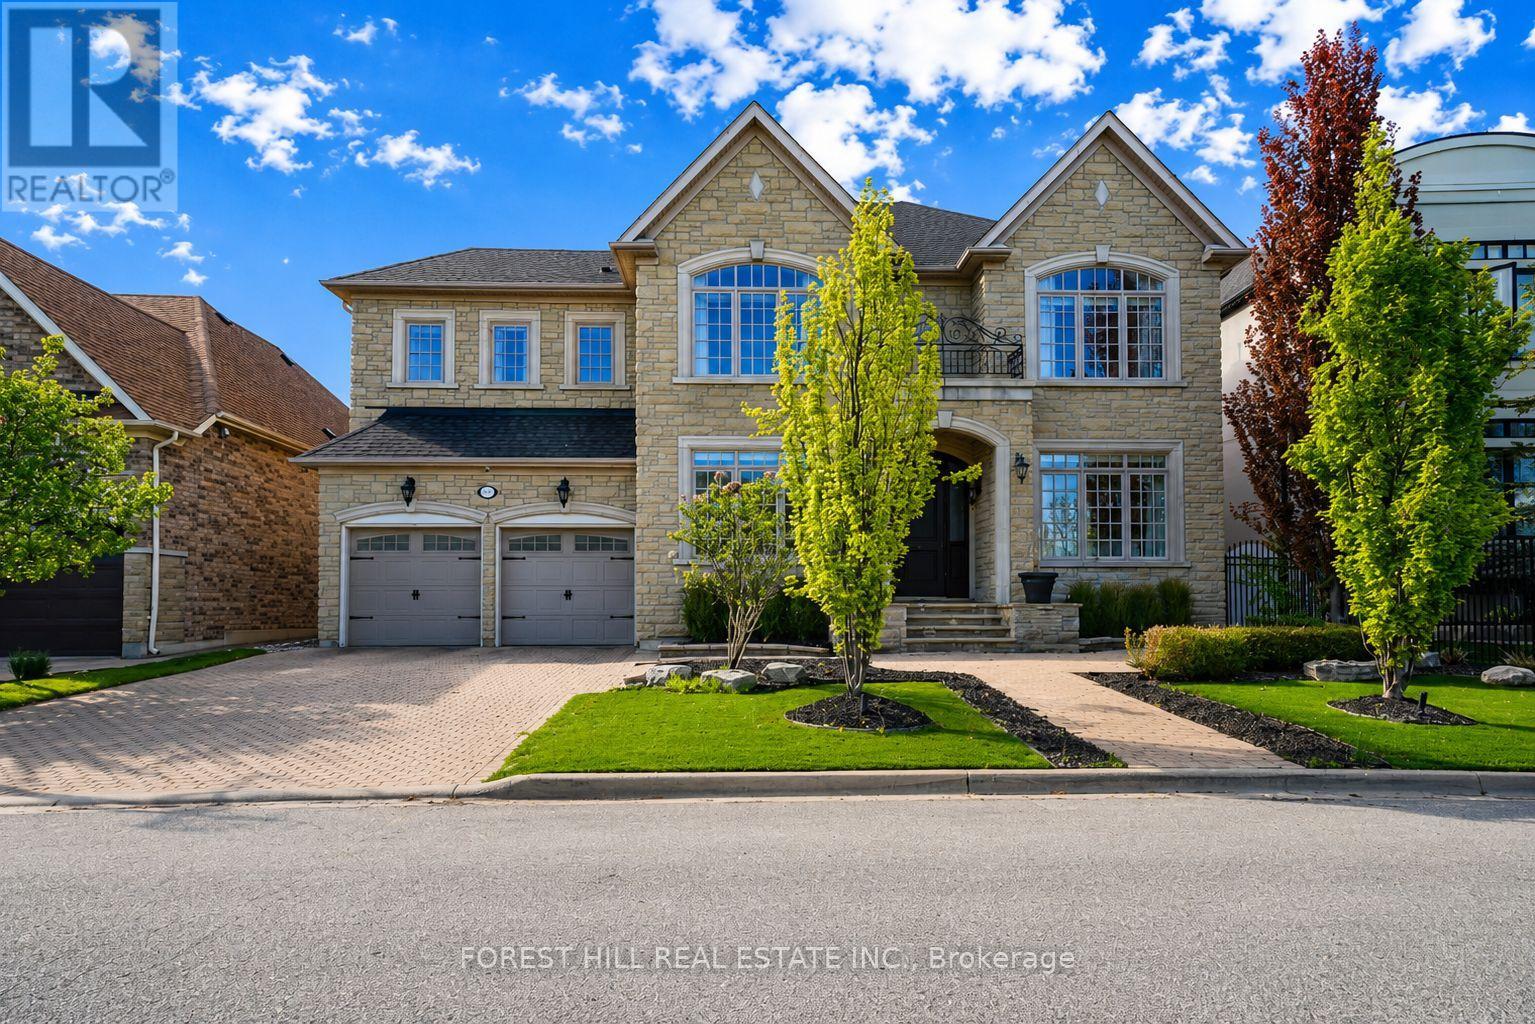
$3,088,000
110 Cook's Mill Crescent
Vaughan (Patterson) · MLS # N13175498
6 bed · 6 bath