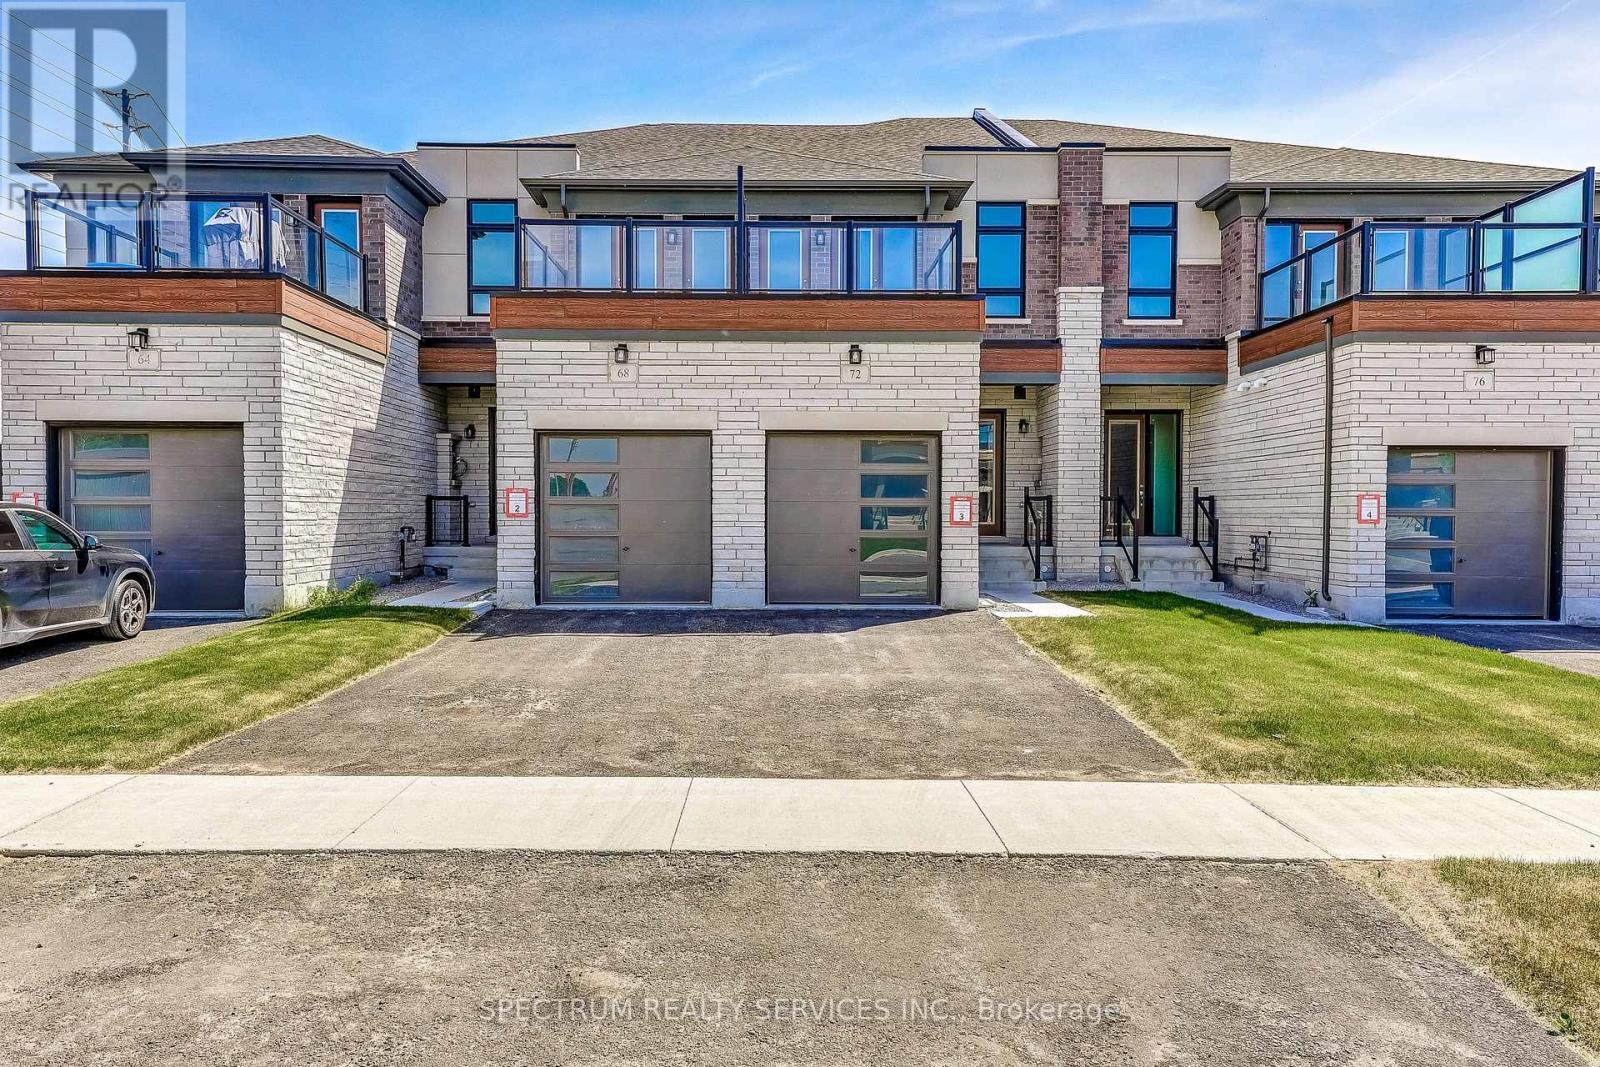
72 Adario Crescent
Vaughan (Vellore Village), Ontario L3L0G3
MLS # N13455182
Property Details
Type
Townhouse
Beds
4
Baths
4
Status
For Sale
More homes like this
About this property
Brand New Freehold Townhome Built by Lindvest in the Charming Upscale area of "Pine Valley & Teston" Community of Vellore Village. This 3093 Sq. Ft. W/ Walkout Bsmt, 4 Bdrm Town has a Modern Ext. Stone and Brick & Outdoor Amenity Area. The Layout is Spacious & Functional W/Dual Front Entrance & Offers Over 125K Premium Upgrades From The Builder. Main Floor W. Larger Island W/Quartz Countertop and Backsplash. Combined Liv/Din W/ Upgraded Hardwood. 4 Ground floor W/ 4th Bdrm & 3pc Washroom. Upper Hallways 3 Bdrm and Den, Second Floor for convenience has Laundry w/ Whirlpool Washer & Dryer. Master Bdrm is Spacious W/Access to Outdoor Amenity Area, Ensuite W/ Double Sinks, Tub & Shower/ ***MUST SEE***
Mortgage Estimate
Estimated monthly payment
Calculating…
Estimate only. Taxes, insurance, condo fees, and lender terms are not included.
Monthly costs to verify
Property taxes: about $175/month based on listed annual taxes.
Estimate only. Confirm taxes, condo/maintenance fees, insurance, utilities, and lender terms before making decisions.
Rooms
| Room | Level | Dimensions |
|---|---|---|
| Bedroom 4 | Ground level | 3.05 x 3.2 |
| Kitchen | Main level | 4.15 x 2.44 |
| Eating area | Main level | 4.15 x 3.29 |
| Great room | Main level | 4.57 x 4.51 |
| Living room | Main level | 3.69 x 2.53 |
| Dining room | Main level | 4.39 x 3.2 |
| Primary Bedroom | Second level | 4.33 x 4.51 |
| Bedroom 2 | Second level | 2.74 x 2.8 |
| Bedroom 3 | Second level | 4.45 x 2.8 |
| Den | Second level | 3.08 x 3.66 |
Facts & Location
Interior Size
3,093 sq ft
Parking
2 spaces
Lot Size
6 x 40 M
Annual Taxes
$2,103
Listing data
Listing information is provided for personal, non-commercial use and should be independently verified before making real estate decisions.
Last refreshed: Oct 7, 2026 3:32 AM
Explore nearby searches
SEO-friendly searches for this area, property type, and nearby neighbourhoods.
Similar Properties
More nearby listings that may fit the same search.

$1,150,000
15 Vedette Way
Vaughan (Vellore Village) · MLS # N13784140
3 bed · 4 bath
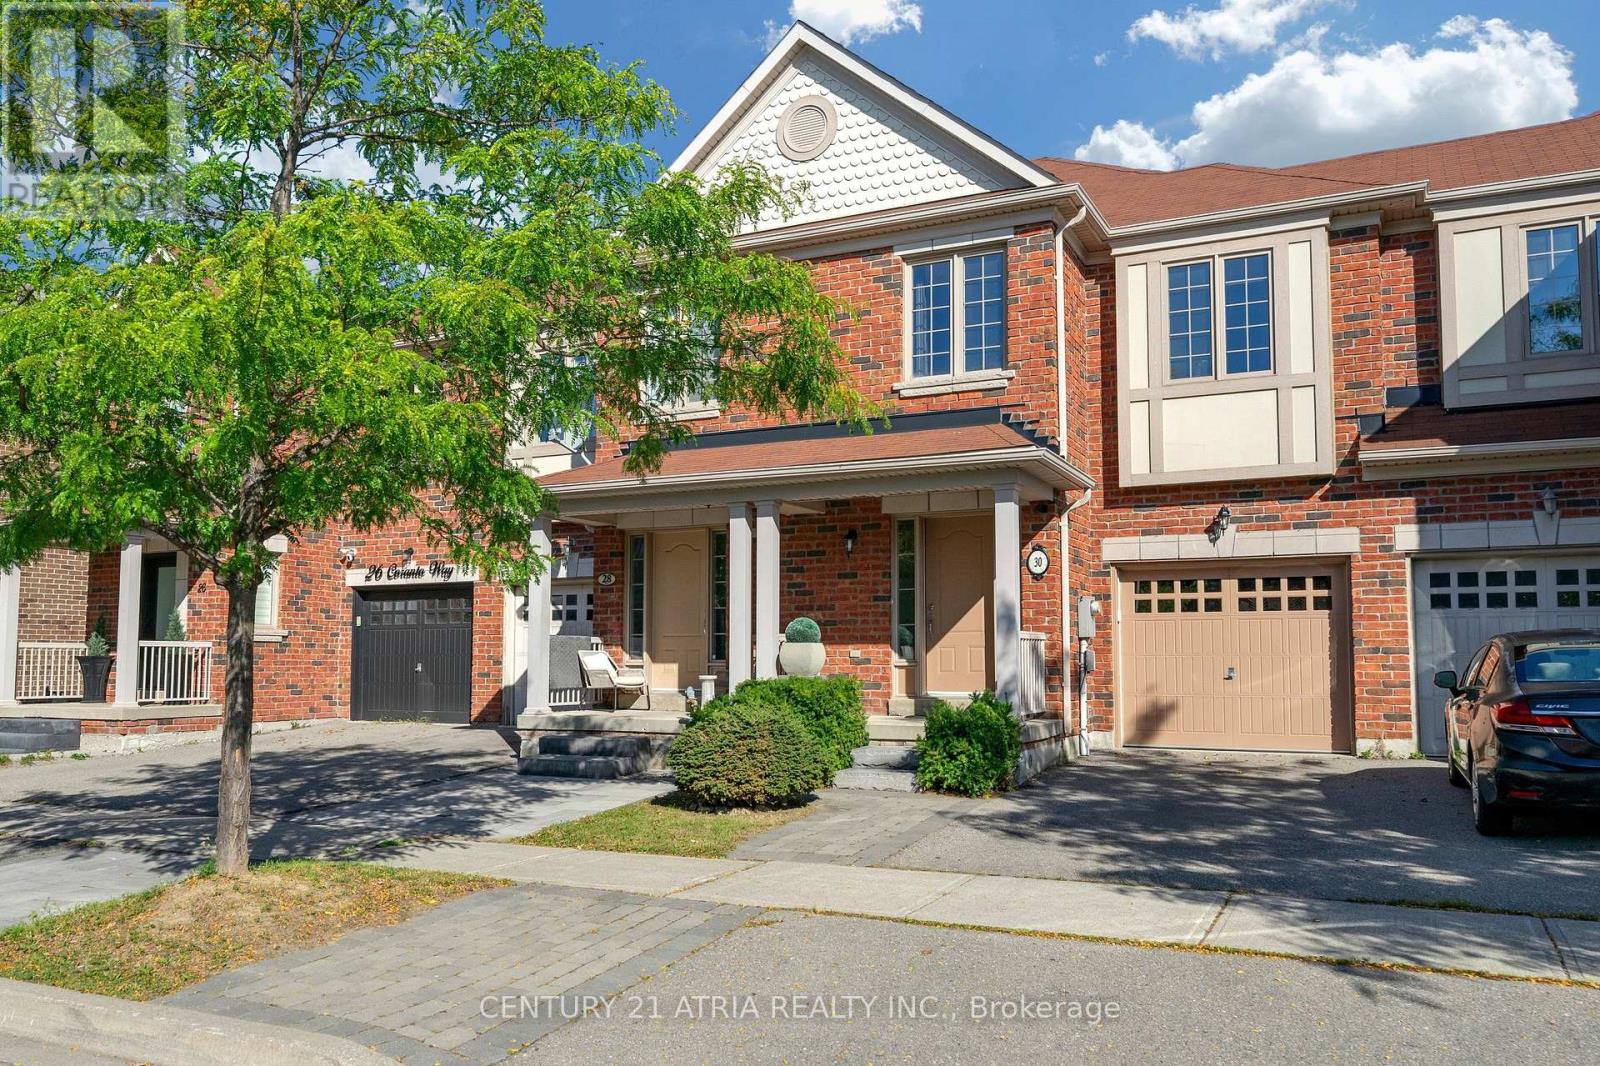
$1,186,000
30 Coranto Way
Vaughan (Vellore Village) · MLS # N13802934
4 bed · 4 bath
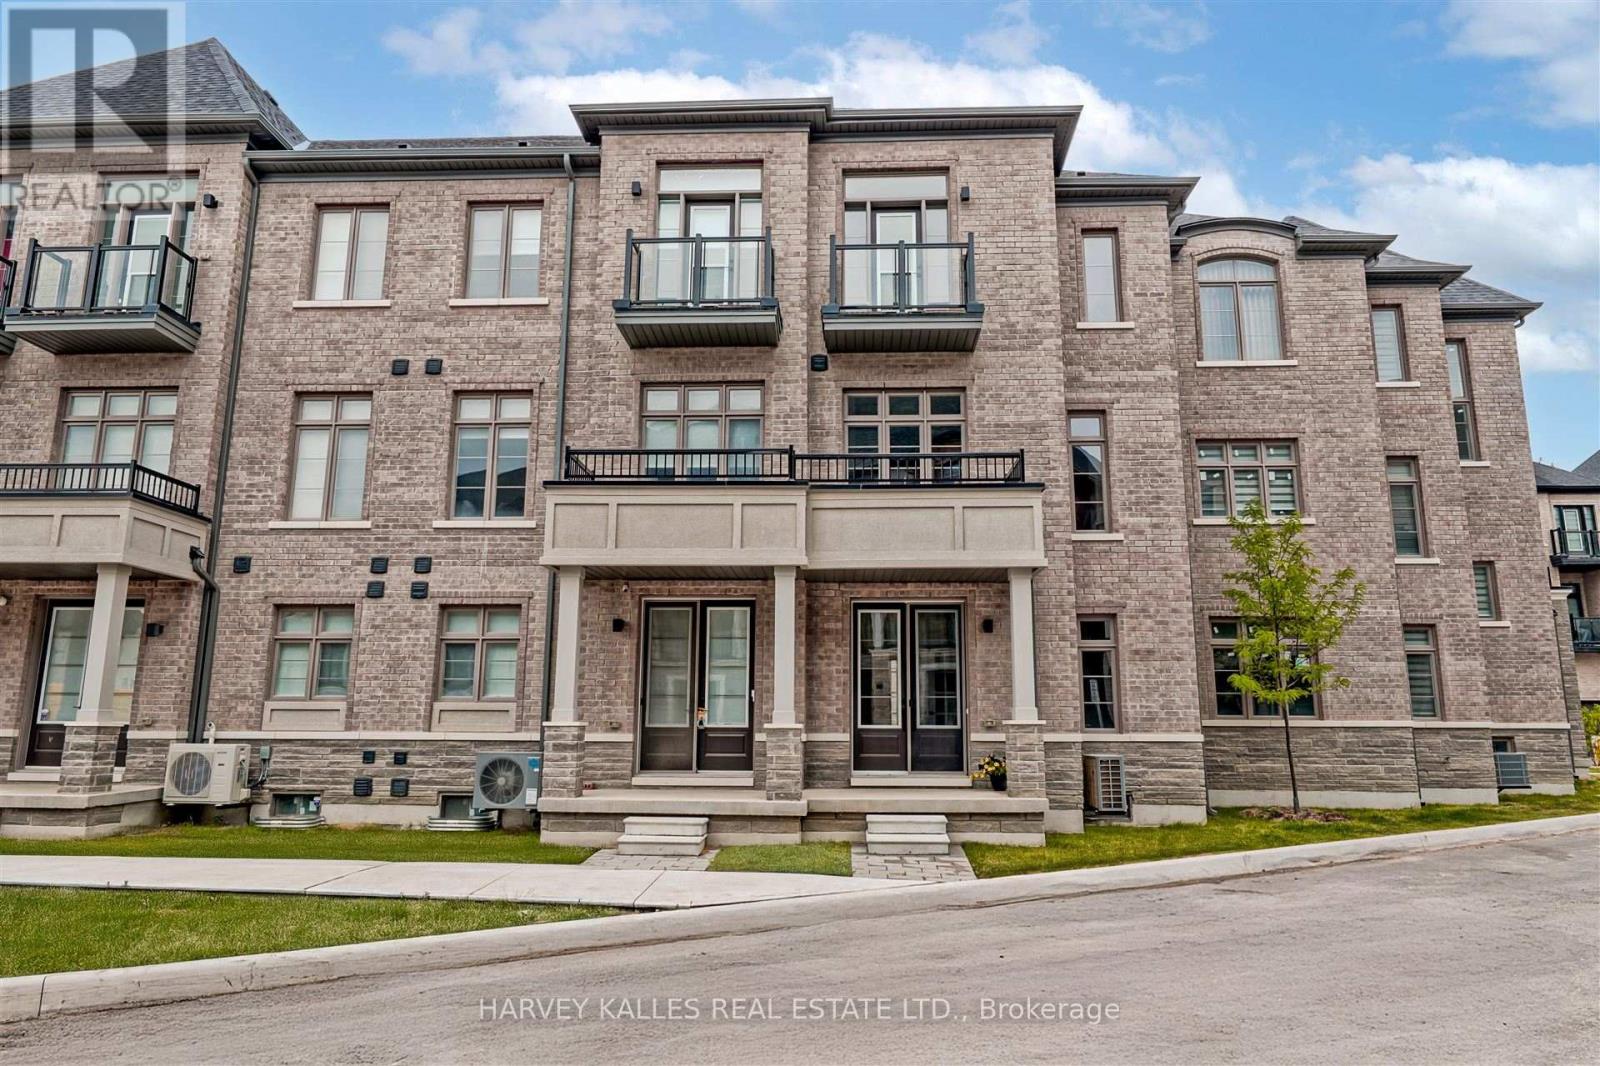
$1,129,000
75 De La Roche Drive
Vaughan (Vellore Village) · MLS # N13809616
3 bed · 4 bath · 2,000 sq ft