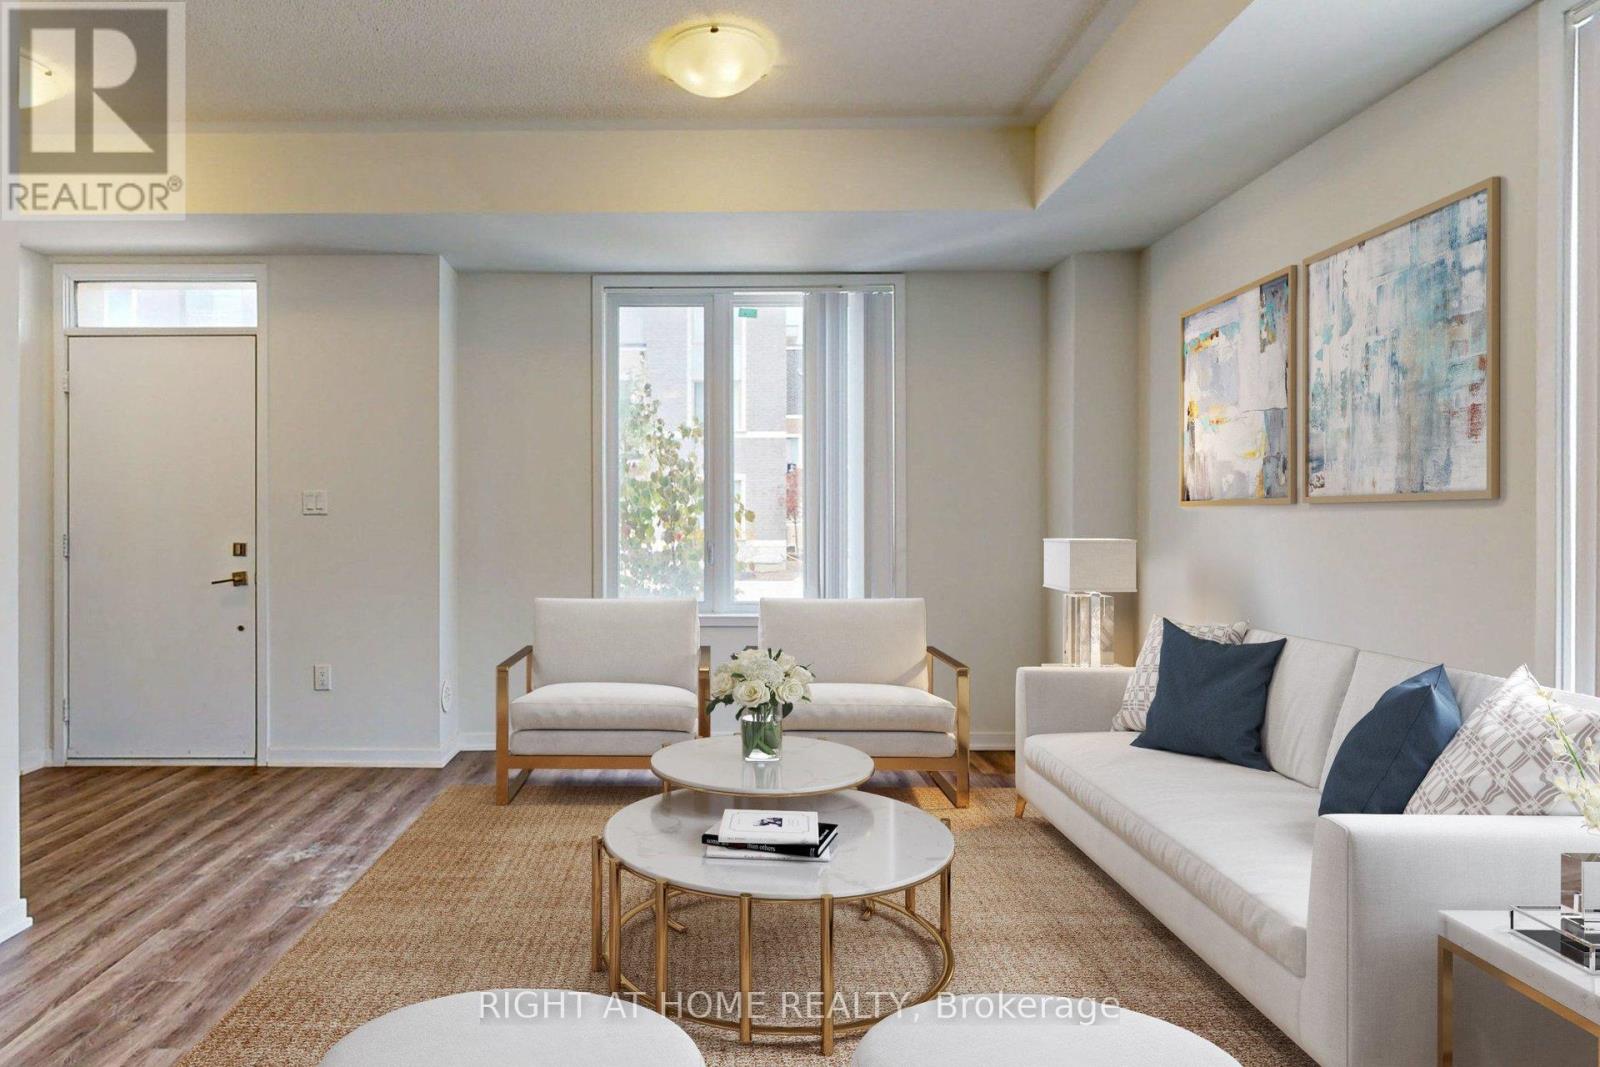
11 Almond Blossom Mews
Vaughan (Vaughan Corporate Centre), Ontario L4K0N7
MLS # N13450388
Property Details
Type
Condo Townhouse
Beds
3
Baths
3
Status
For Sale
More homes like this
About this property
Welcome to this stunning 1,608 sq. ft. contemporary end-unit townhouse, where style, space, and location come together seamlessly. This bright home is filled with natural light thanks to its extra windows and desirable end-unit positioning, offering both privacy and an airy, open feel. The modern open-concept layout is perfect for everyday living and entertaining, featuring sleek quartz countertops, stainless steel appliances, generous storage, and timeless neutral finishes that create a warm and inviting atmosphere throughout. Retreat to the impressive primary suite, occupying its own private level and offering a true sanctuary complete with a spacious walk-in closet, spa-inspired ensuite, and a private balcony overlooking the tranquil courtyard. Upstairs, the expansive rooftop terrace delivers city views and is an ideal setting for summer gatherings, morning coffee, or unwinding under the stars. Perfectly situated close to shopping, restaurants, transit, and major highways, this home offers exceptional convenience without compromising comfort. With a neighbourhood playground and outdoor fitness area just steps away, you'll enjoy an active, connected lifestyle right at your doorstep. A rare opportunity to own a spacious, well maintained townhouse in a sought-after location. Select photos have been virtually staged.
Mortgage Estimate
Estimated monthly payment
Calculating…
Estimate only. Taxes, insurance, condo fees, and lender terms are not included.
Monthly costs to verify
Property taxes: about $423/month based on listed annual taxes.
Condo / Maintenance Fee: $550.52/mo
Estimate only. Confirm taxes, condo/maintenance fees, insurance, utilities, and lender terms before making decisions.
Rooms
| Room | Level | Dimensions |
|---|---|---|
| Living room | Ground level | 4.01 x 3.57 |
| Dining room | Ground level | 4.01 x 3.57 |
| Kitchen | Ground level | 4.84 x 3.14 |
| Bedroom 2 | Second level | 2.97 x 3.54 |
| Bedroom 3 | Second level | 2.89 x 3.28 |
| Primary Bedroom | Third level | 3.62 x 4.23 |
Facts & Location
Interior Size
1,608 sq ft
Parking
1 spaces
Annual Taxes
$5,081
Condo / Maintenance Fee
$550.52/mo
Listing data
Listing information is provided for personal, non-commercial use and should be independently verified before making real estate decisions.
Last refreshed: Sep 14, 2026 3:32 AM
Explore nearby searches
SEO-friendly searches for this area, property type, and nearby neighbourhoods.
Similar Properties
More nearby listings that may fit the same search.
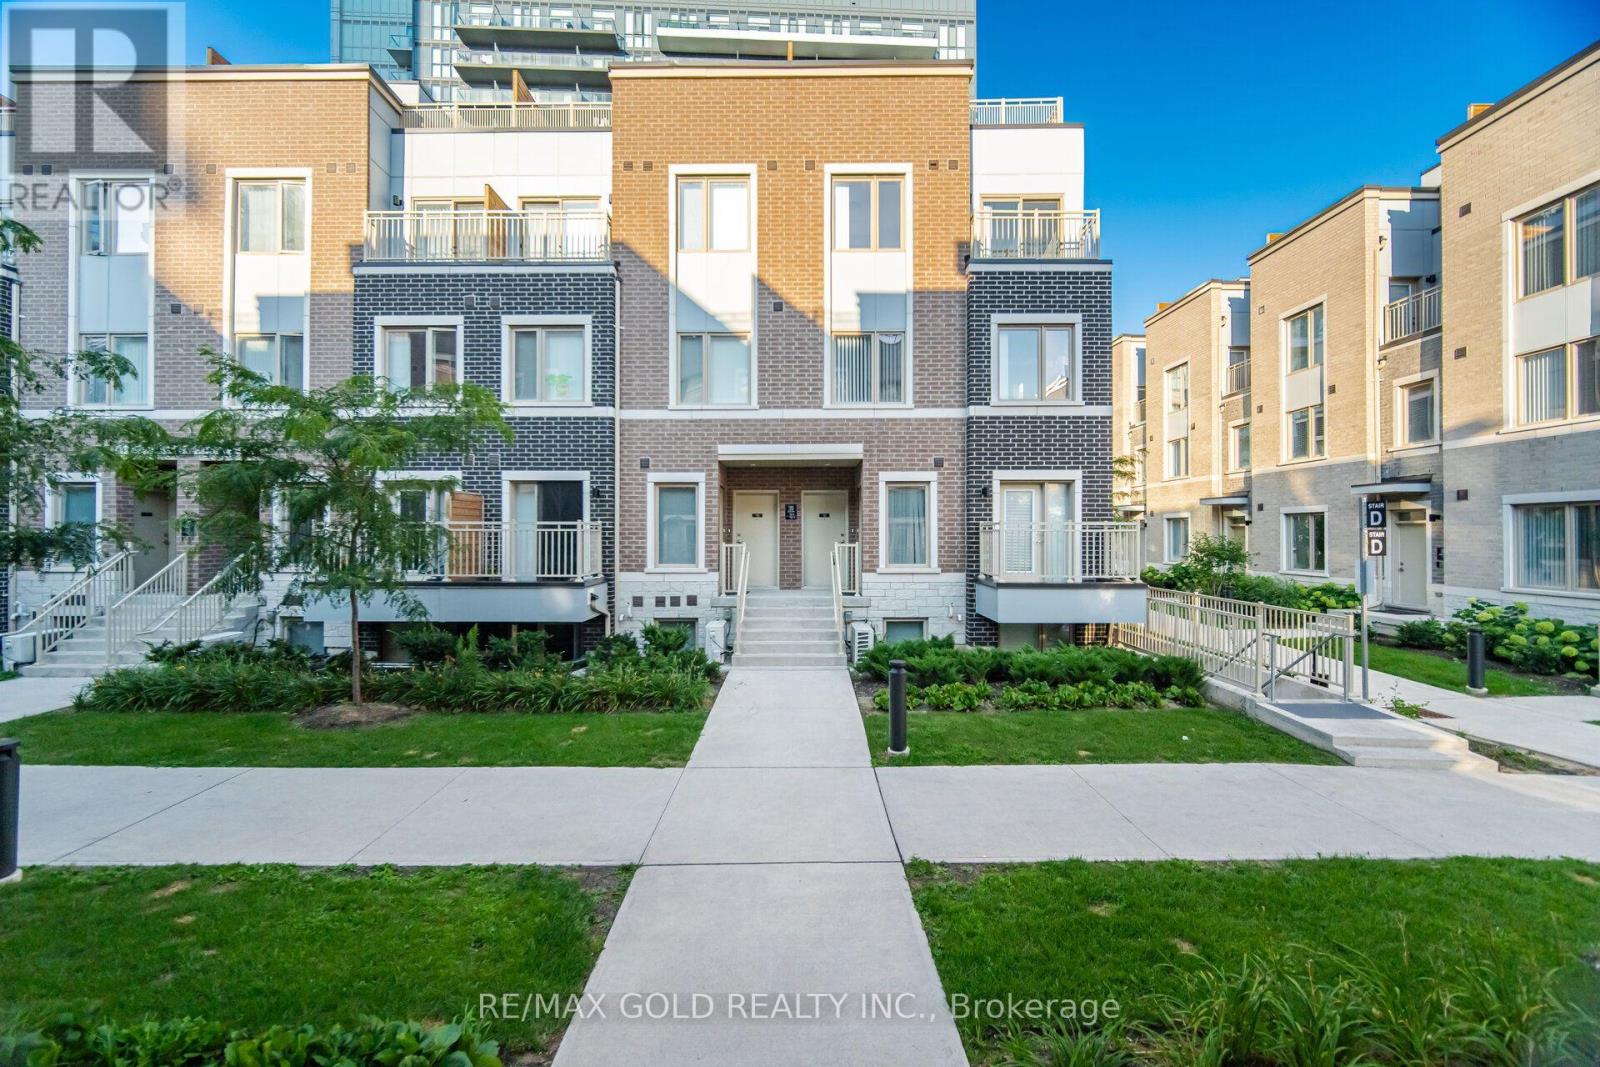
$829,000
39 Honeycrisp Crescent
Vaughan (Vaughan Corporate Centre) · MLS # N13693486
3 bed · 3 bath
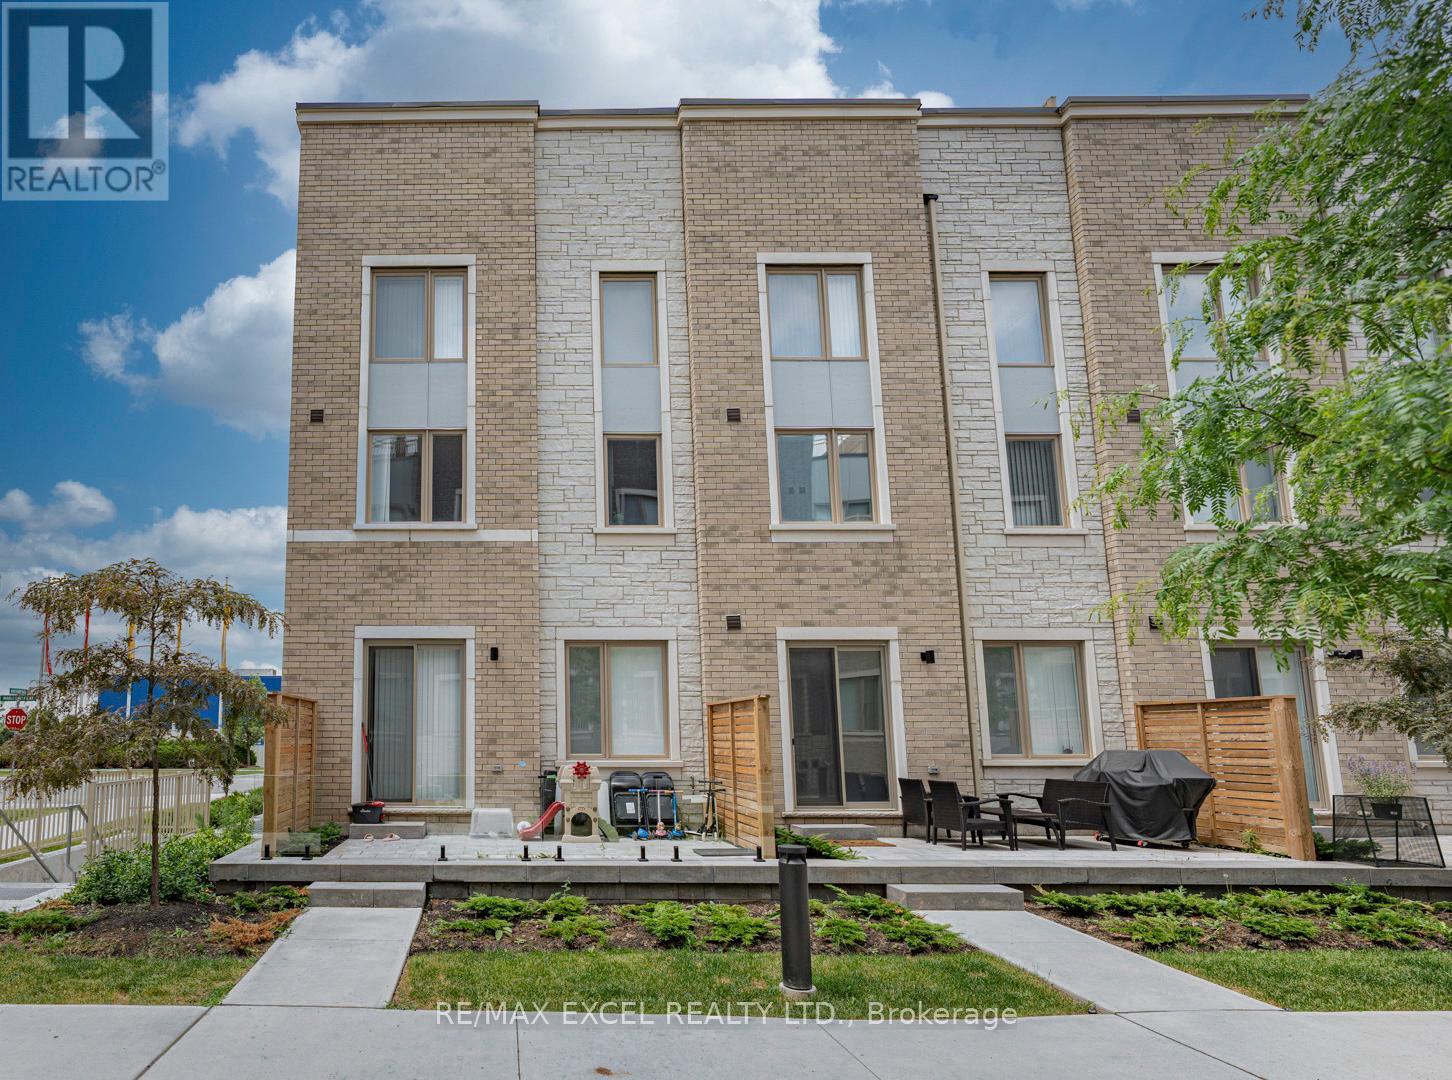
$799,000
3 Mable Smith Way
Vaughan (Vaughan Corporate Centre) · MLS # N13443440
4 bed · 3 bath · 1,600 sq ft
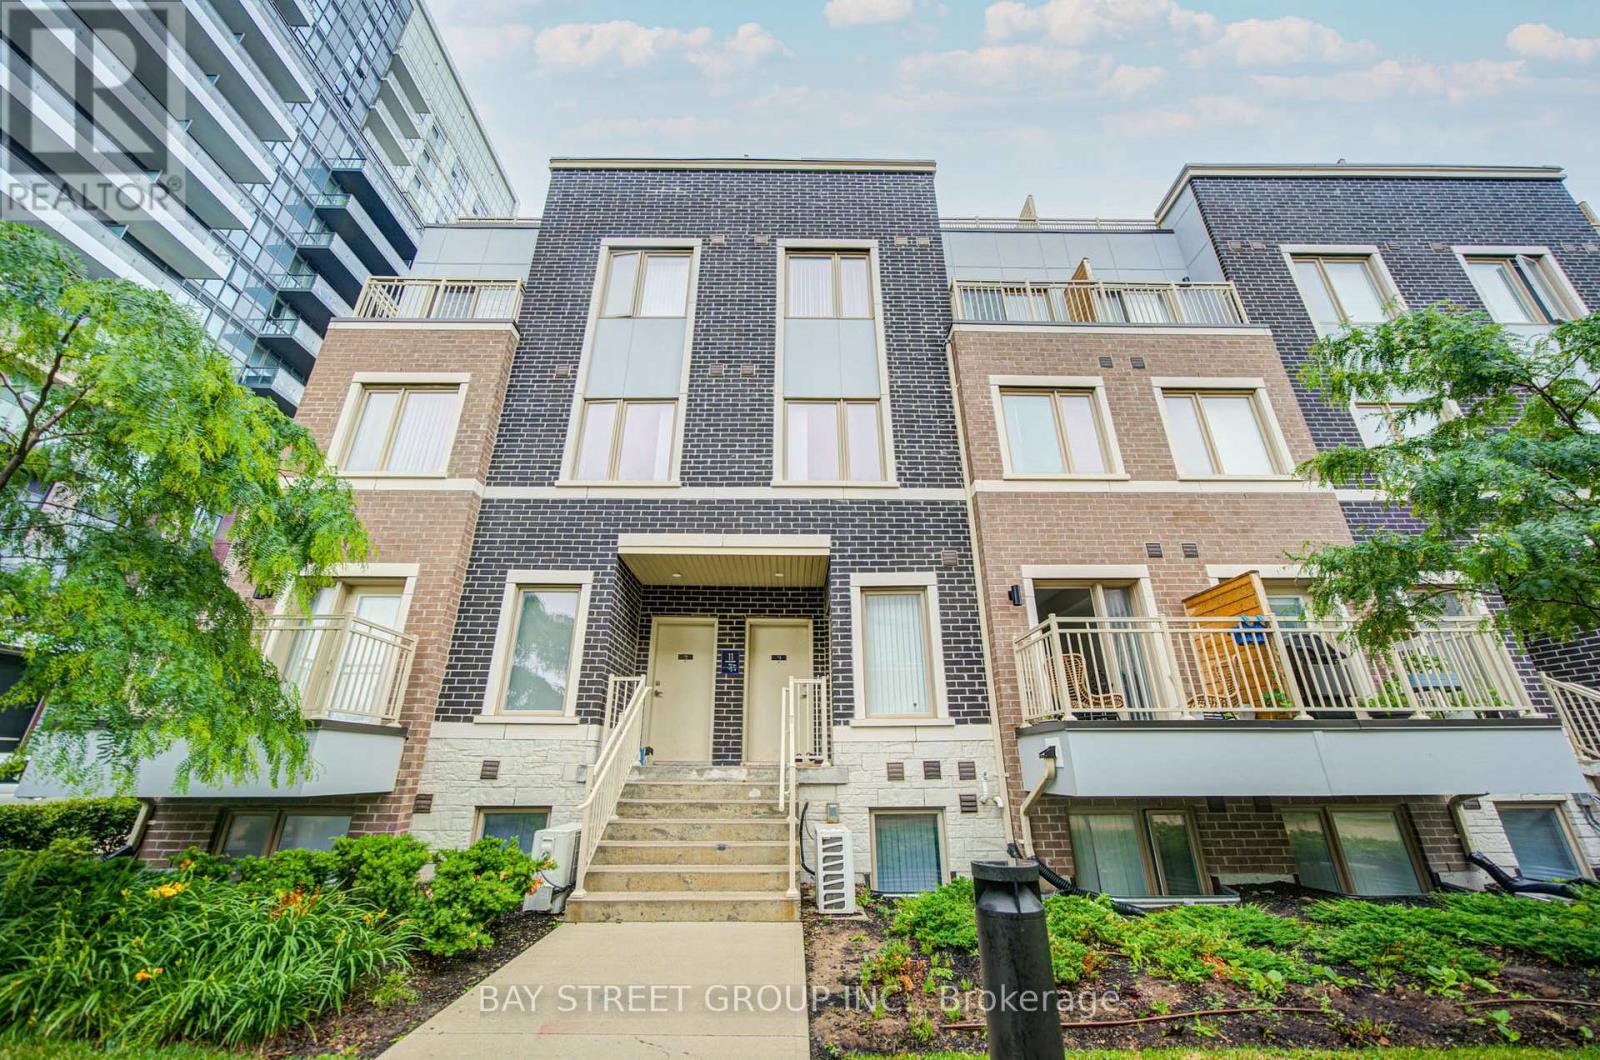
$750,000
11 Honeycrisp Crescent
Vaughan (Vaughan Corporate Centre) · MLS # N13471174
3 bed · 3 bath