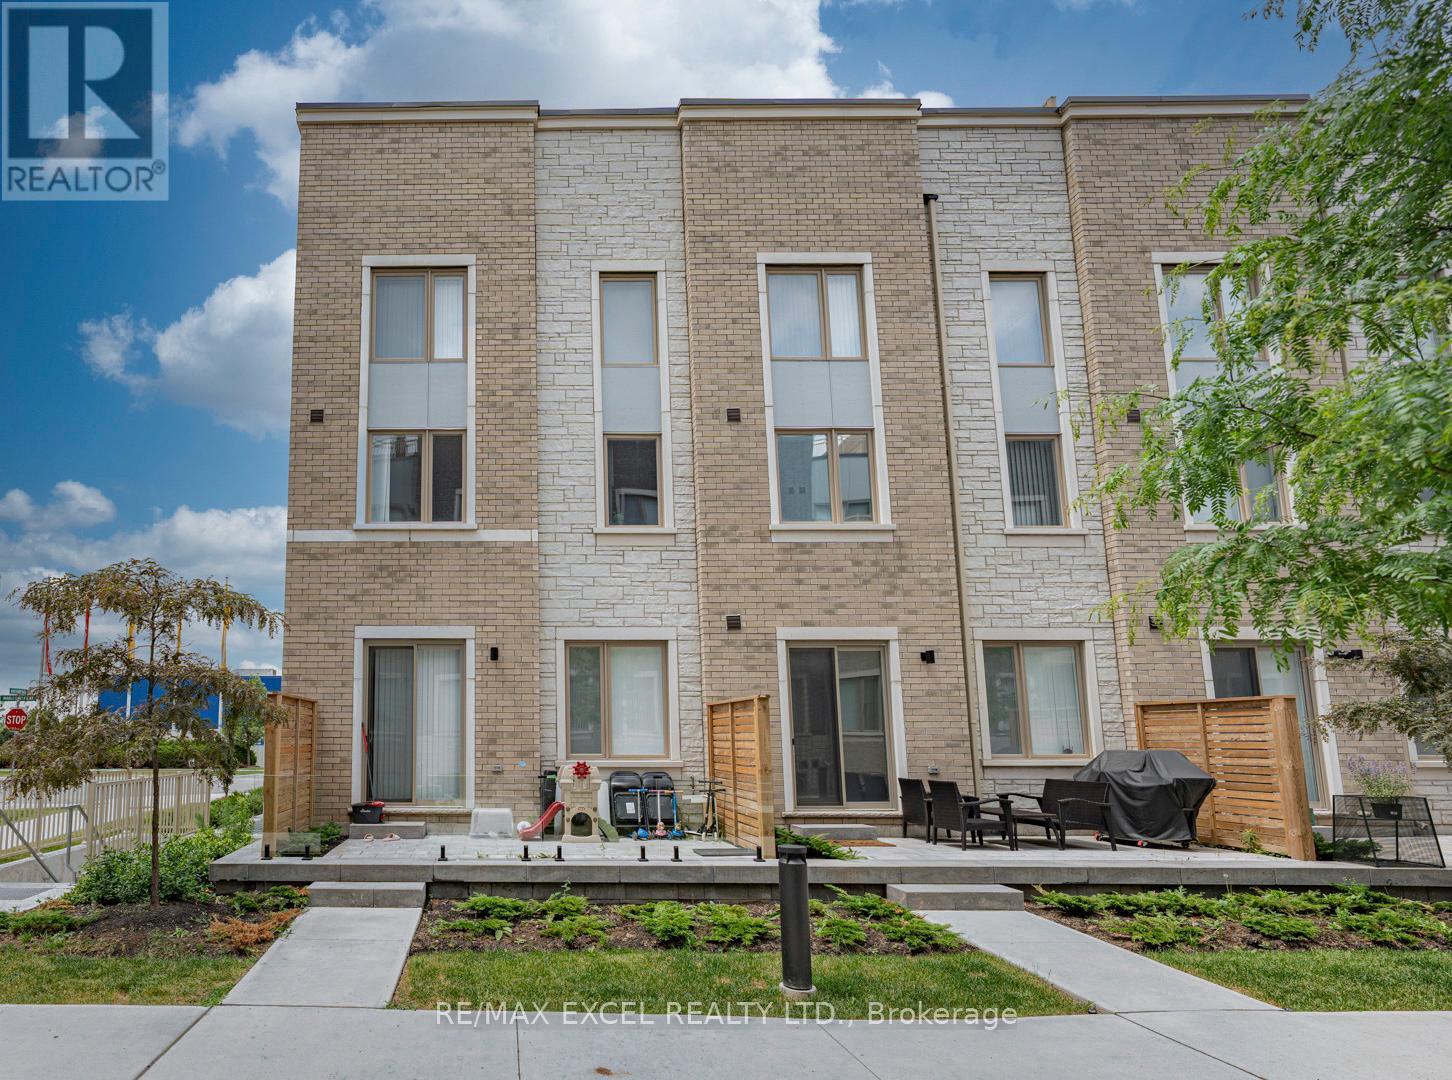
3 Mable Smith Way
Vaughan (Vaughan Corporate Centre), Ontario L4K0N7
MLS # N13443440
Property Details
Type
Condo Townhouse
Beds
4
Baths
3
Status
For Sale
More homes like this
About this property
Welcome to this exclusive end-unit townhome in the highly sought-after South VMC community, offering the privacy and prestige of a standalone street address. One of only 20 traditional-style townhomes in the neighborhood, this rare residence features a unique front-to-back layout-not a stacked or back-to-back design-and has been extensively upgraded throughout. Boasting over 1,600 sq. ft. of beautifully designed living space across three private levels, this elegant corner unit is filled with natural light from its desirable west-facing exposure. The home offers 3 spacious bedrooms, 3 bathrooms, 1 underground parking spaces, and a locker for added convenience. Designed for both comfort and entertaining, the highlight is the spectacular 200+ sq. ft. private rooftop terrace-an ideal outdoor retreat for relaxing, dining, or hosting family and friends. Perfectly situated in the heart of Vaughan Metropolitan Centre, this home is just steps from IKEA and within walking distance to the Vaughan Metropolitan Centre TTC Subway Station and VMC Bus Terminal, providing effortless access throughout the GTA. Commuters will appreciate the quick connections to York University, Highways 400 and 407, while everyday conveniences are right at your doorstep, including the YMCA, restaurants, banks, shopping, and more. Combining luxury, functionality, and an unbeatable location, this exceptional corner-unit townhome presents a rare opportunity to enjoy modern urban living at its finest.
Mortgage Estimate
Estimated monthly payment
Calculating…
Estimate only. Taxes, insurance, condo fees, and lender terms are not included.
Monthly costs to verify
Property taxes: about $404/month based on listed annual taxes.
Condo / Maintenance Fee: $559.80/mo
Estimate only. Confirm taxes, condo/maintenance fees, insurance, utilities, and lender terms before making decisions.
Rooms
| Room | Level | Dimensions |
|---|---|---|
| Living room | Ground level | 3.63 x 3.25 |
| Dining room | Ground level | 2.21 x 2.29 |
| Kitchen | Ground level | 3.25 x 2.21 |
| Bedroom 2 | Second level | 2.54 x 3.25 |
| Bedroom 3 | Second level | 2.54 x 2.87 |
| Primary Bedroom | Third level | 4.11 x 3.86 |
| Other | Upper Level | 3.1 x 5.87 |
Facts & Location
Interior Size
1,600 sq ft
Parking
1 spaces
Annual Taxes
$4,845
Condo / Maintenance Fee
$559.80/mo
Listing data
Listing information is provided for personal, non-commercial use and should be independently verified before making real estate decisions.
Last refreshed: Sep 14, 2026 3:32 AM
Explore nearby searches
SEO-friendly searches for this area, property type, and nearby neighbourhoods.
Similar Properties
More nearby listings that may fit the same search.
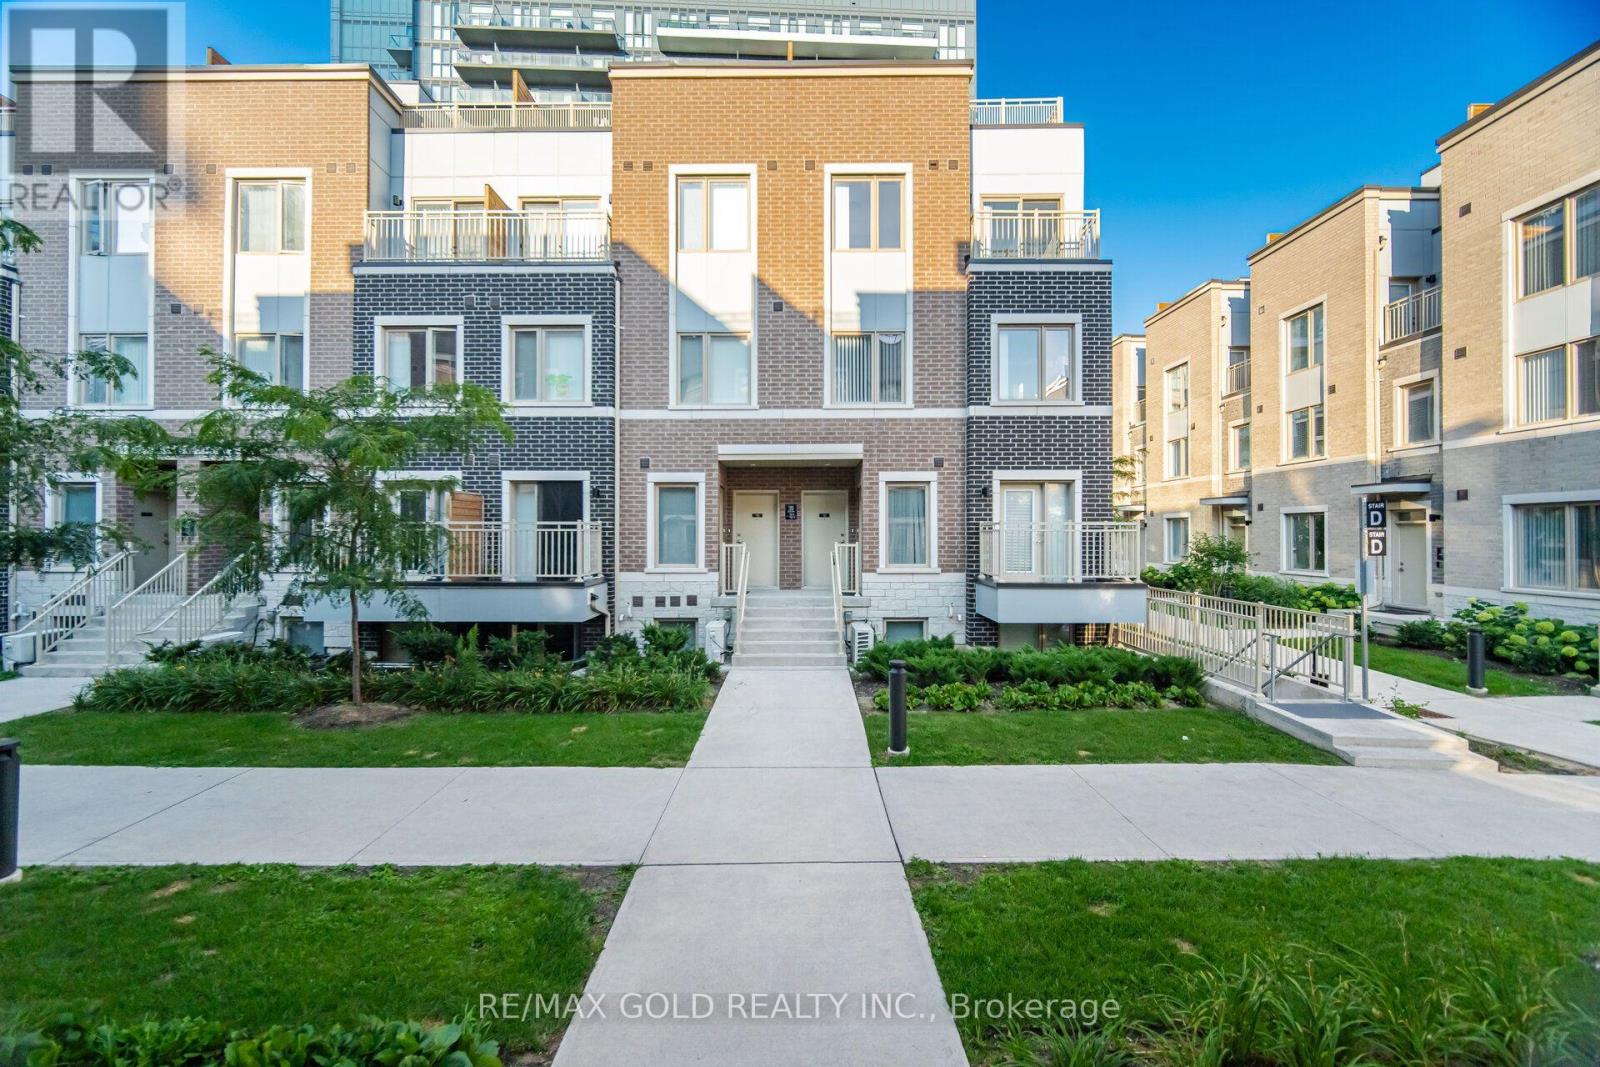
$829,000
39 Honeycrisp Crescent
Vaughan (Vaughan Corporate Centre) · MLS # N13693486
3 bed · 3 bath
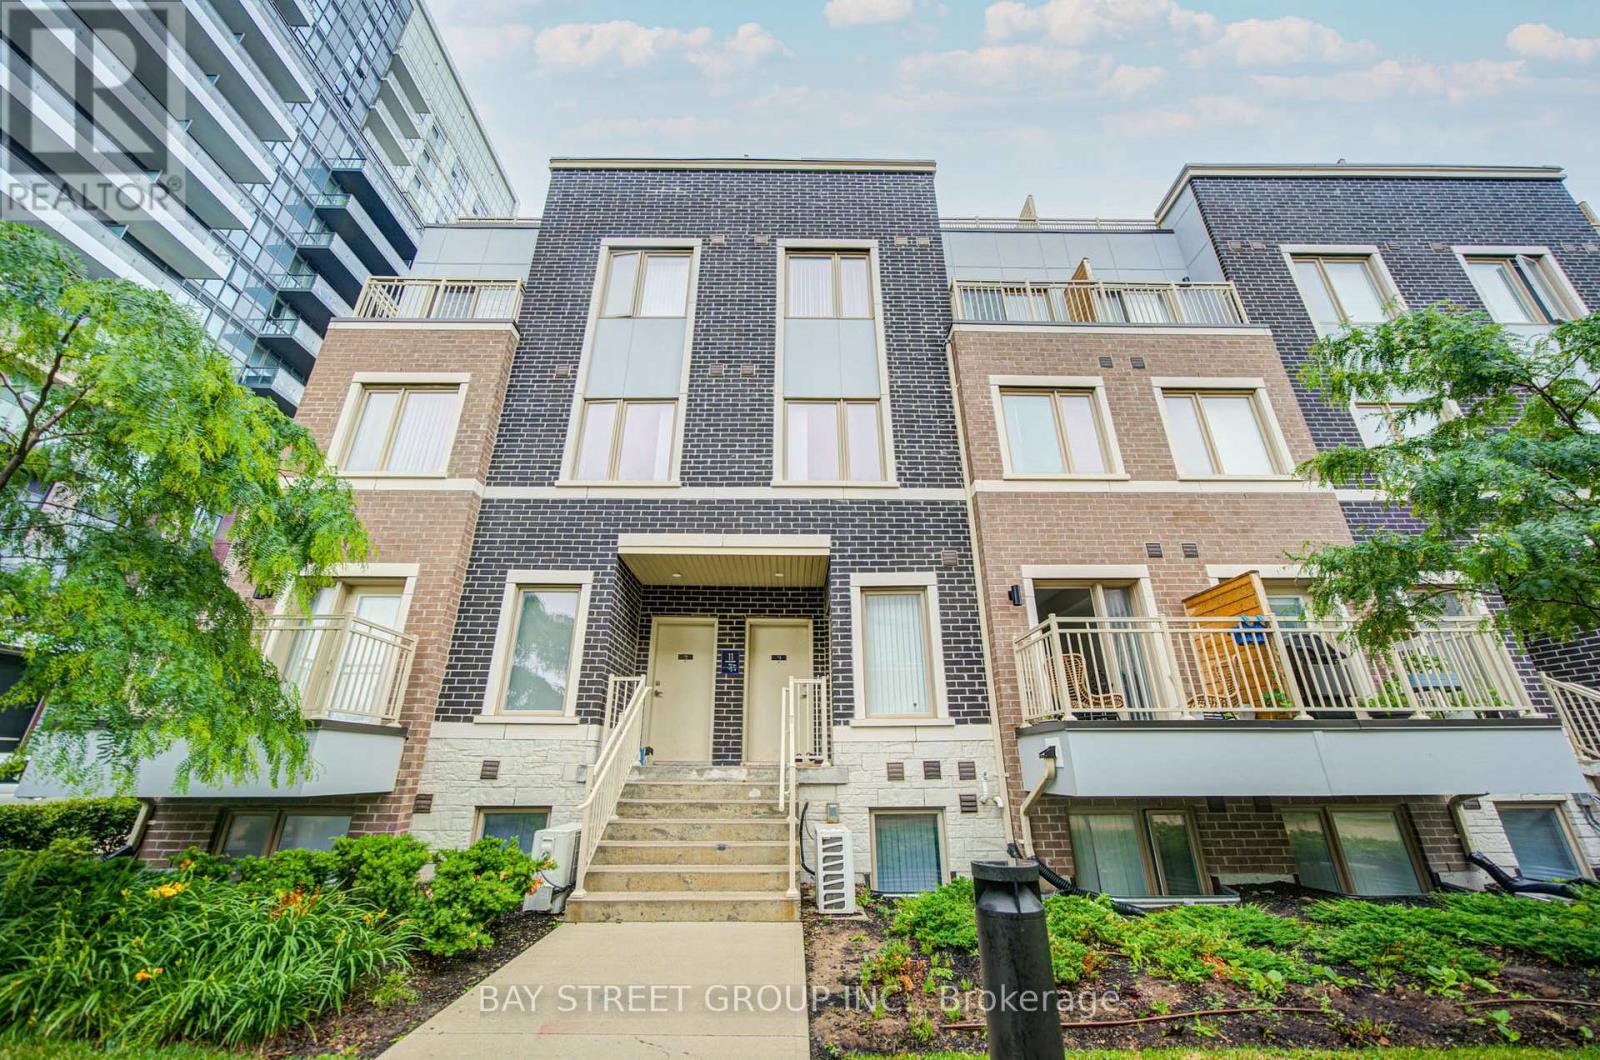
$750,000
11 Honeycrisp Crescent
Vaughan (Vaughan Corporate Centre) · MLS # N13471174
3 bed · 3 bath
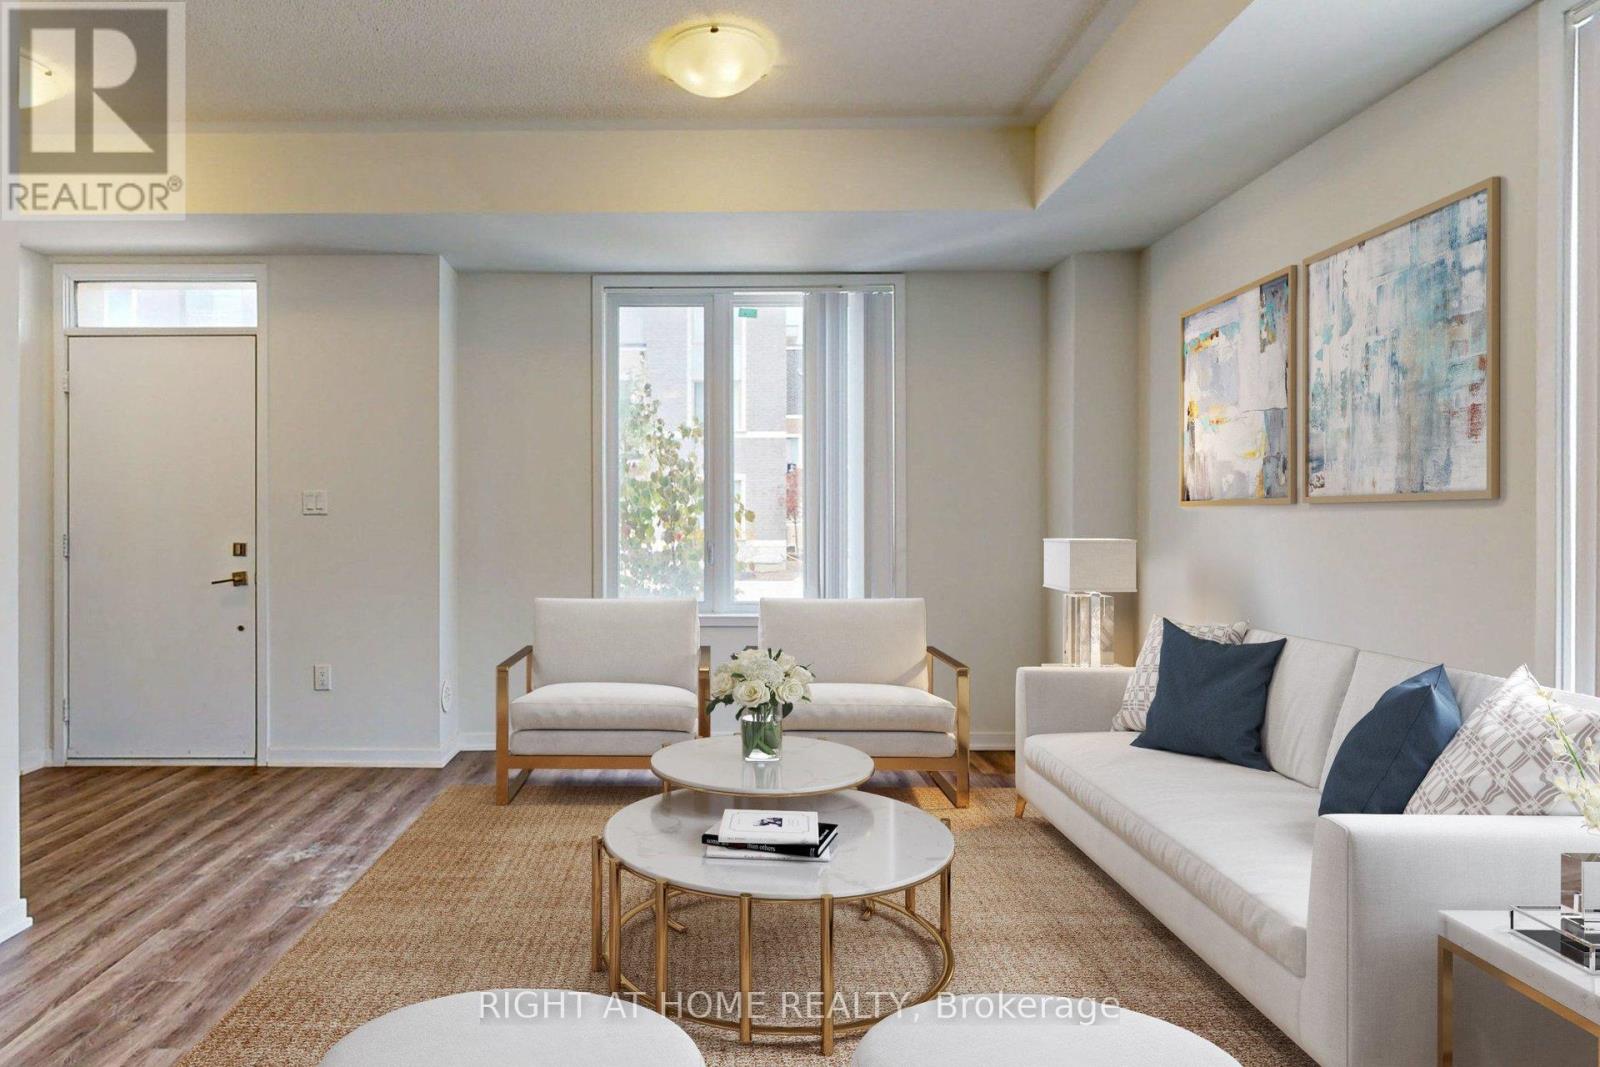
$880,000
11 Almond Blossom Mews
Vaughan (Vaughan Corporate Centre) · MLS # N13450388
3 bed · 3 bath · 1,608 sq ft