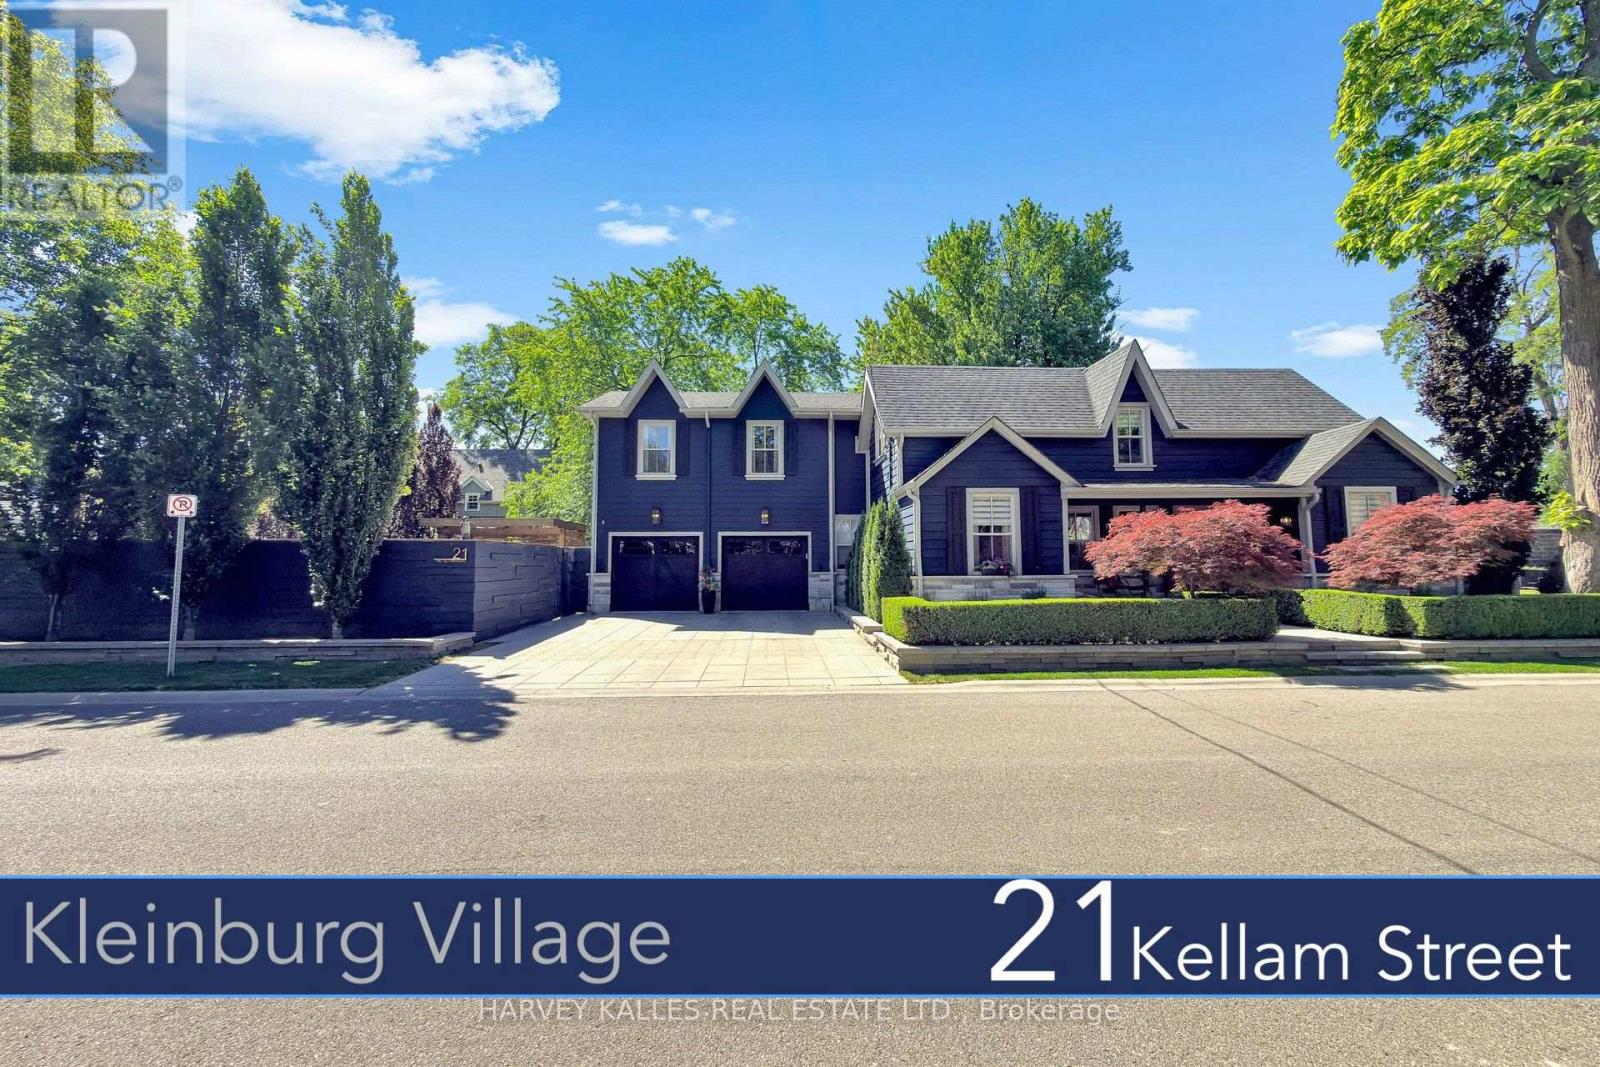
21 Kellam Street
Vaughan (Kleinburg), Ontario L0J1C0
MLS # N13447106
Property Details
Type
Detached
Beds
4
Baths
6
Status
For Sale
More homes like this
About this property
Change Your Life !!! With this once in life time dream home. In the heart of prestigious Kleinburg Village sits a "One of Kind Gem".Over 5000 sq. ft of finished living space (including finished basement) Lifestyle meets resort living meets culture, all nestled in a heritage town. Top restaurants, Cafes, Shops & McMichael Art Gallery all steps away serving as an extension of your living. A true turn key experience with recent large addition, re-modeled with top architect and interior designer. Modern/ Transitional flair with custom designs throughout a true"must see". As you move outdoors the property feels more like a resort with two separate areas for entertaining, first with in-ground Salt Water Pool/Cabana & Lounge area, followed by another Lounge Area complete with dining and outdoor kitchen. Book Your Appointment and Experience this Unique & Dreamy home today !!!
Mortgage Estimate
Estimated monthly payment
Calculating…
Estimate only. Taxes, insurance, condo fees, and lender terms are not included.
Monthly costs to verify
Property taxes: about $956/month based on listed annual taxes.
Estimate only. Confirm taxes, condo/maintenance fees, insurance, utilities, and lender terms before making decisions.
Rooms
| Room | Level | Dimensions |
|---|---|---|
| Foyer | Main level | 2.6 x 3 |
| Mud room | Main level | 3.56 x 2.92 |
| Office | Lower level | 3.67 x 3.53 |
| Family room | Lower level | 4.9 x 3.53 |
| Media | Lower level | 4.37 x 3.8 |
| Family room | Lower level | 6.06 x 3.6 |
| Recreational, Games room | Lower level | 6.05 x 5 |
| Bathroom | Lower level | 0 x 0 |
| Living room | Main level | 4.8 x 3.94 |
| Eating area | Main level | 4.18 x 2.74 |
| Dining room | Main level | 5.7 x 3.6 |
| Kitchen | Main level | 4.27 x 3.75 |
| Family room | Main level | 4.94 x 4.2 |
| Primary Bedroom | Upper Level | 6.69 x 4.5 |
| Bedroom 2 | Upper Level | 4.7 x 3.66 |
| Bedroom 3 | Upper Level | 4.64 x 4.06 |
Facts & Location
Interior Size
5,000 sq ft
Parking
6 spaces
Lot Size
98 x 59 FT
Annual Taxes
$11,467
Listing data
Listing information is provided for personal, non-commercial use and should be independently verified before making real estate decisions.
Last refreshed: Oct 5, 2026 3:32 AM
Explore nearby searches
SEO-friendly searches for this area, property type, and nearby neighbourhoods.
Similar Properties
More nearby listings that may fit the same search.
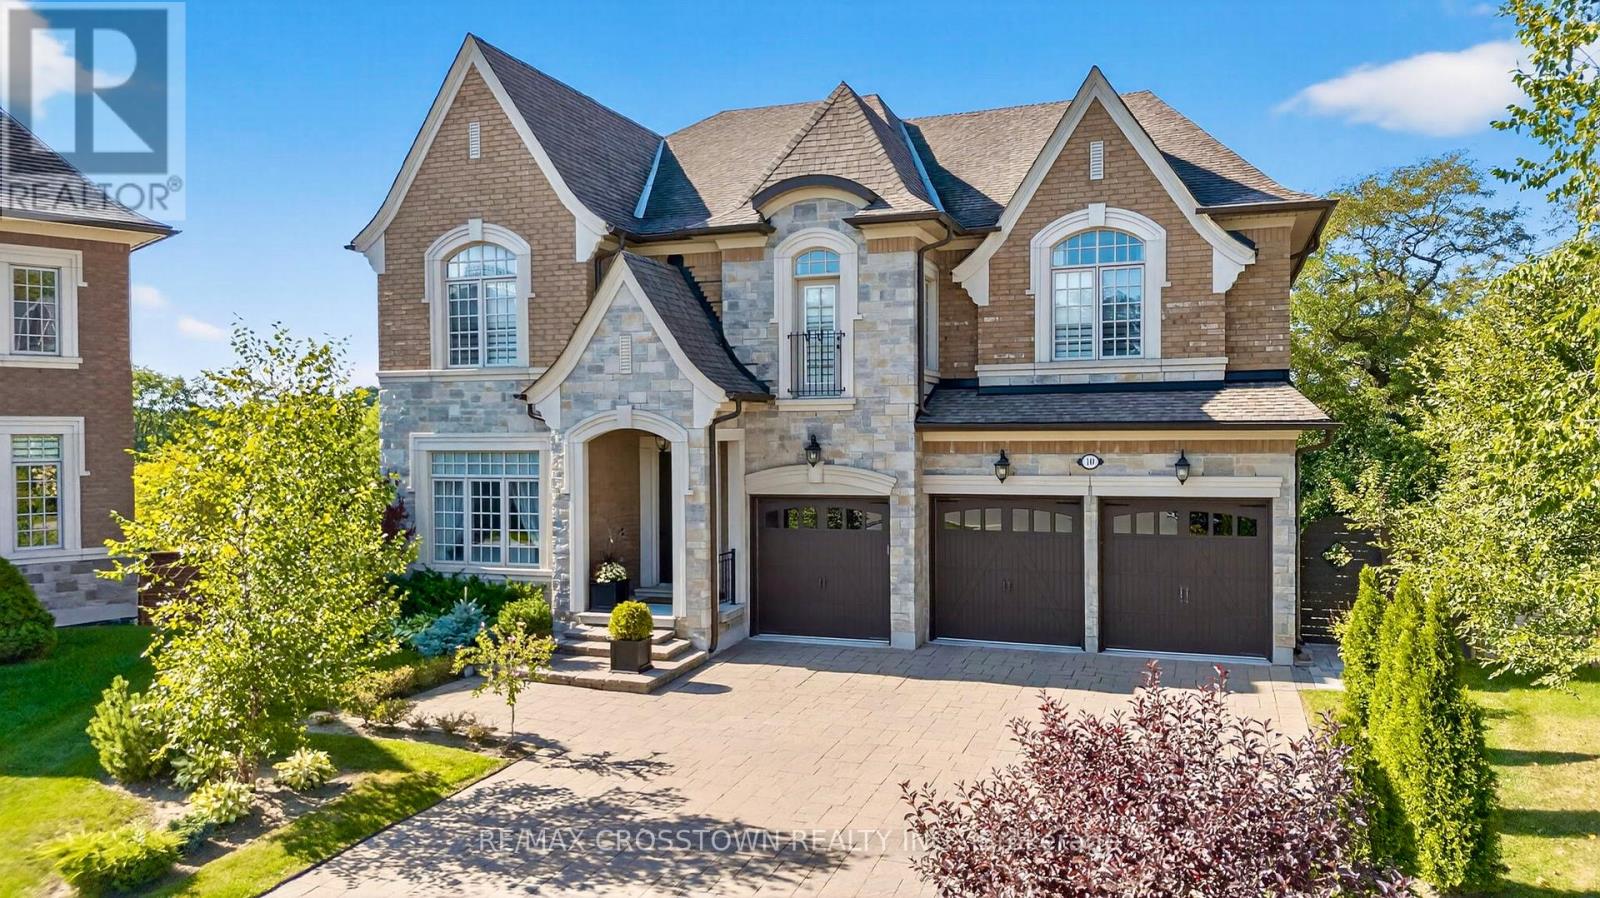
$3,588,000
10 Annsleywood Court
Vaughan (Kleinburg) · MLS # N13709136
5 bed · 6 bath · 13,627 sq ft
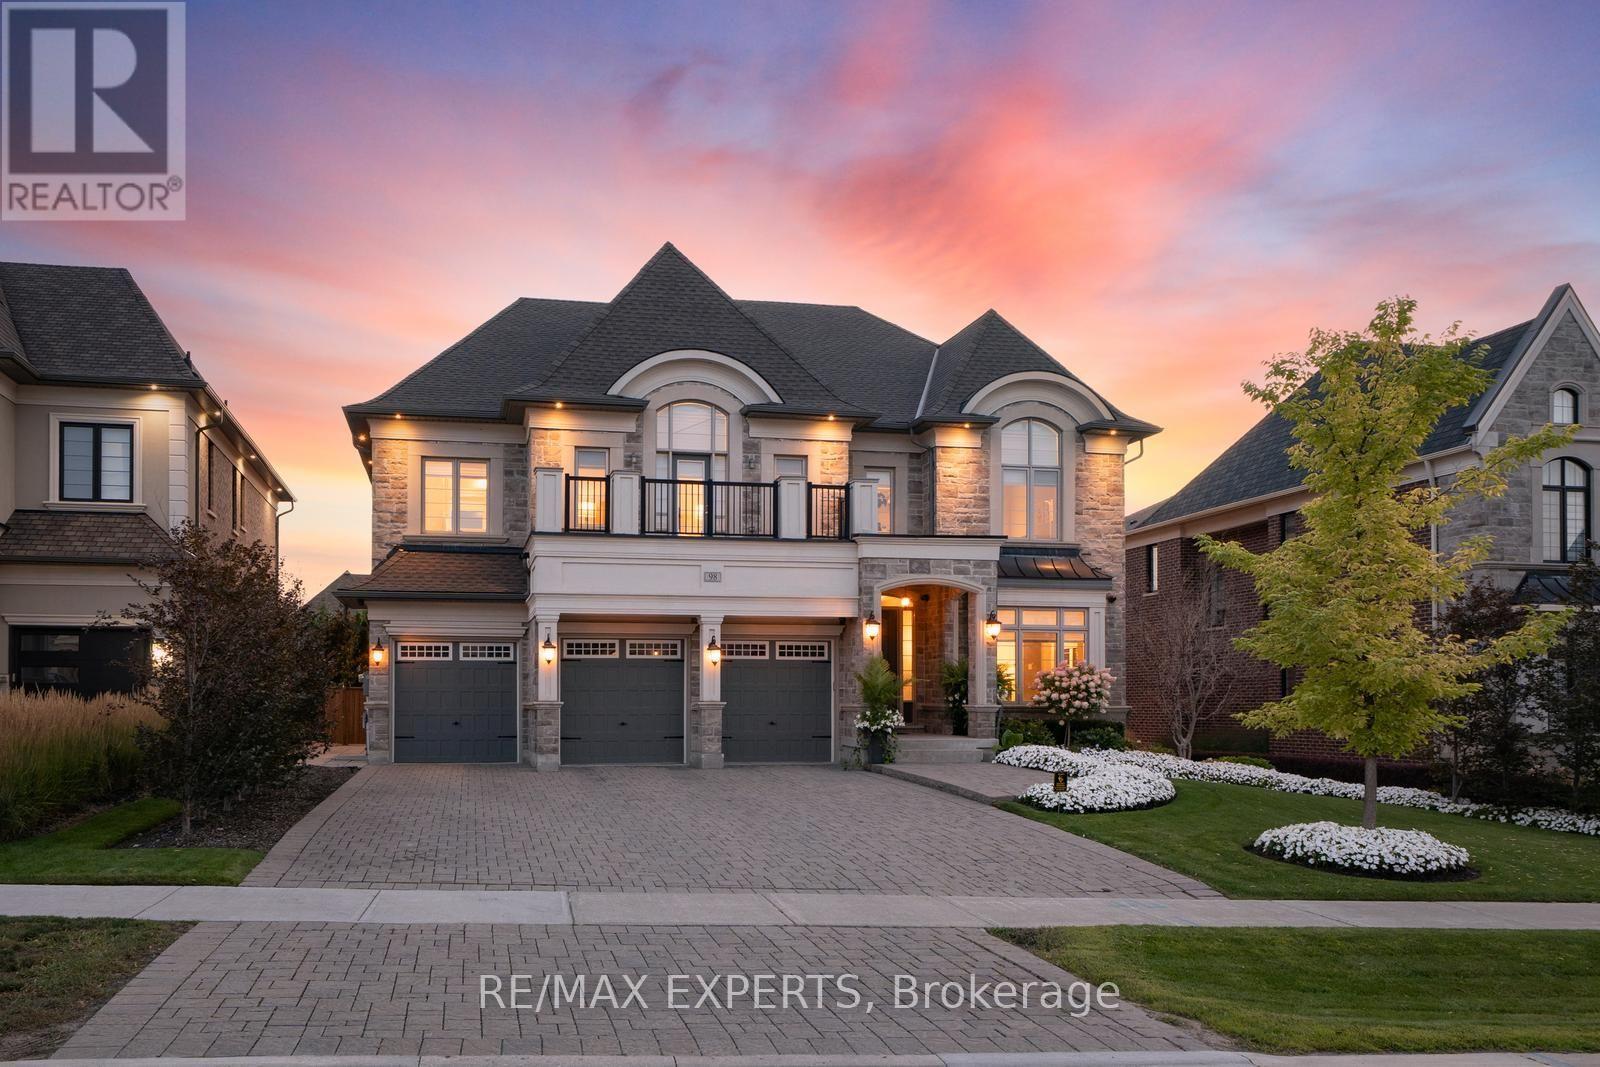
$3,688,800
98 Endless Circle
Vaughan (Kleinburg) · MLS # N13743824
5 bed · 7 bath · 4,811 sq ft
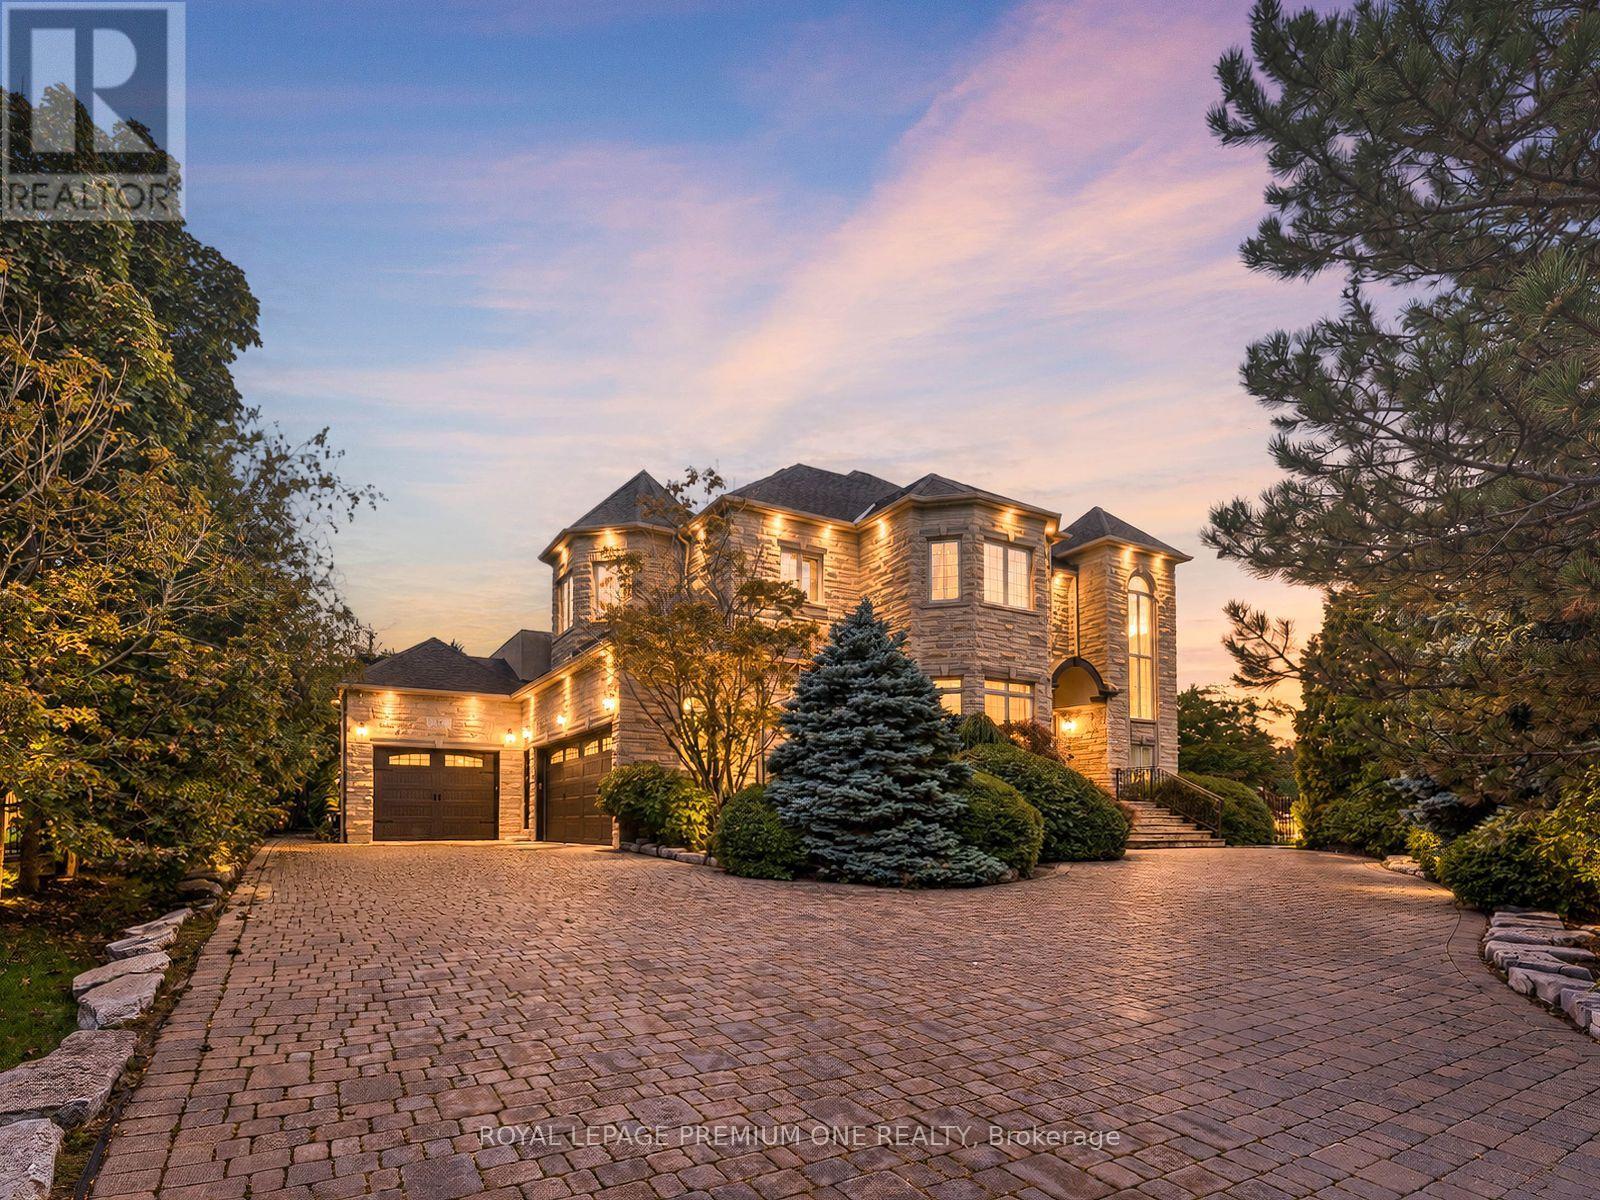
$3,848,800
36 Northfield Court
Vaughan (Kleinburg) · MLS # N13782136
5 bed · 7 bath · 7,800 sq ft