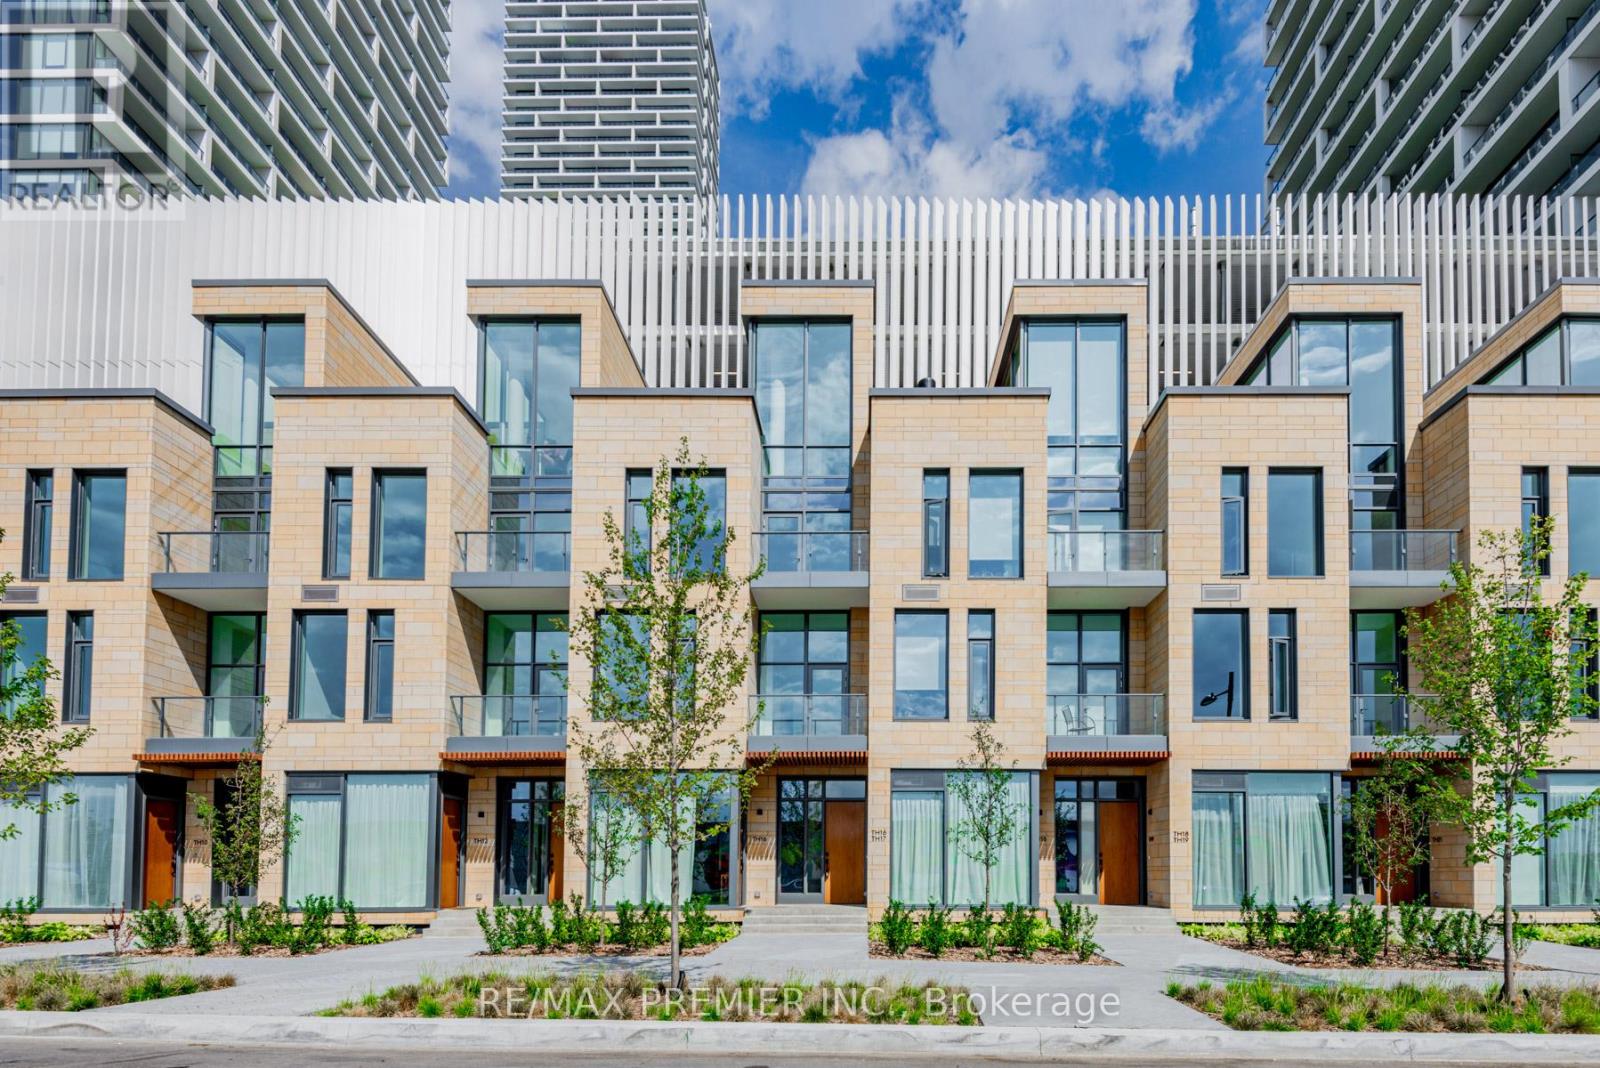
7 Buttermill Avenue
Vaughan (Concord), Ontario L4K0M5
MLS # N13440444
Property Details
Type
Condo Townhouse
Beds
4
Baths
2
Status
For Sale
More homes like this
About this property
Stunning Transit City Townhome in the Heart of Vaughan. Experience modern living in this beautiful and spacious 3-bedroom + den, 2 full bathroom townhome offering approximately 1,919 sq. ft. of well-designed living space. The upper-level den can easily be used as a home office or an additional bedroom. Featuring 11-ft ceilings on the main and third floors, this home offers an open, airy feel with an upscale design and an exceptional layout. Enjoy the convenience of being just a 2-minute walk to the TTC Vaughan subway, with easy access to highways, bus terminals, and all major amenities. Located in the vibrant Vaughan downtown core, you're close to restaurants, YMCA, banks, Walmart, Costco, IKEA, Vaughan Mills, Cineplex, Parks, and more. This rare townhome is surrounded by modern buildings yet offers the privacy and comfort of a house, one of only a few townhomes available in the area. Property Features: Bright, large windows throughout, Private rooftop terrace with BBQ setup (Gas and water lines available), 1 parking space which is directly connected to the unit + 1 locker/bicycle storage included, Stainless steel kitchen appliances, Stacked washer and dryer inside the unit. Don't miss this unique opportunity to own a townhome in one of Vaughan's most sought-after locations!
Mortgage Estimate
Estimated monthly payment
Calculating…
Estimate only. Taxes, insurance, condo fees, and lender terms are not included.
Monthly costs to verify
Property taxes: about $433/month based on listed annual taxes.
Monthly Fee: $574.23/mo
Estimate only. Confirm taxes, condo/maintenance fees, insurance, utilities, and lender terms before making decisions.
Rooms
| Room | Level | Dimensions |
|---|---|---|
| Den | Upper Level | 4.05 x 2.32 |
| Bedroom 3 | Second level | 3.5 x 3.23 |
| Bedroom 2 | Main level | 3.23 x 3.04 |
| Primary Bedroom | Second level | 4.75 x 3.02 |
| Kitchen | Main level | 5.27 x 3.66 |
| Dining room | Main level | 5.27 x 3.66 |
| Living room | Main level | 4.54 x 3.93 |
Facts & Location
Interior Size
1,919 sq ft
Parking
1 spaces
Annual Taxes
$5,195
Monthly Fee
$574.23/mo
Listing data
Listing information is provided for personal, non-commercial use and should be independently verified before making real estate decisions.
Last refreshed: Aug 24, 2026 3:33 AM
Explore nearby searches
SEO-friendly searches for this area, property type, and nearby neighbourhoods.
Similar Properties
More nearby listings that may fit the same search.
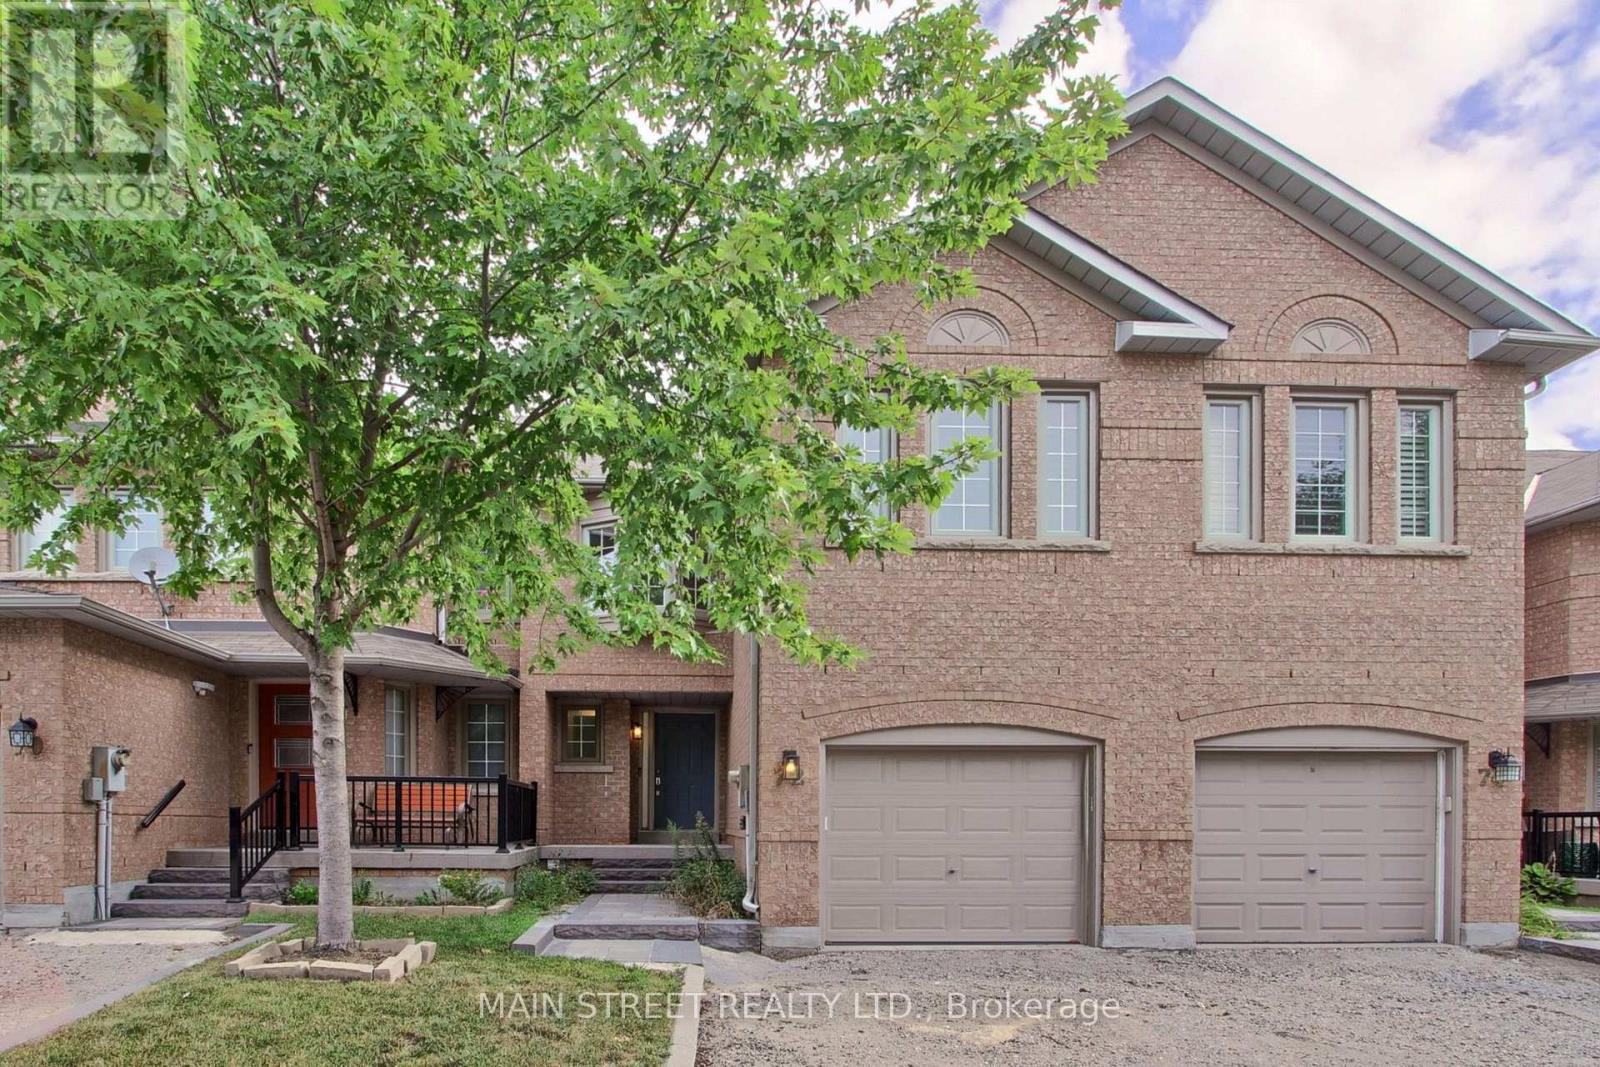
$960,000
72 Alameda Circle
Vaughan (Beverley Glen) · MLS # N13705874
3 bed · 4 bath
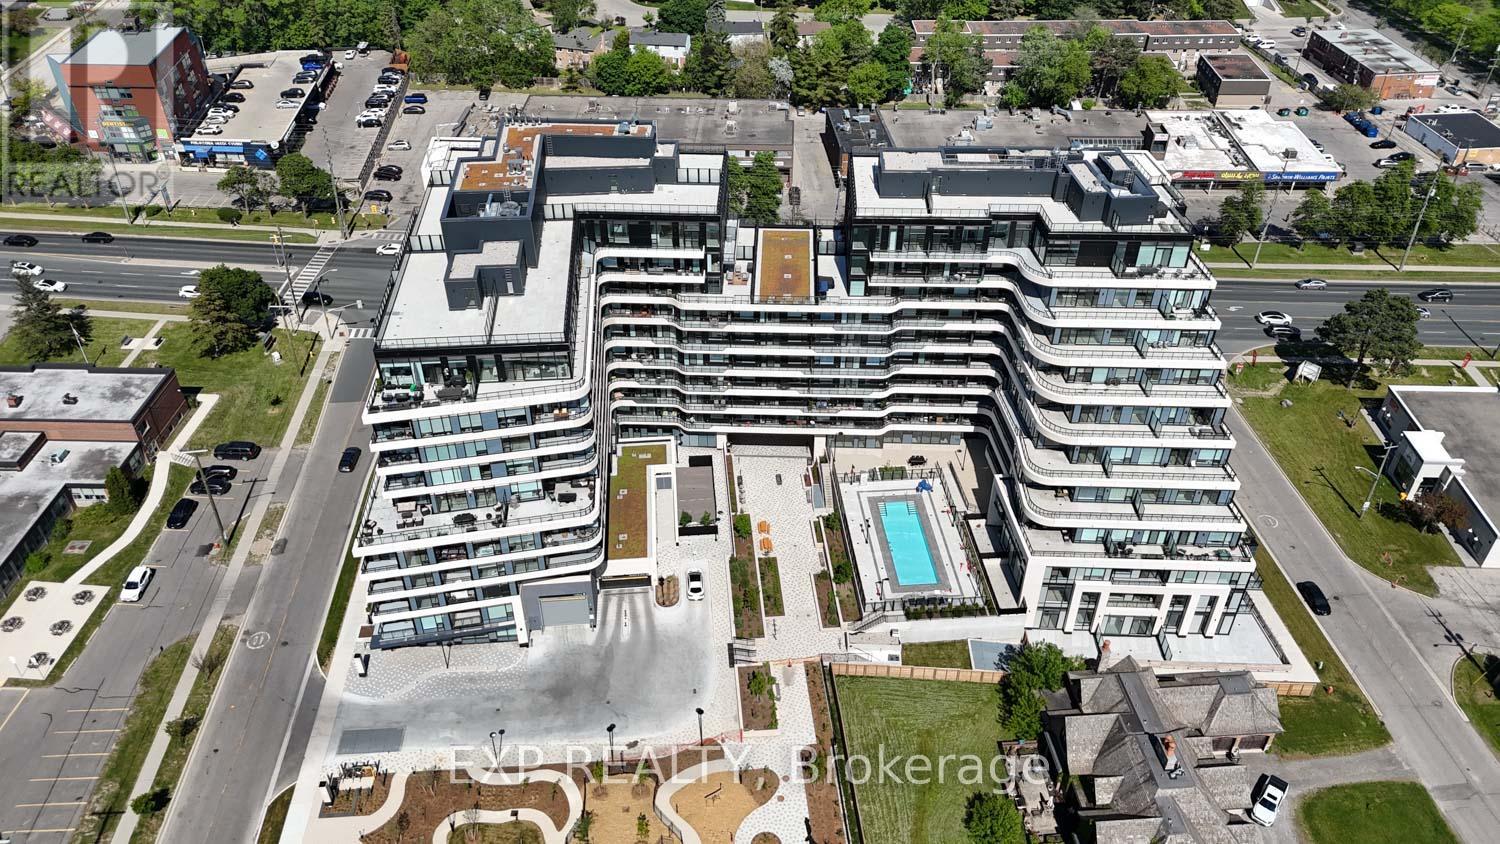
$668,888
8188 Yonge Street
Vaughan (Uplands) · MLS # N13240968
2 bed · 2 bath
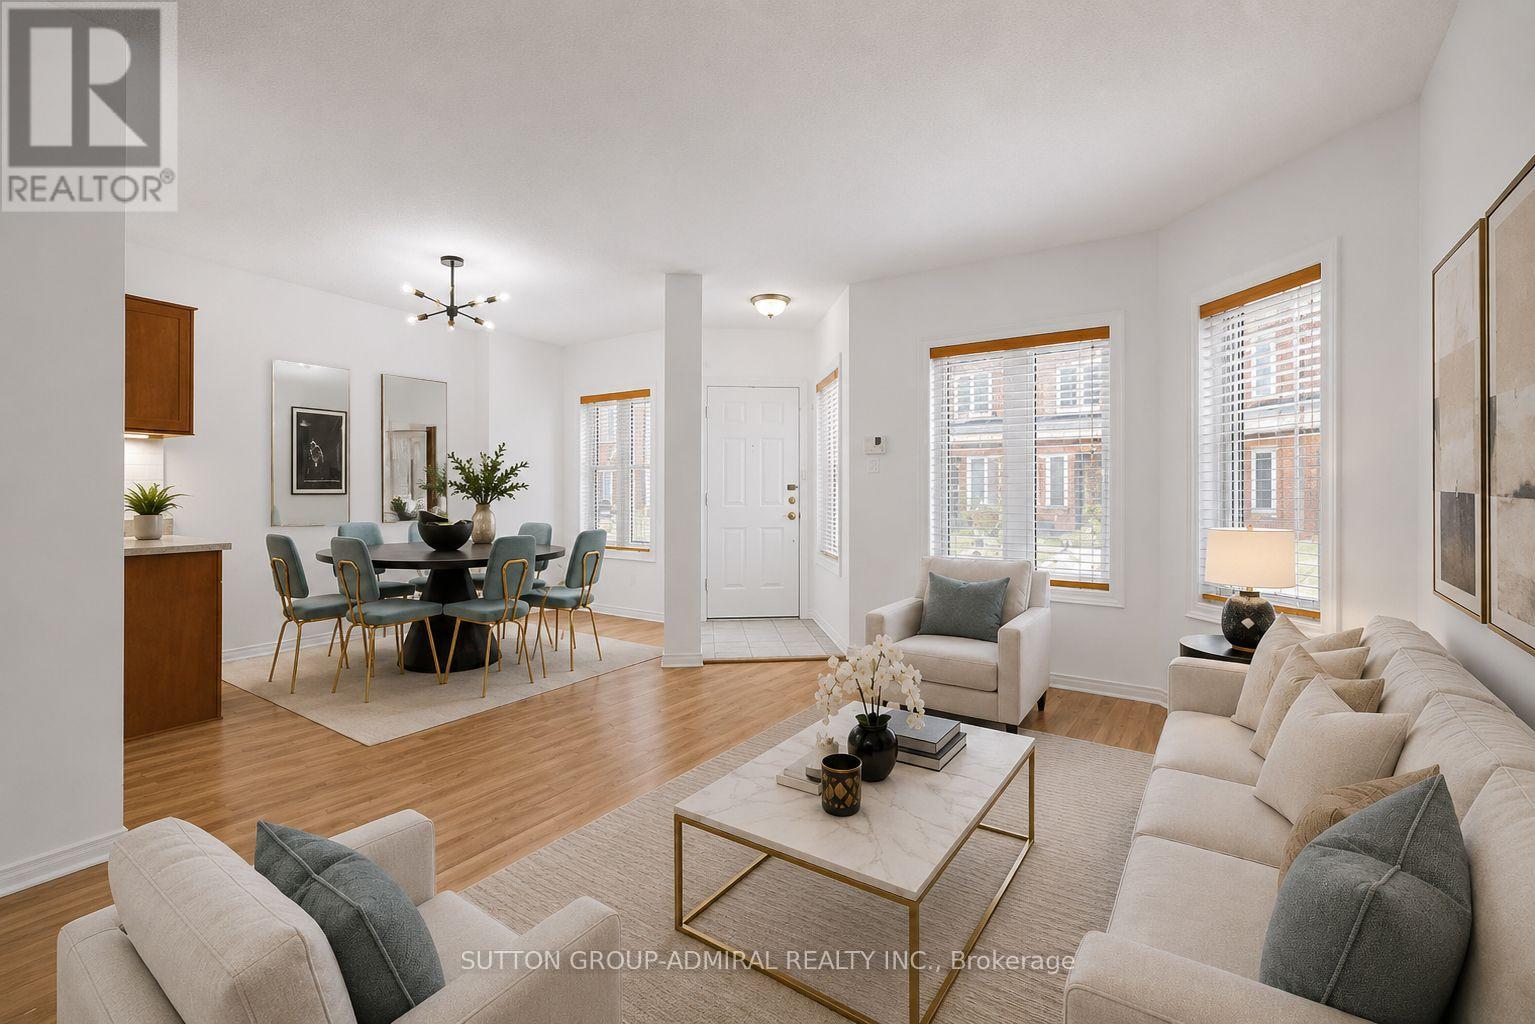
$695,999
735 New Westminster Drive
Vaughan (Brownridge) · MLS # N13570590
3 bed · 3 bath · 1,600 sq ft