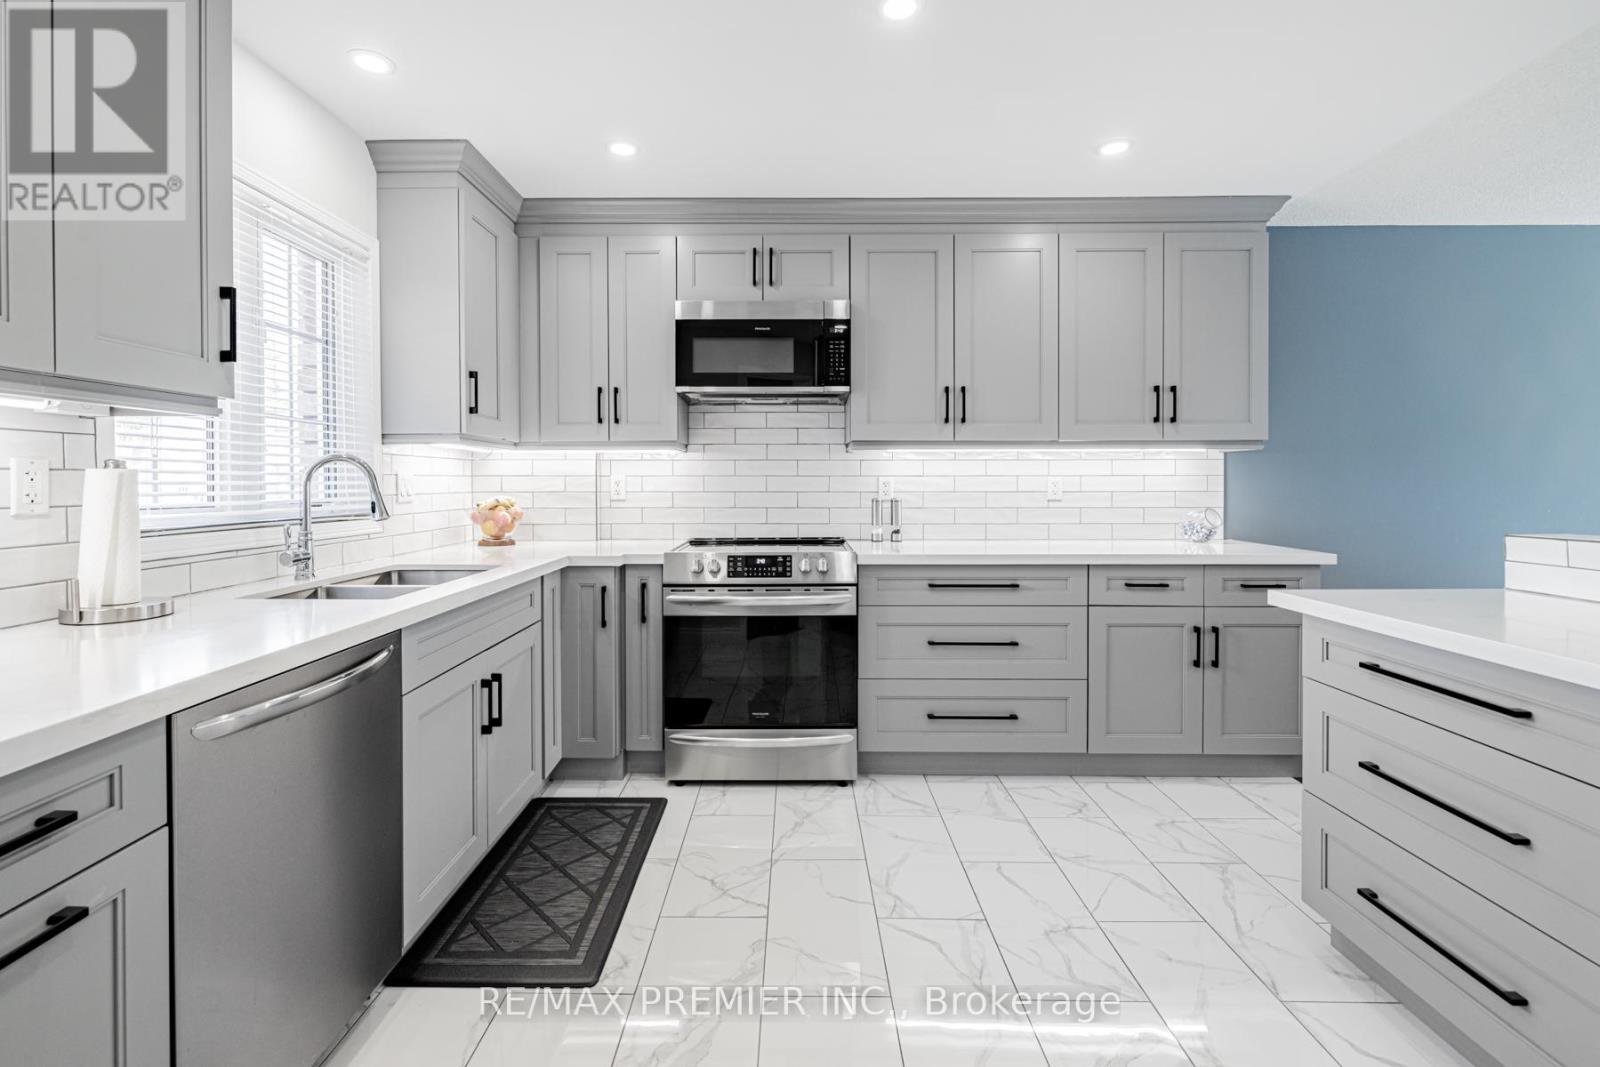
Videos & Virtual Tours
Open available video, 3D tour, or virtual-tour media for this listing.
20 Cranberry Heights
Wasaga Beach, Ontario L9Z1M9
MLS # S13167606
Property Details
Type
Detached
Beds
4
Baths
3
Status
For Sale
More homes like this
About this property
Located in a peaceful and highly desirable neighbourhood, this Fernbrook-built "Coral Gales" home is being offered for sale by its second owner. The property has been thoughtfully renovated and well maintained over the years, offering a great opportunity for buyers seeking a move-in ready home wit room to personalize further. The main level features a bright and functional layout, including a spacious family room, breakfast area, kitchen, formal dining space, a second bedroom, a 4-piece main bathroom and a primary suite complete with walk-in closet and private 4-piece ensuite. The lower level extends the living space with a large family room, two additional bedrooms, a 3-piece bathroom, laundry room and utility area. The home also offers excellent storage throughout, a welcoming foyer entrance and convenient interior access to the double car garage. The exterior is beautifully landscaped and includes an in-ground sprinkler system along with a concrete walkway leading to a rear shed providing additional storage or workspace. Notable updates include a natural gas furnace, central air conditioning, municipal water and sewer services, and a roof re-shingled in 2018. Ideally situated beside Blueberry Trails Provincial Park and just minutes to shopping, dining, banking, the library and the beachfront, this home offers a rare blend of comfort, convenience and lifestyle.
Mortgage Estimate
Estimated monthly payment
Calculating…
Estimate only. Taxes, insurance, condo fees, and lender terms are not included.
Monthly costs to verify
Property taxes: about $317/month based on listed annual taxes.
Estimate only. Confirm taxes, condo/maintenance fees, insurance, utilities, and lender terms before making decisions.
Rooms
| Room | Level | Dimensions |
|---|---|---|
| Foyer | Main level | 1.91 x 1.91 |
| Bedroom 4 | Lower level | 5.05 x 3.66 |
| Furnace | Lower level | 2.59 x 4.19 |
| Laundry room | Lower level | 3.48 x 4.19 |
| Other | Lower level | 1.65 x 2.84 |
| Other | Lower level | 4.01 x 5 |
| Bathroom | Lower level | 2.13 x 2.34 |
| Other | Main level | 6.6 x 5.59 |
| Living room | Main level | 4.27 x 5.79 |
| Dining room | Main level | 3.68 x 3.1 |
| Kitchen | Main level | 3.51 x 4.29 |
| Primary Bedroom | Main level | 4.88 x 3.35 |
| Bathroom | Main level | 1.52 x 2.31 |
| Bedroom 2 | Main level | 3.71 x 2.97 |
| Bathroom | Main level | 3.3 x 1.57 |
| Recreational, Games room | Lower level | 5.38 x 5.72 |
| Bedroom 3 | Lower level | 4.88 x 2.84 |
Facts & Location
Parking
6 spaces
Lot Size
61.5 x 157.8 FT
Annual Taxes
$3,800
Listing data
Listing information is provided for personal, non-commercial use and should be independently verified before making real estate decisions.
Last refreshed: Nov 16, 2026 11:15 PM
Explore nearby searches
SEO-friendly searches for this area, property type, and nearby neighbourhoods.
Similar Properties
More nearby listings that may fit the same search.
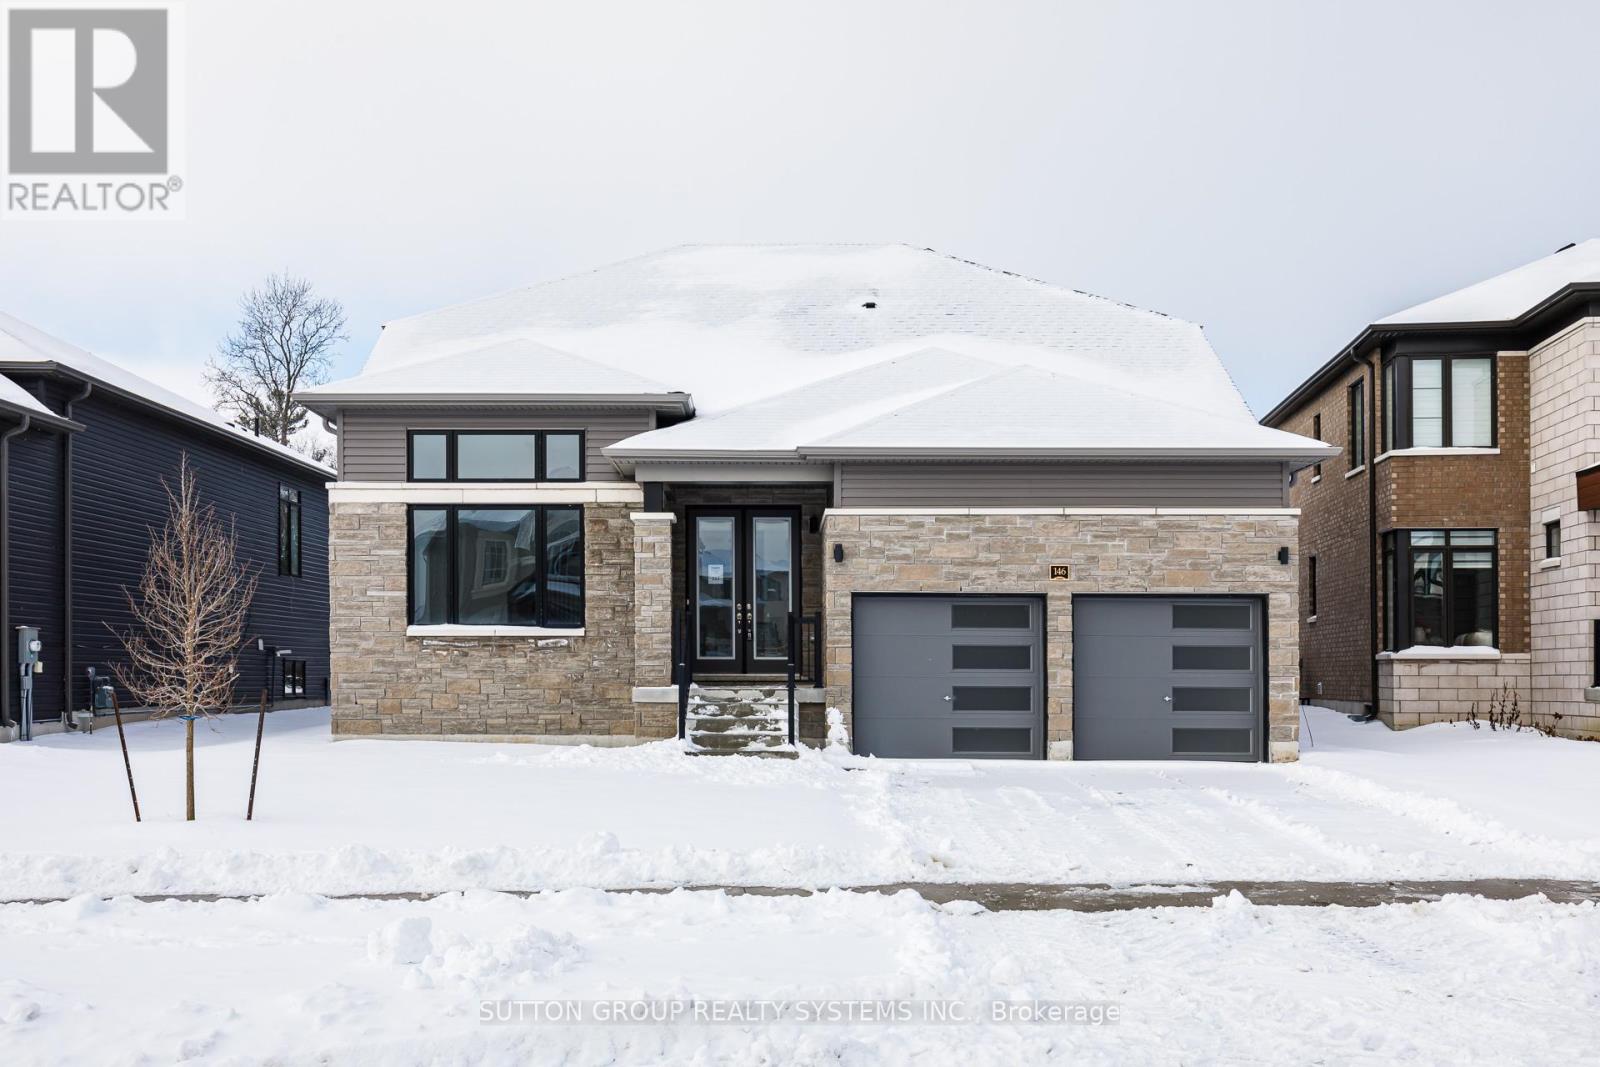
$899,900
146 Roseanne Circle
Wasaga Beach · MLS # S12855744
4 bed · 3 bath
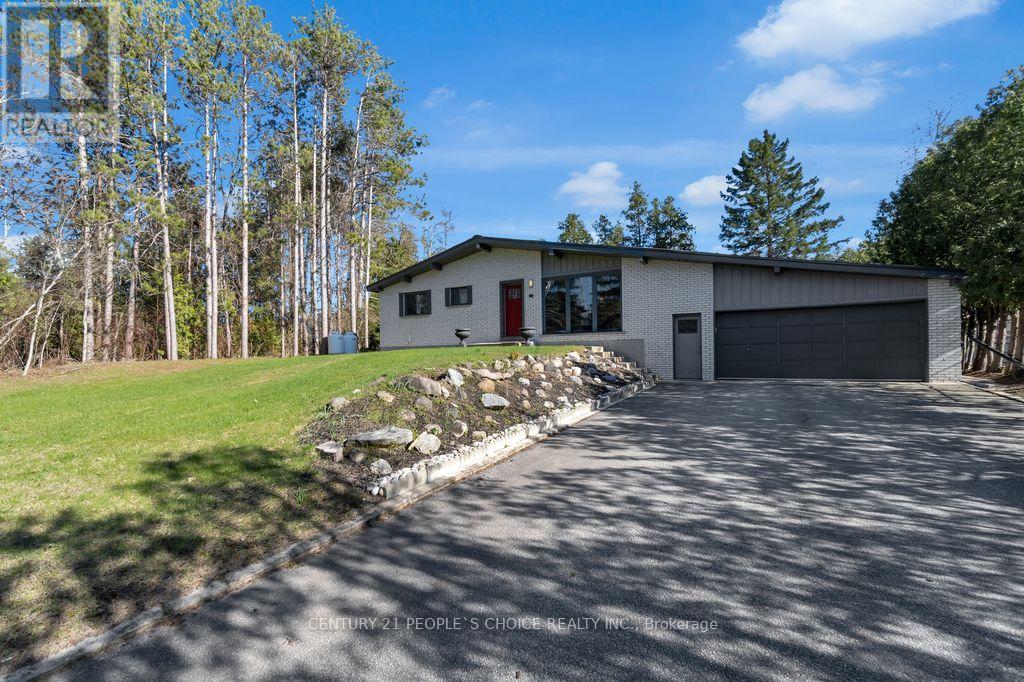
$839,900
71 Bay Sands Drive
Wasaga Beach · MLS # S13221270
4 bed · 4 bath
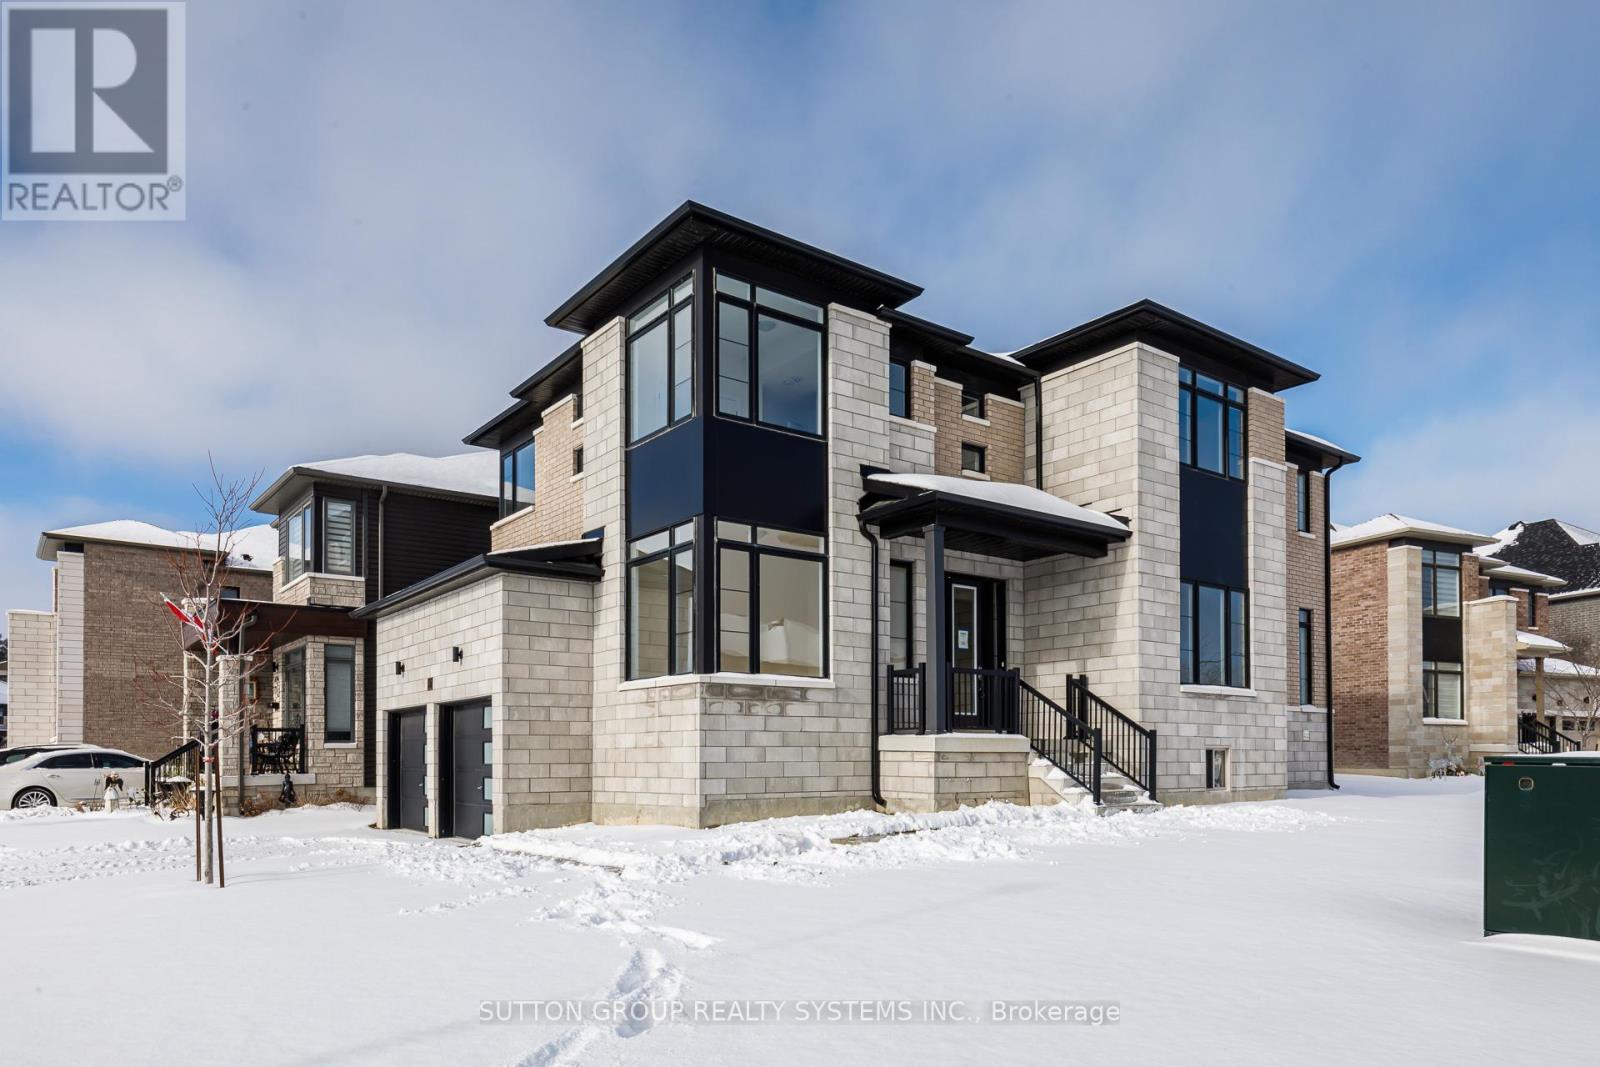
$825,900
187 Rosanne Circle
Wasaga Beach · MLS # S12704274
4 bed · 4 bath