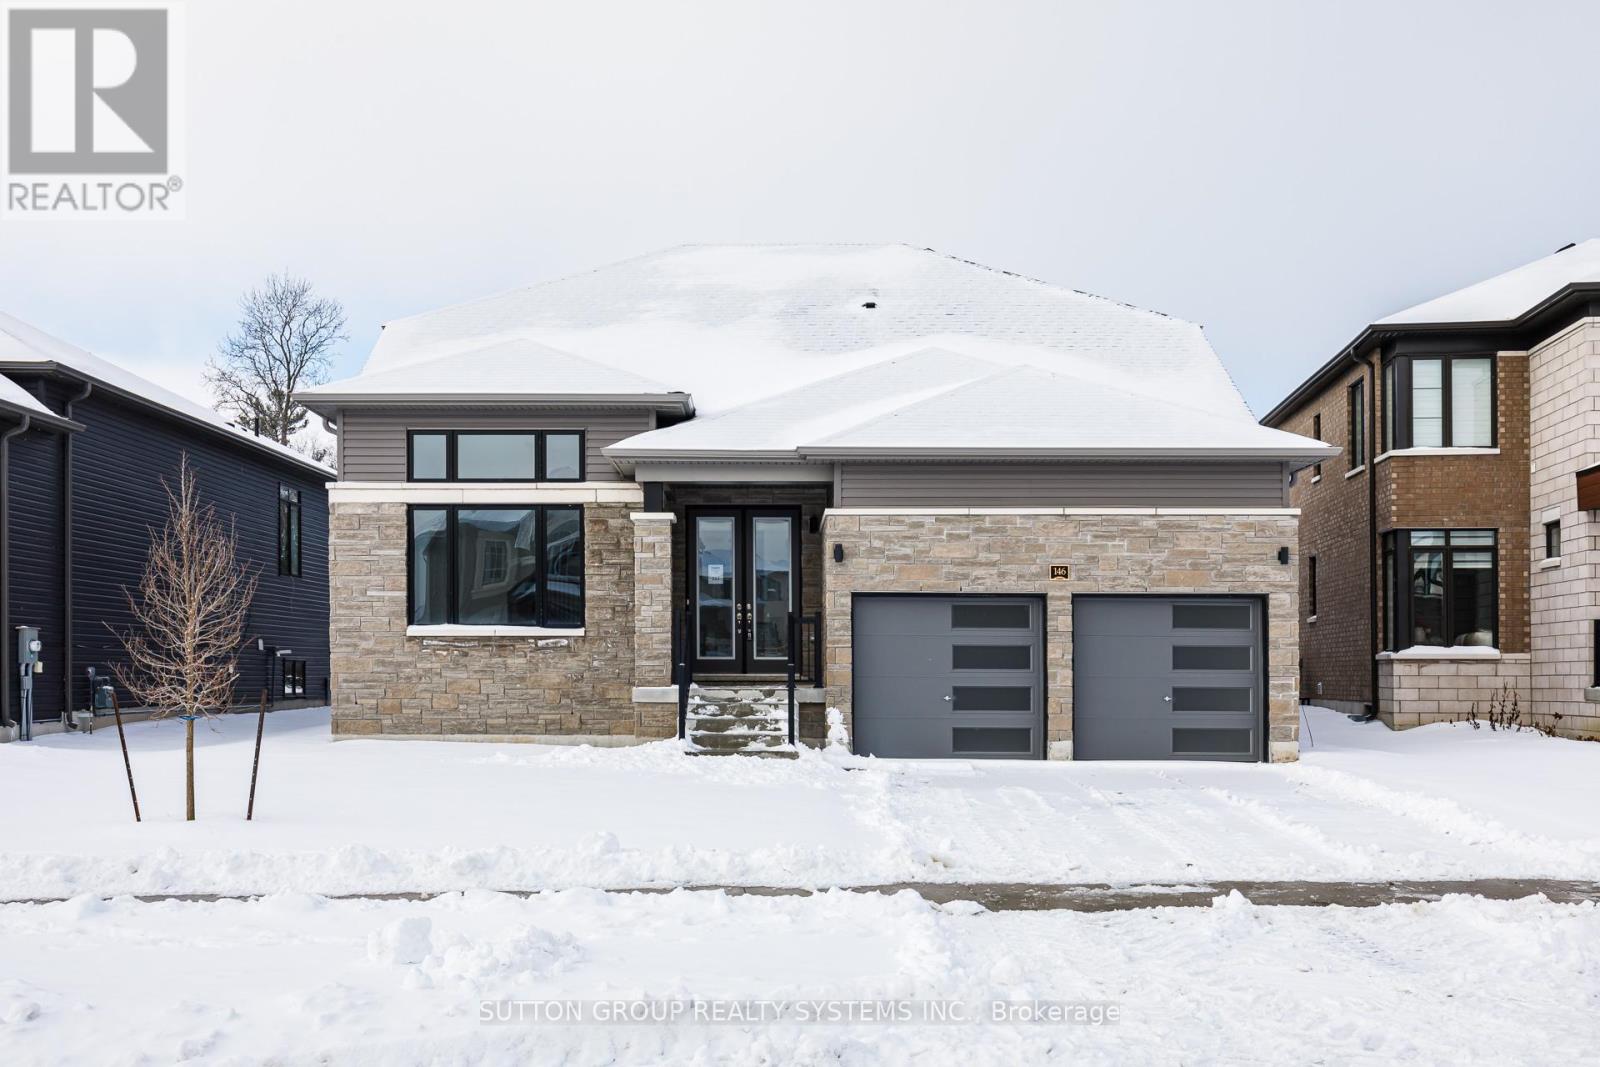
146 Roseanne Circle
Wasaga Beach, Ontario L9Z0N1
MLS # S12855744
Property Details
Type
Detached
Beds
4
Baths
3
Status
For Sale
More homes like this
About this property
***LISTED MLS Pricing is PURCHASE PRICE NET OF HST REBATE - If applicable*** -backing unto forest, no carpet, bungaloft- Welcome to this stunning Fernbrook Homes-built "Sepody" Bungaloft model, ideally located in the growing community of Wasaga Beach. This beautiful home showcases hardwood flooring throughout the entire home, oversized windows that flood the home with natural light, and a modern, highly functional layout designed for today's family living. The main level features a bright kitchen with a large peninsula, and seamless flow into the family room and breakfast areas, and separate dining area -perfect for both everyday living and entertaining. This bungaloft features 2 bedrooms on the main floor, complete with a private Primary ensuite complete with Shower enclosure. Upstairs, the home offers two generously sized bedrooms, including a spacious loft area, perfect for a reading nook/computer area. Come see this amazing lot backing unto protected greenspace. Located in an area poised for exciting future development, including a planned new high school nearby, this neighbourhood continues to grow in value and convenience, addressing what was previously a limited secondary school offering. Enjoy the best of lifestyle and location: just 5 minutes to Wasaga Beach and approximately 30 minutes to Blue Mountain, with year-round recreation including skiing, hiking, beaches, and waterfront activities. A perfect blend of modern upgrades, thoughtful design, and an unbeatable location, this move-in-ready home is an exceptional opportunity for families, investors, or anyone seeking a relaxed lifestyle close to nature.
Mortgage Estimate
Estimated monthly payment
Calculating…
Estimate only. Taxes, insurance, condo fees, and lender terms are not included.
Rooms
| Room | Level | Dimensions |
|---|---|---|
| Partial bathroom | Ground level | 0 x 0 |
| Bedroom 4 | Second level | 3.05 x 2.74 |
| Bathroom | Second level | 0 x 0 |
| Family room | Ground level | 3.4 x 4.88 |
| Dining room | Ground level | 3.96 x 5.49 |
| Eating area | Ground level | 2.74 x 3.42 |
| Kitchen | Ground level | 2.74 x 3.05 |
| Primary Bedroom | Ground level | 3.66 x 4.57 |
| Bedroom 2 | Ground level | 3.05 x 3.35 |
| Bathroom | Ground level | 0 x 0 |
| Laundry room | Ground level | 0 x 0 |
| Bedroom 3 | Second level | 2.74 x 3.05 |
Facts & Location
Parking
4 spaces
Lot Size
56 x 141 FT
Listing data
Listing information is provided for personal, non-commercial use and should be independently verified before making real estate decisions.
Last refreshed: Nov 15, 2026 5:45 AM
Explore nearby searches
SEO-friendly searches for this area, property type, and nearby neighbourhoods.
Similar Properties
More nearby listings that may fit the same search.
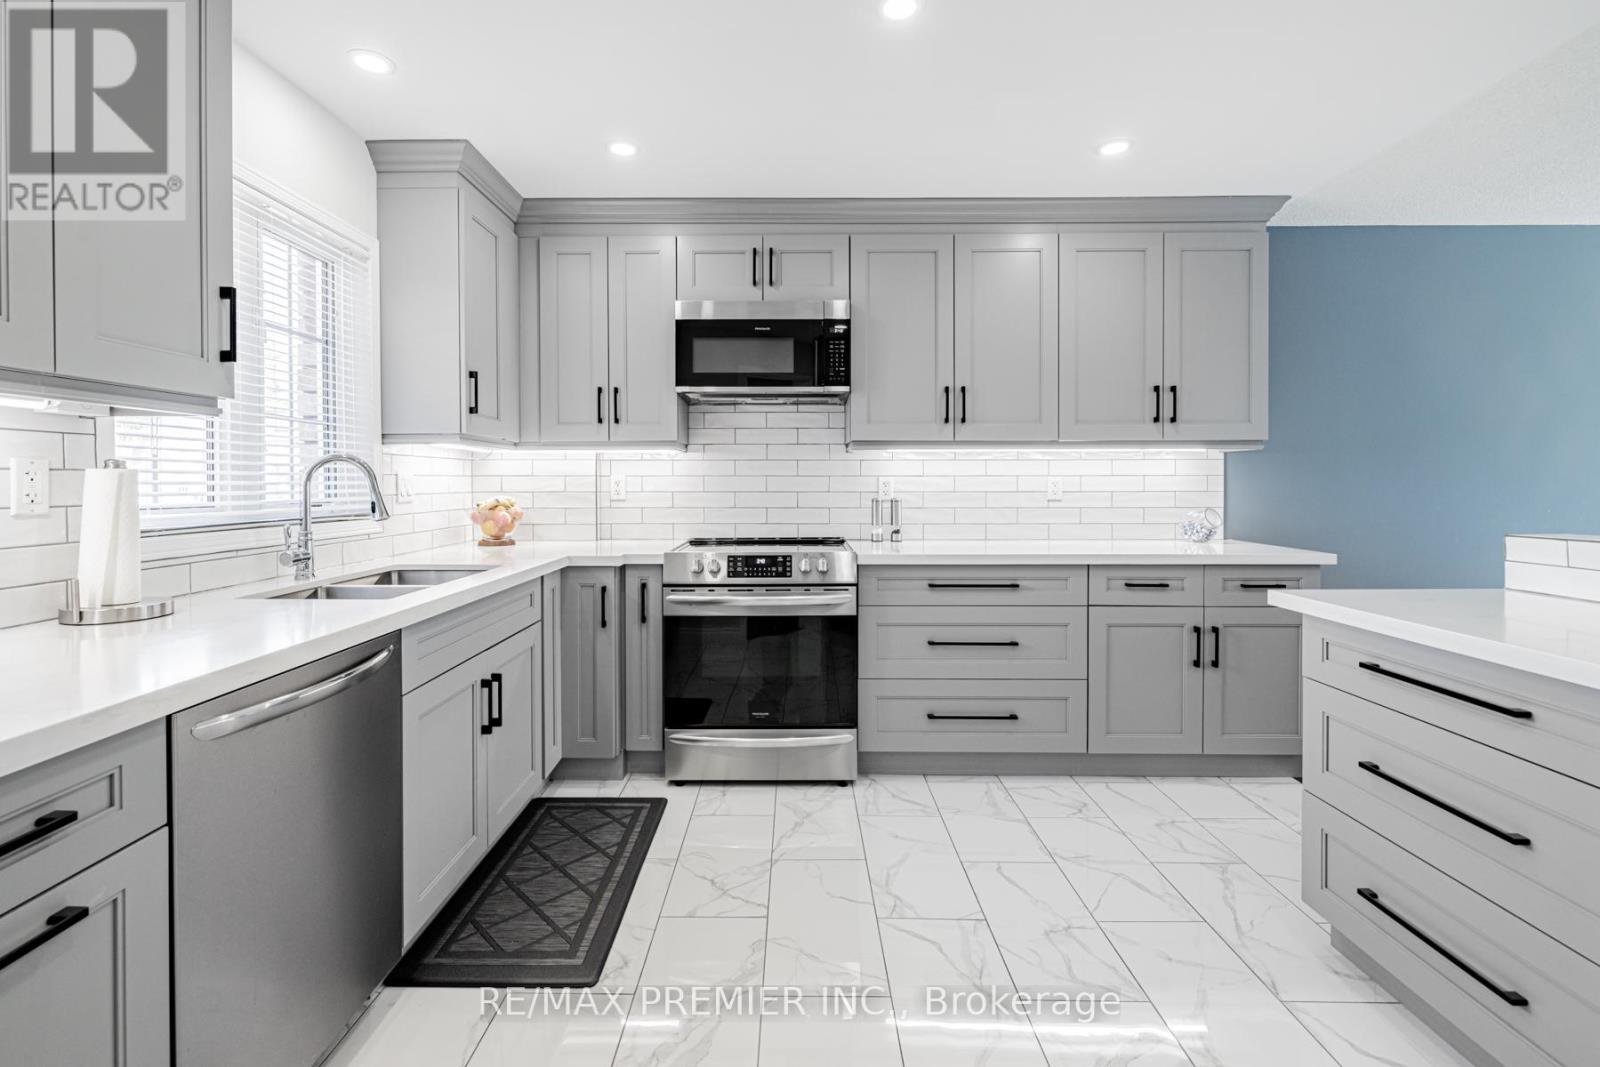
$875,000
20 Cranberry Heights
Wasaga Beach · MLS # S13167606
4 bed · 3 bath
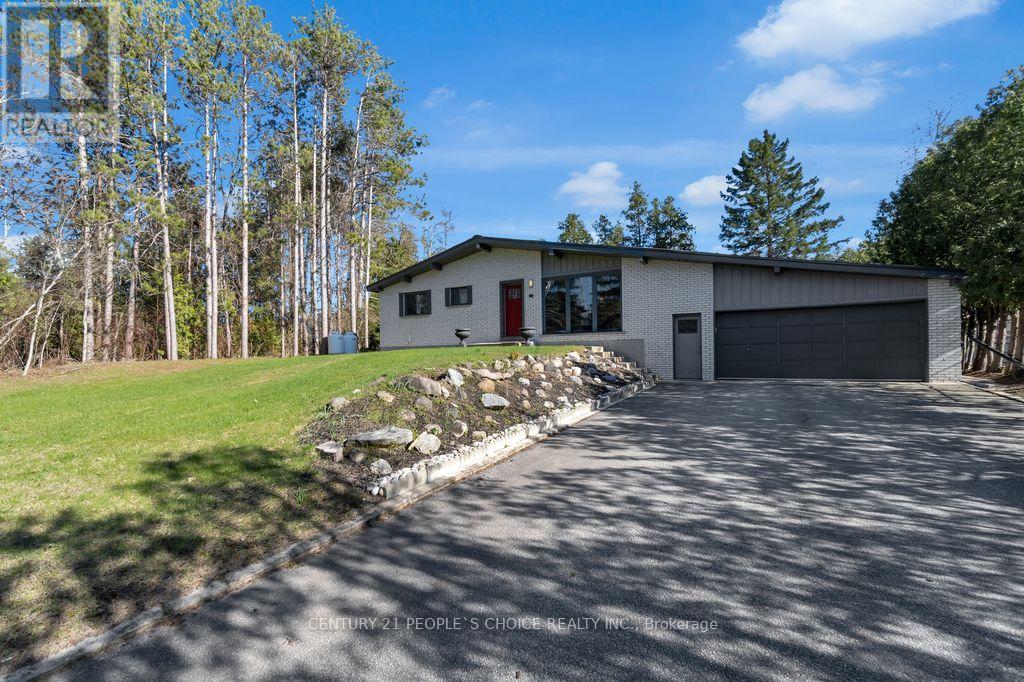
$839,900
71 Bay Sands Drive
Wasaga Beach · MLS # S13221270
4 bed · 4 bath
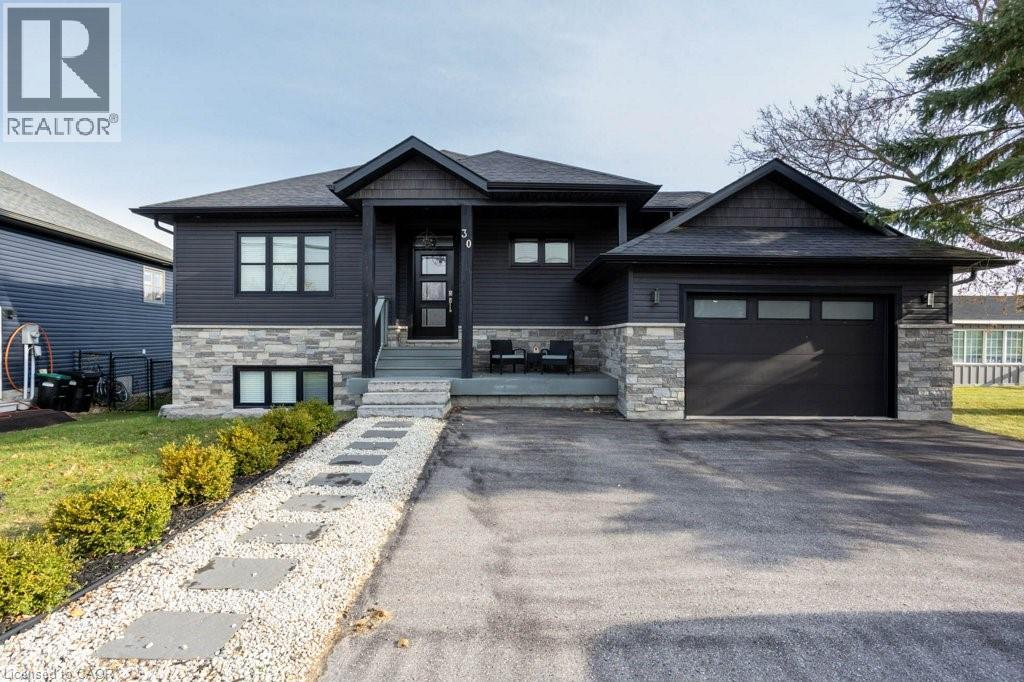
$969,900
30 LAKESHORE Road
Wasaga Beach · MLS # 40835491
4 bed · 3 bath · 2,737 sq ft