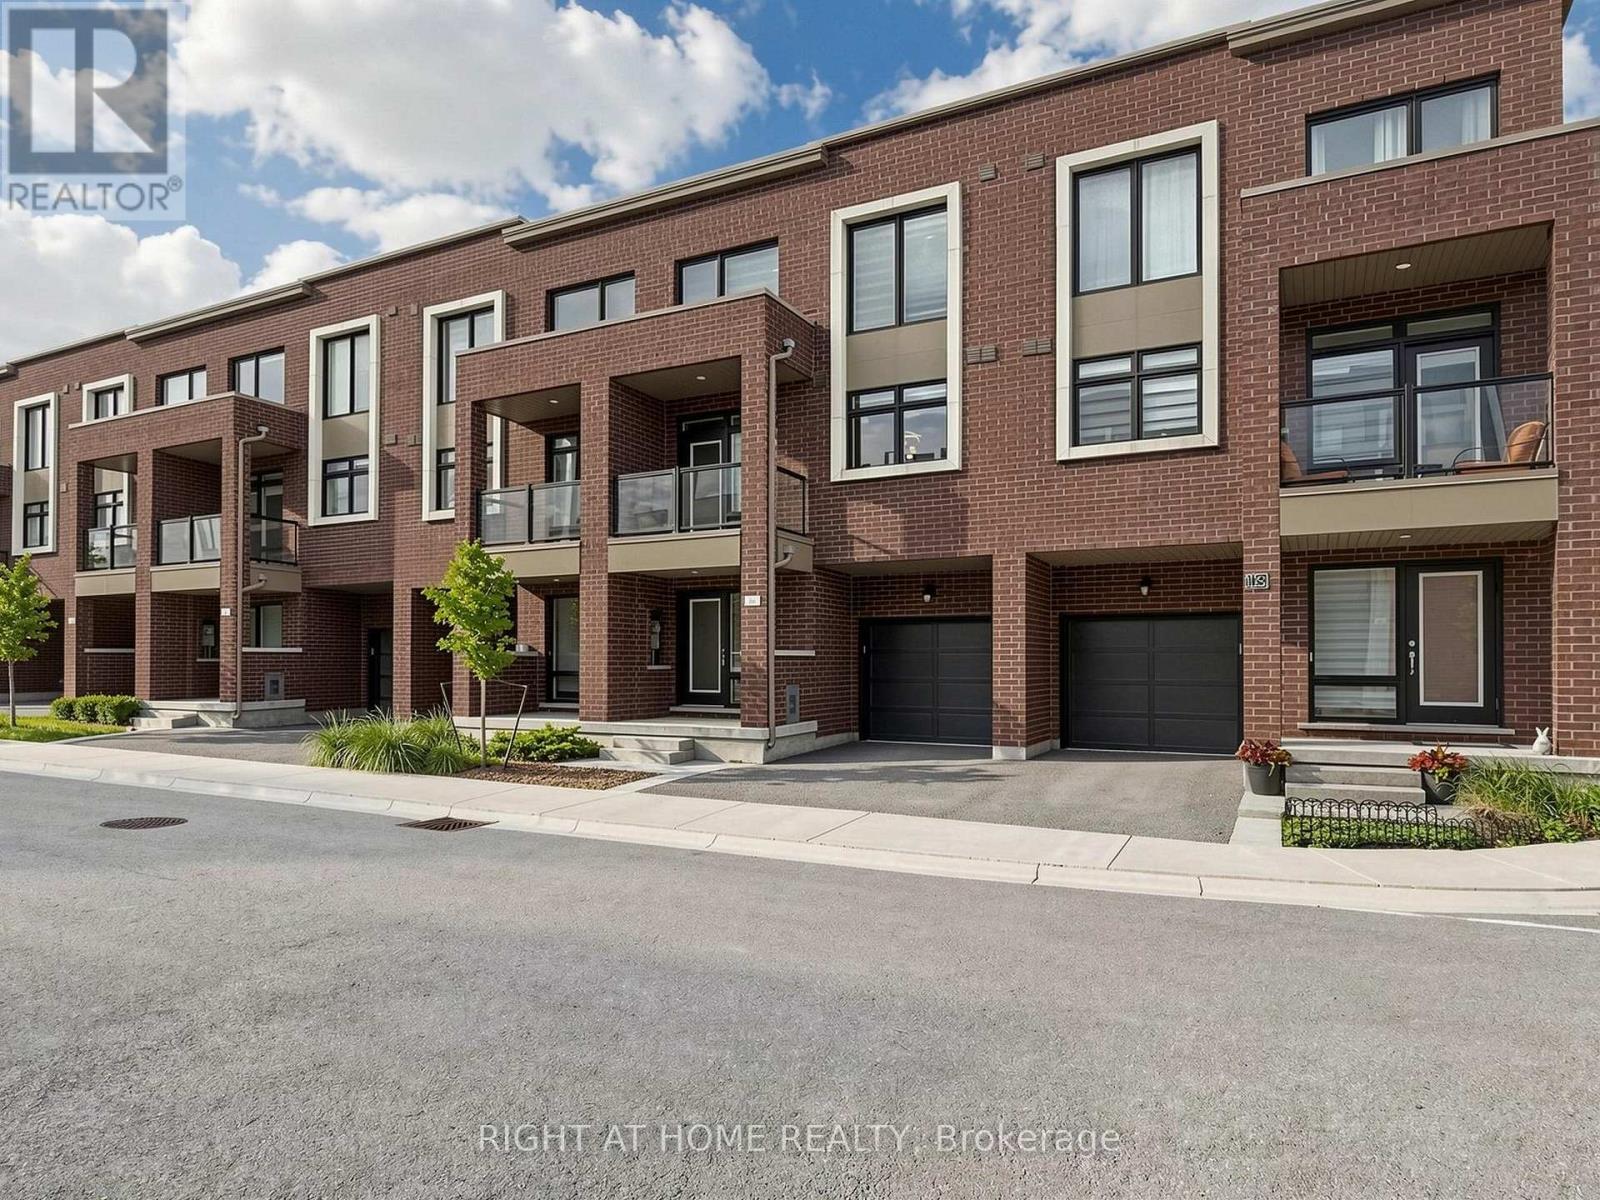
Videos & Virtual Tours
Open available video, 3D tour, or virtual-tour media for this listing.
23 Moneypenny Place
Vaughan (Beverley Glen), Ontario L4J0K9
MLS # N13435574
Property Details
Type
Townhouse
Beds
3
Baths
4
Status
For Sale
More homes like this
About this property
Upgraded solid-brick townhome in the heart of Thornhill's best community of Beverley Glen. Three spacious bedrooms, four washrooms and a bright open-concept layout. High ceilings and an abundance of natural light through large windows complete with stylish zebra blinds. Smooth ceilings and hardwood flooring throughout, along with numerous premium upgrades. Modern kitchen with quartz countertops, stainless steel appliances and a breakfast area with a walkout to a private balcony. Spacious open-concept living and dining areas. Main floor includes a versatile family, media or home-office space, as well as a convenient laundry room. Second level features nine-foot ceilings. Primary bedroom with a 4-pc ensuite and walk-in closet. Home is ideally located just minutes from Highway 407, Highway 7, Promenade Shopping Centre, restaurants, shopping plazas, schools and everyday amenities. This move-in-ready townhome is complete with parking for two vehicles. Don't miss this opportunity!!!
Mortgage Estimate
Estimated monthly payment
Calculating…
Estimate only. Taxes, insurance, condo fees, and lender terms are not included.
Monthly costs to verify
Property taxes: about $527/month based on listed annual taxes.
Monthly Fee: $183.31/mo
Estimate only. Confirm taxes, condo/maintenance fees, insurance, utilities, and lender terms before making decisions.
Rooms
| Room | Level | Dimensions |
|---|---|---|
| Media | Main level | 3.99 x 2.29 |
| Laundry room | Main level | 2.1 x 1.6 |
| Living room | Second level | 5.52 x 3.1 |
| Dining room | Second level | 5.52 x 3.1 |
| Kitchen | Second level | 3.8 x 3.23 |
| Eating area | Second level | 3.87 x 2.56 |
| Primary Bedroom | Third level | 3.66 x 3.26 |
| Bedroom 2 | Third level | 3.41 x 2.9 |
| Bedroom 3 | Third level | 3.05 x 2.74 |
Facts & Location
Parking
2 spaces
Lot Size
19.7 x 65.8 FT
Annual Taxes
$6,323
Monthly Fee
$183.31/mo
Listing data
Listing information is provided for personal, non-commercial use and should be independently verified before making real estate decisions.
Last refreshed: Aug 17, 2026 6:30 AM
Explore nearby searches
SEO-friendly searches for this area, property type, and nearby neighbourhoods.
Similar Properties
More nearby listings that may fit the same search.
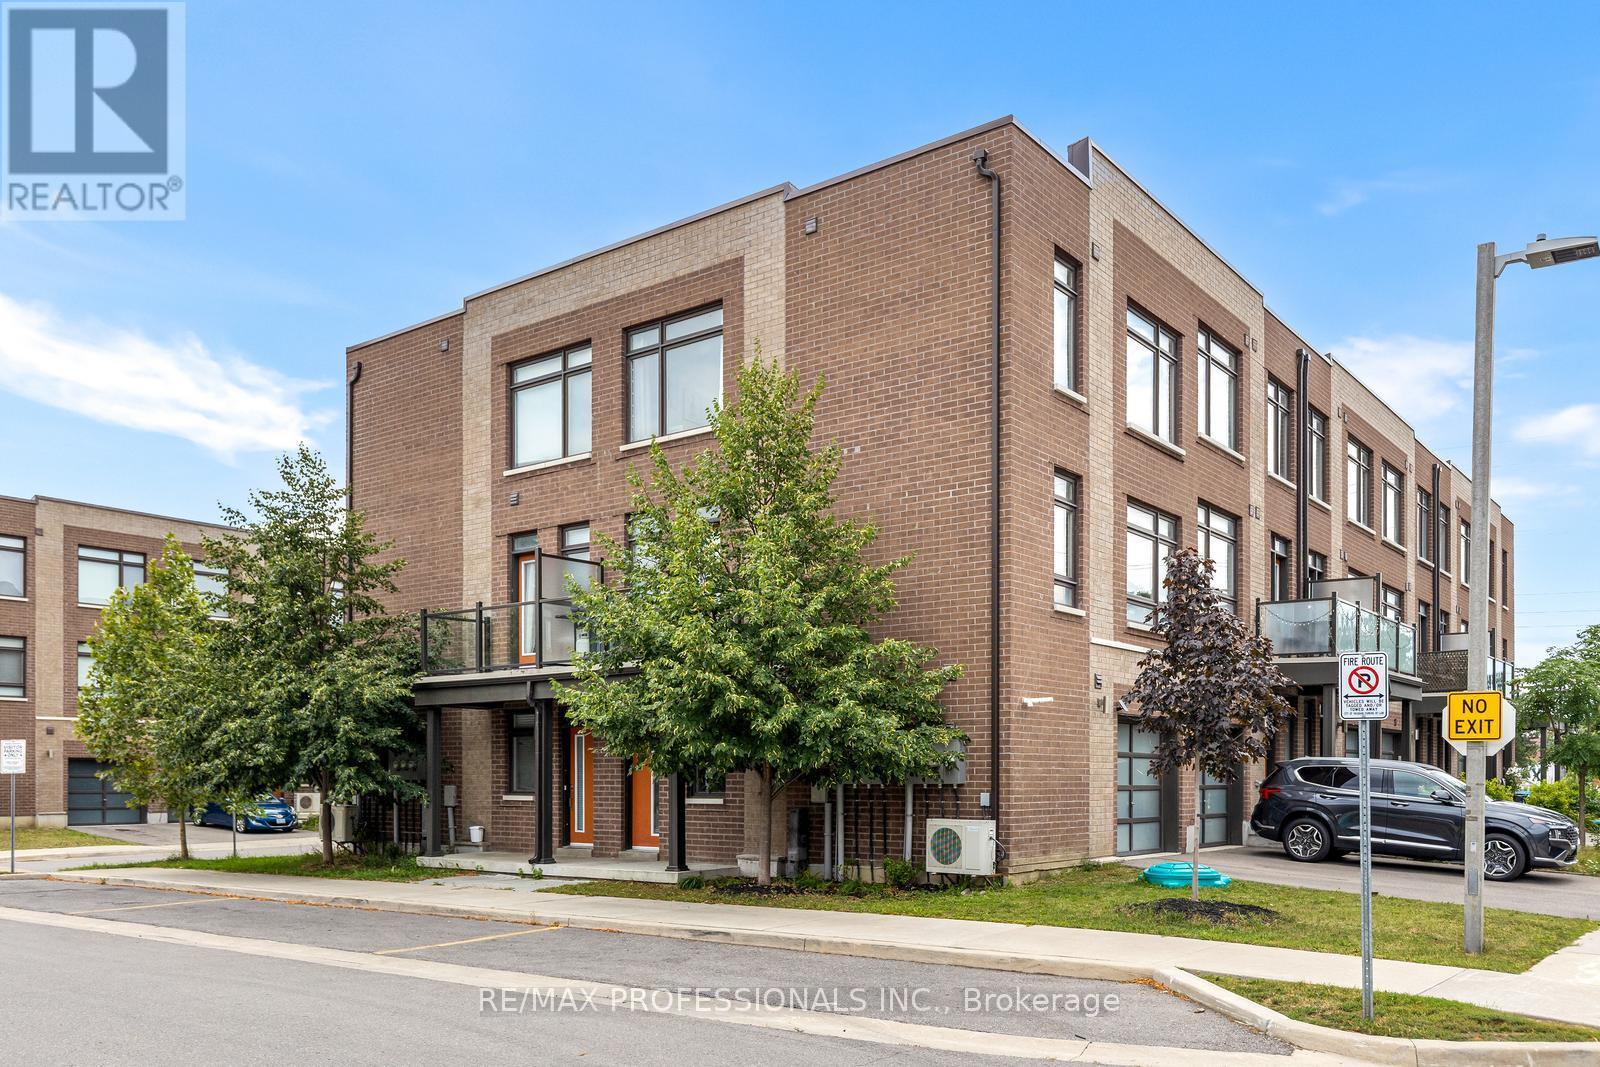
$739,000
1 Lochlin Street
Vaughan (Vaughan Grove) · MLS # N13657788
3 bed · 2 bath
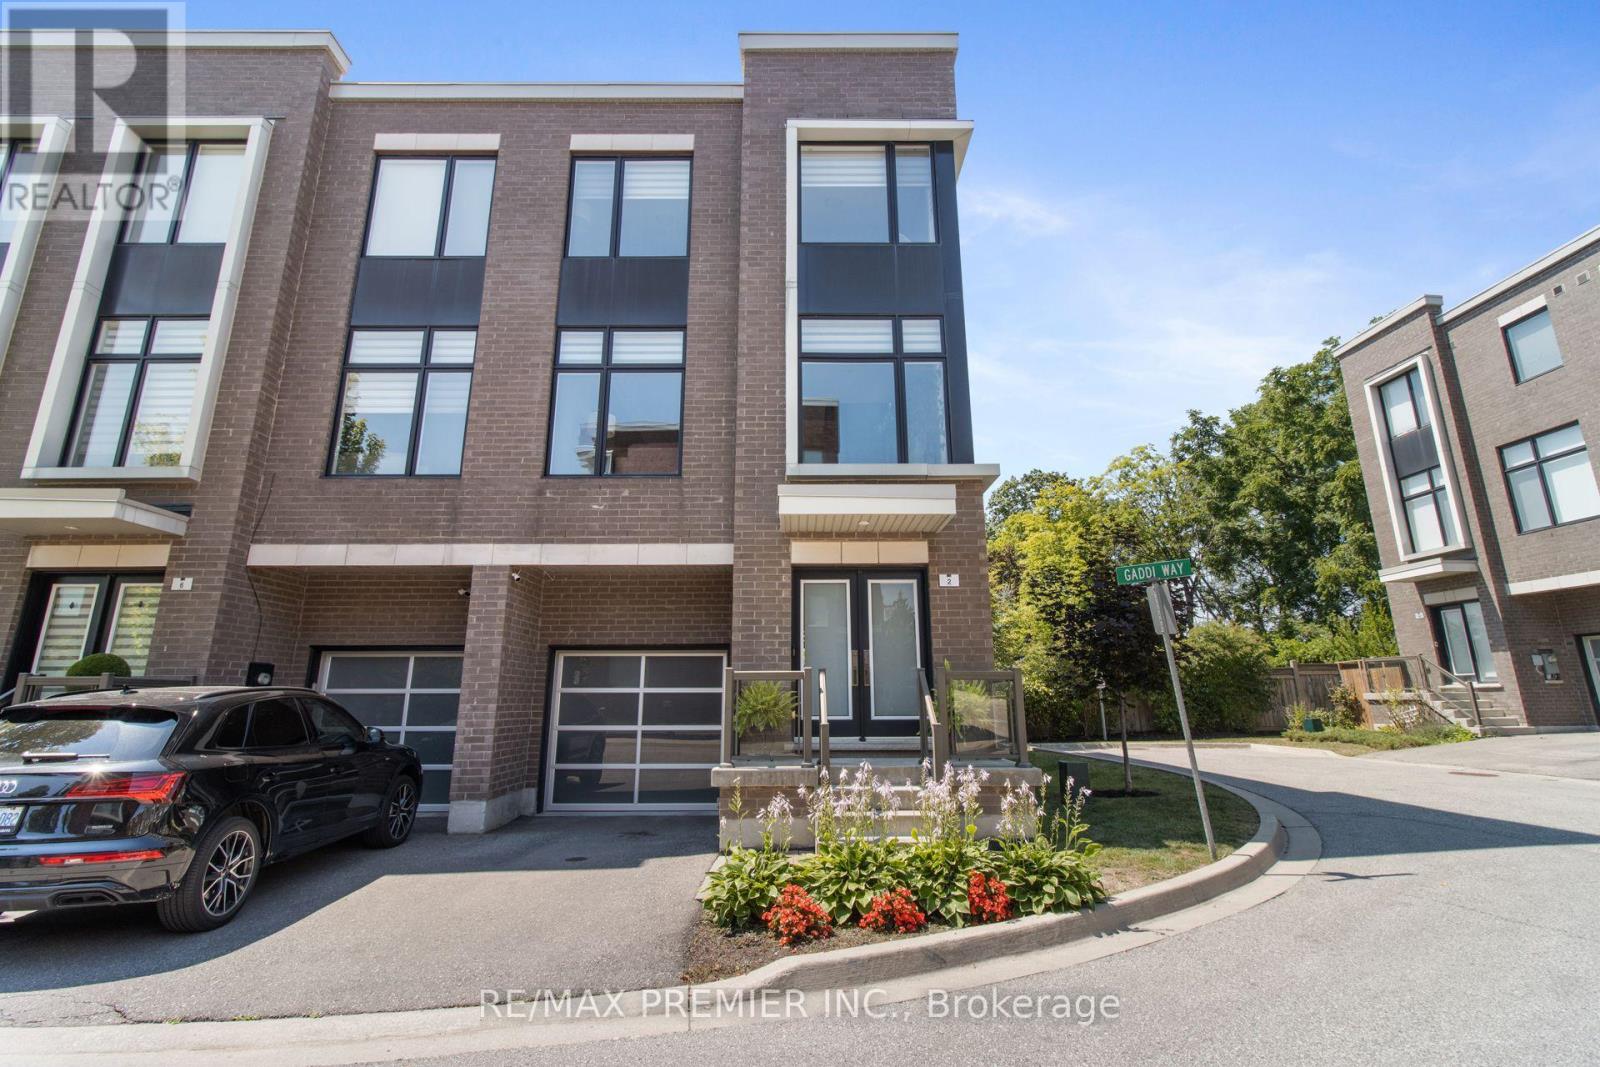
$1,098,900
2 Gaddi Way
Vaughan (East Woodbridge) · MLS # N13640664
3 bed · 3 bath
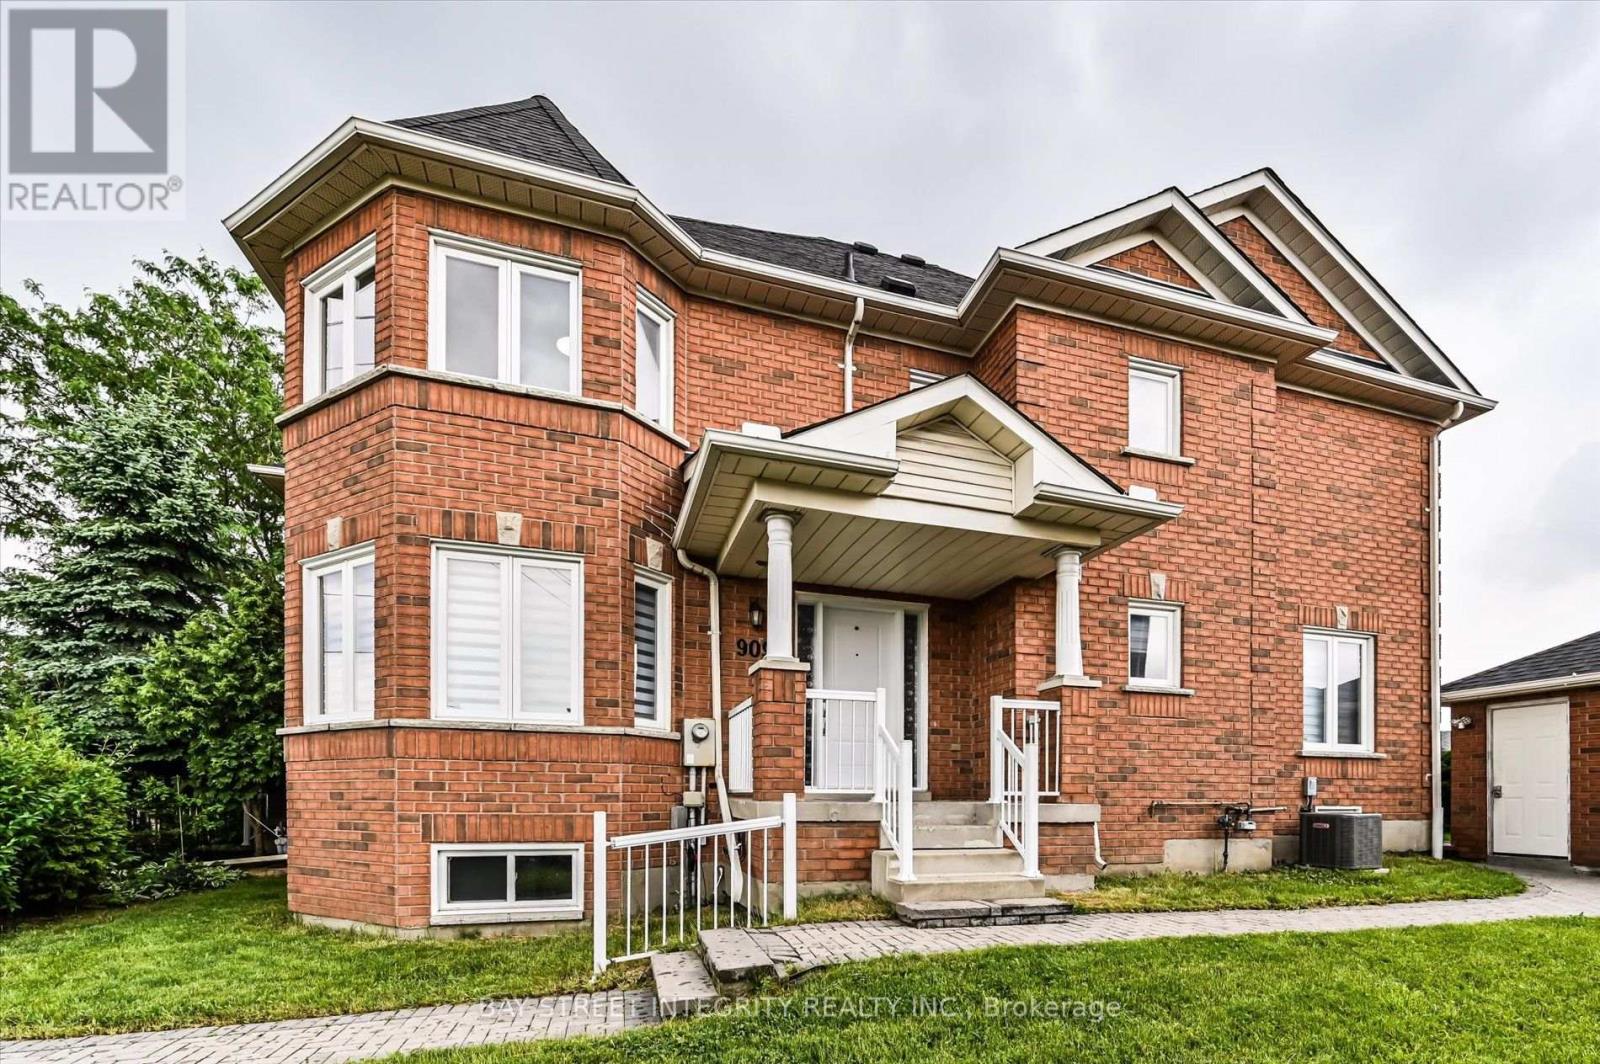
$998,000
9096 Dufferin Street
Vaughan (Patterson) · MLS # N13672028
4 bed · 4 bath · 1,873 sq ft