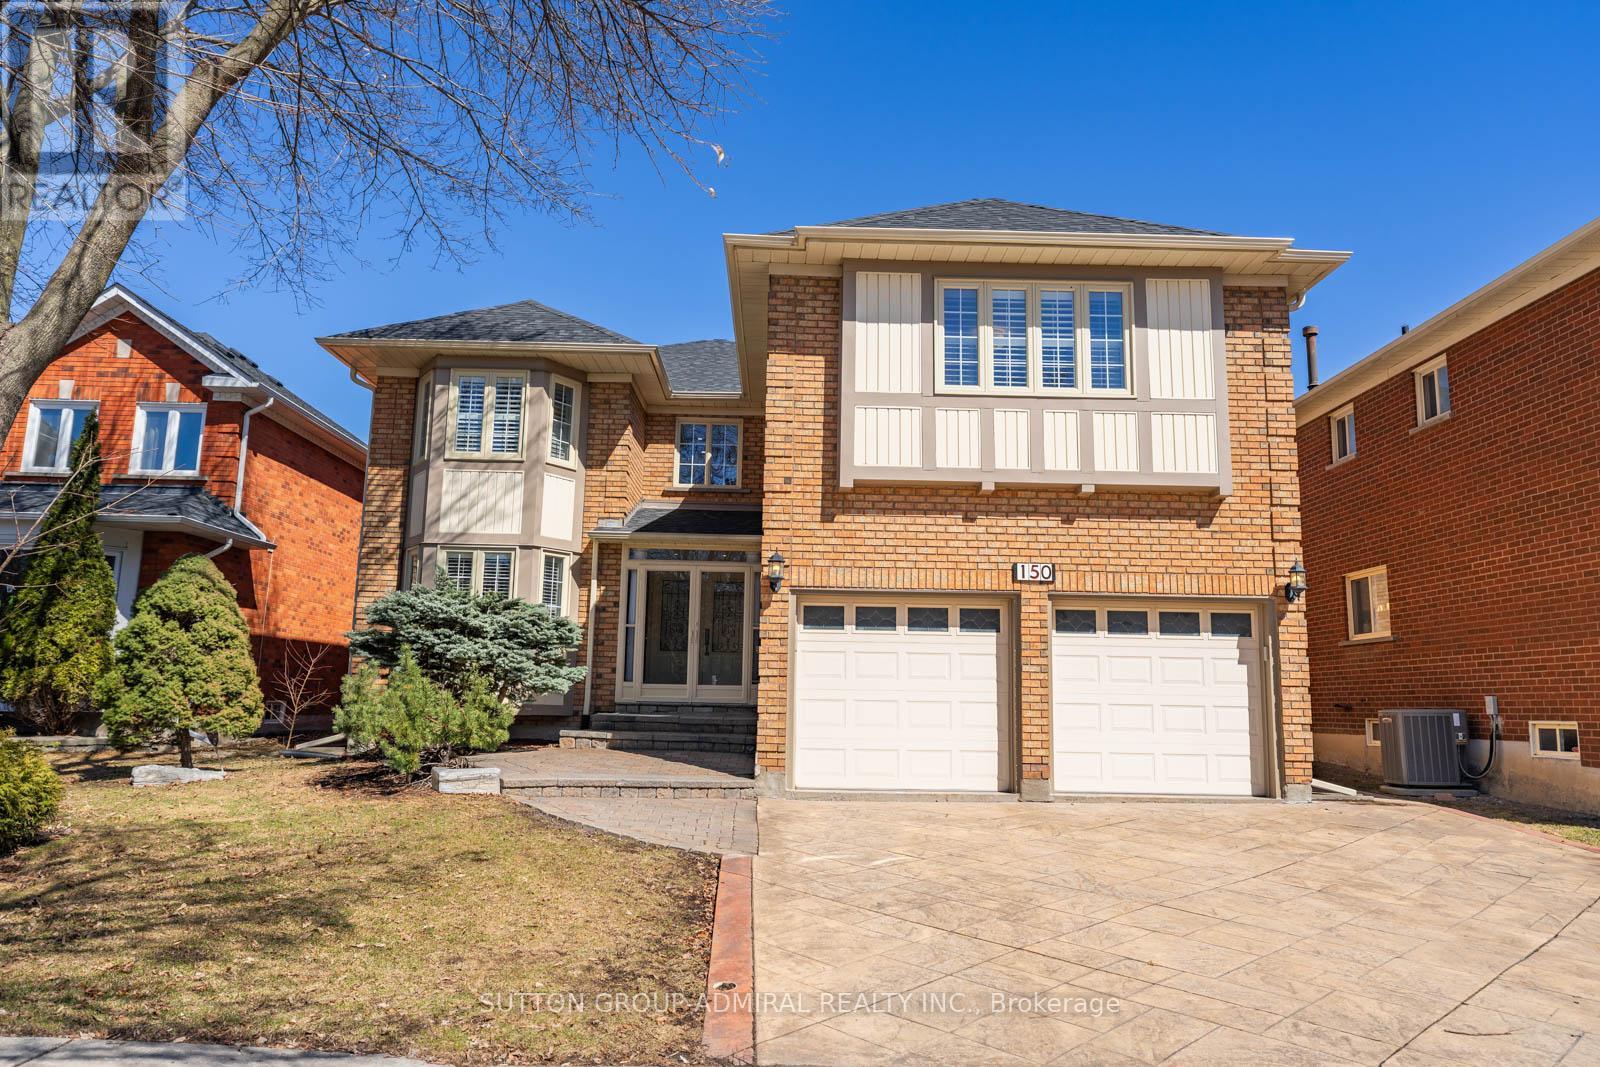
150 Rockwood Crescent
Vaughan (Beverley Glen), Ontario L4J7W1
MLS # N13432320
Property Details
Type
Detached
Beds
5
Baths
5
Status
For Sale
More homes like this
About this property
Beautifully renovated family home in one of Thornhill's most sought-after neighbourhoods. This spacious residence features 5 generously sized bedrooms and 3 full washrooms on the upper level, offering an ideal layout for growing families. The primary bedroom boasts a spa-inspired 5-piece ensuite, creating a private retreat. The fully renovated kitchen with stainless steel appliances flows seamlessly into the large family room, creating a perfect space for everyday living. The living and dining rooms connect to create an expansive space complete with a built-in buffet/bar area. Hardwood flooring and a grand staircase add warmth and elegance throughout. The finished basement includes a full second kitchen, providing excellent flexibility for extended family or additional living space. Enjoy a quiet and private backyard setting. Roof recently re-done ('23). Upgraded attic insulation ('21). Conveniently located near top-rated schools including Ventura Park French Immersion, Wilshire Elementary and Westmount high school, as well as public transit, parks, walking trails, soccer fields, Promenade Mall, Walmart and places of worship. A truly turnkey opportunity ready to be enjoyed from day one. See virtual tour!
Mortgage Estimate
Estimated monthly payment
Calculating…
Estimate only. Taxes, insurance, condo fees, and lender terms are not included.
Monthly costs to verify
Property taxes: about $678/month based on listed annual taxes.
Estimate only. Confirm taxes, condo/maintenance fees, insurance, utilities, and lender terms before making decisions.
Rooms
| Room | Level | Dimensions |
|---|---|---|
| Kitchen | Main level | 3.54 x 3.2 |
| Recreational, Games room | Basement | 11.12 x 10.78 |
| Living room | Main level | 3.44 x 5.67 |
| Dining room | Main level | 3.44 x 4.43 |
| Family room | Main level | 4.17 x 5.52 |
| Office | Main level | 3.72 x 2.96 |
| Primary Bedroom | Second level | 4.06 x 6 |
| Bedroom 2 | Second level | 5.61 x 6.33 |
| Bedroom 3 | Second level | 3.99 x 3.26 |
| Bedroom 4 | Second level | 3.68 x 3.25 |
| Bedroom 5 | Second level | 3.44 x 3.52 |
Facts & Location
Parking
6 spaces
Lot Size
49.3 x 105.1 FT
Annual Taxes
$8,140
Listing data
Listing information is provided for personal, non-commercial use and should be independently verified before making real estate decisions.
Last refreshed: Aug 2, 2026 3:33 AM
Explore nearby searches
SEO-friendly searches for this area, property type, and nearby neighbourhoods.
Similar Properties
More nearby listings that may fit the same search.
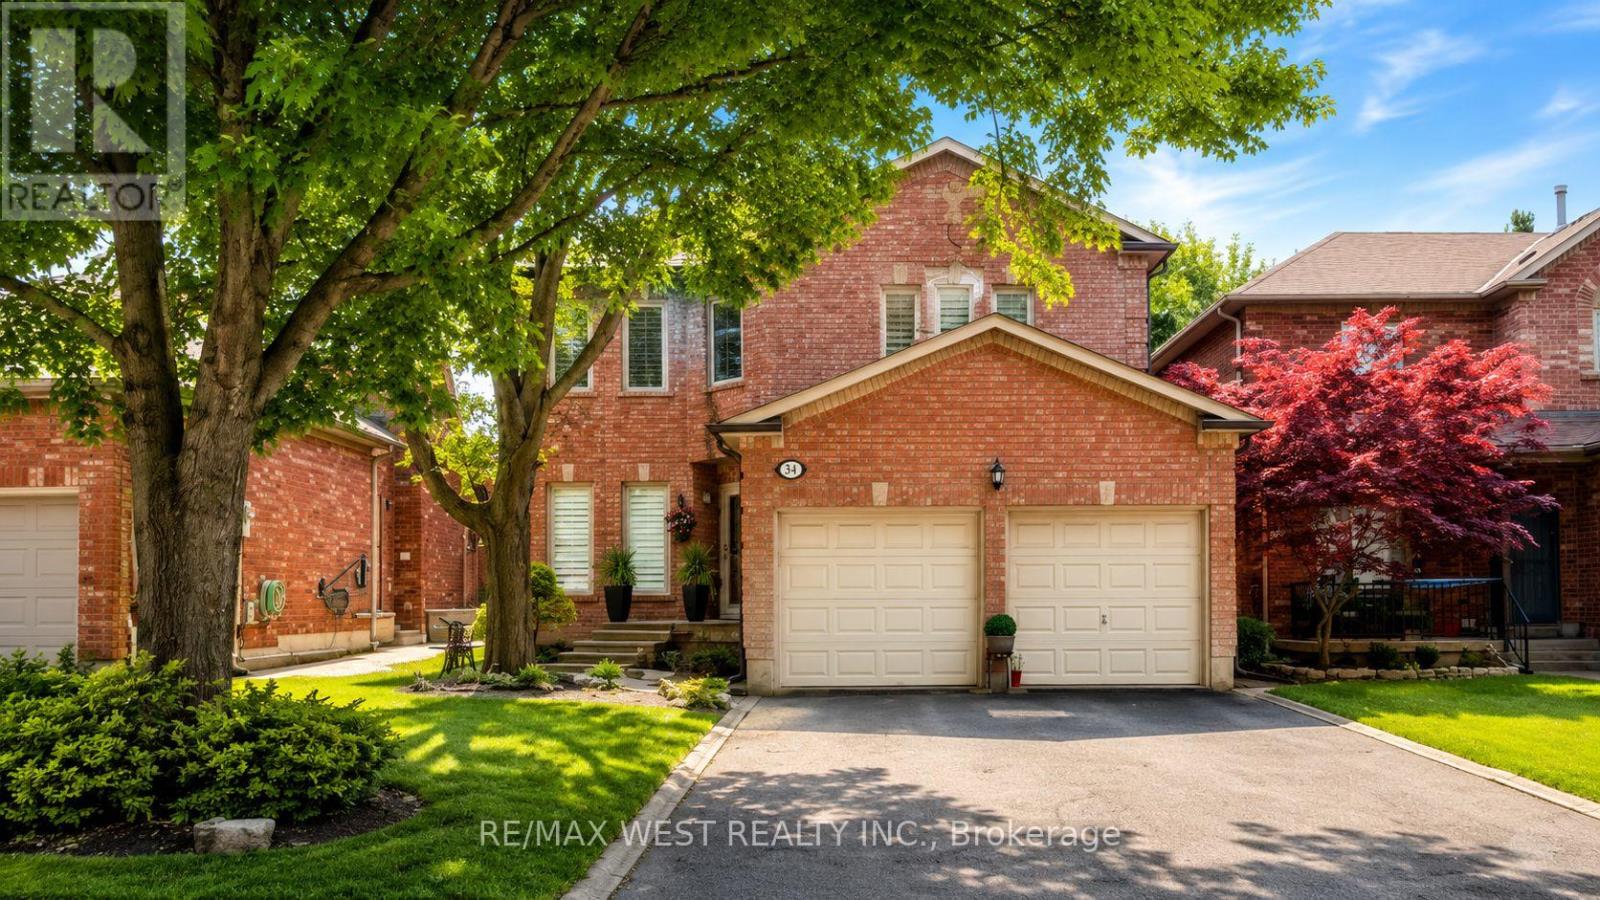
$1,880,000
31 Mulholland Drive
Vaughan (Beverley Glen) · MLS # N13527078
4 bed · 4 bath
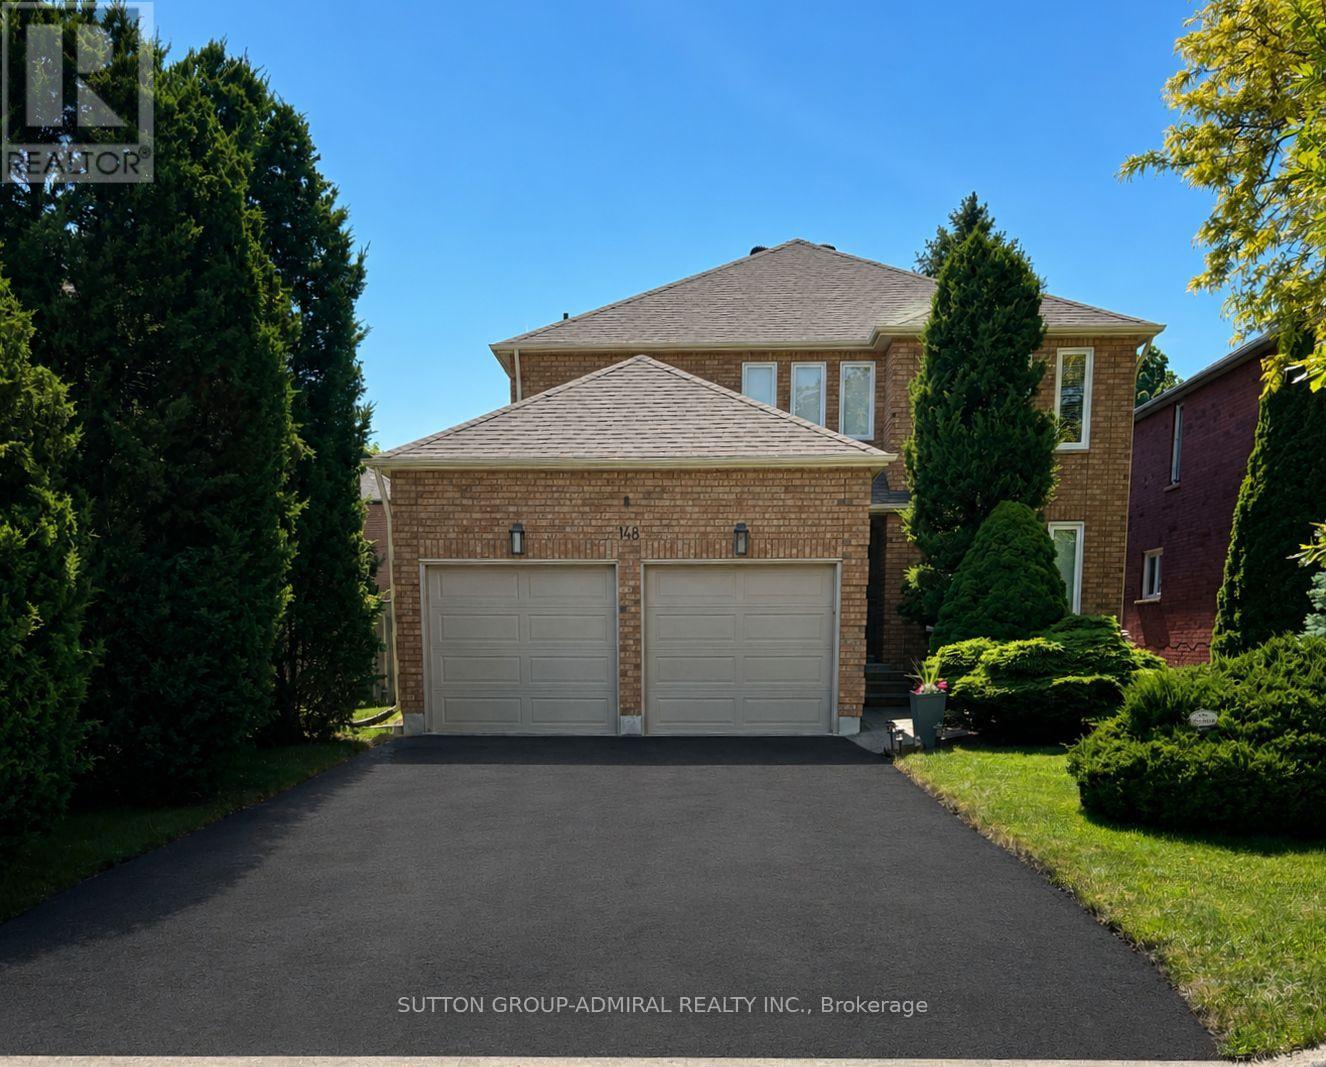
$1,849,000
148 Mountbatten Road
Vaughan (Beverley Glen) · MLS # N13536664
5 bed · 4 bath · 3,500 sq ft
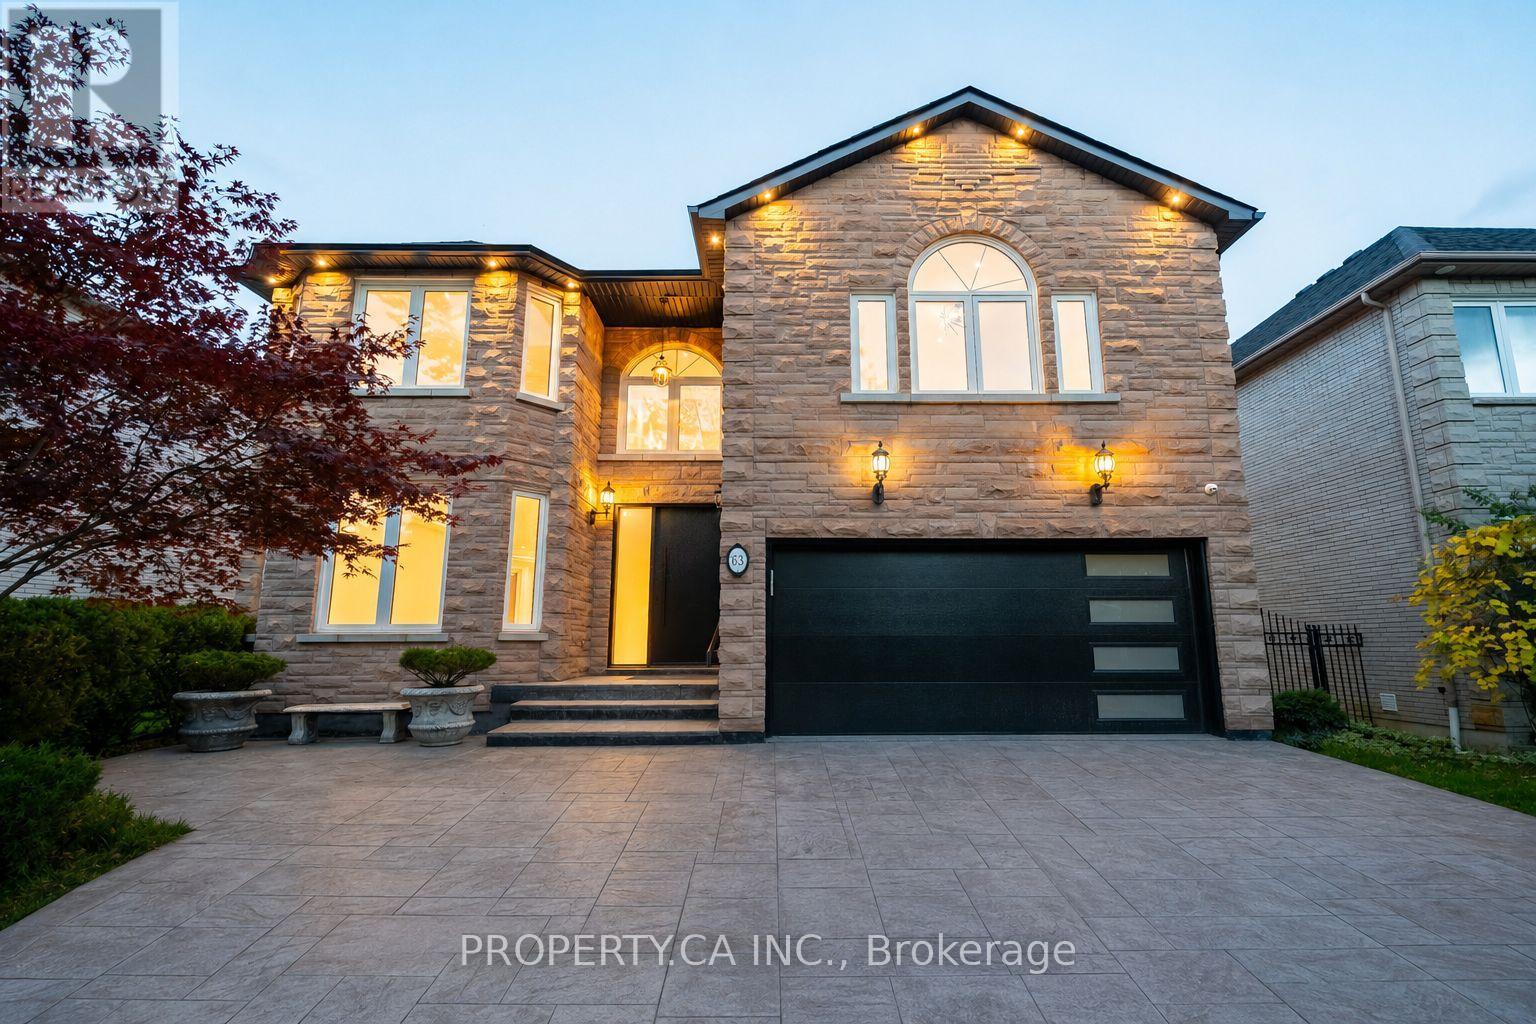
$1,999,000
63 Concord Road
Vaughan (Beverley Glen) · MLS # N13512896
6 bed · 6 bath