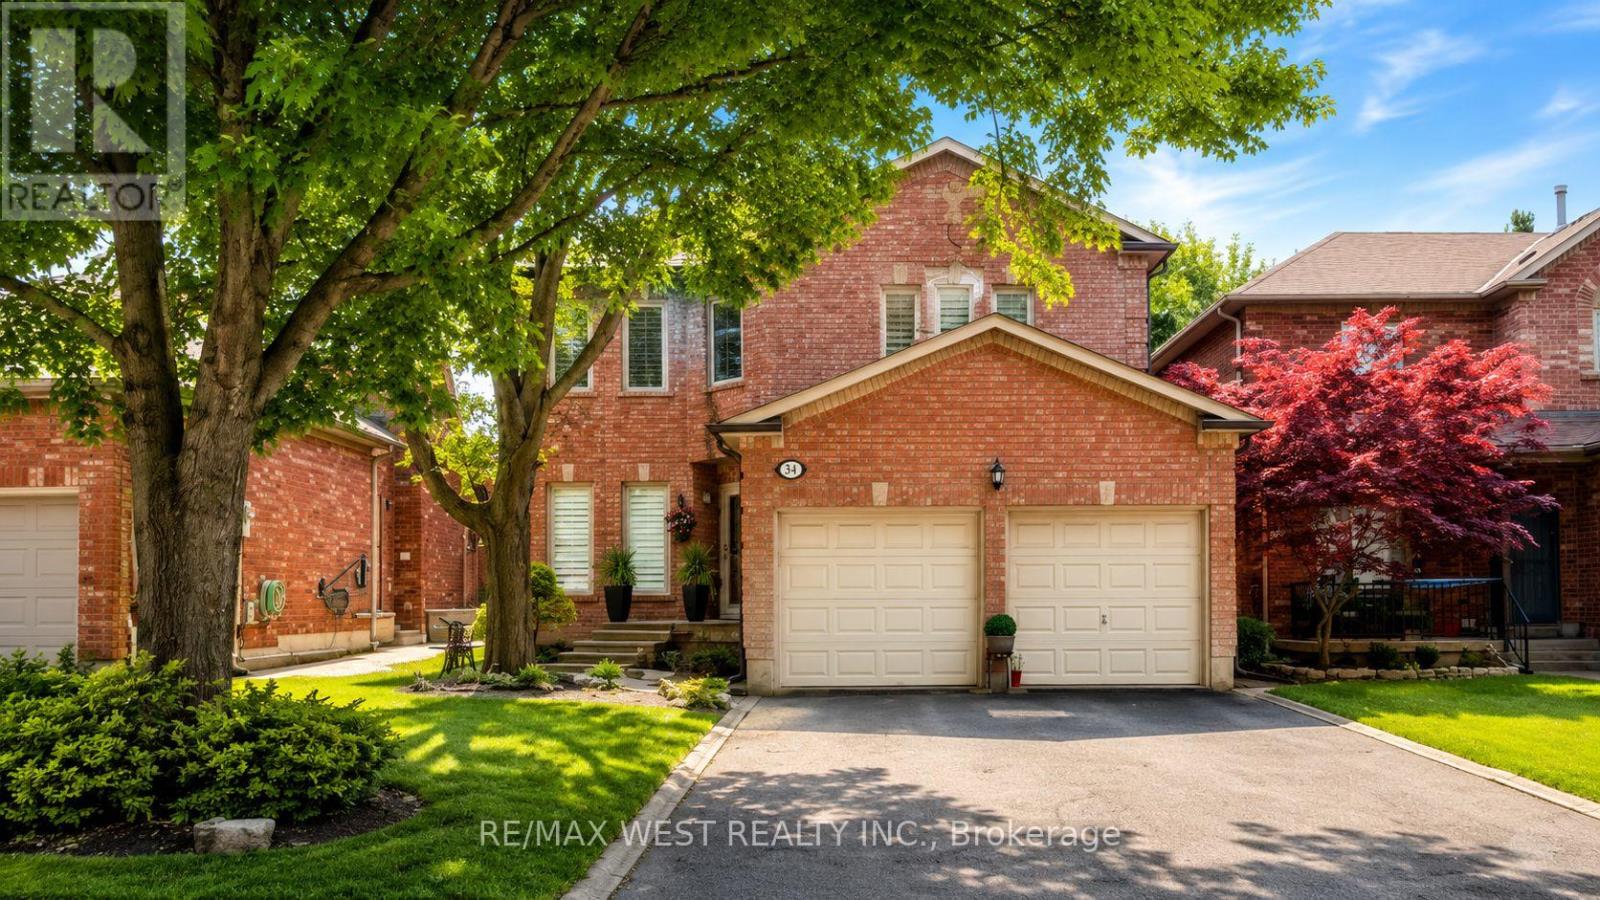
31 Mulholland Drive
Vaughan (Beverley Glen), Ontario L4J7T7
MLS # N13527078
Property Details
Type
Detached
Beds
4
Baths
4
Status
For Sale
More homes like this
About this property
Exquisite Fully Renovated Estate On A Prestigious Tree-Lined Street In Wilshire/Westmount. This Magnificent Home Welcomes You With A Grand 2-Storey Foyer And 9' Ceilings, Blending Classic Charm With Modern Elegance. The Sun-Soaked Gourmet Kitchen, With Skylights And Vaulted Ceilings, Opens To A Private Oasis Featuring An Inground Pool And Cedar Deck-Perfect For Year-Round Relaxation. The Family Room Boasts A Wood-Burning Fireplace, And The Main Floor Office/Library Is Ideal For Work-Or-Study. Upstairs, The Lavish Primary Suite Offers A Spa-Like 5-Piece Ensuite With A Standalone Soaking Tub And Walk-In Closet. The Renovated Basement Offers A Spacious Recreation Area With Wet Bar, Perfect For Entertaining.Since 2022, Every Detail Has Been Meticulously Upgraded-A Complete First And Second Floor Renovation, A New Furnace, Central AC, Electrical System, And Pool Mechanicals. Every Surface Showcases Designer Finishes, From Custom Tiles To Elegant Window Treatments. This Is A Rare Turn-Key Offering, Backing Onto Ventura Park And Steps To Westmount Collegiate-A Truly Unparalleled Family Home.
Mortgage Estimate
Estimated monthly payment
Calculating…
Estimate only. Taxes, insurance, condo fees, and lender terms are not included.
Monthly costs to verify
Property taxes: about $651/month based on listed annual taxes.
Estimate only. Confirm taxes, condo/maintenance fees, insurance, utilities, and lender terms before making decisions.
Rooms
| Room | Level | Dimensions |
|---|---|---|
| Living room | Ground level | 5.42 x 3.26 |
| Dining room | Ground level | 4.53 x 3.26 |
| Kitchen | Ground level | 6.95 x 4.88 |
| Family room | Ground level | 5.15 x 3.32 |
| Library | Ground level | 3.25 x 3.05 |
| Primary Bedroom | Second level | 6.53 x 4.2 |
| Bedroom 2 | Second level | 4.22 x 3.57 |
| Bedroom 3 | Second level | 3.6 x 3.33 |
| Bedroom 4 | Second level | 3.16 x 3.06 |
Facts & Location
Parking
6 spaces
Lot Size
40 x 111.6 FT
Annual Taxes
$7,810
Listing data
Listing information is provided for personal, non-commercial use and should be independently verified before making real estate decisions.
Last refreshed: Oct 7, 2026 3:32 AM
Explore nearby searches
SEO-friendly searches for this area, property type, and nearby neighbourhoods.
Similar Properties
More nearby listings that may fit the same search.
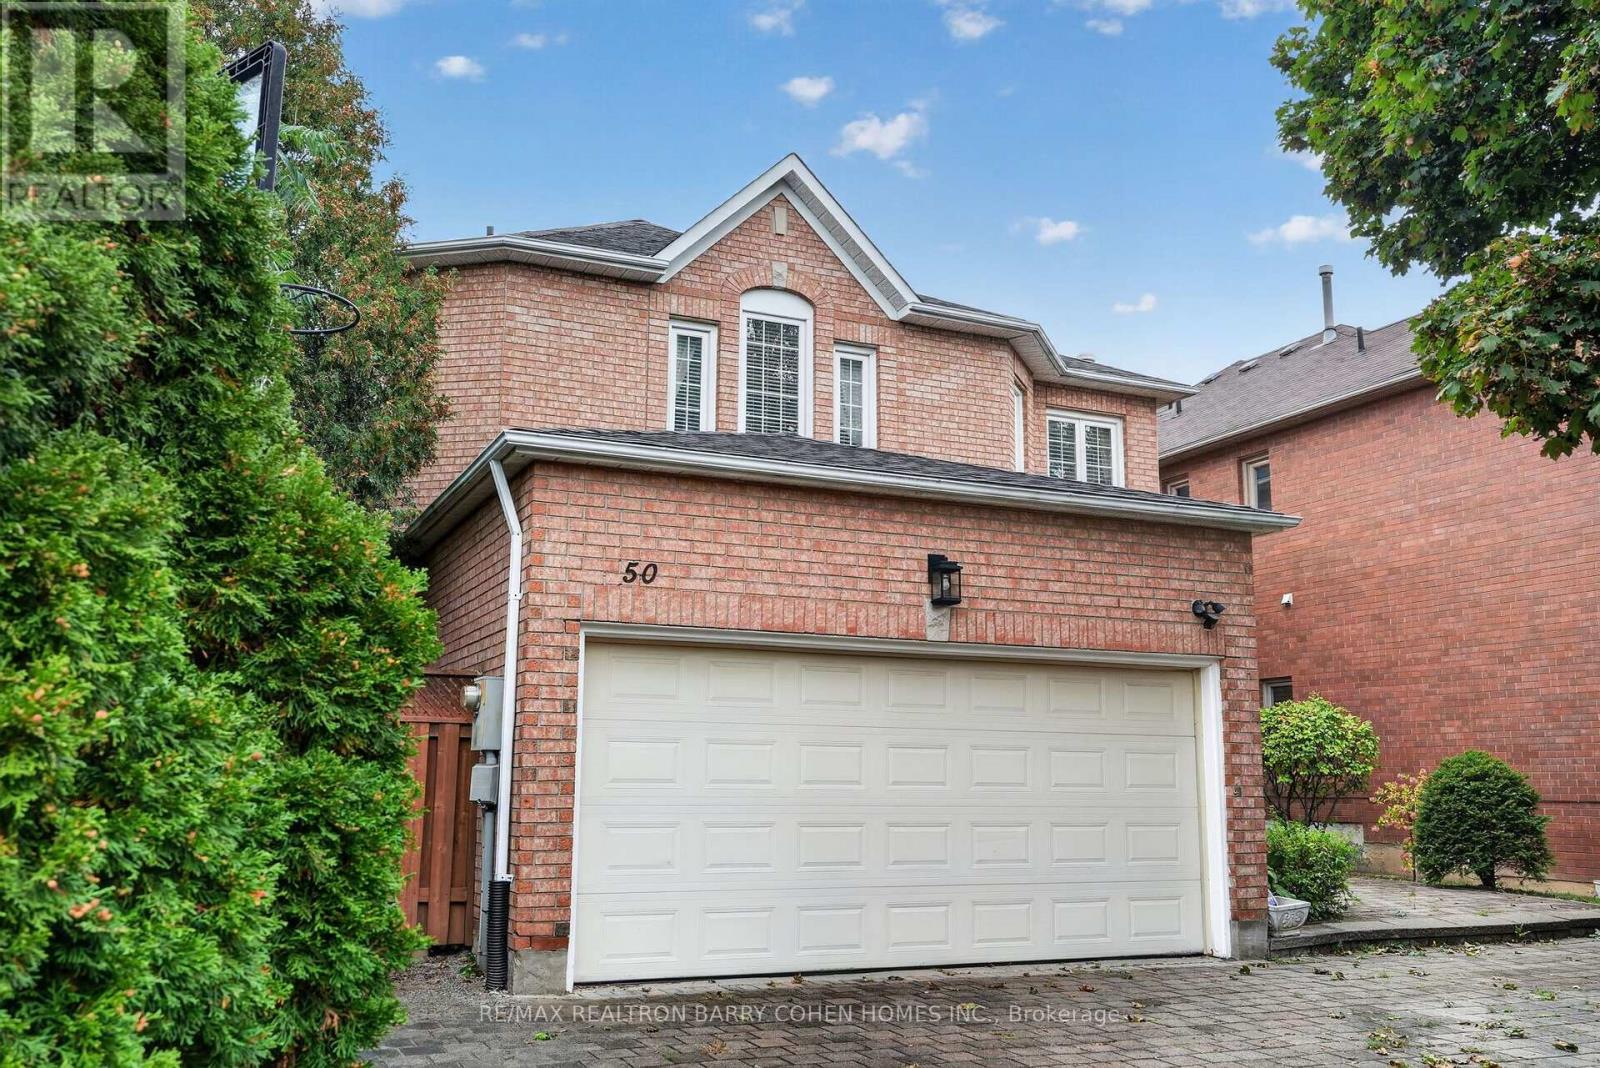
$1,950,000
50 Oakhurst Drive
Vaughan (Beverley Glen) · MLS # N13866614
5 bed · 4 bath
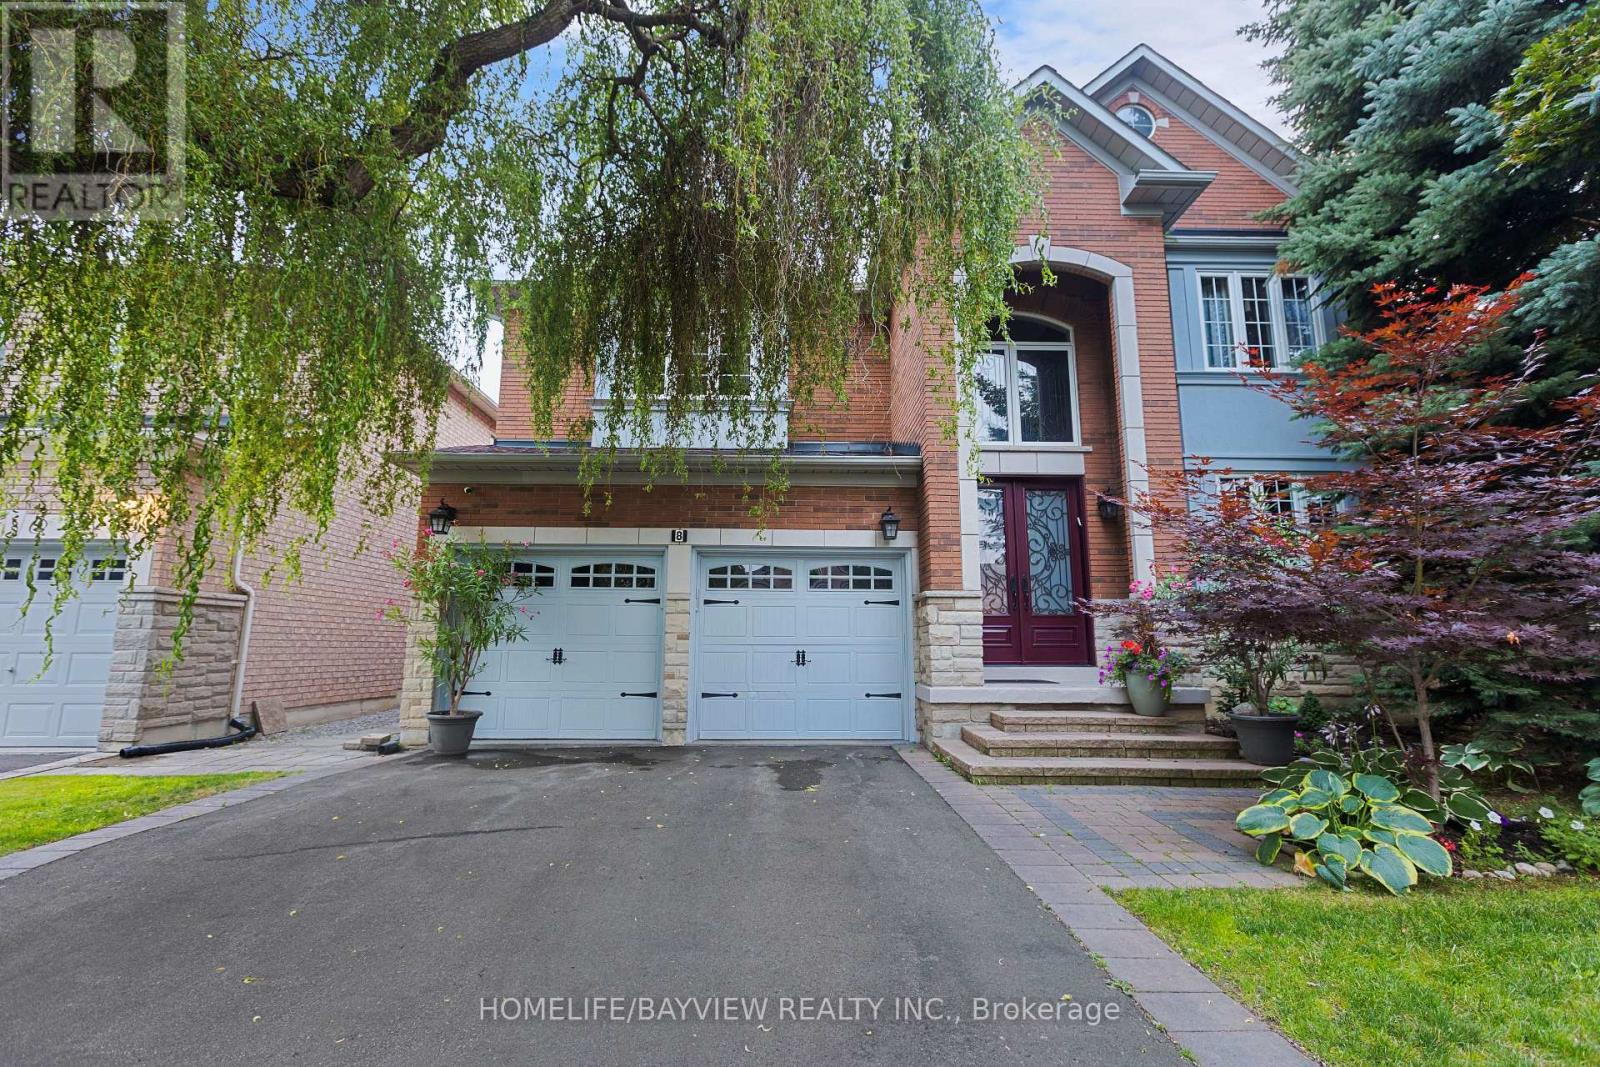
$1,799,999
8 Pico Crescent
Vaughan (Beverley Glen) · MLS # N13046026
4 bed · 4 bath
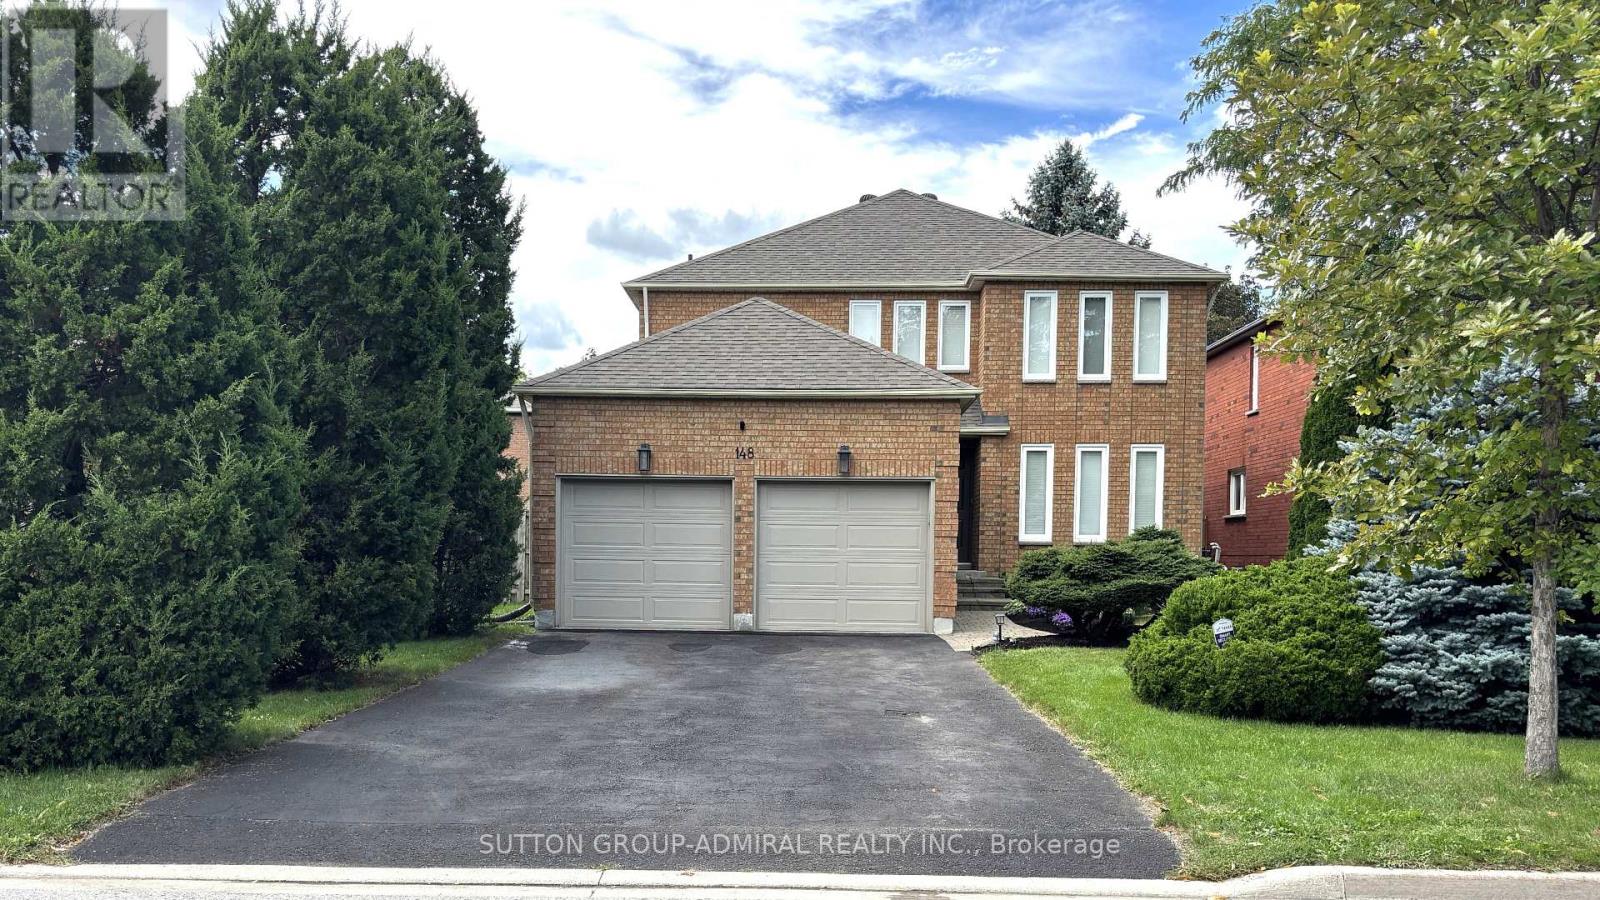
$1,799,000
148 Mountbatten Road
Vaughan (Beverley Glen) · MLS # N13536664
5 bed · 4 bath · 3,500 sq ft