1189 Willis-Armstrong Road
Frontenac (Frontenac Centre), Ontario K0H2B0
MLS # X13161706
Property Details
Type
Detached
Beds
4
Baths
2
Status
For Sale
More homes like this
About this property
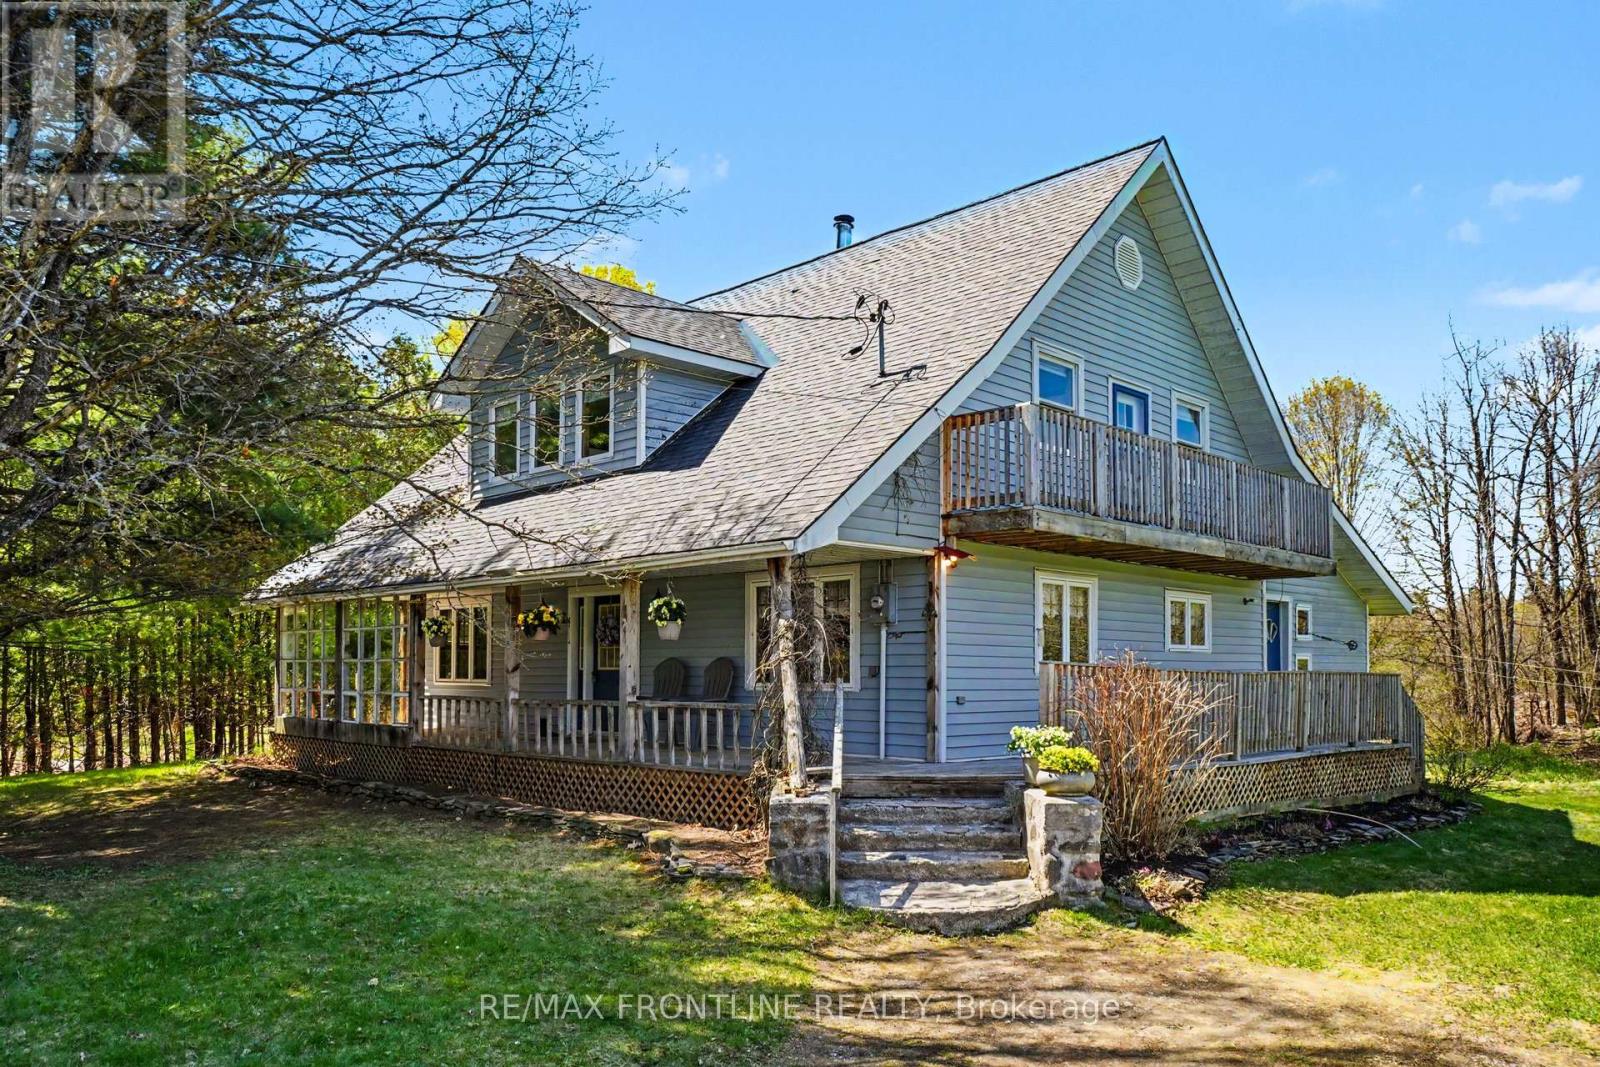
This treasured country home offers so many ways to invest your time. Well maintained, this custom-built 4 bedroom, 2 bathroom home is in a very provate location with several purpose-driven outbuildings ready for your family. Whether you will be making everyday choices working toward a sustainable lifestyle OR walking the trails as a healthy habit OR nurturing a garden OR growing a food supply OR relaxing by the stream OR being comfortable on the verandah just enjoying the bird and wild life population OR making everlasting memories with those you love while gathered in the oversized kitchen, you have it all here. Winter, spring, summer or fall. New Asphalt shingles in April 2026. On school bus route, mail currently delivered at the driveway and property is fenced with cedar rails. Main source of heat is electric baseboards with backup wood burning forced air furnace and wood burning kitchen stove. Dry wood storage is also in the basement close to the woodburning, forced air furnace and a winch system provides for easy movement of wood up to the kitchen stove. Handy workshop area is behind the laundry with outside access. Truly a home with timeless charm and character where you can ENJOY COUNTRY CULTURE YOUR WAY!
Mortgage Estimate
Estimated monthly payment
Calculating…
Estimate only. Taxes, insurance, condo fees, and lender terms are not included.
Monthly costs to verify
Property taxes: about $248/month based on listed annual taxes.
Estimate only. Confirm taxes, condo/maintenance fees, insurance, utilities, and lender terms before making decisions.
Rooms
| Room | Level | Dimensions |
|---|---|---|
| Foyer | Main level | 3.4 x 1.66 |
| Bedroom 3 | Second level | 5.02 x 3.81 |
| Bathroom | Second level | 1.67 x 3.81 |
| Primary Bedroom | Second level | 5.1 x 3.81 |
| Bedroom 3 | Second level | 3.89 x 4.24 |
| Other | Basement | 9.37 x 7.47 |
| Other | Basement | 3.2 x 2.35 |
| Other | Basement | 3.91 x 7.47 |
| Other | Basement | 5.73 x 4.79 |
| Kitchen | Main level | 4.05 x 8.89 |
| Living room | Main level | 4.84 x 4.95 |
| Office | Main level | 3.95 x 2.9 |
| Office | Main level | 3.95 x 2.98 |
| Bathroom | Main level | 2.62 x 2.61 |
| Pantry | Main level | 0.53 x 1.2 |
| Workshop | Main level | 6.42 x 3.46 |
| Foyer | Second level | 3.9 x 4.58 |
| Bedroom 2 | Second level | 4 x 2.88 |
Facts & Location
Parking
20 spaces
Lot Size
459 FT
Annual Taxes
$2,973
Listing data
Listing information is provided for personal, non-commercial use and should be independently verified before making real estate decisions.
Last refreshed: Nov 16, 2026 9:45 PM
Explore nearby searches
SEO-friendly searches for this area, property type, and nearby neighbourhoods.
Similar Properties
More nearby listings that may fit the same search.

$699,900
1055B Vilalta Lane
Frontenac (Frontenac Centre) · MLS # X13059306
3 bed · 1 bath
$674,000
1076 Valley Lane
Frontenac (Frontenac Centre) · MLS # X13062870
3 bed · 1 bath
$424,900
1023 Moon Road
Frontenac (Frontenac Centre) · MLS # X12739006
4 bed · 1 bath