1076 Valley Lane
Frontenac (Frontenac Centre), Ontario K0H2P0
MLS # X13062870
Property Details
Type
Detached
Beds
3
Baths
1
Status
For Sale
More homes like this
About this property
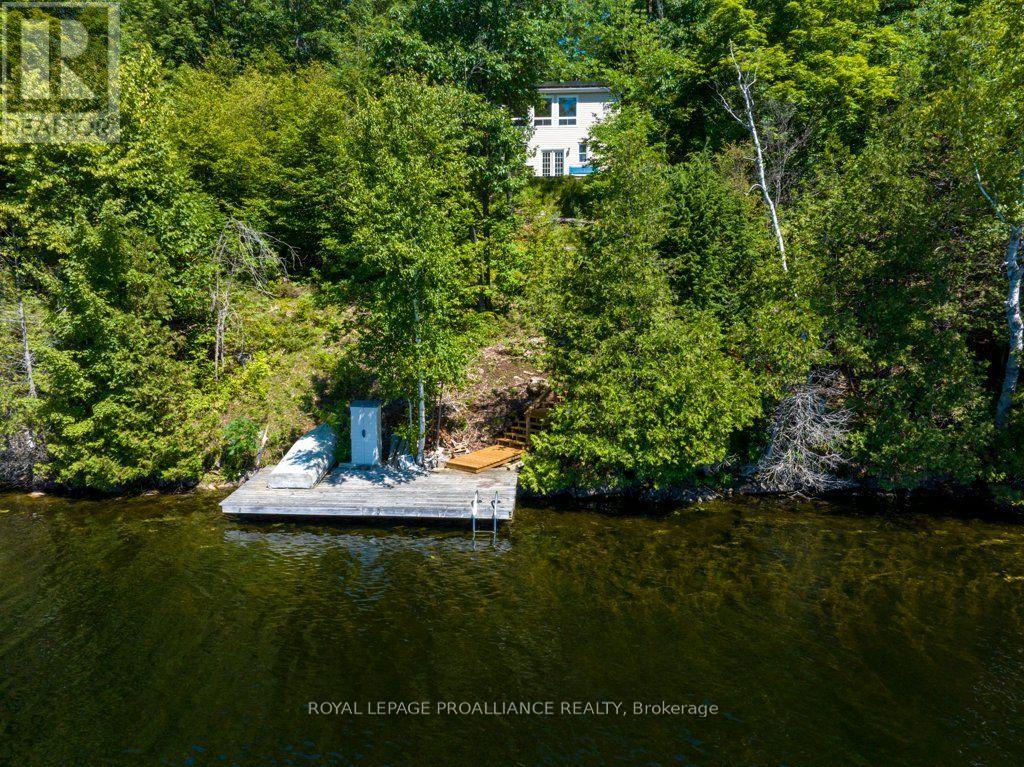
Discover unparalleled 4-season living in this meticulously constructed 3-bedroom recreational home on Sharbot Lake. Designed to maximize both immense lake views and privacy, this residence stands solidly built from the base up with an Insulated Concrete Form (ICF) foundation. Located on .6 of an acre, with 190 ft of waterfront with southern exposure, you will spend your days basking in the sunshine and starry night views in the evening. The main level offers spacious, comfortable living including 3 bedrooms, 1x4pce bathroom, main level laundry room, kitchen, dining and living space with woodstove, perfect for accommodating the whole family. The lower level provides incredible potential for improvement-envision a dedicated family or recreational space, complete with a convenient walk-out directly onto the lakeside deck. The property also includes a guest bunkie for friends or family. The 190' of waterfront provides you with great swimming from the main dock, boating, and fishing adventures to fill your summer days, at your lakeside retreat. Enjoy the reliability of hydro power, complemented by a unique financial benefit: income potential through the existing solar panel feed-back to the grid program. This is more than a home; it's a solidly built, sustainable, and private lake sanctuary.
Mortgage Estimate
Estimated monthly payment
Calculating…
Estimate only. Taxes, insurance, condo fees, and lender terms are not included.
Monthly costs to verify
Property taxes: about $28/month based on listed annual taxes.
Estimate only. Confirm taxes, condo/maintenance fees, insurance, utilities, and lender terms before making decisions.
Rooms
| Room | Level | Dimensions |
|---|---|---|
| Dining room | Main level | 3.3 x 1.8 |
| Other | Basement | 3.03 x 1.81 |
| Other | Basement | 3.12 x 1.78 |
| Kitchen | Main level | 3.36 x 1.82 |
| Living room | Main level | 4.56 x 4.76 |
| Primary Bedroom | Main level | 3.3 x 3.45 |
| Bedroom | Main level | 2.38 x 3.29 |
| Bedroom | Main level | 2.41 x 3.47 |
| Foyer | Main level | 1.2 x 3.61 |
| Bathroom | Main level | 2.37 x 2.39 |
| Laundry room | Main level | 2.38 x 1.7 |
| Utility room | Basement | 6.88 x 11.82 |
Facts & Location
Parking
4 spaces
Lot Size
195 x 173.4 FT
Annual Taxes
$333
Listing data
Listing information is provided for personal, non-commercial use and should be independently verified before making real estate decisions.
Last refreshed: Nov 15, 2026 9:30 AM
Explore nearby searches
SEO-friendly searches for this area, property type, and nearby neighbourhoods.
Similar Properties
More nearby listings that may fit the same search.

$699,900
1055B Vilalta Lane
Frontenac (Frontenac Centre) · MLS # X13059306
3 bed · 1 bath
$749,000
1189 Willis-Armstrong Road
Frontenac (Frontenac Centre) · MLS # X13161706
4 bed · 2 bath
$424,900
1023 Moon Road
Frontenac (Frontenac Centre) · MLS # X12739006
4 bed · 1 bath