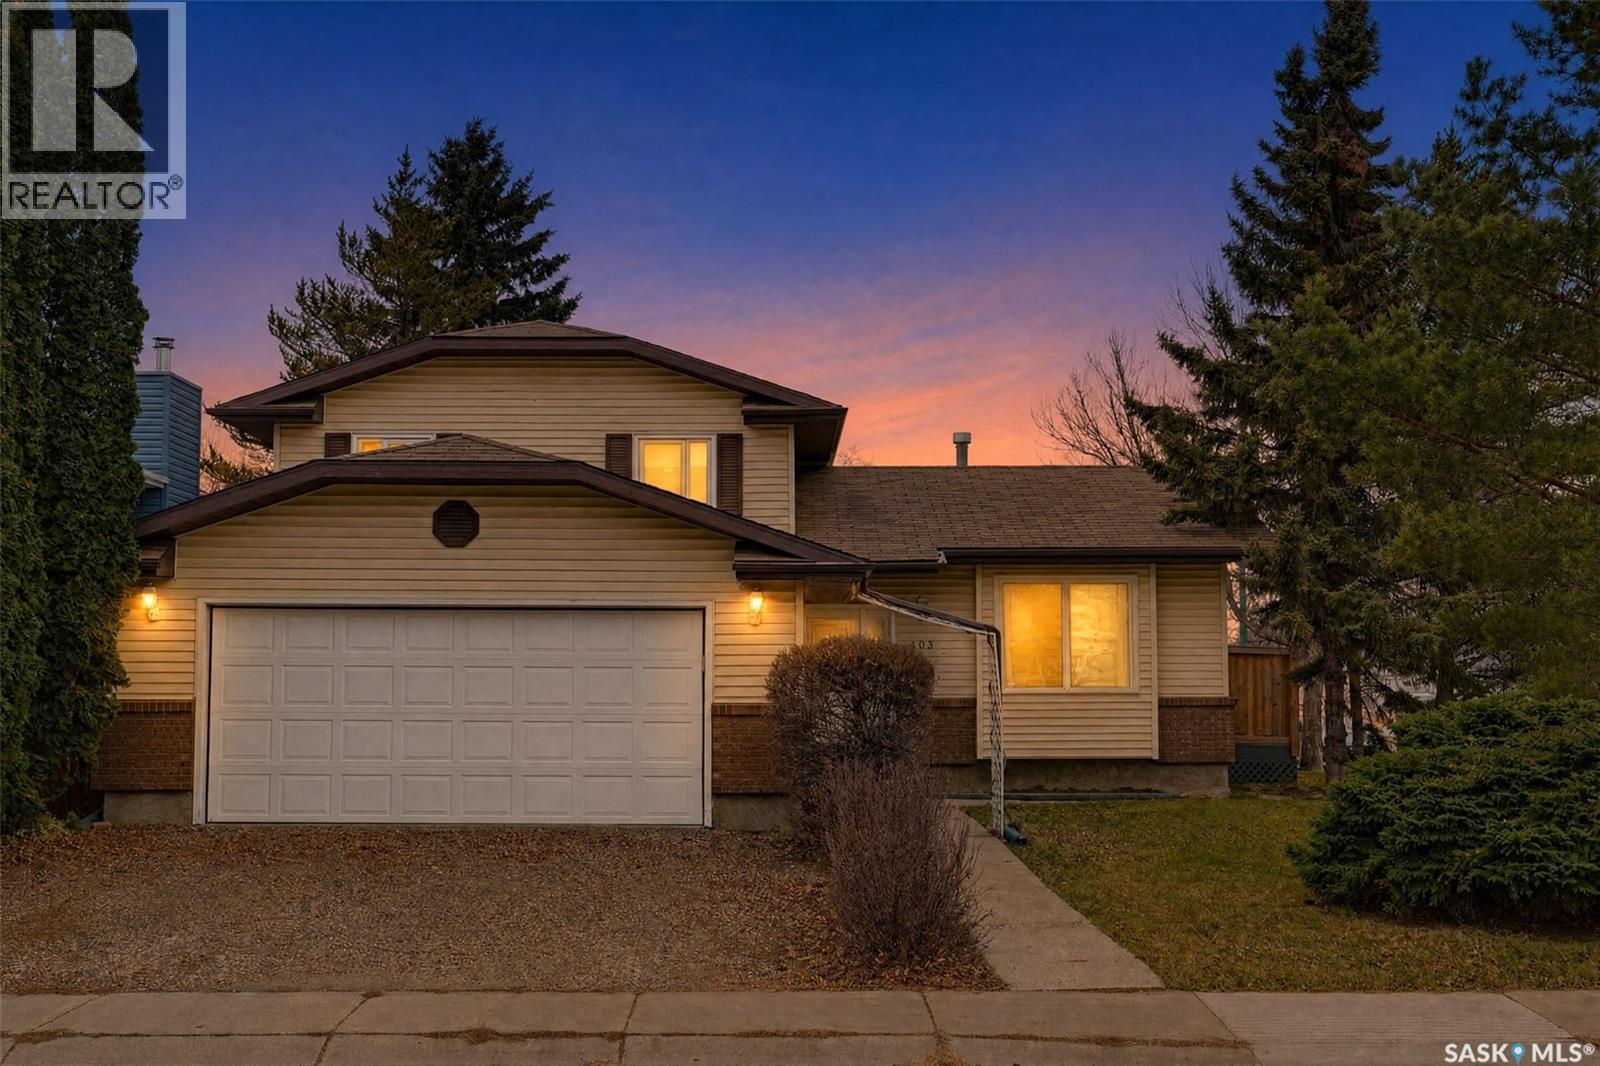
Address Not Disclosed
Saskatoon, Saskatchewan S7N3W9
MLS # SK052896
Property Details
Type
Detached
Beds
4
Baths
2
Status
For Sale
More homes like this
About this property
Welcome home! This well maintained Erindale home offers an abundance of essentials for any growing family and only the 2nd owner! With the crosswalk located directly across the street from the front door, watching your kids get to school has never been easier! Located across the street from Ernest Lindner Park, the Public & Catholic Elementary Schools, making this is an ideal family home! The main level features a bright living room, open kitchen/dining area with kitchen island & patio door to west facing back deck. Upstairs you will find 3 bedrooms. The primary bedroom boasts a large walk in closet, a laundry chute and a cheater door to the newly renovated 4 pc bathroom. The third level boasts a large family room, 3 piece bath & a large laundry/mud room off the double attached garage. Other notable features include the stunning hardwood floors, newer laminate vinyl plank in the 2 bedrooms upstairs, north fence replaced in 2020 and many upgrades over the past several years including a 2nd floor skylight (2016) a new high efficiency furnace, hot water heater & central air (2017), shingles(2012) & windows(2010)!
Mortgage Estimate
Estimated monthly payment
Calculating…
Estimate only. Taxes, insurance, condo fees, and lender terms are not included.
Monthly costs to verify
Property taxes: about $371/month based on listed annual taxes.
Estimate only. Confirm taxes, condo/maintenance fees, insurance, utilities, and lender terms before making decisions.
Rooms
| Room | Level | Dimensions |
|---|---|---|
| Living room | Main level | 13 x 13.4 |
| Kitchen | Main level | 8.6 x 11.2 |
| Dining room | Main level | 14.2 x 9.11 |
| Bedroom | Second level | 9.11 x 9.2 |
| Bedroom | Second level | 10 x 9.2 |
| Primary Bedroom | Second level | 12.4 x 12.8 |
| 4pc Bathroom | Second level | 9.8 x 8 |
| Family room | Third level | 20.11 x 13.4 |
| 3pc Bathroom | Third level | 7.1 x 5 |
| Laundry room | Third level | 12.1 x 8.3 |
| Bedroom | Fourth level | 9.4 x 17.3 |
| Storage | Fourth level | 17.7 x 7.2 |
Facts & Location
Interior Size
1,760 sq ft
Lot Size
56x108
Annual Taxes
$4,453
Year Built
1989
Listing data
Listing information is provided for personal, non-commercial use and should be independently verified before making real estate decisions.
Last refreshed: Nov 16, 2026 1:01 PM
Explore nearby searches
SEO-friendly searches for this area, property type, and nearby neighbourhoods.
Similar Properties
More nearby listings that may fit the same search.
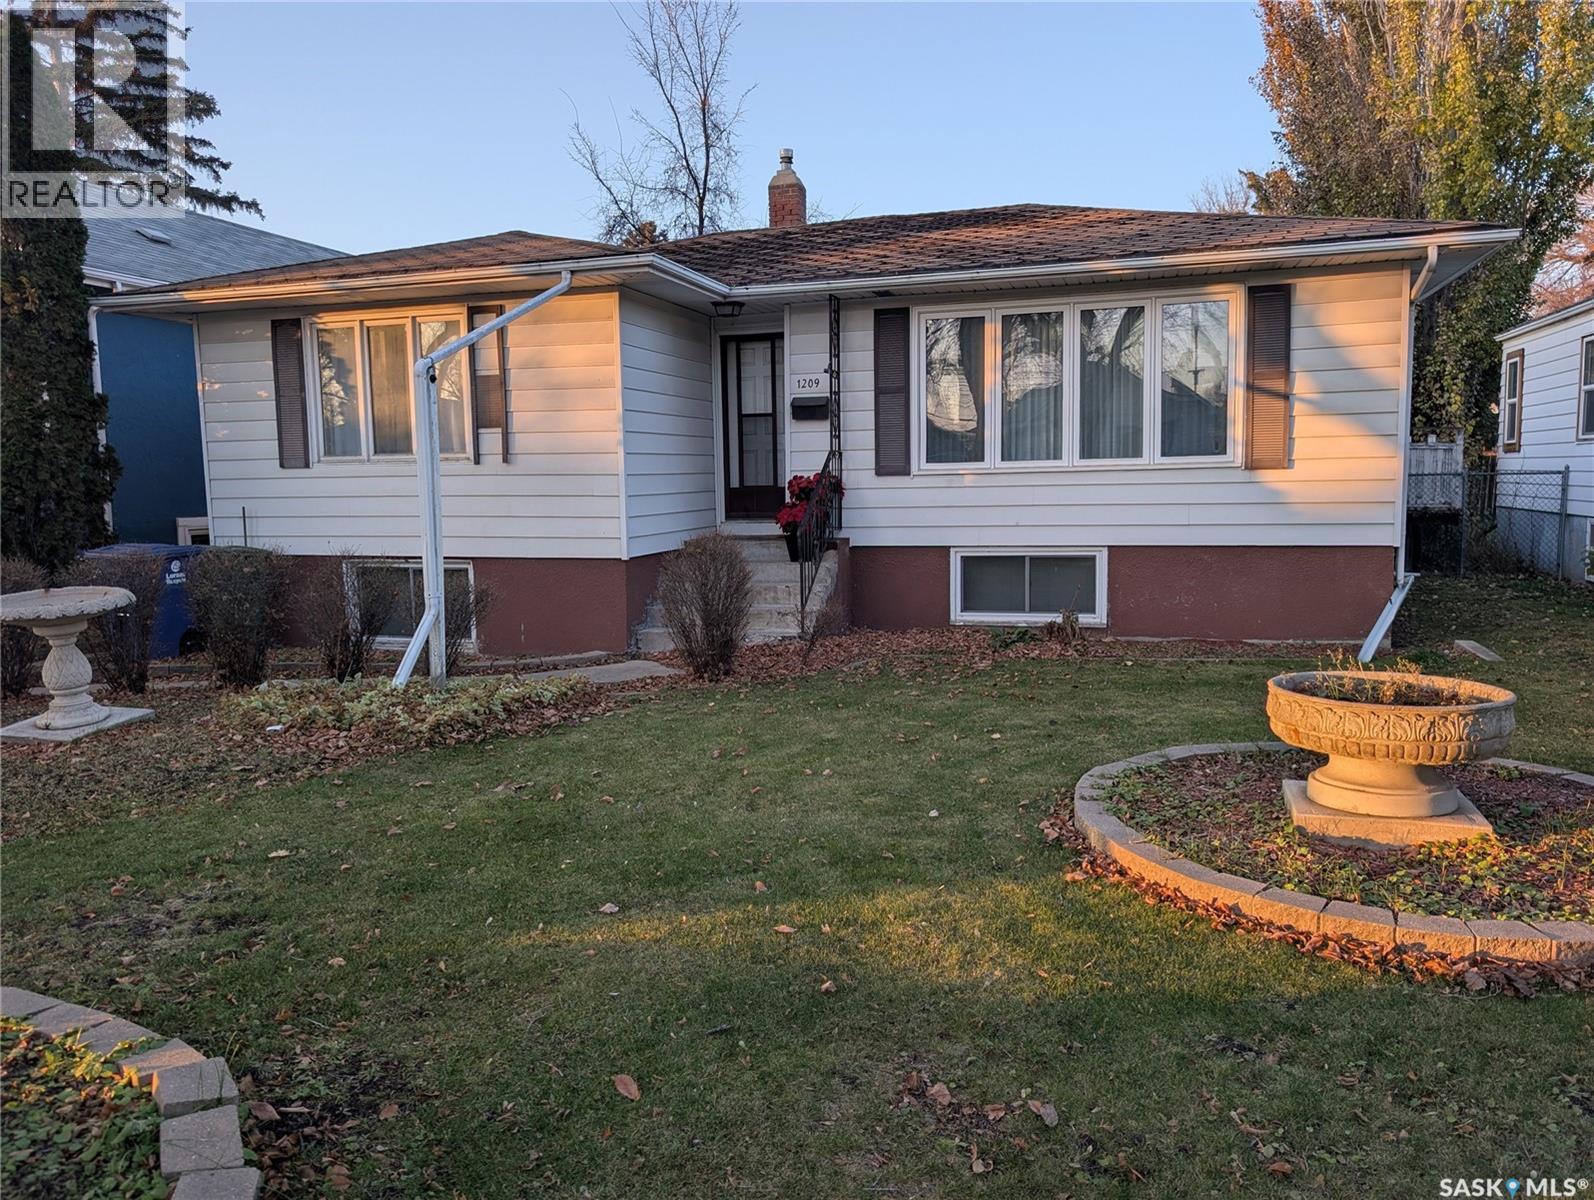
$499,900
Address Not Disclosed
Saskatoon · MLS # SK053054
4 bed · 2 bath · 1,003 sq ft
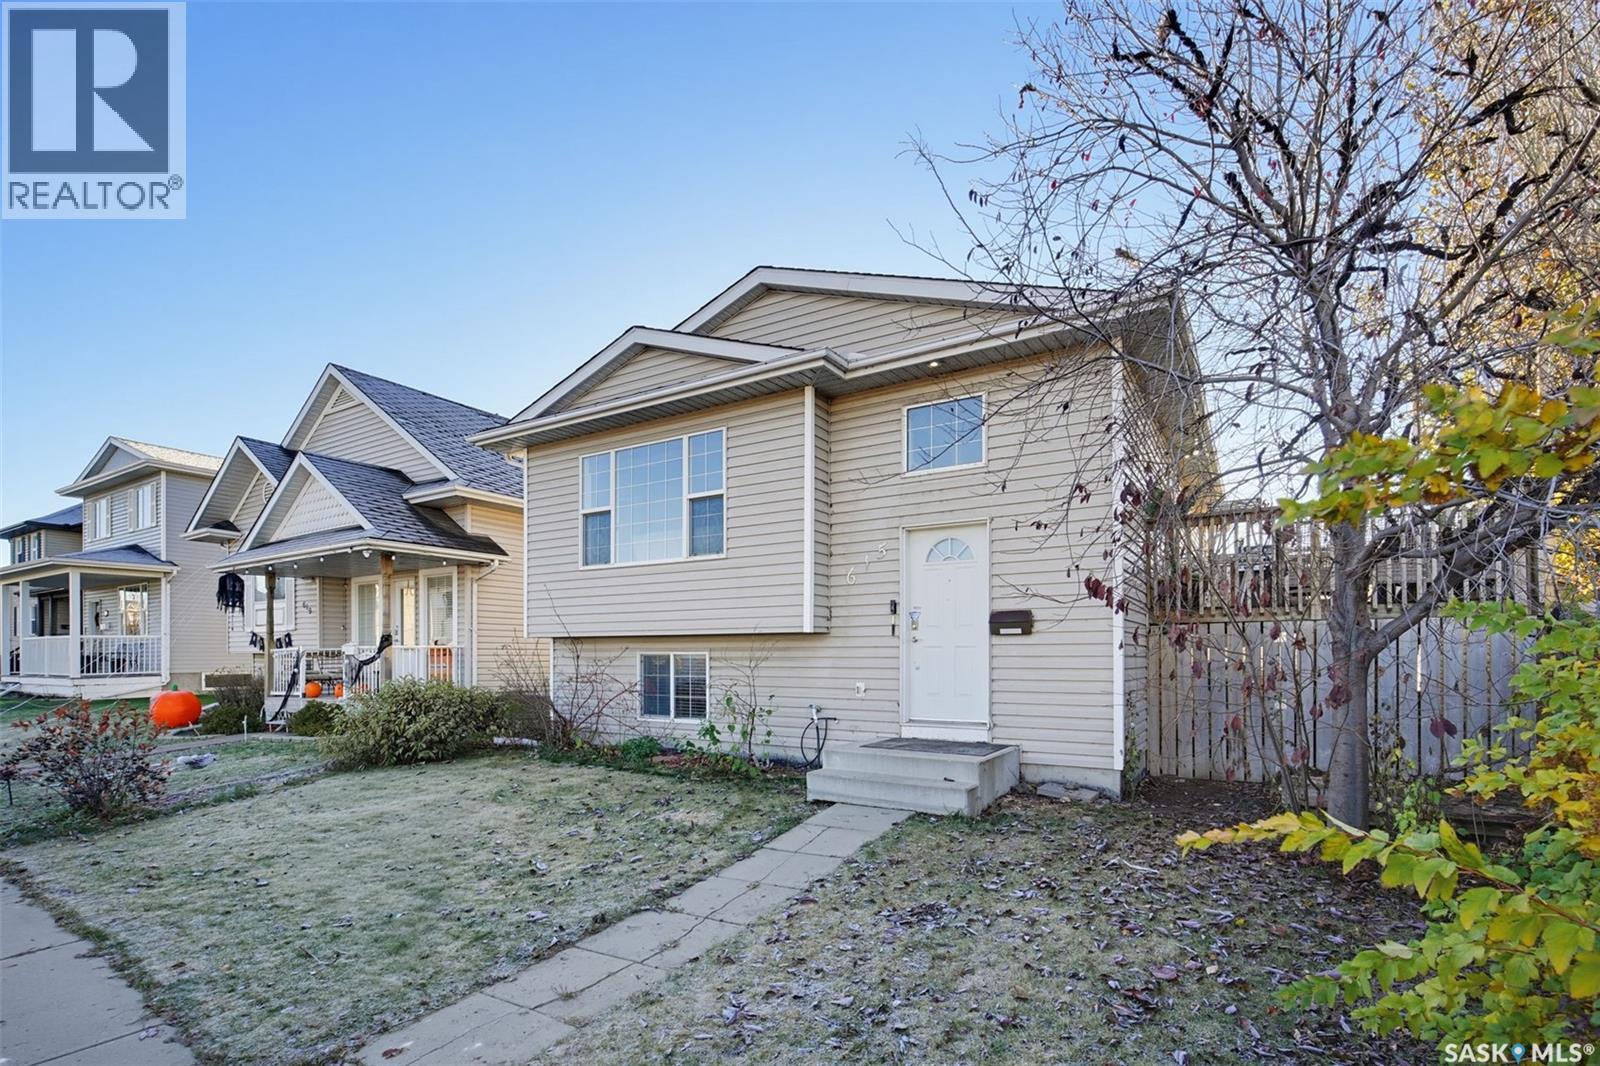
$499,900
Address Not Disclosed
Saskatoon · MLS # SK052624
4 bed · 2 bath · 1,034 sq ft

$499,900
Address Not Disclosed
Saskatoon · MLS # SK043010
4 bed · 3 bath · 1,027 sq ft