
Address Not Disclosed
Saskatoon, Saskatchewan S7H5E1
MLS # SK043010
Property Details
Type
Detached
Beds
4
Baths
3
Status
For Sale
More homes like this
About this property
Location and functionality come together at 1614 McKercher Drive. Situated in the heart of Wildwood, this home is directly across from the Lakewood Civic Centre and just minutes from schools, parks, shopping, restaurants, and the amenities of 8th Street. Enjoy recreation, fitness facilities, an indoor pool, library, and year-round community programming, all within walking distance. The main floor offers bright, functional living space with updated flooring, fresh paint, modern light fixtures, updated main floor windows and doors, along with a renovated kitchen. Three bedrooms are located on the main floor, including a spacious primary bedroom with its own 2-piece ensuite for added privacy and convenience. A centrally located 4-piece bathroom comfortably serves the remaining bedrooms and guests. Downstairs, the fully developed basement features a massive family room, a room currently set up as a bedroom, and a 3-piece bathroom. (Please note the room currently set up as a bedroom does not meet current legal egress requirements.) Whether you need space for movie nights, a home office, or hosting guests, this flexible lower level can easily adapt to your family's changing needs. Outside, you will find a fully fenced backyard with plenty of room to add your own personal touch. The double detached garage and oversized driveway provide parking for up to five vehicles, giving you the flexibility to accommodate family, guests, or recreational vehicles. If you are looking for a home in a great neighbourhood with functional living space, important updates already completed, and plenty of opportunity to add your personal touch, 1614 McKercher Drive is one you won't want to miss.
Mortgage Estimate
Estimated monthly payment
Calculating…
Estimate only. Taxes, insurance, condo fees, and lender terms are not included.
Monthly costs to verify
Property taxes: about $312/month based on listed annual taxes.
Estimate only. Confirm taxes, condo/maintenance fees, insurance, utilities, and lender terms before making decisions.
Rooms
| Room | Level | Dimensions |
|---|---|---|
| Living room | Main level | 20'7" x 11' |
| Dining room | Main level | 8'8"' x 12'2" |
| Kitchen | Main level | 8'8" x 11'8" |
| Bedroom | Main level | 11'10 x 11' |
| Bedroom | Main level | 9'9" x 9'11" |
| Bedroom | Main level | 9' x 9' |
| 4pc Bathroom | Main level | X x X |
| 2pc Bathroom | Main level | X x X |
| Family room | Basement | 19'11' x 21' |
| Bedroom | Basement | 9' x 9' |
| 3pc Bathroom | Basement | X x X |
Facts & Location
Interior Size
1,027 sq ft
Lot Size
6270.00
Annual Taxes
$3,743
Year Built
1978
Listing data
Listing information is provided for personal, non-commercial use and should be independently verified before making real estate decisions.
Last refreshed: Nov 18, 2026 5:48 AM
Explore nearby searches
SEO-friendly searches for this area, property type, and nearby neighbourhoods.
Similar Properties
More nearby listings that may fit the same search.
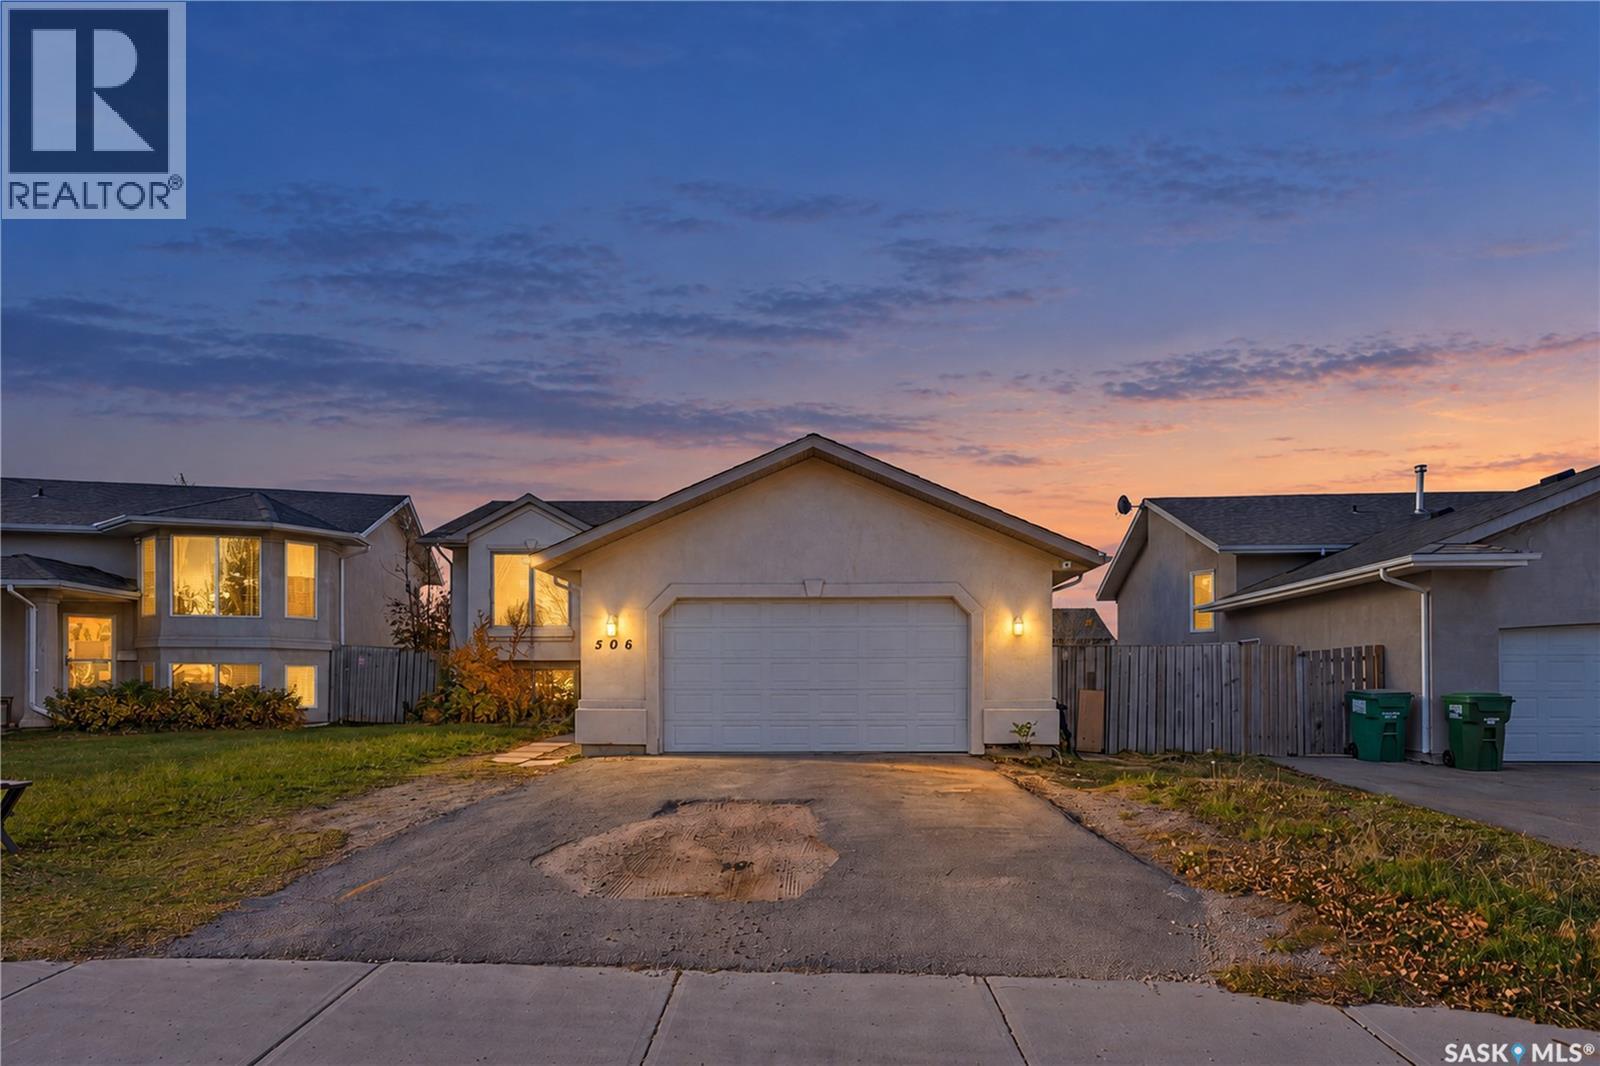
$499,900
Address Not Disclosed
Saskatoon · MLS # SK051891
4 bed · 3 bath · 1,158 sq ft
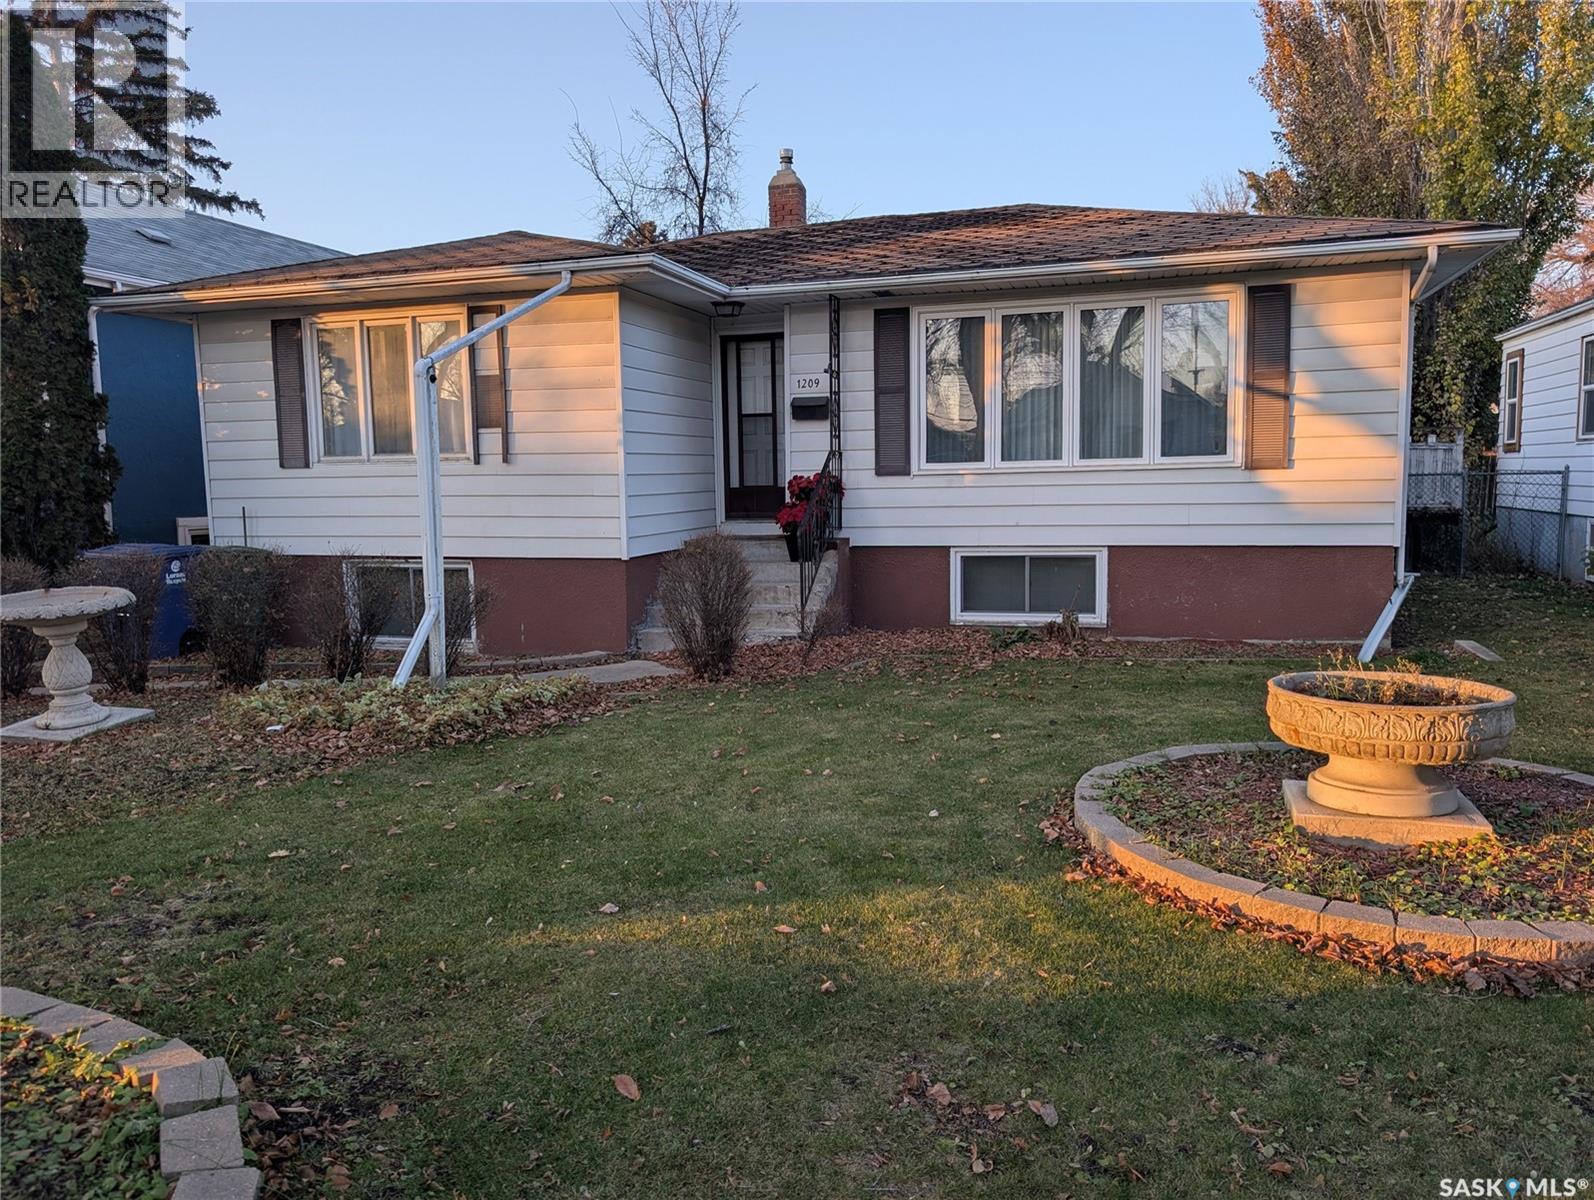
$499,900
Address Not Disclosed
Saskatoon · MLS # SK053054
4 bed · 2 bath · 1,003 sq ft
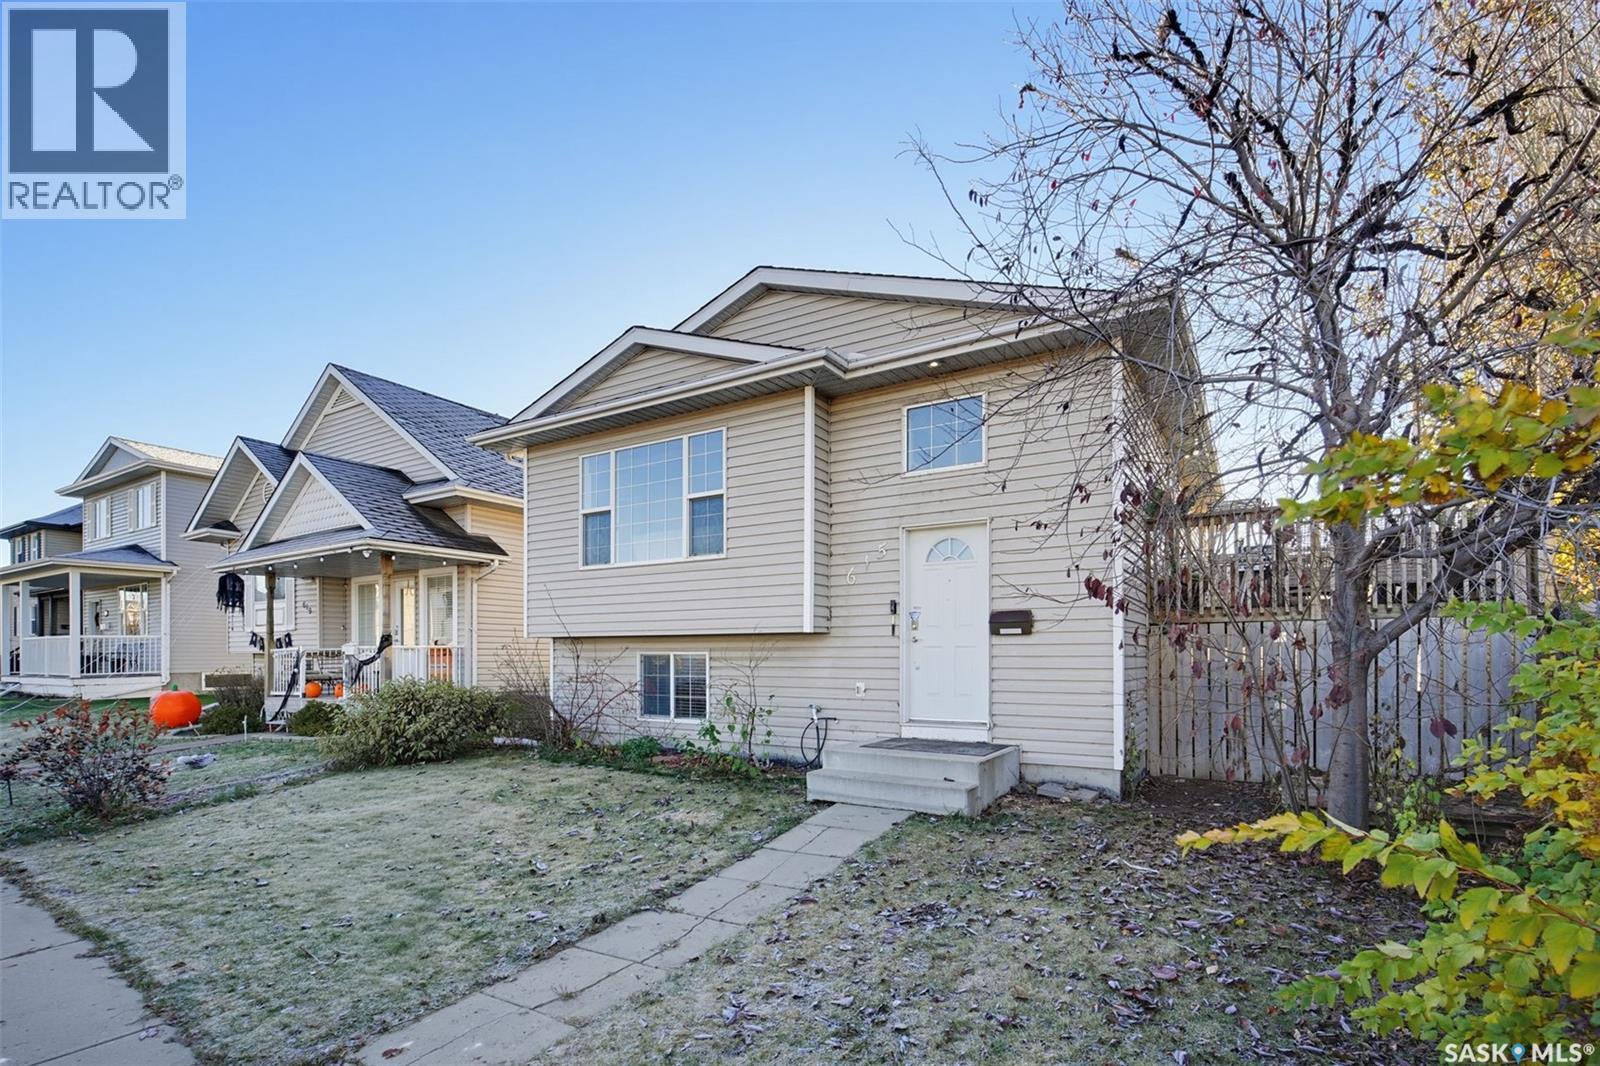
$499,900
Address Not Disclosed
Saskatoon · MLS # SK052624
4 bed · 2 bath · 1,034 sq ft