Videos & Virtual Tours
Open available video, 3D tour, or virtual-tour media for this listing.
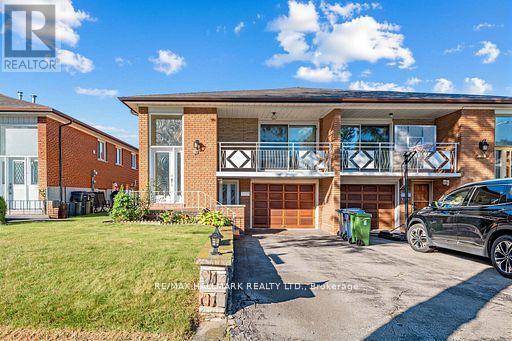
18 Sorlyn Avenue
Toronto (Rustic), Ontario M6L1H8
MLS # W14184168
Property Details
Type
Semi-Detached
Beds
3
Baths
2
Status
For Sale
More homes like this
About this property
Welcome to this well-maintained raised bungalow in Toronto's desirable Rustic community. Bright and functional, this home offers a spacious living and dining area with hardwood flooring, an updated kitchen featuring ample cabinetry, stone countertops, backsplash, and stainless-steel appliances, plus comfortable bedrooms and a renovated bathroom with a glass shower.The fully finished walk-out lower level offers exceptional versatility, with two separate exterior entrances-one from the front and one leading directly to the backyard. Ideal for extended family, adult children, guests, a home office, or additional living space.Enjoy a large, private fenced backyard with a patio/interlock area, mature greenery, and plenty of room to relax or entertain. Complete with an attached garage and private driveway. Conveniently located near Lawrence Ave W and Black Creek Dr, with easy access to Highways 400 and 401, TTC, Weston GO/UP Express, parks, schools, shopping, and everyday amenities.
Mortgage Estimate
Estimated monthly payment
Calculating…
Estimate only. Taxes, insurance, condo fees, and lender terms are not included.
Monthly costs to verify
Property taxes: about $357/month based on listed annual taxes.
Estimate only. Confirm taxes, condo/maintenance fees, insurance, utilities, and lender terms before making decisions.
Rooms
| Room | Level | Dimensions |
|---|---|---|
| Foyer | Main level | 2.18 x 1.14 |
| Den | Lower level | 4.7 x 3.51 |
| Living room | Main level | 4.6 x 3.76 |
| Dining room | Main level | 2.9 x 3.05 |
| Kitchen | Main level | 4.78 x 2.97 |
| Eating area | Main level | 4.06 x 3.35 |
| Primary Bedroom | Main level | 4.93 x 3.05 |
| Bedroom 2 | Main level | 2.97 x 3.76 |
| Bedroom 3 | Main level | 3.43 x 2.67 |
| Recreational, Games room | Lower level | 7.24 x 3.96 |
| Kitchen | Lower level | 3.25 x 2.74 |
Facts & Location
Parking
3 spaces
Lot Size
30 x 120.2 FT
Annual Taxes
$4,283
Listing data
Listing information is provided for personal, non-commercial use and should be independently verified before making real estate decisions.
Last refreshed: Nov 16, 2026 1:00 PM
Explore nearby searches
SEO-friendly searches for this area, property type, and nearby neighbourhoods.
Similar Properties
More nearby listings that may fit the same search.
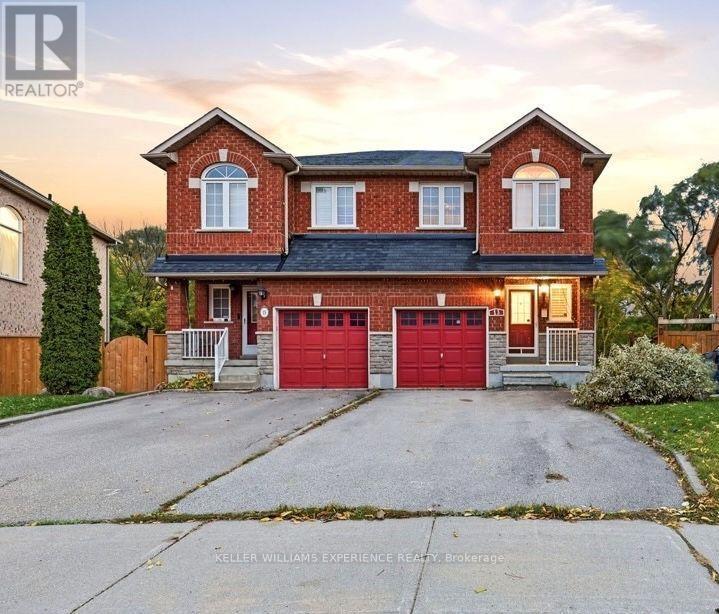
$949,000
13 Katrina Court
Toronto (Rustic) · MLS # W14082264
3 bed · 3 bath · 1,800 sq ft
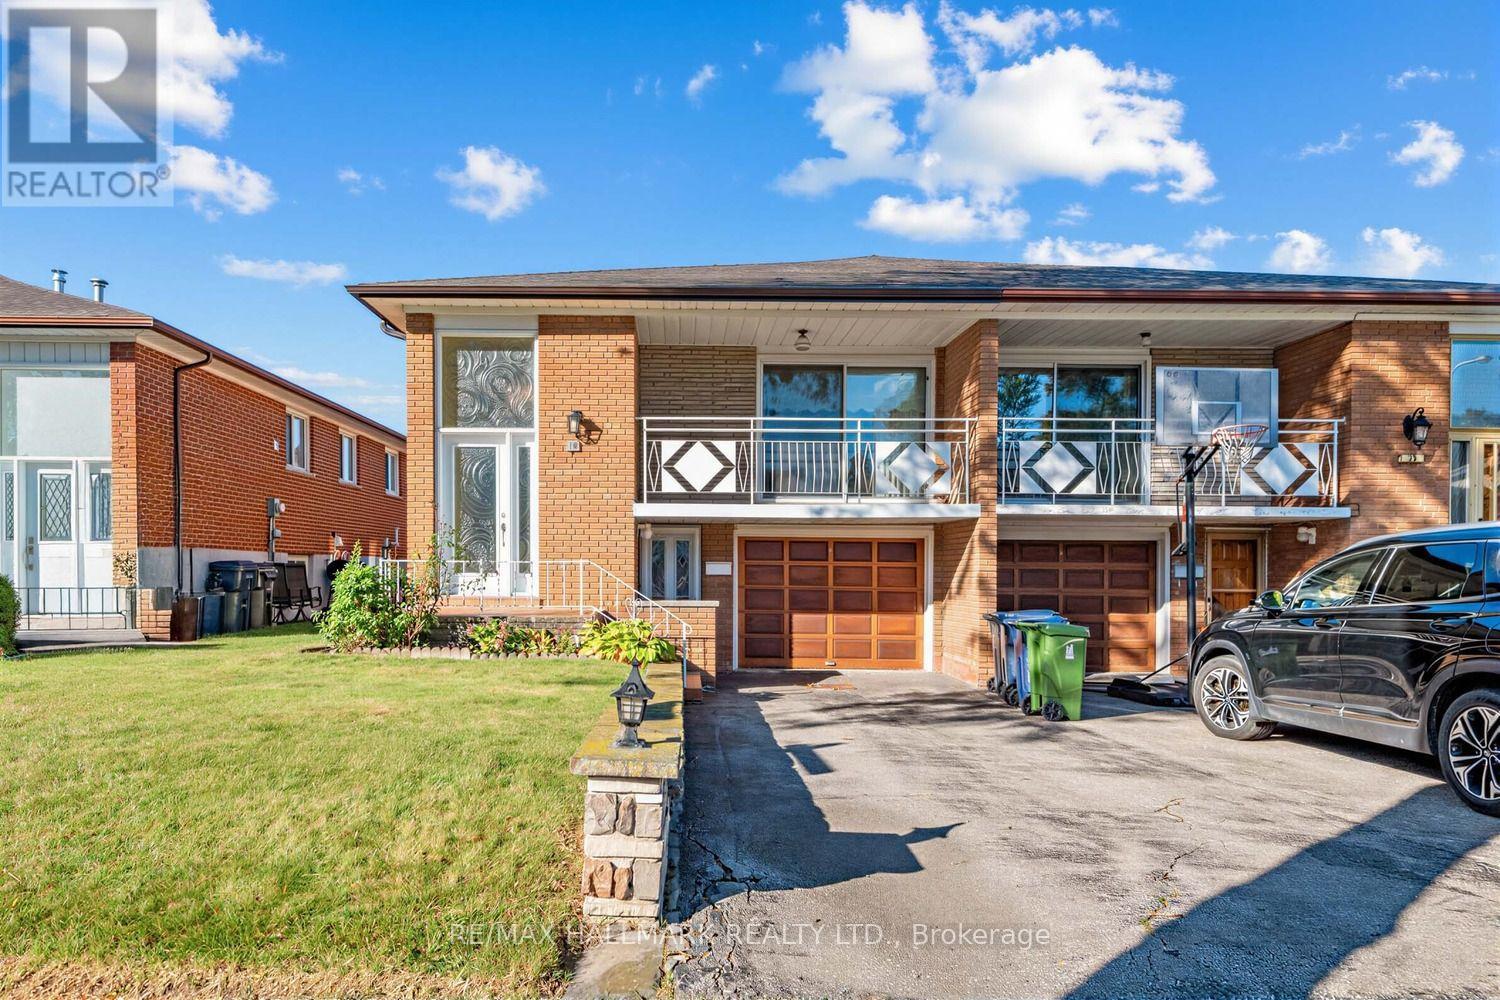
$999,000
18 Sorlyn Avenue
Toronto (Rustic) · MLS # W13868590
3 bed · 2 bath
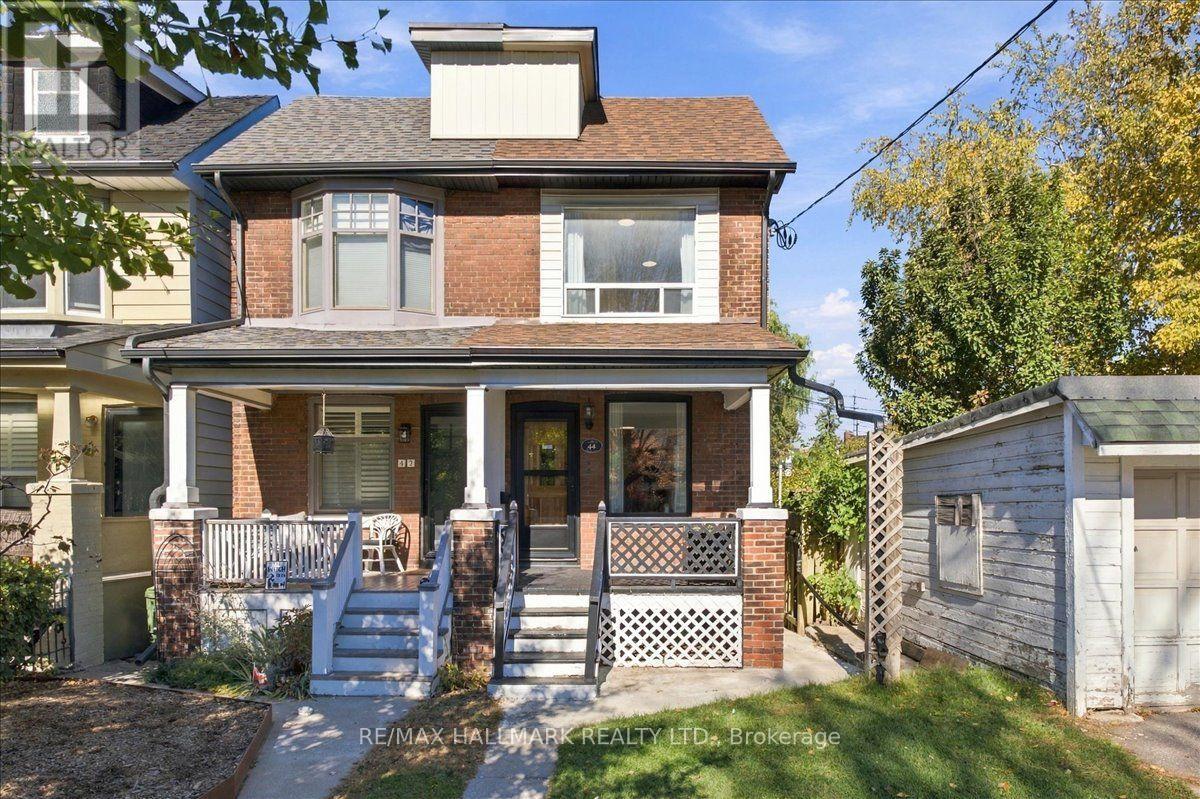
$889,000
44 Baltic Avenue
Toronto (Danforth) · MLS # E14106532
3 bed · 2 bath · 520 sq ft