Videos & Virtual Tours
Open available video, 3D tour, or virtual-tour media for this listing.
18 Sorlyn Avenue
Toronto (Rustic), Ontario M6L1H8
MLS # W13868590
Property Details
Type
Semi-Detached
Beds
3
Baths
2
Status
For Sale
More homes like this
About this property
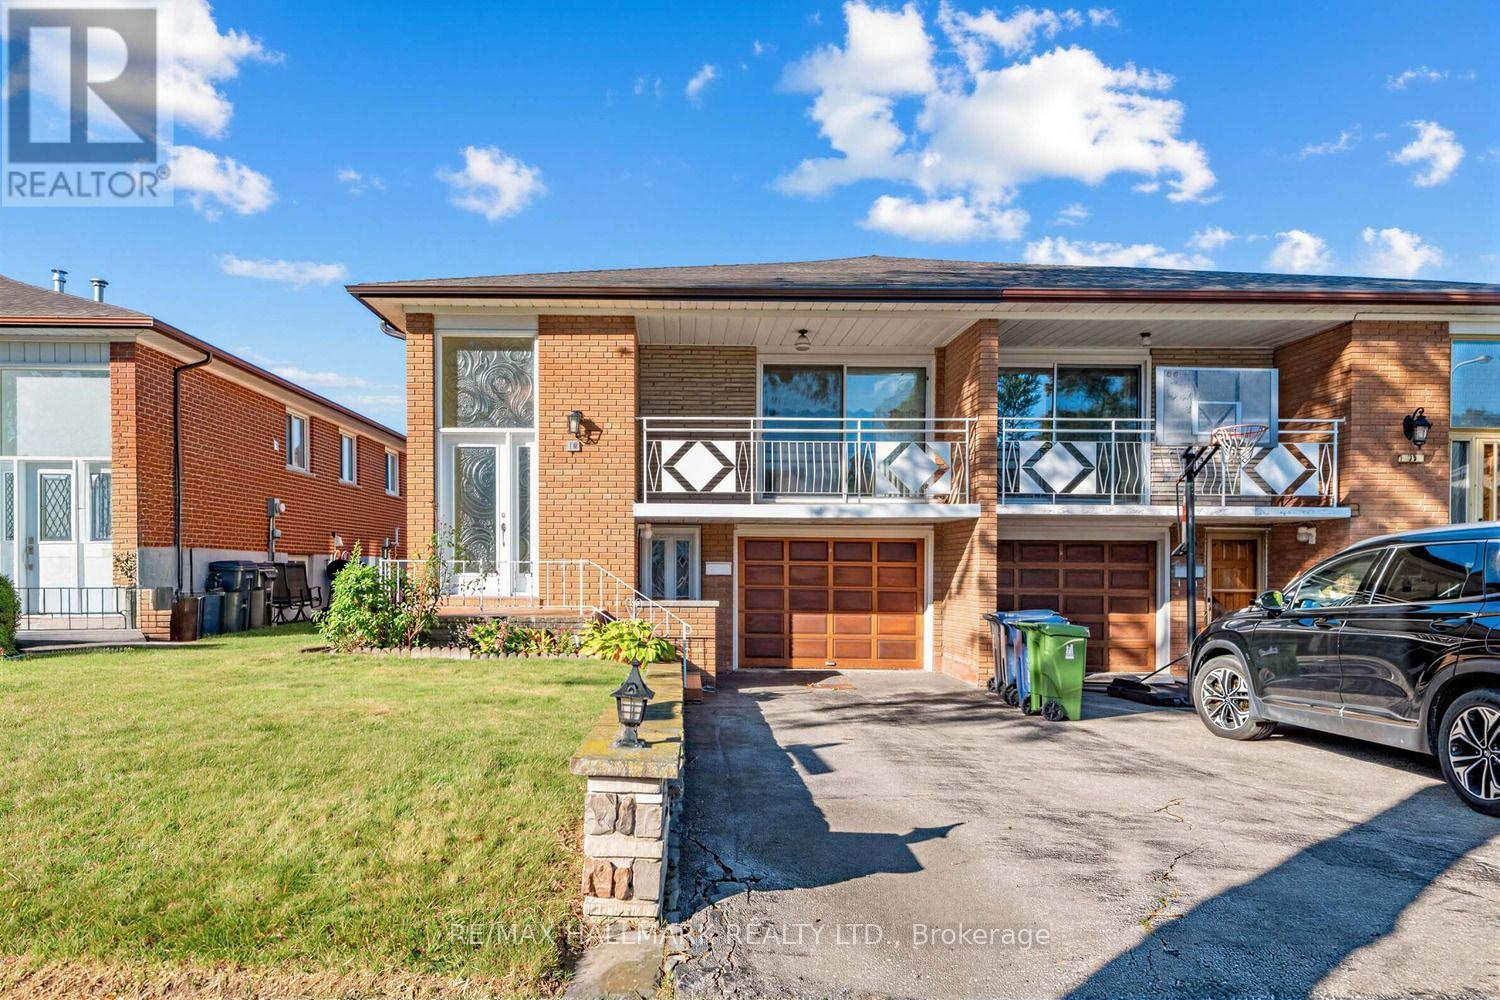
Well-maintained raised bungalow in Toronto's Rustic community with a bright, functional layout and a fully finished walk-out lower level featuring two separate exterior access points - one from the front and another directly to the backyard. The main floor offers spacious living and dining areas with hardwood floors, an updated kitchen with ample cabinetry, stone counters, backsplash and stainless-steel appliances, comfortable bedrooms, and a renovated bathroom with glass shower. The lower level provides excellent flexibility for extended family, adult children, guests, a home office, or additional living space. Large fenced backyard with patio/interlock area, mature greenery and plenty of outdoor space. Attached garage and private driveway. Conveniently located near Lawrence Ave W and Black Creek Dr, with quick access to Hwy 400/401, TTC, Weston GO/UP Express, parks, schools, shopping and everyday amenities.
Mortgage Estimate
Estimated monthly payment
Calculating…
Estimate only. Taxes, insurance, condo fees, and lender terms are not included.
Monthly costs to verify
Property taxes: about $357/month based on listed annual taxes.
Estimate only. Confirm taxes, condo/maintenance fees, insurance, utilities, and lender terms before making decisions.
Rooms
| Room | Level | Dimensions |
|---|---|---|
| Foyer | Main level | 2.18 x 1.14 |
| Living room | Main level | 4.6 x 3.76 |
| Den | Lower level | 4.7 x 3.51 |
| Dining room | Main level | 2.9 x 3.05 |
| Kitchen | Main level | 4.78 x 2.97 |
| Eating area | Main level | 4.06 x 3.35 |
| Primary Bedroom | Main level | 4.93 x 3.05 |
| Bedroom 2 | Main level | 2.97 x 3.76 |
| Bedroom 3 | Main level | 3.43 x 2.67 |
| Recreational, Games room | Lower level | 7.24 x 3.96 |
| Kitchen | Lower level | 3.25 x 2.74 |
Facts & Location
Parking
3 spaces
Lot Size
30 x 120.2 FT
Annual Taxes
$4,283
Listing data
Listing information is provided for personal, non-commercial use and should be independently verified before making real estate decisions.
Last refreshed: Oct 6, 2026 5:45 PM
Explore nearby searches
SEO-friendly searches for this area, property type, and nearby neighbourhoods.
Similar Properties
More nearby listings that may fit the same search.
$749,000
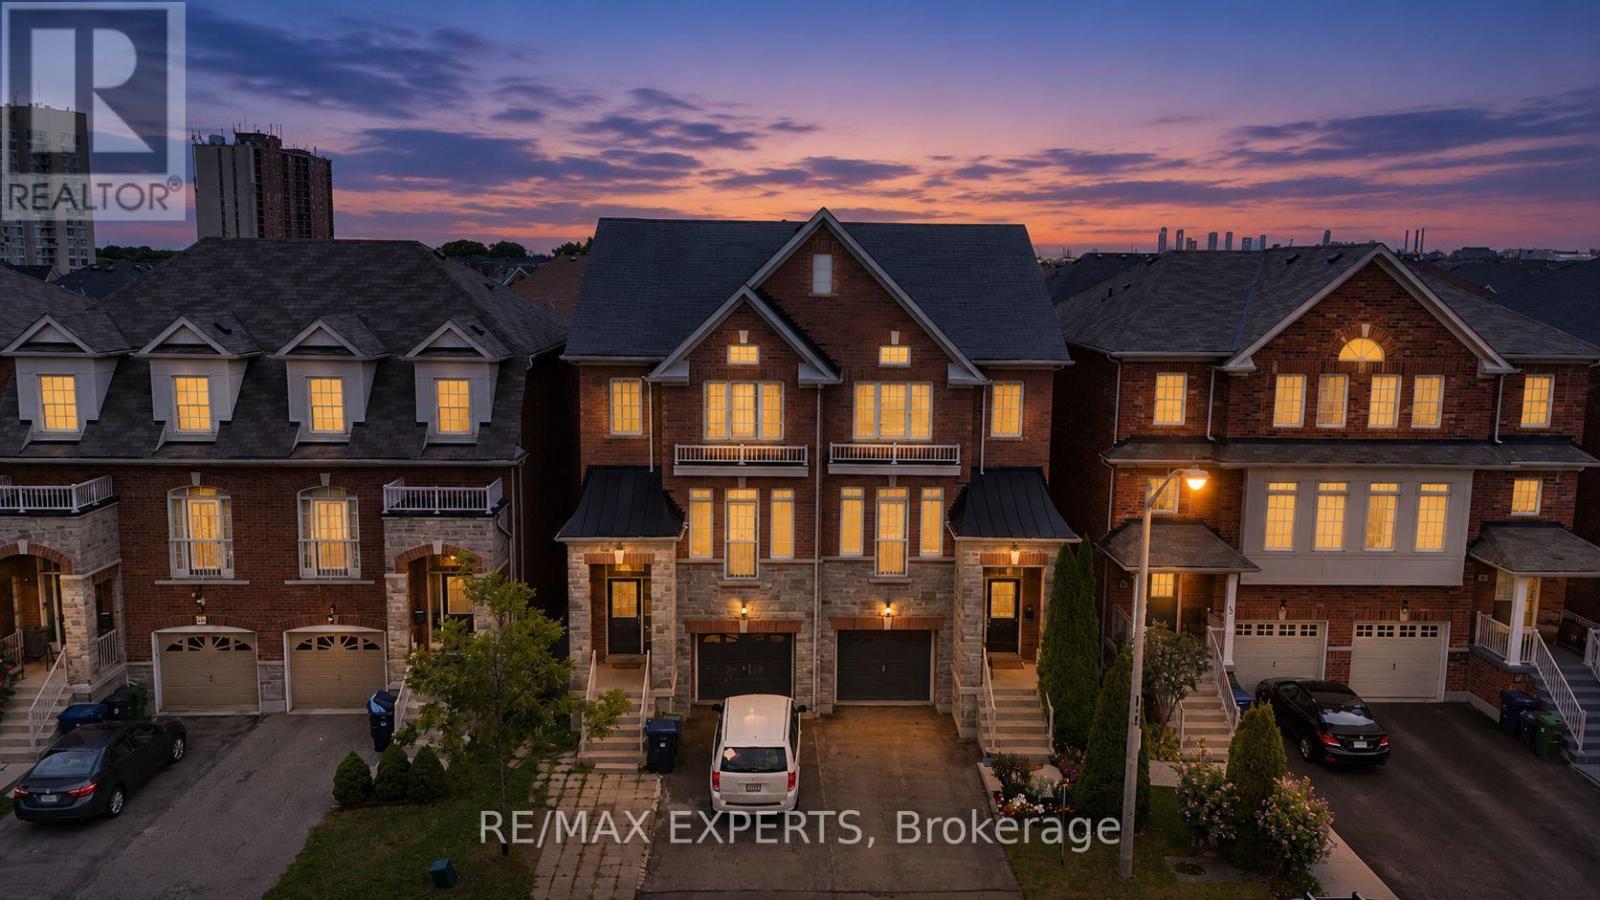
38 Betty Nagle Street
Toronto (Humberlea-Pelmo Park) · MLS # W13838370
3 bed · 3 bath
$1,595,000
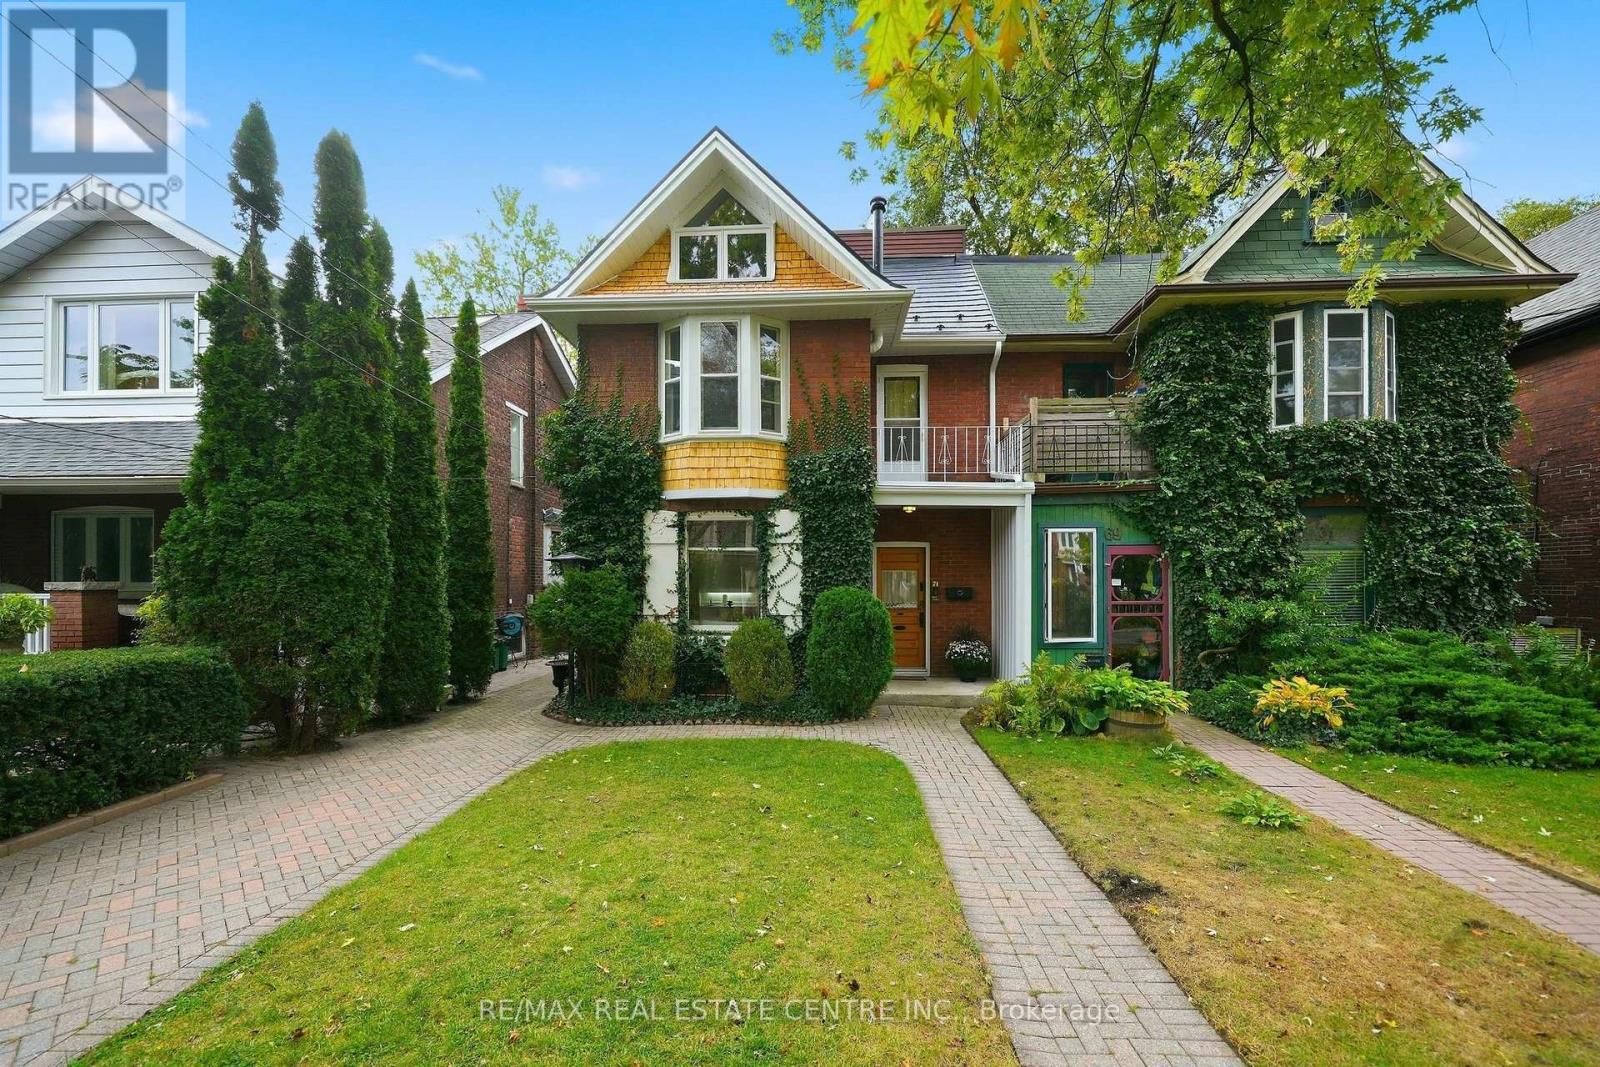
71 Lyall Avenue
Toronto (East End-Danforth) · MLS # E13868836
3 bed · 3 bath
$889,000
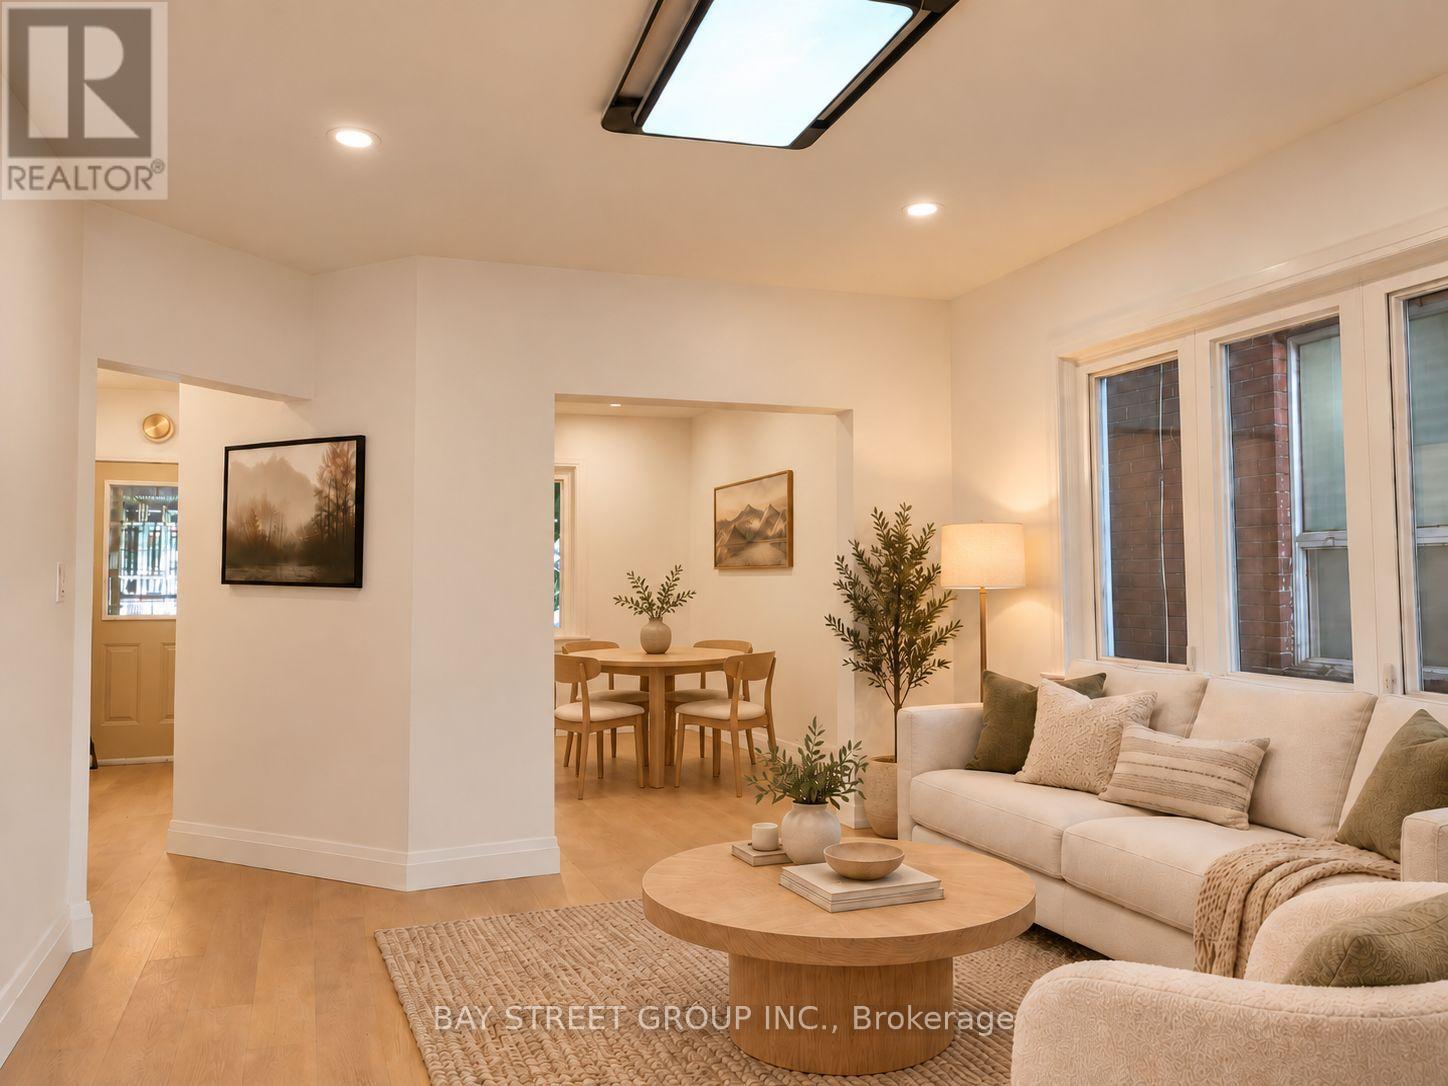
54 Thyra Avenue
Toronto (Crescent Town) · MLS # E13867446
5 bed · 3 bath