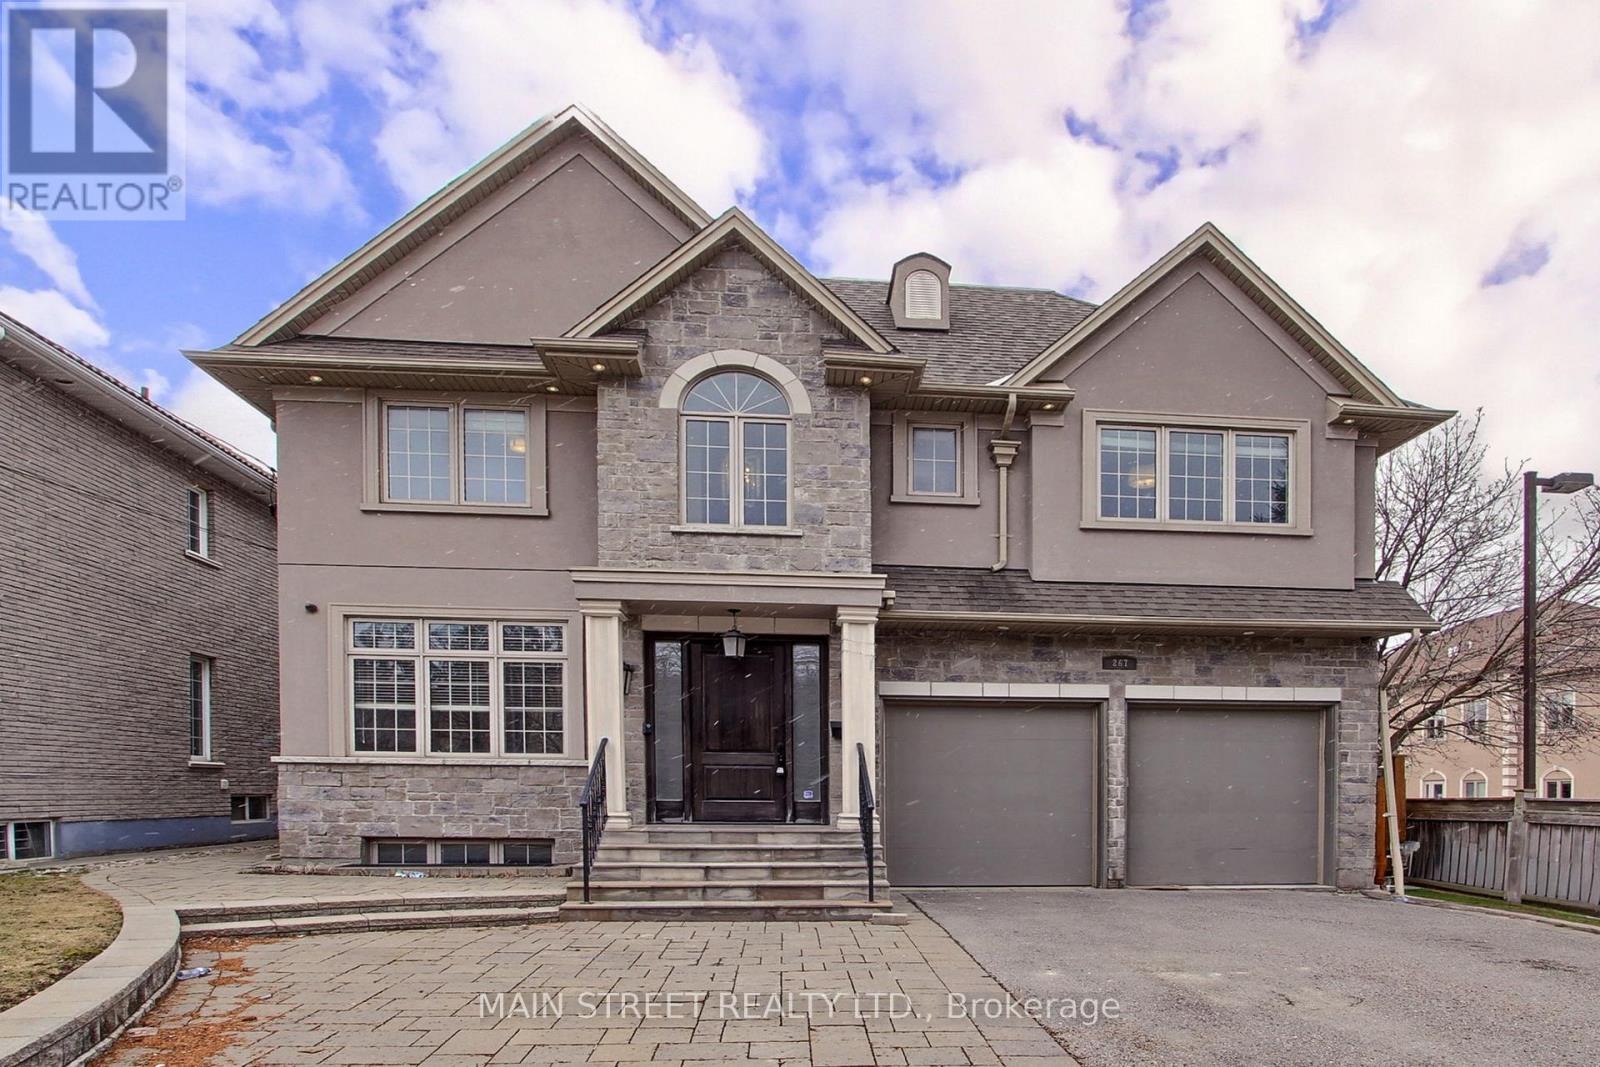
267 King High Drive
Vaughan (Beverley Glen), Ontario L4J3N3
MLS # N13414298
Property Details
Type
Detached
Beds
5
Baths
5
Status
For Sale
More homes like this
About this property
Welcome to 267 King High Drive, a stunning custom built home nestled in one of Thornhill's most prestigious communities. This exceptional residence offers luxurious living with a thoughtfully designed layout. The main floor features a spacious gourmet kitchen with a butler's pantry and high end finishes, seamlessly flowing into a large family room with walk-out access to a private backyard oasis. Enjoy a salt water pool, jacuzzi and cabana, perfect for outdoor entertaining. This level also offers a formal dining room, a dedicated home office and a mud room with built in cabinetry and ample storage. Hardwood flooring and pot lights are featured throughout. The upper level showcases a luxurious primary suite complete with an extra large walk in closet and a spa inspired 6 pc ensuite. Three additional generously sized bedrooms each offer ensuite or semi ensuite access. A conveniently located laundry room completes the upper level. The professionally finished basement features a spacious recreation room, a second kitchen, a 3 pc bath, an additional bedroom and a cold room. Large windows provide abundant natural light, and a walk-out offers direct access to the backyard. Ideally situated close to Highway 407, top rated schools, parks and the shops and amenities along Centre St. Don't miss this opportunity to own a luxurious home in a prime location!
Mortgage Estimate
Estimated monthly payment
Calculating…
Estimate only. Taxes, insurance, condo fees, and lender terms are not included.
Monthly costs to verify
Property taxes: about $1,087/month based on listed annual taxes.
Estimate only. Confirm taxes, condo/maintenance fees, insurance, utilities, and lender terms before making decisions.
Rooms
| Room | Level | Dimensions |
|---|---|---|
| Family room | Main level | 6.88 x 5.54 |
| Bedroom | Basement | 4.43 x 3.11 |
| Dining room | Main level | 3.66 x 5.81 |
| Kitchen | Main level | 5.3 x 6.5 |
| Office | Main level | 3.62 x 3.41 |
| Primary Bedroom | Second level | 6.71 x 5.72 |
| Bedroom 2 | Second level | 6.05 x 3.8 |
| Bedroom 3 | Second level | 6.16 x 3.71 |
| Bedroom 4 | Second level | 4.49 x 3.53 |
| Recreational, Games room | Basement | 6.81 x 5.72 |
| Kitchen | Basement | 6.49 x 5.17 |
Facts & Location
Parking
8 spaces
Lot Size
50 x 160.2 FT
Annual Taxes
$13,042
Listing data
Listing information is provided for personal, non-commercial use and should be independently verified before making real estate decisions.
Last refreshed: Aug 2, 2026 3:33 AM
Explore nearby searches
SEO-friendly searches for this area, property type, and nearby neighbourhoods.
Similar Properties
More nearby listings that may fit the same search.
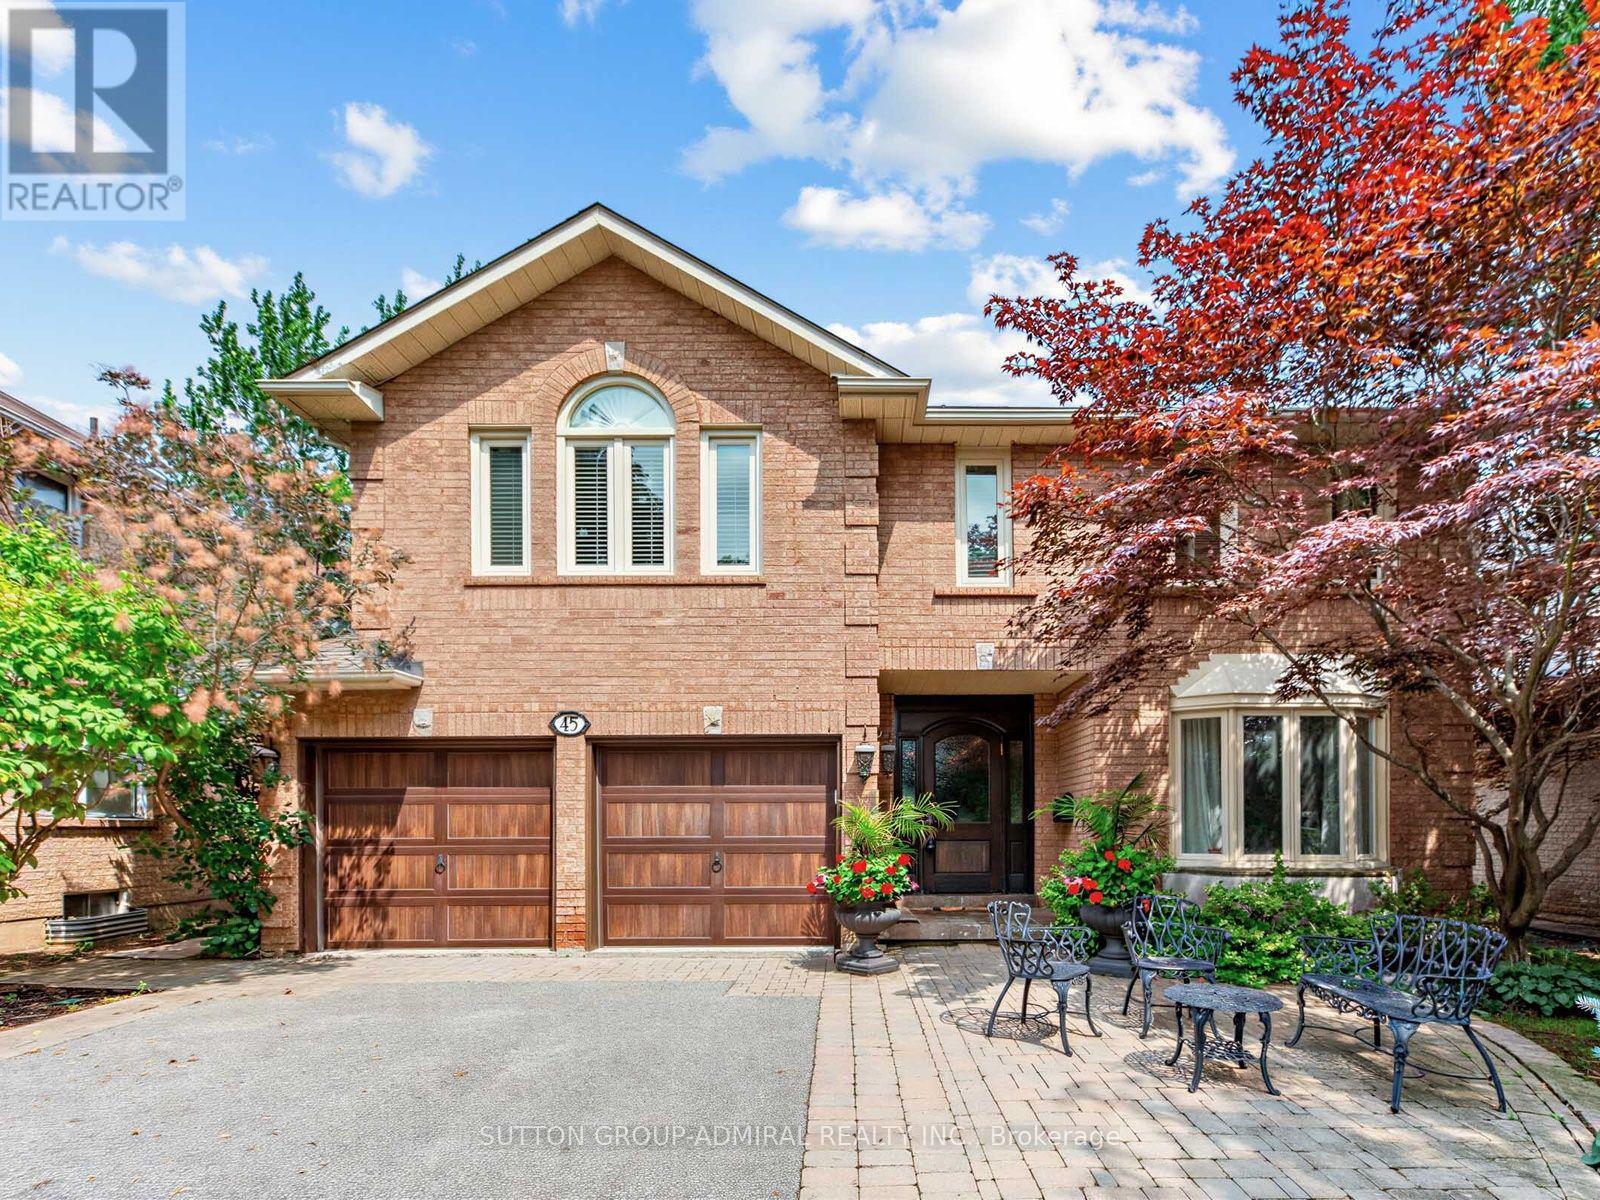
$2,289,000
45 Miranda Court
Vaughan (Beverley Glen) · MLS # N13614032
6 bed · 5 bath
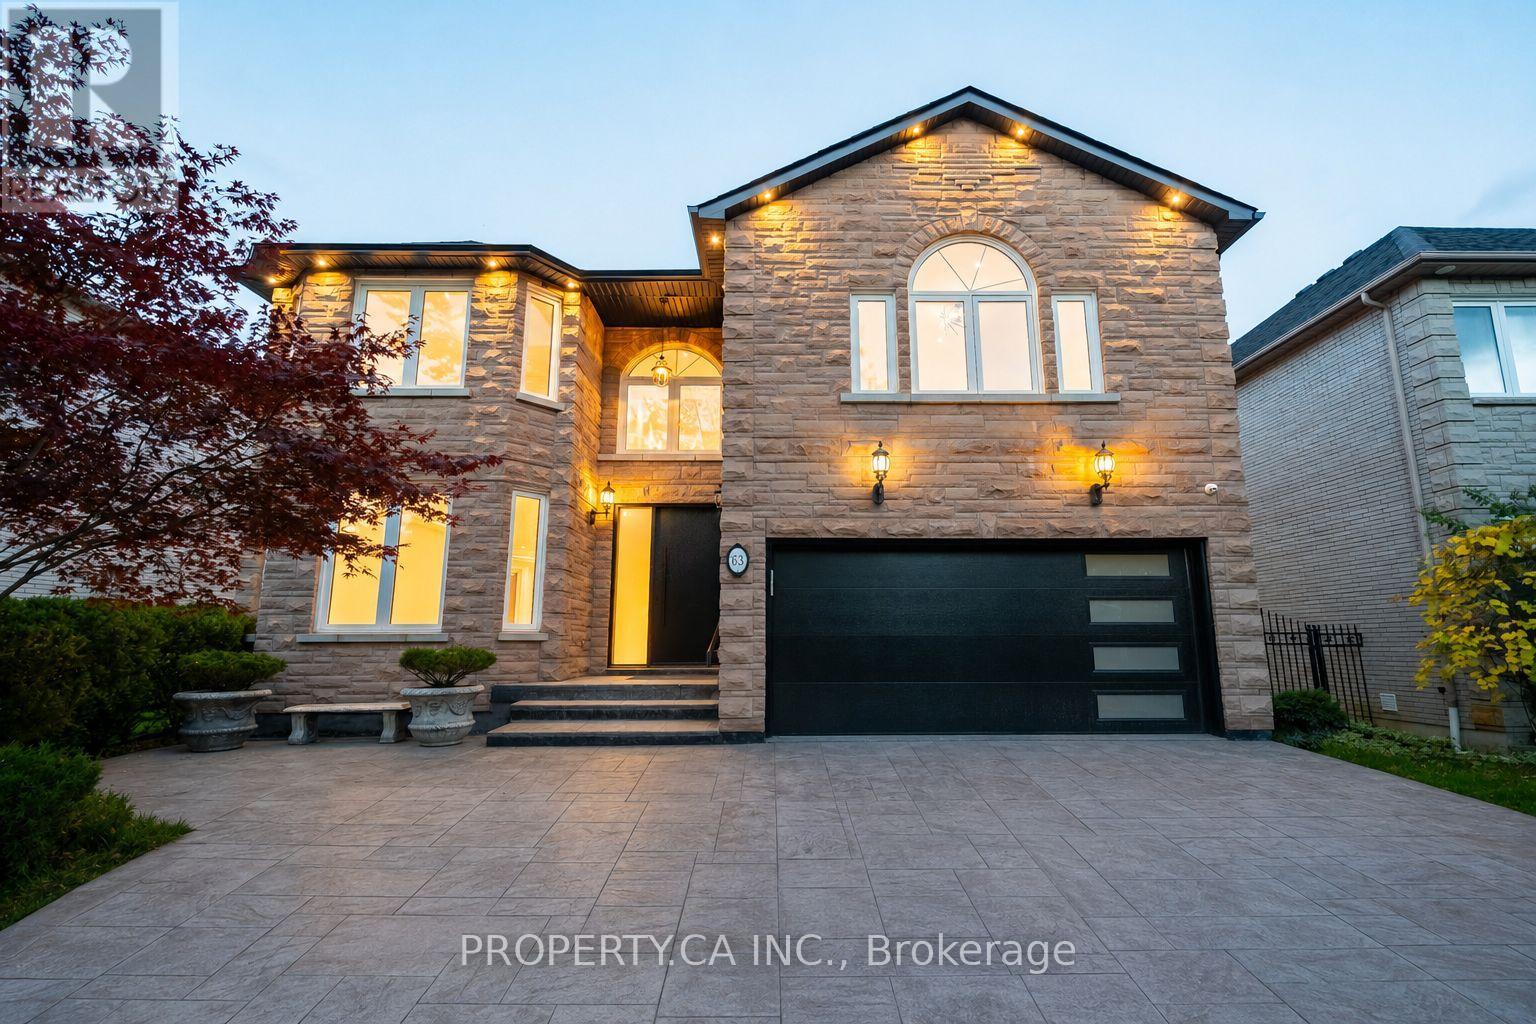
$1,999,000
63 Concord Road
Vaughan (Beverley Glen) · MLS # N13512896
6 bed · 6 bath
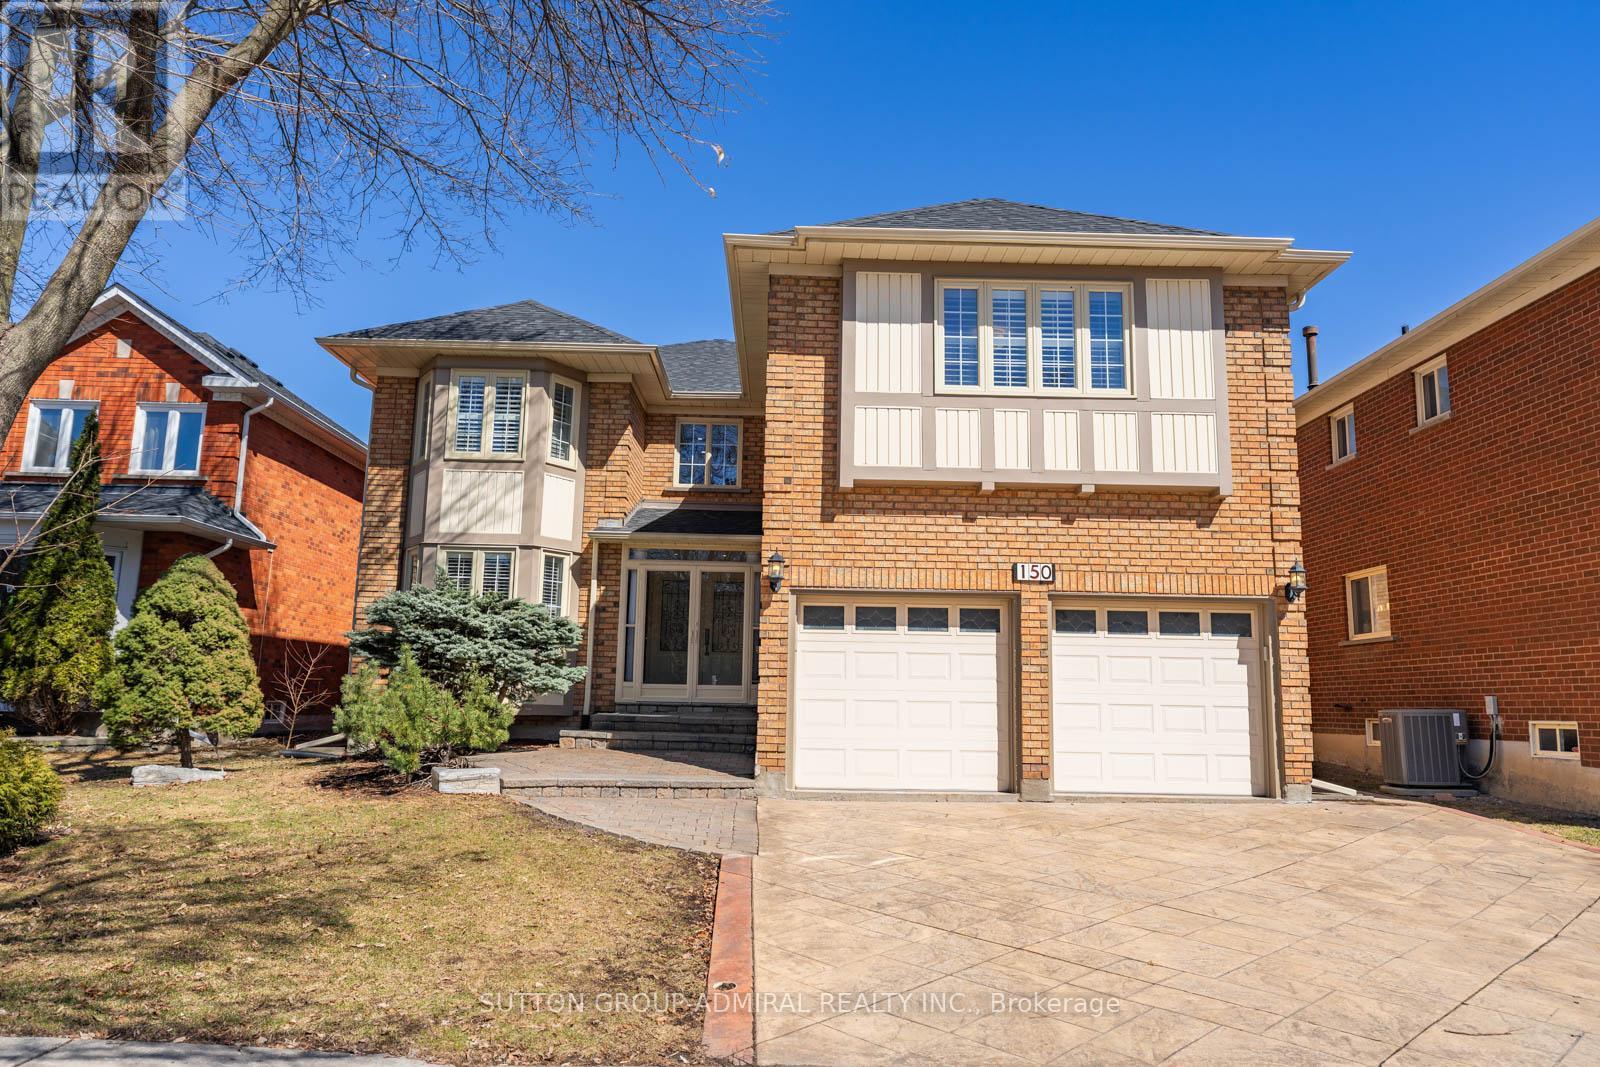
$1,899,900
150 Rockwood Crescent
Vaughan (Beverley Glen) · MLS # N13432320
5 bed · 5 bath