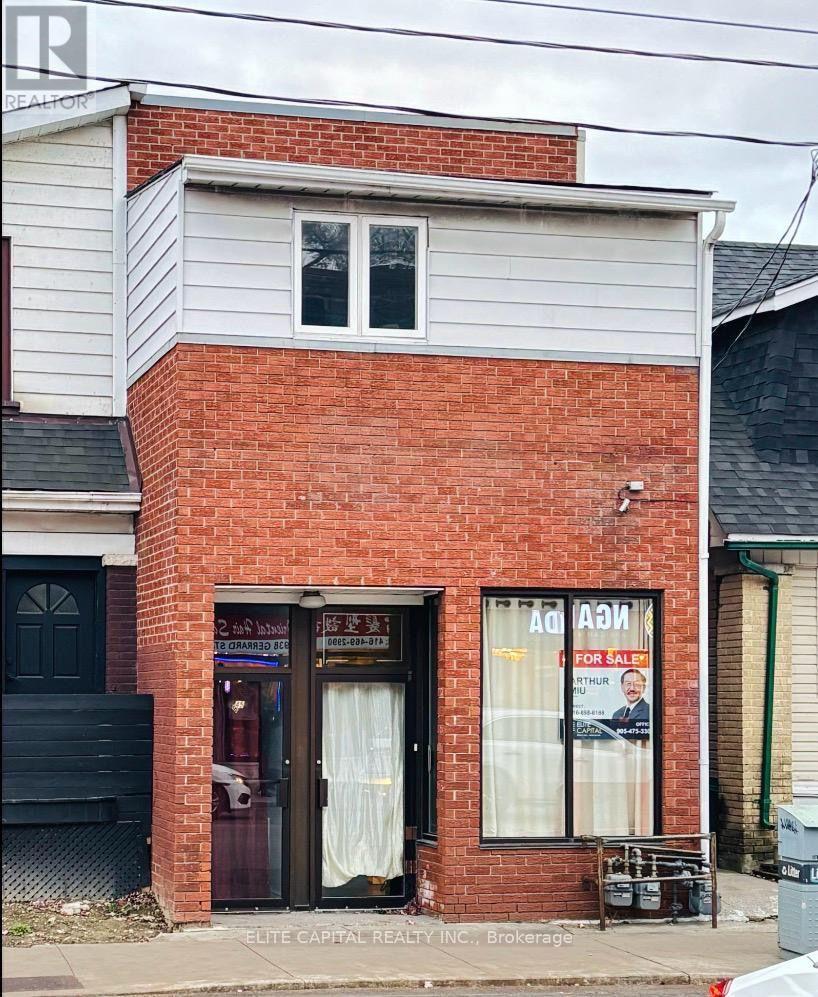
945 Gerrard Street
Toronto (South Riverdale), Ontario M4M1Z1
MLS # E14183646
Property Details
Type
Semi-Detached
Beds
8
Baths
5
Status
For Sale
More homes like this
About this property
Newly Renovated with New Kitchen & 3pc shower (main floor), Lot of Led lights & Pot Lights, Newer Vinyl Flooring though out 2nd floor and Basement. Great for large family or investment Use. Main Floor Granite flooring through out. 4 Separate Entrance, 4 functional Kitchens, 6 washrooms, Parking pad for 2 cars. Basement comes with separate entrance from the back of the property. Also one separate in law unit with separate front entrance. Great Income Potential, Move-in condition!!
Mortgage Estimate
Estimated monthly payment
Calculating…
Estimate only. Taxes, insurance, condo fees, and lender terms are not included.
Monthly costs to verify
Property taxes: about $582/month based on listed annual taxes.
Estimate only. Confirm taxes, condo/maintenance fees, insurance, utilities, and lender terms before making decisions.
Rooms
| Room | Level | Dimensions |
|---|---|---|
| Foyer | Ground level | 3.89 x 3.12 |
| Bedroom 4 | Second level | 4.04 x 2.77 |
| Bedroom 5 | Second level | 3.9 x 2.67 |
| Family room | Basement | 5.35 x 4.05 |
| Den | Basement | 4.19 x 4.12 |
| Kitchen | Basement | 3.05 x 2.67 |
| Bedroom | Basement | 2.84 x 2.59 |
| Living room | Main level | 5.1 x 4.49 |
| Dining room | Main level | 5.1 x 4.49 |
| Bedroom | Main level | 3.48 x 3.31 |
| Bedroom 2 | Main level | 3.31 x 2.59 |
| Bedroom 3 | Main level | 3.31 x 2.88 |
| Kitchen | Main level | 4.24 x 3.64 |
| Family room | Basement | 4.2 x 4.12 |
| Study | Basement | 4.05 x 2.59 |
| Kitchen | Basement | 4.05 x 2.77 |
Facts & Location
Parking
2 spaces
Lot Size
18.4 x 110 FT
Annual Taxes
$6,980
Listing data
Listing information is provided for personal, non-commercial use and should be independently verified before making real estate decisions.
Last refreshed: Nov 16, 2026 12:30 PM
Explore nearby searches
SEO-friendly searches for this area, property type, and nearby neighbourhoods.
Similar Properties
More nearby listings that may fit the same search.
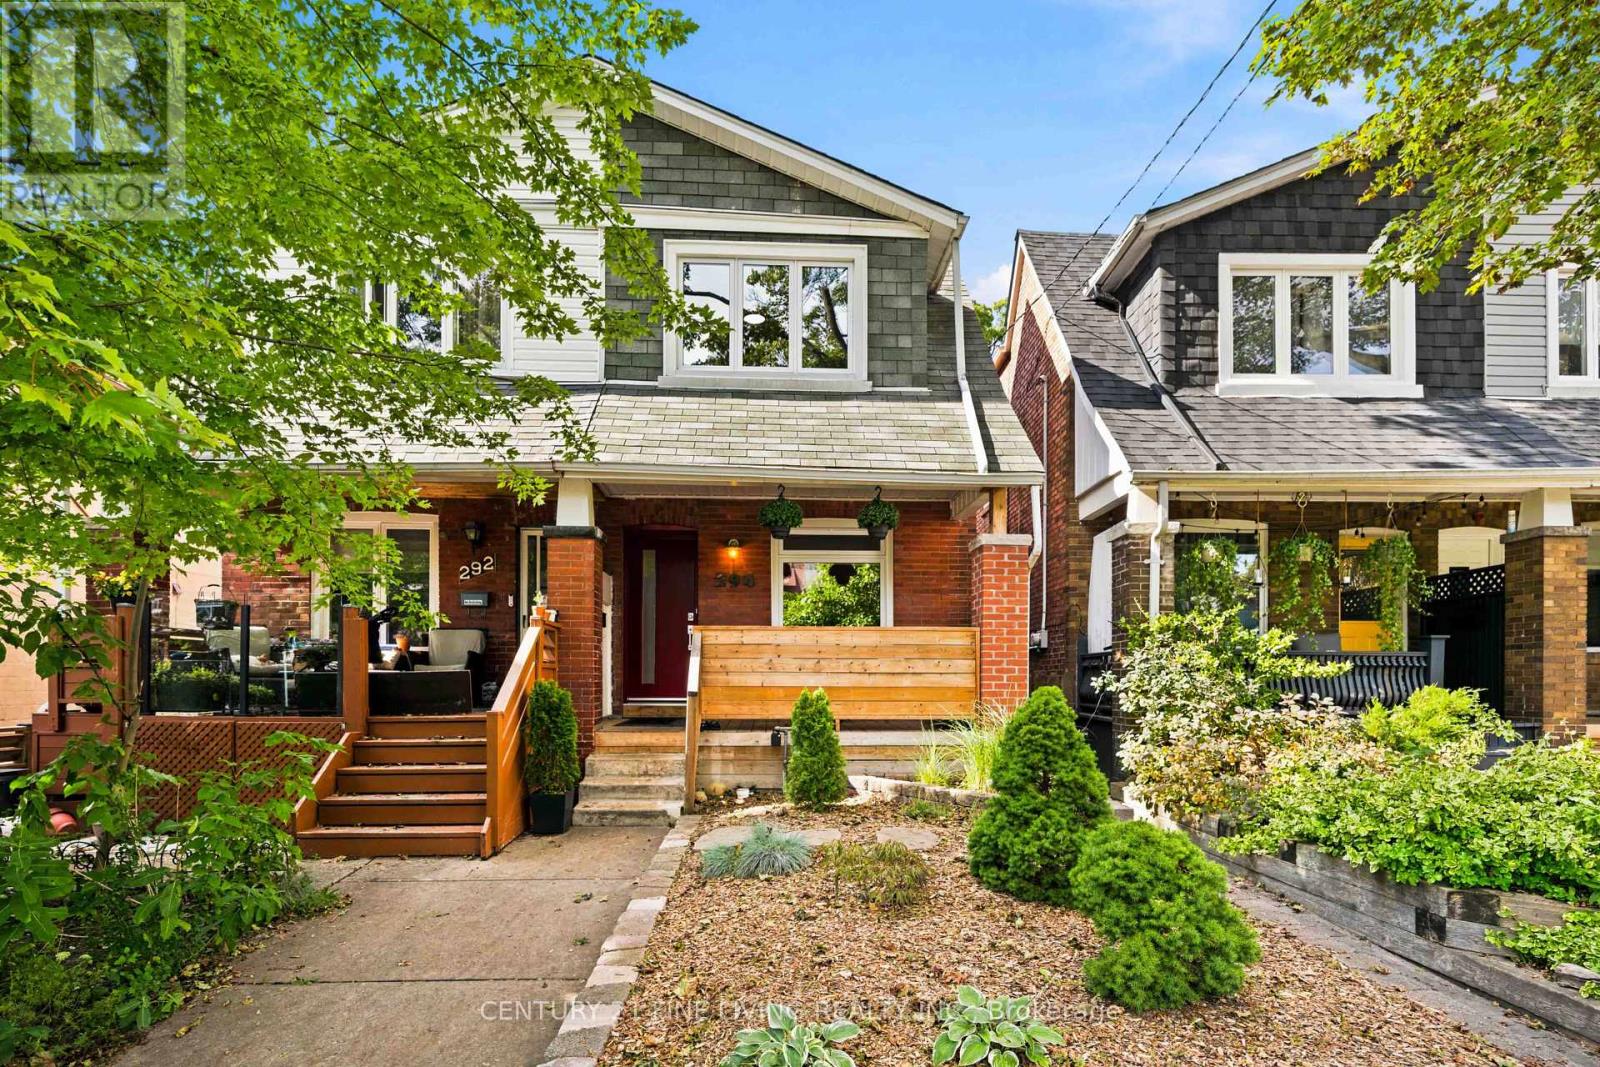
$1,199,000
294 Gainsborough Road
Toronto (Woodbine Corridor) · MLS # E14023178
4 bed · 2 bath
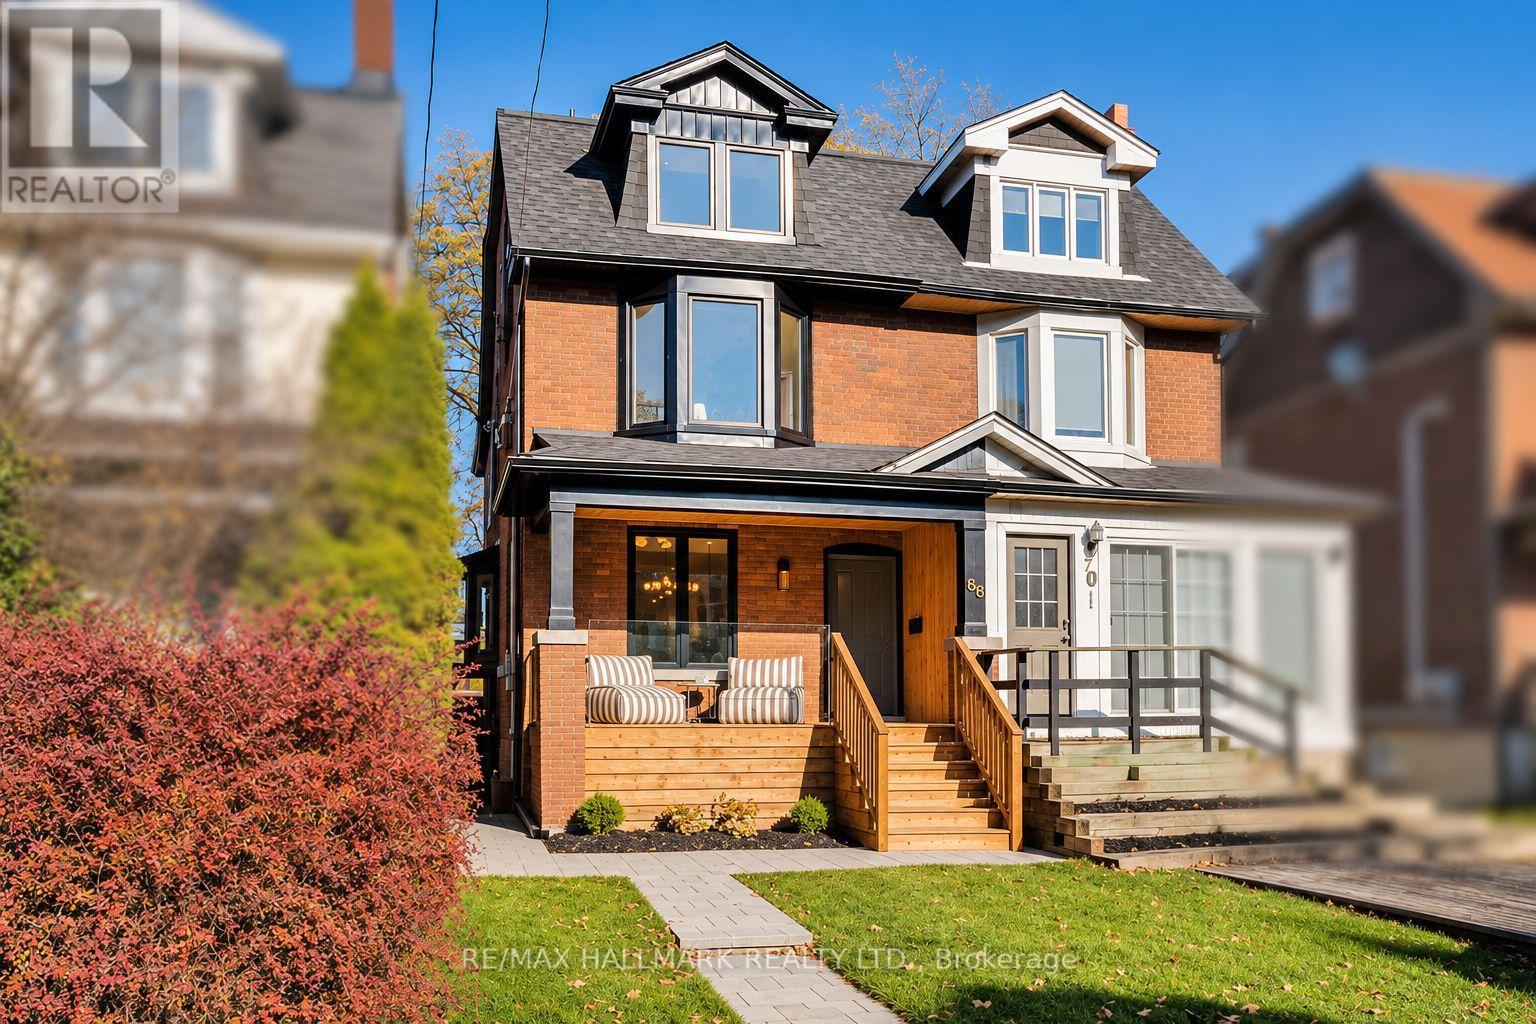
$1,699,000
68 Dixon Avenue
Toronto (The Beaches) · MLS # E14169596
5 bed · 5 bath
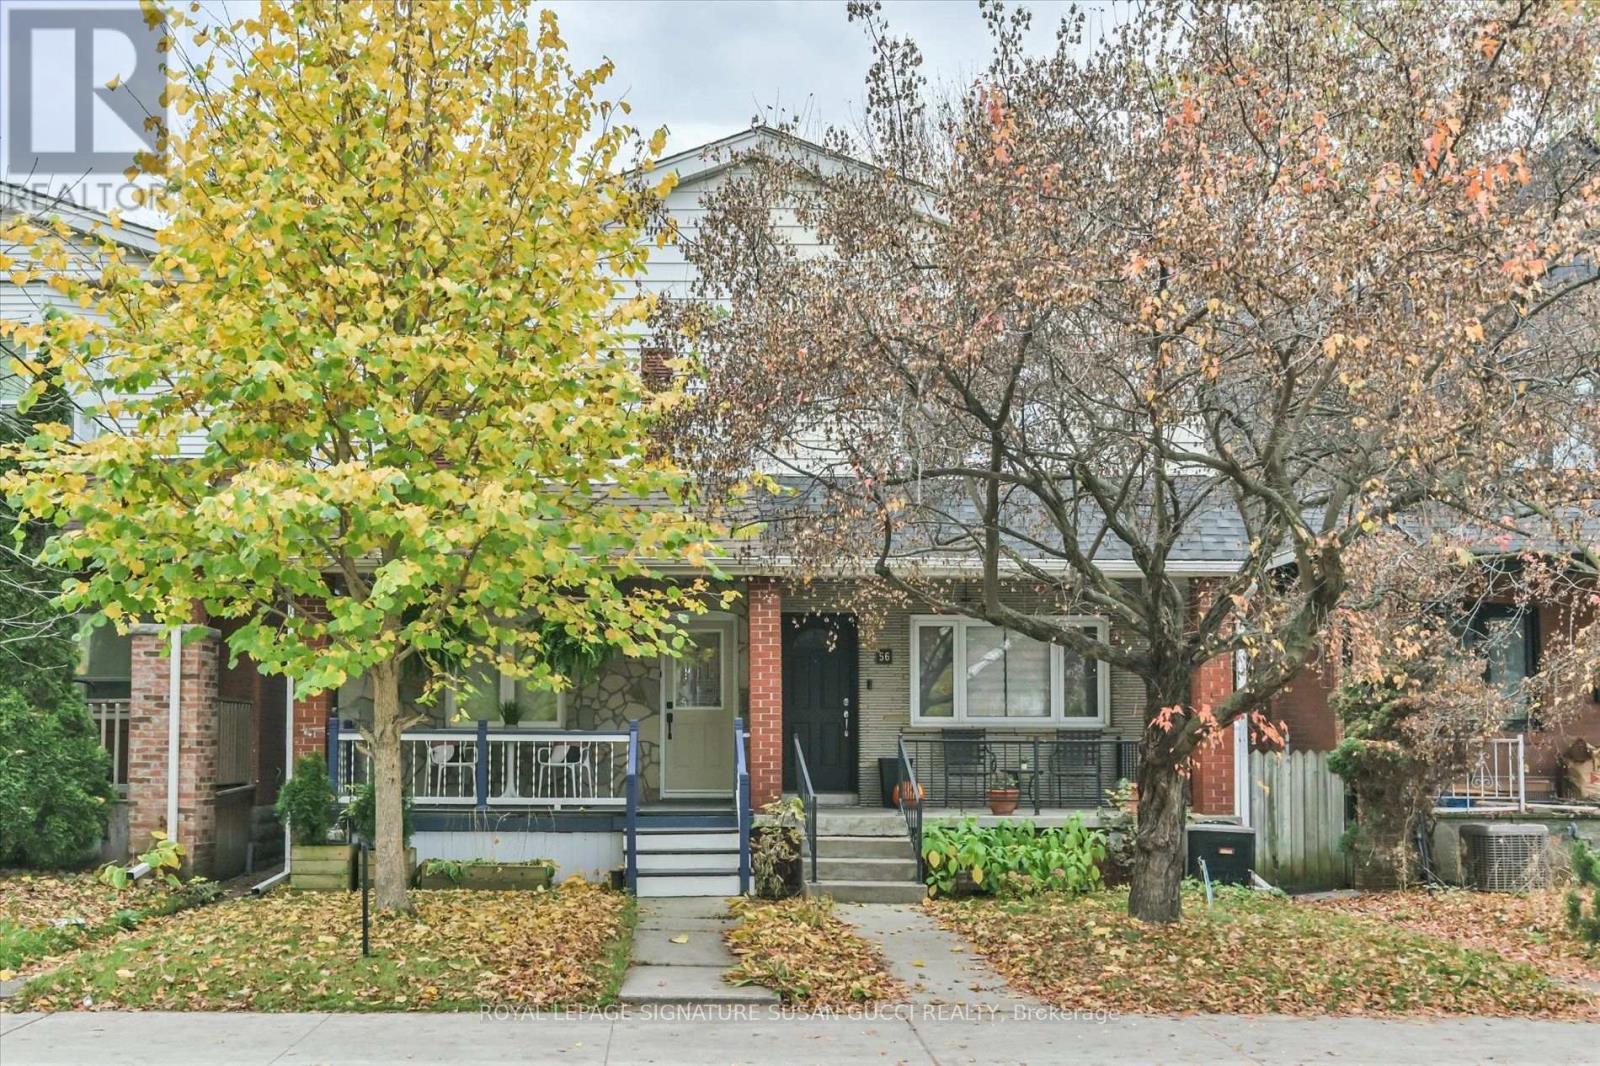
$799,000
54 Thyra Avenue
Toronto (Crescent Town) · MLS # E14150194
4 bed · 3 bath