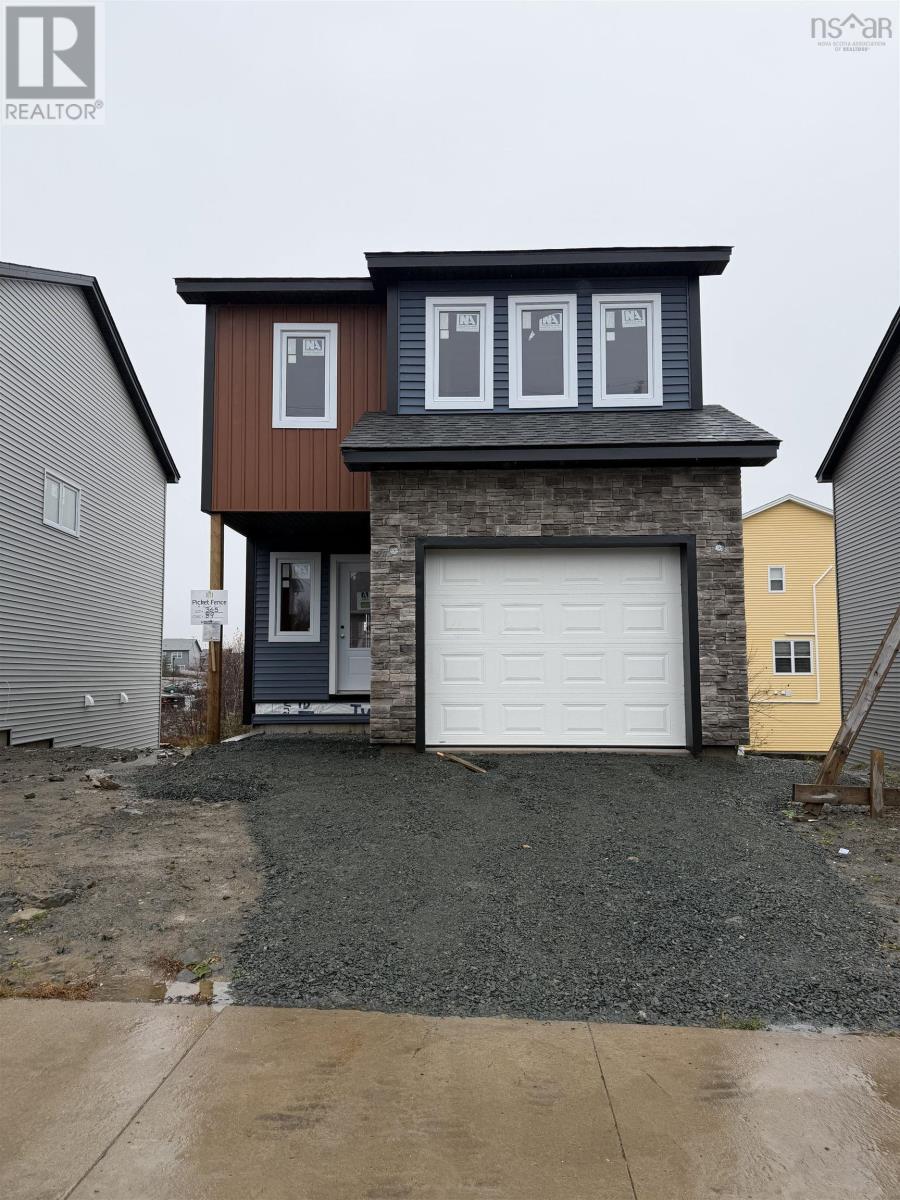
89 Alabaster Way (Lot 365)
Spryfield, Nova Scotia B3P0E8
MLS # 202627586
Property Details
Type
Detached
Beds
3
Baths
3
Status
For Sale
More homes like this
About this property
Welcome to 89 Alabaster Way, a charming and affordably priced new construction home in the sought-after Governors Brooksubdivision in Spryfield, NS. This vibrant yet peaceful community is perfect for families seeking connection, convenience, and outdooramenities. Step inside to discover a bright, open-concept main floor, thoughtfully designed for modern living. The comfortable livingand dining areas flow seamlessly together, creating an inviting space for entertaining or keeping an eye on little ones. The kitchenfeatures stylish finishes and ample counter space, making it both functional and beautiful. Upstairs, youll find three generously sizedbedrooms, offering plenty of room for a growing family. The primary bedroom provides a peaceful retreat with ample closet space,while the additional bedrooms are perfect for children, guests, or a home office. One of the standout features of this home is theattached garage, providing convenience and extra storageideal for keeping your vehicle sheltered during the winter months orstoring outdoor gear. Governors Brook is known for its family-friendly atmosphere, with parks, walking trails, and easy access toschools and recreational facilities. Plus, with shopping, dining, and essential services just minutes away, everything you need is withinreach. This home offers the perfect blend of affordability, comfort, and community, making it an excellent opportunity for first-timebuyers or families looking to settle in a welcoming neighborhood. Currently under construction, this homealong with several othermodelswill be move-in ready in early 2027. Don't miss your chance to be part of this thriving community!
Mortgage Estimate
Estimated monthly payment
Calculating…
Estimate only. Taxes, insurance, condo fees, and lender terms are not included.
Rooms
| Room | Level | Dimensions |
|---|---|---|
| Foyer | Main level | 7.6x4.1 |
| Eat in kitchen | Main level | 17.11x9.6 |
| Living room | Main level | 15.1x9.6 |
| 2pc Bathroom | Main level | 8x5.4 |
| Primary Bedroom | Second level | 19x11.6 |
| 3pc Ensuite bath | Second level | 8x6.7 |
| Bedroom | Second level | 13.4x9.4 |
| Bedroom | Second level | 10x9.4 |
| 4pc Bathroom | Second level | 8x5.6 |
Facts & Location
Interior Size
1,319 sq ft
Lot Size
0.0943
Listing data
Listing information is provided for personal, non-commercial use and should be independently verified before making real estate decisions.
Last refreshed: Nov 16, 2026 11:15 AM
Explore nearby searches
SEO-friendly searches for this area, property type, and nearby neighbourhoods.
Similar Properties
More nearby listings that may fit the same search.
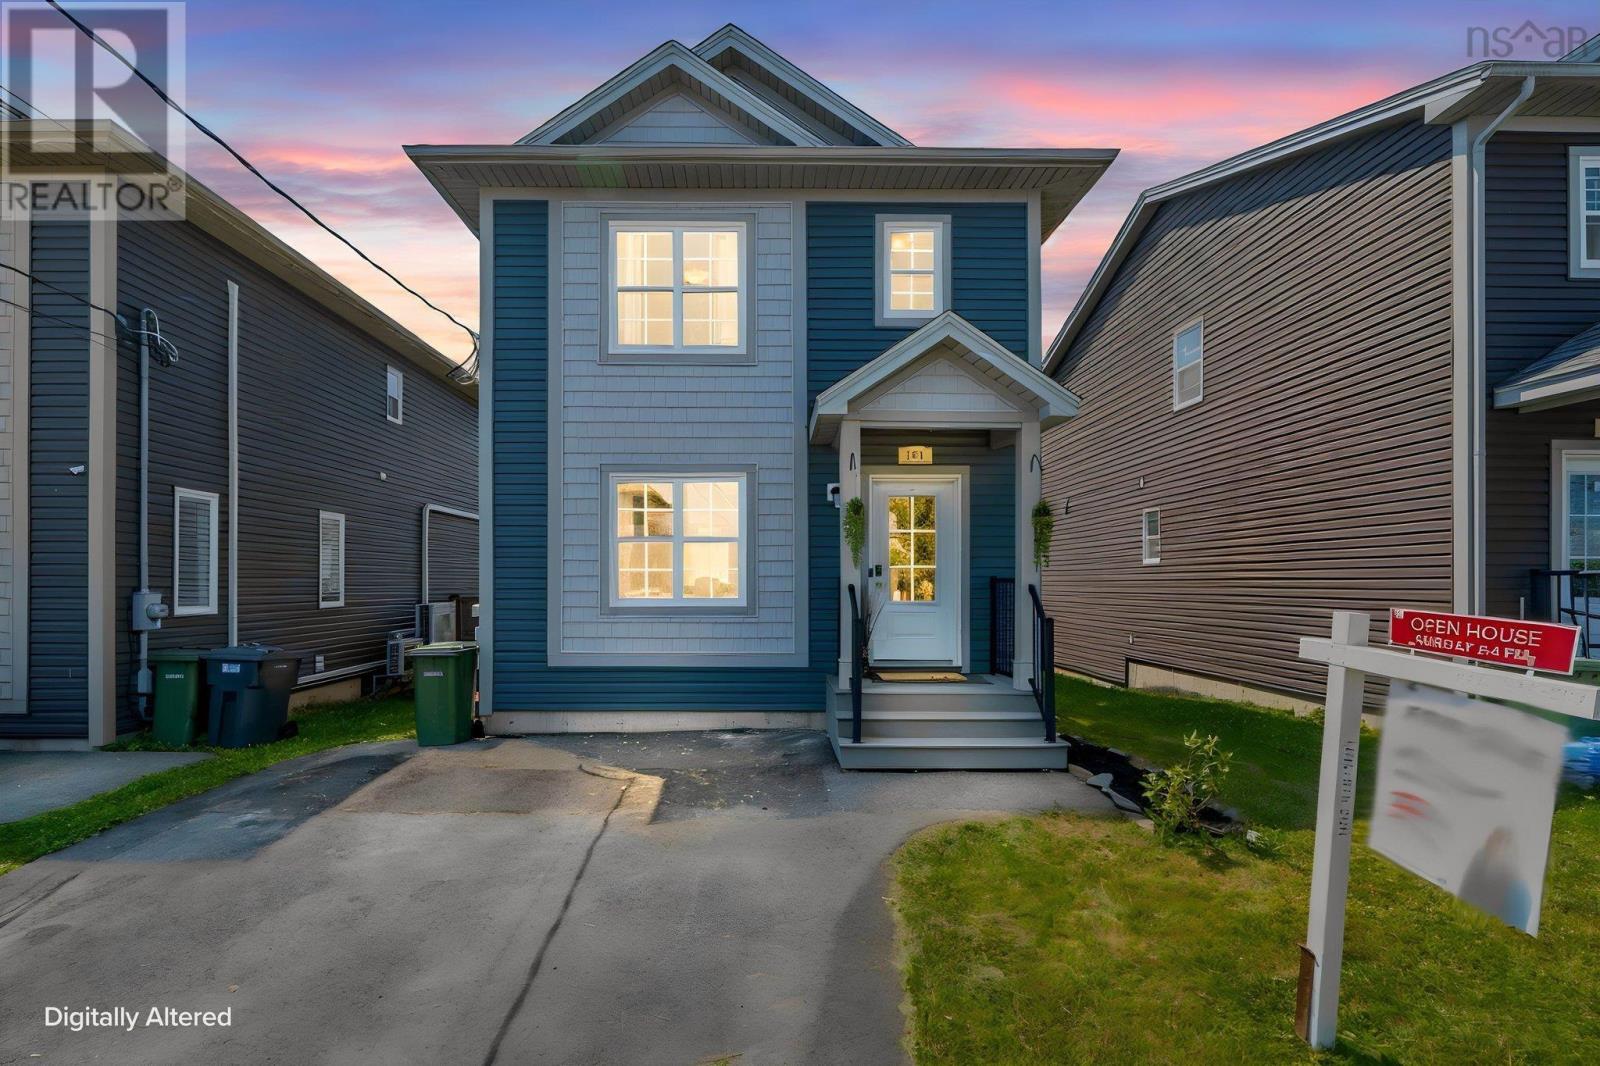
$579,900
151 Mica Crescent
Spryfield · MLS # 202620596
3 bed · 4 bath · 1,912 sq ft
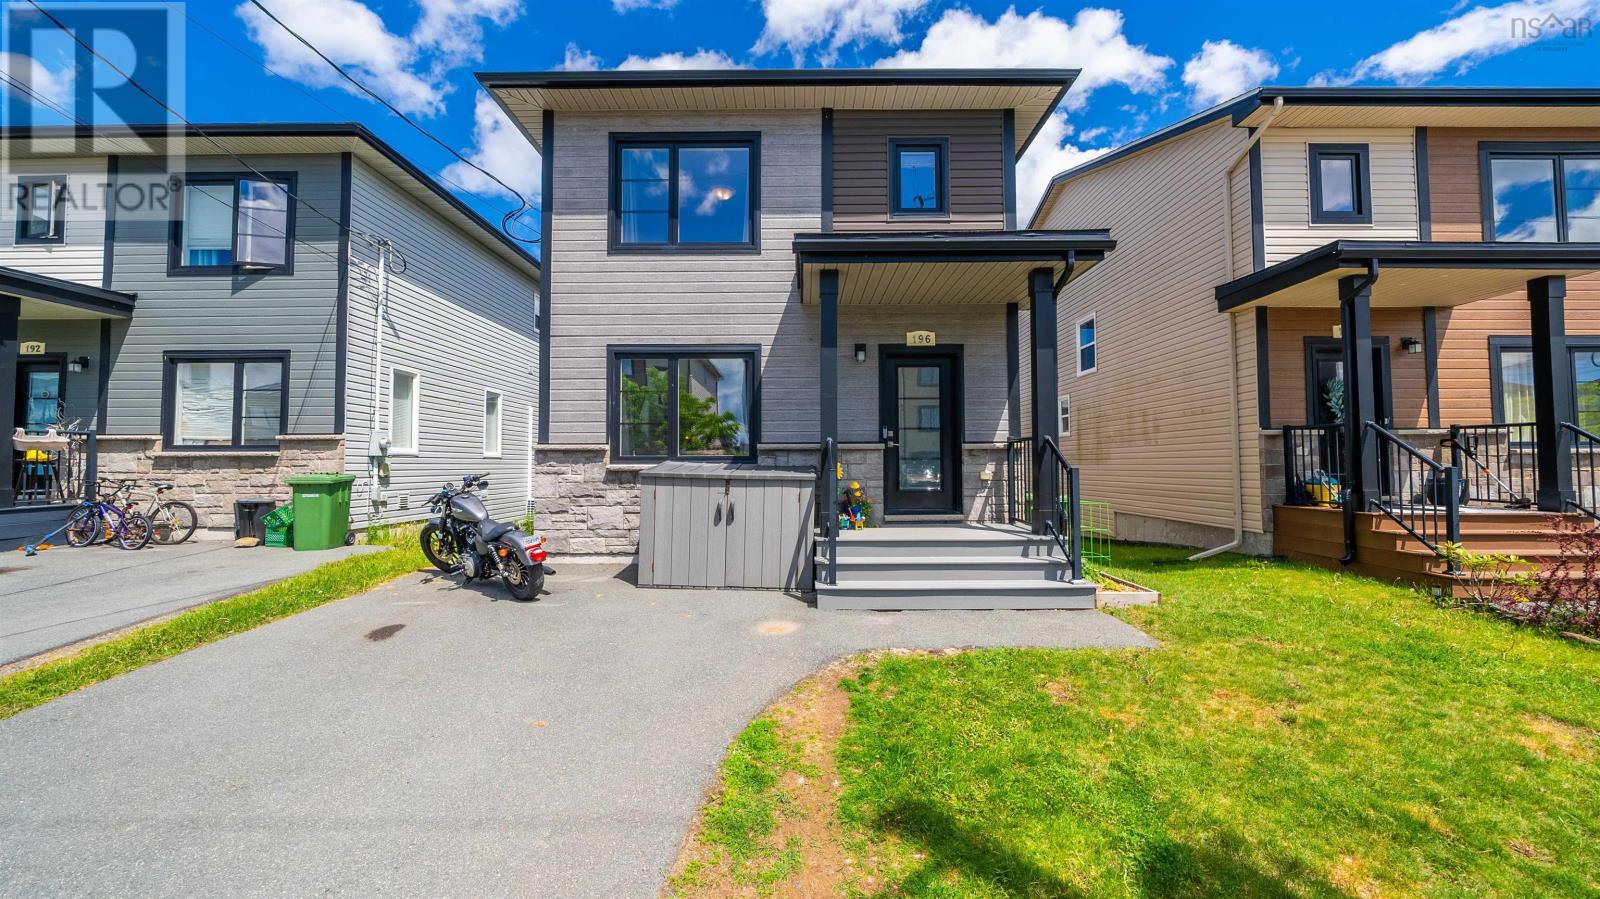
$589,900
196 Titanium Crescent
Spryfield · MLS # 202623813
3 bed · 4 bath · 2,176 sq ft
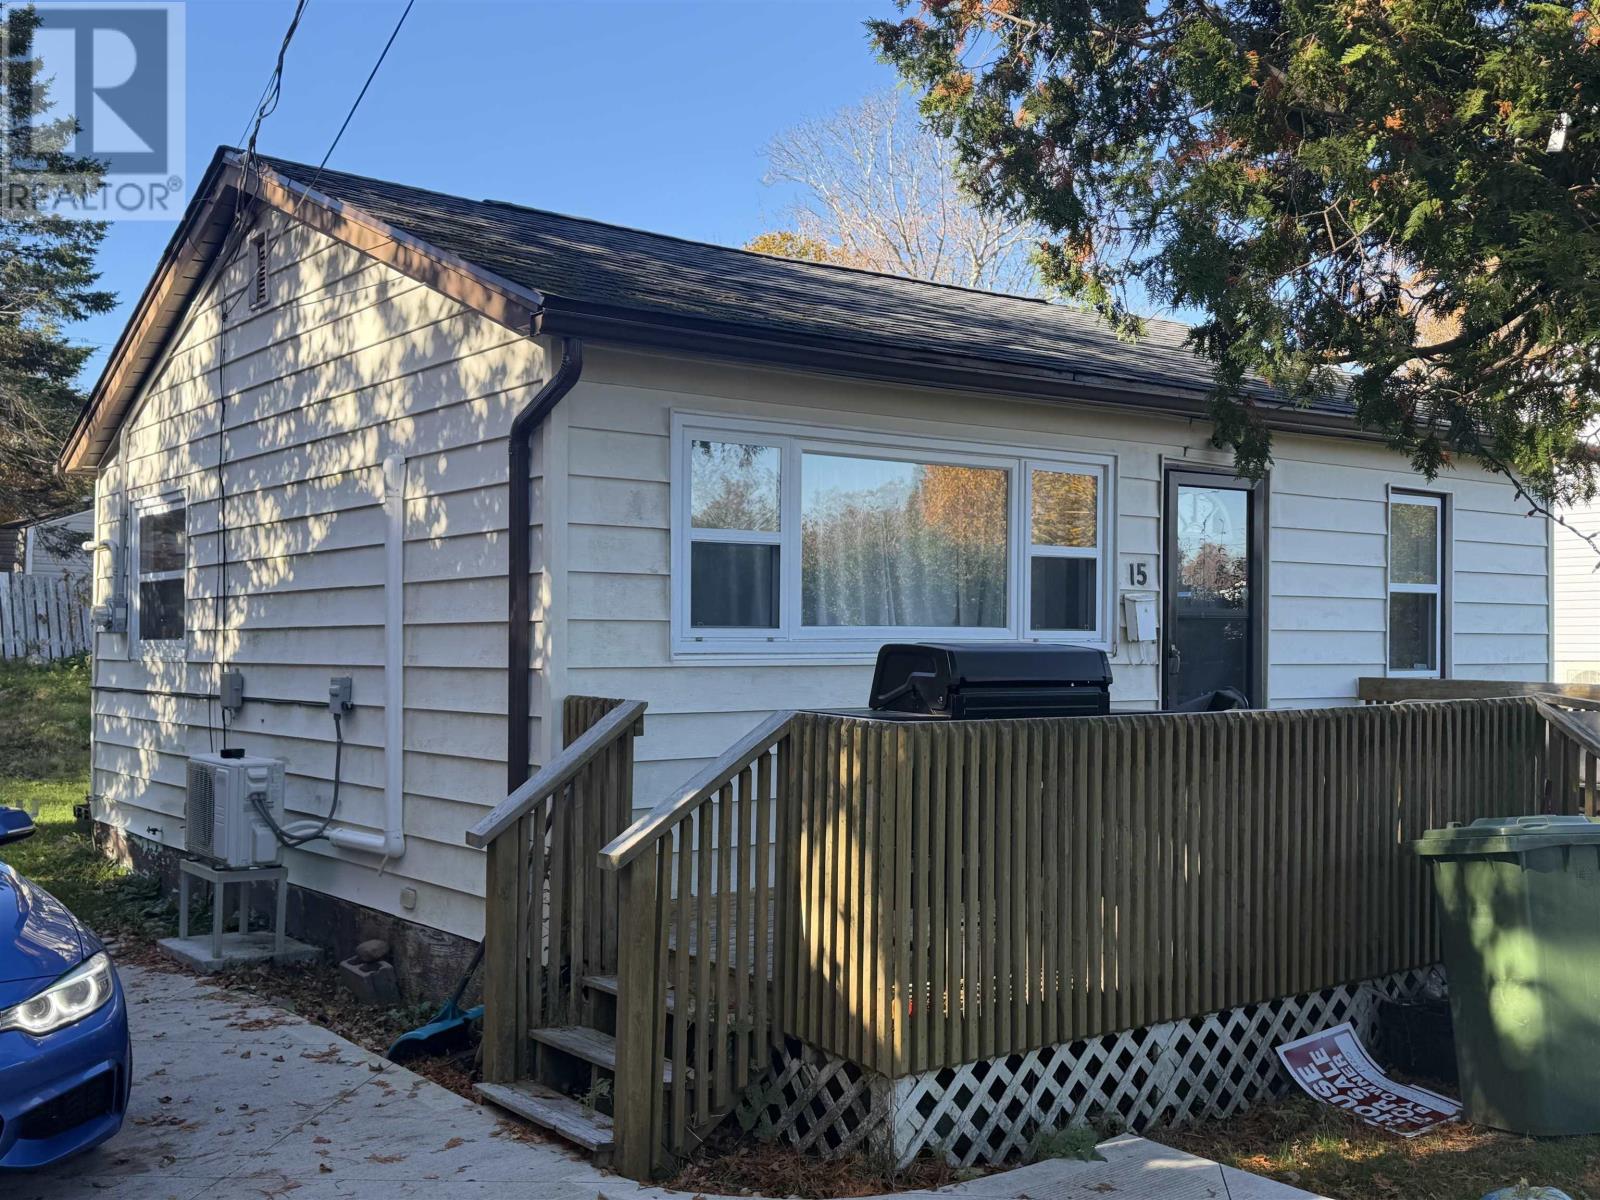
$319,900
15 Holly Drive
Spryfield · MLS # 202626881
2 bed · 1 bath · 571 sq ft