Videos & Virtual Tours
Open available video, 3D tour, or virtual-tour media for this listing.
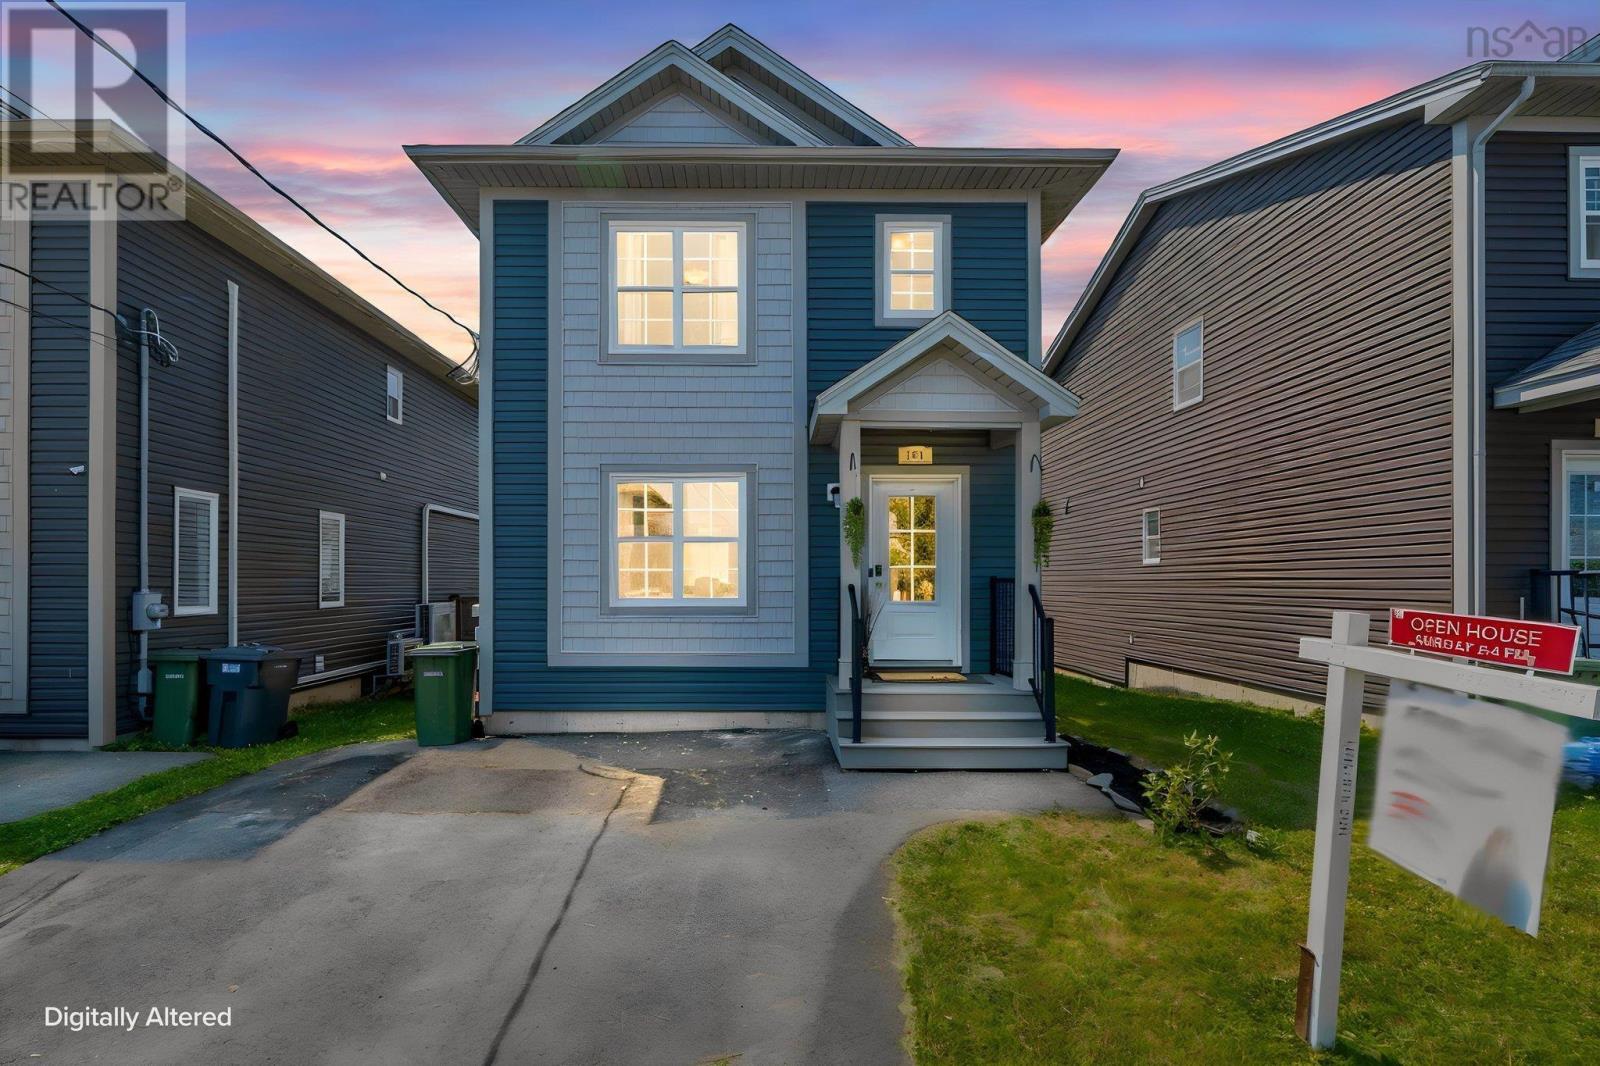
151 Mica Crescent
Spryfield, Nova Scotia B3P0H7
MLS # 202620596
Property Details
Type
Detached
Beds
3
Baths
4
Status
For Sale
More homes like this
About this property
If easy to live in was a house, it might look a lot like 151 Mica Crescent. 151 Mica Crescent, a bright, comfortable home with a layout that simply works. The main floor is open without feeling overly open, giving each space its own purpose while still keeping everyone connected. The white kitchen is fresh and functional, with plenty of cabinetry, stainless steel appliances and a generous island that naturally becomes the spot for morning coffee, quick meals or catching up at the end of the day. The living room feels especially inviting with plenty of natural light. Upstairs, youll find three bedrooms, including a spacious primary with its own ensuite and heat pump. The additional bedrooms offer flexibility for family, guests or a home office, and having laundry on the bedroom level is one of those everyday conveniences you quickly learn to appreciate. The lower level is surprisingly spacious, it gives you room to create whatever your life needs, a home gym, rec room, hobby space, movie room or a combination of them all. With an additional bathroom downstairs, its a genuinely useful extension of the home rather than just extra square footage. What I like about 151 Mica Crescent is that it doesnt rely on one big wow feature. Instead, it gives you something better: a bright kitchen, comfortable living spaces, three bedrooms, multiple bathrooms, a finished lower level and a floor plan that makes everyday life easy. It feels like a home you can settle into, make your own, and stay awhile.
Mortgage Estimate
Estimated monthly payment
Calculating…
Estimate only. Taxes, insurance, condo fees, and lender terms are not included.
Rooms
| Room | Level | Dimensions |
|---|---|---|
| Living room | Main level | 11 x 22.3 |
| Kitchen | Main level | 10.4 x 12.7 |
| Dining room | Main level | 10.9 x12.7 |
| Foyer | Main level | 1.9 x 12.7 |
| 2pc Bathroom | Main level | 7.6 x 5 |
| Primary Bedroom | Second level | 14.9 x 12.7 |
| 4pc Ensuite bath | Second level | 6.3 x 8.1 |
| Bedroom | Second level | 9.3 x 10.4 |
| Bedroom | Second level | 9.2 x 10.4 |
| 4pc Bathroom | Second level | 8.9 x 4.9 |
| Recreational, Games room | Basement | 17.5 x 25.3 |
| 4pc Bathroom | Basement | 6.1 x 7.8 |
| Utility room | Basement | 7.2 x 7.9 |
Facts & Location
Interior Size
1,912 sq ft
Lot Size
0.0735
Year Built
2018
Listing data
Listing information is provided for personal, non-commercial use and should be independently verified before making real estate decisions.
Last refreshed: Nov 16, 2026 5:37 AM
Explore nearby searches
SEO-friendly searches for this area, property type, and nearby neighbourhoods.
Similar Properties
More nearby listings that may fit the same search.
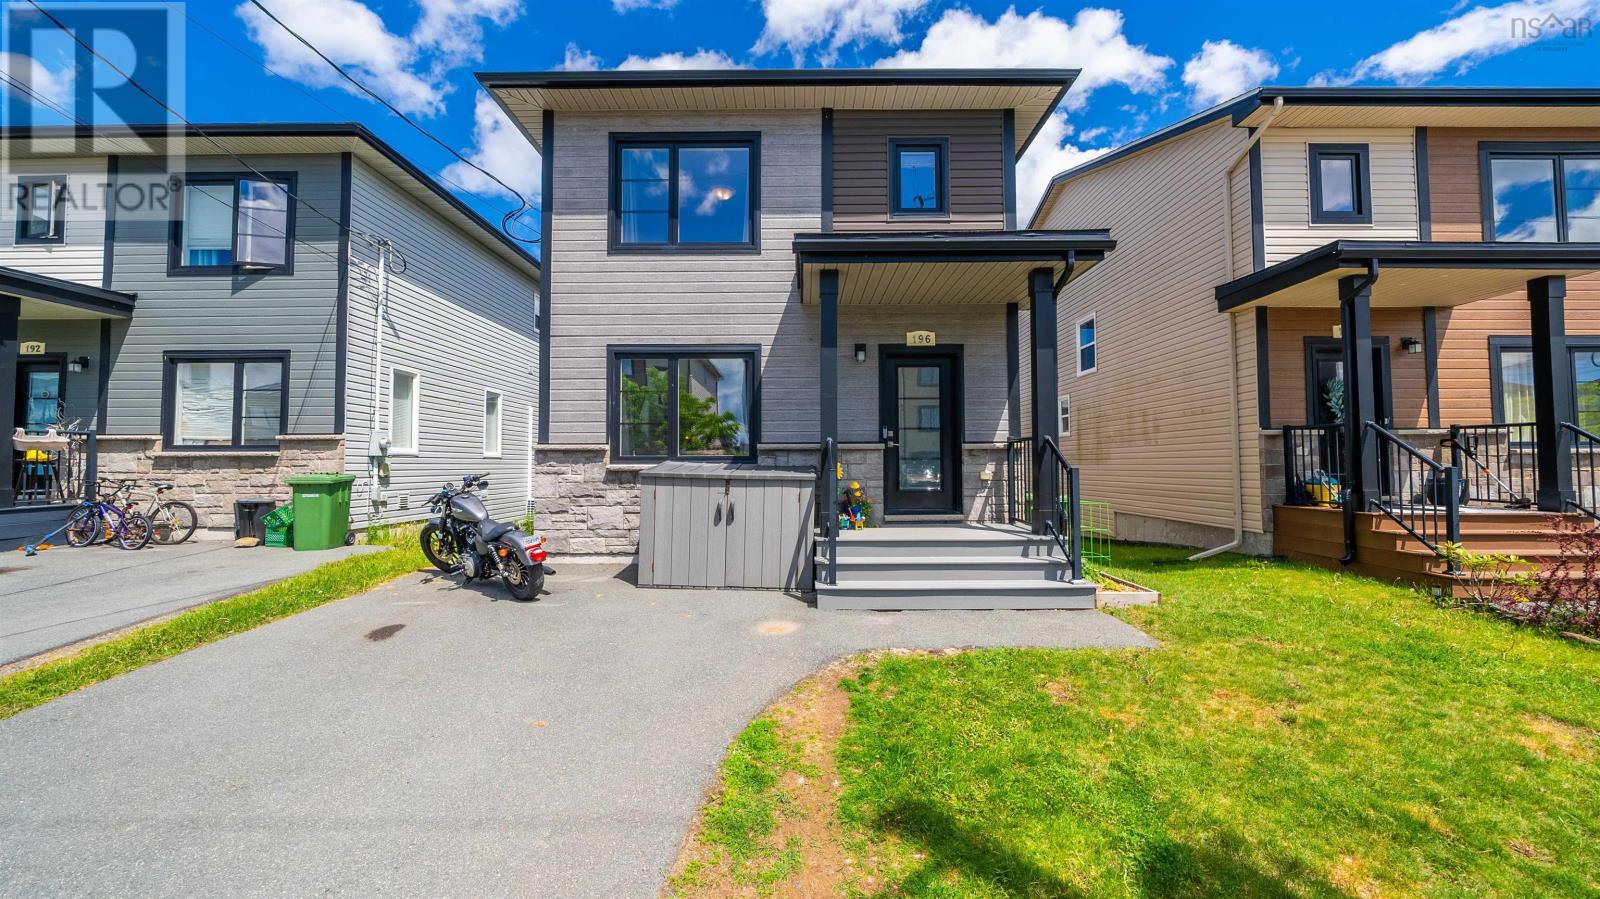
$589,900
196 Titanium Crescent
Spryfield · MLS # 202623813
3 bed · 4 bath · 2,176 sq ft
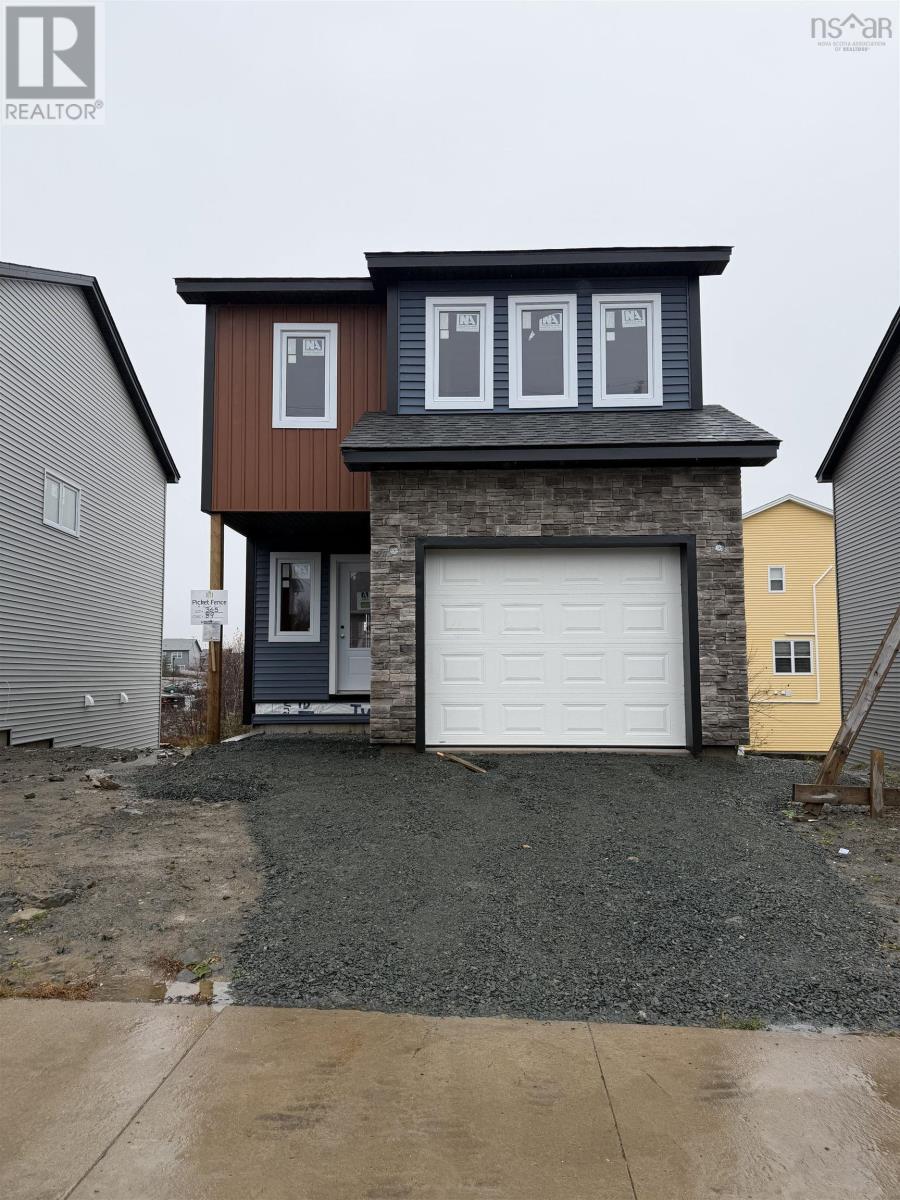
$569,900
89 Alabaster Way (Lot 365)
Spryfield · MLS # 202627586
3 bed · 3 bath · 1,319 sq ft
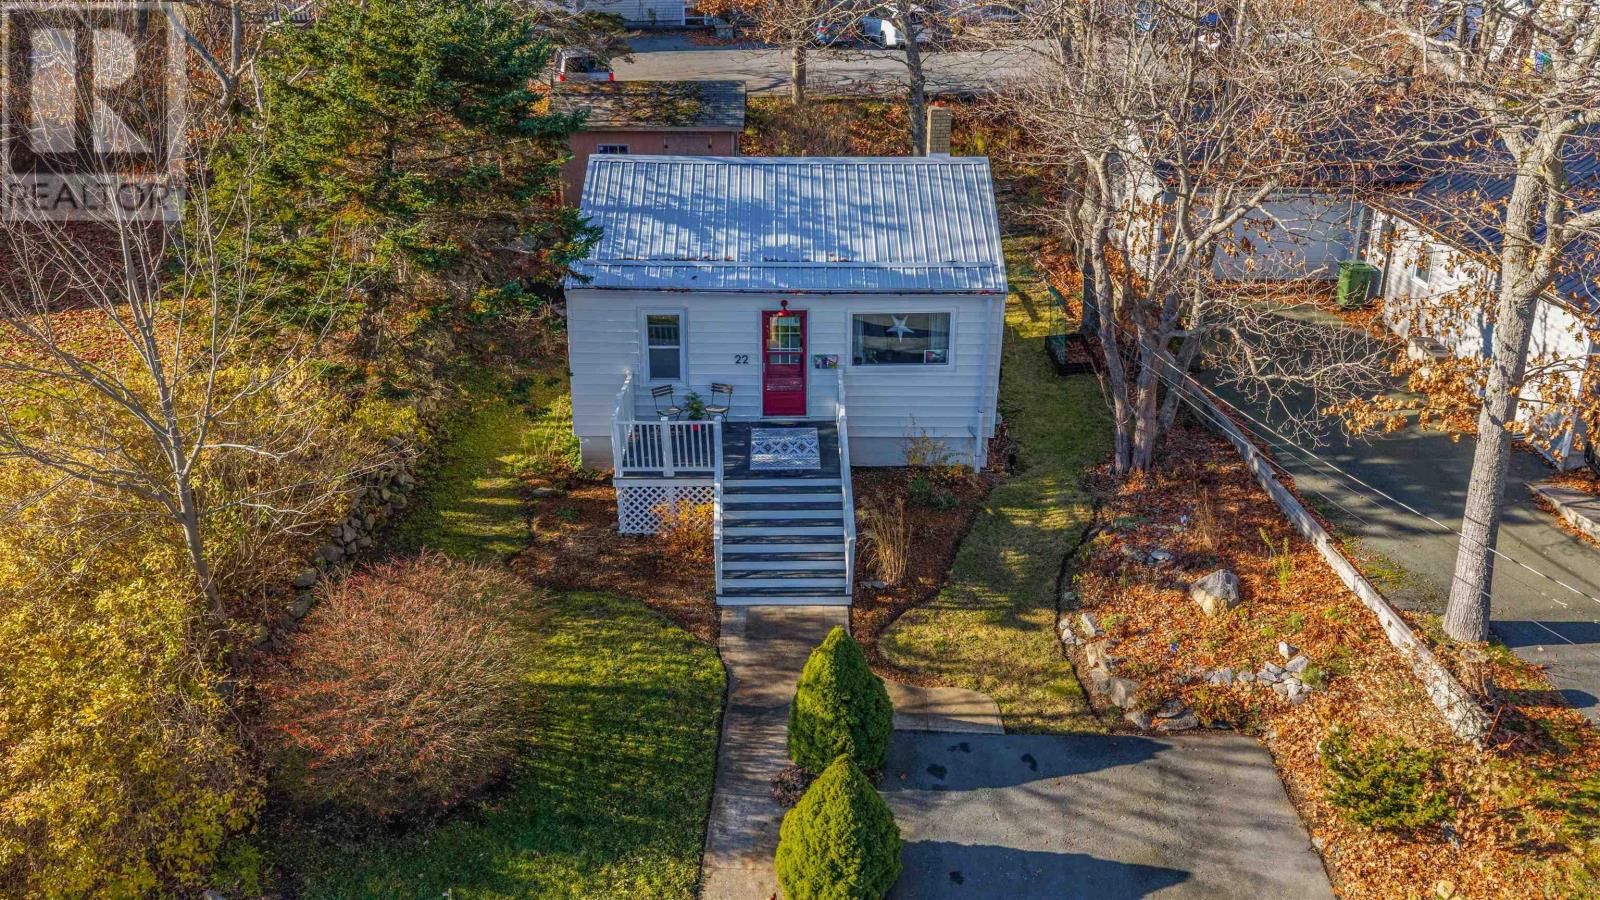
$324,900
22 Circle Drive
Spryfield · MLS # 202628316
1 bed · 1 bath · 581 sq ft