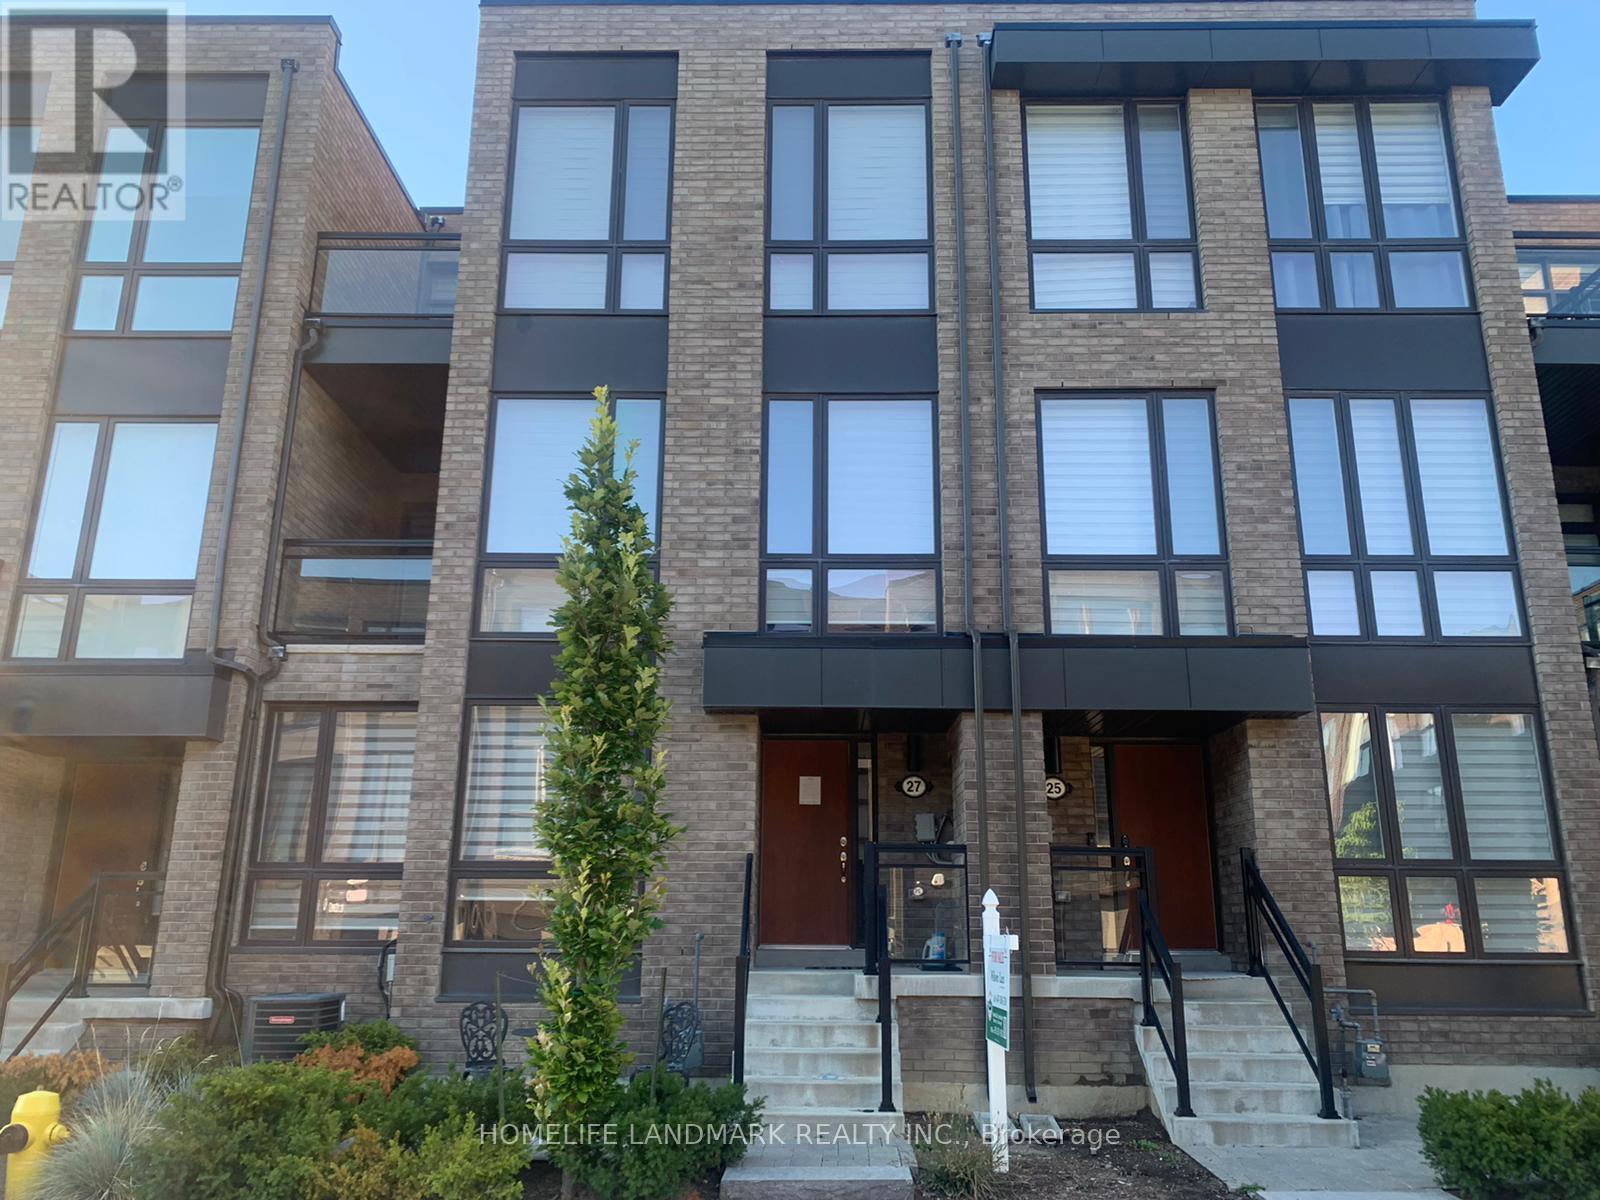
27 Thorncrest Drive
Vaughan (Patterson), Ontario L4J0K1
MLS # N13308824
Property Details
Type
Townhouse
Beds
3
Baths
3
Status
For Sale
More homes like this
About this property
Rarely offered south-facing double garage townhome in a quiet and well-maintained complex. Filled with natural light from expansive floor-to-ceiling windows, this home offers a bright and airy atmosphere throughout. The open-concept main level is ideal for both everyday living and entertaining, featuring a spacious kitchen that seamlessly connects to the living and dining areas. Enjoy 9' and 10' ceilings, hardwood flooring throughouta, updated pot lights, a wall-mounted fireplace in the family room, and remote-controlled Neolux zebra blinds. Two private balconies provide additional outdoor living space. The spacious primary bedroom features a walk-in closet, while the large ground-level recreation room offers incredible flexibility as a family room, home office, gym, media room, or guest space. Conveniently located close to shopping, grocery stores, restaurants, fitness facilities, schools, parks, and transit. Certain images have been virtually staged for illustrative purposes.
Mortgage Estimate
Estimated monthly payment
Calculating…
Estimate only. Taxes, insurance, condo fees, and lender terms are not included.
Monthly costs to verify
Property taxes: about $469/month based on listed annual taxes.
Monthly Fee: $151.00/mo
Estimate only. Confirm taxes, condo/maintenance fees, insurance, utilities, and lender terms before making decisions.
Rooms
| Room | Level | Dimensions |
|---|---|---|
| Recreational, Games room | Ground level | 5.45 x 5.58 |
| Kitchen | Second level | 5.06 x 3.35 |
| Dining room | Second level | 4.45 x 3.53 |
| Family room | Second level | 4.9 x 3.66 |
| Primary Bedroom | Third level | 4.38 x 3.65 |
| Bedroom 2 | Third level | 2.44 x 3.3 |
| Bedroom 3 | Third level | 2.44 x 2.77 |
Facts & Location
Parking
3 spaces
Lot Size
23.7 x 64.6 FT
Annual Taxes
$5,627
Monthly Fee
$151.00/mo
Listing data
Listing information is provided for personal, non-commercial use and should be independently verified before making real estate decisions.
Last refreshed: Aug 17, 2026 3:32 AM
Explore nearby searches
SEO-friendly searches for this area, property type, and nearby neighbourhoods.
Similar Properties
More nearby listings that may fit the same search.
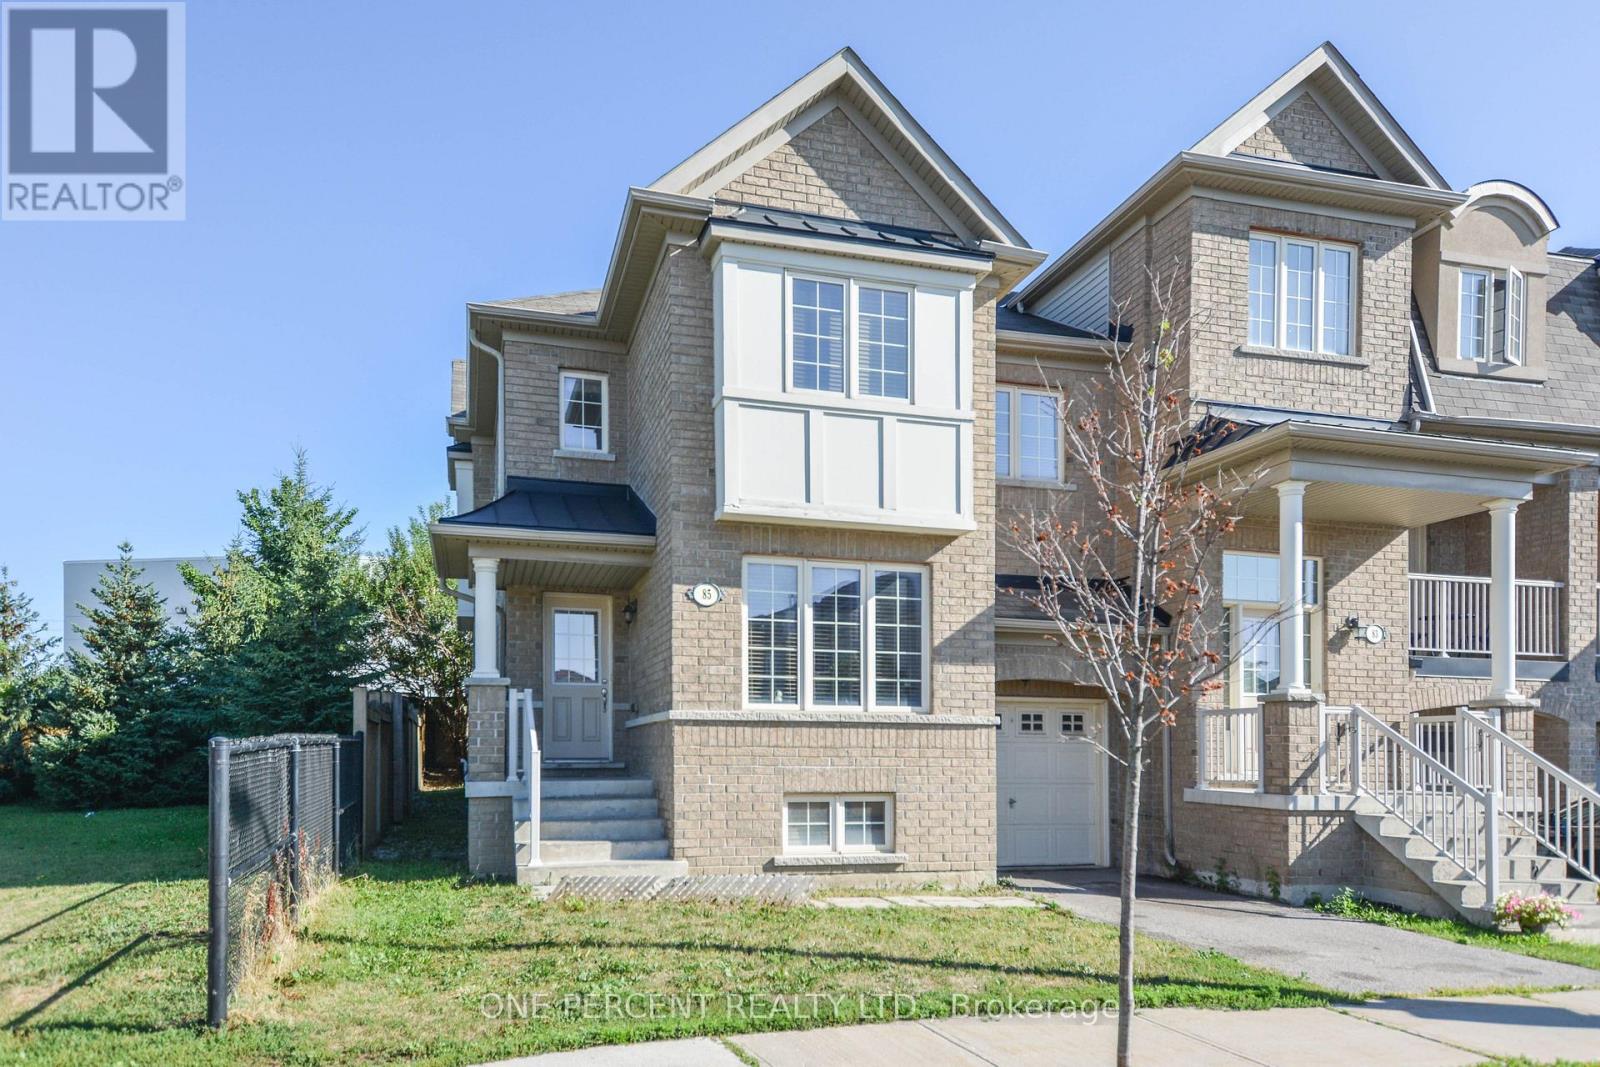
$1,150,000
85 Benjamin Hood Crescent
Vaughan (Patterson) · MLS # N13651766
3 bed · 3 bath · 1,913 sq ft
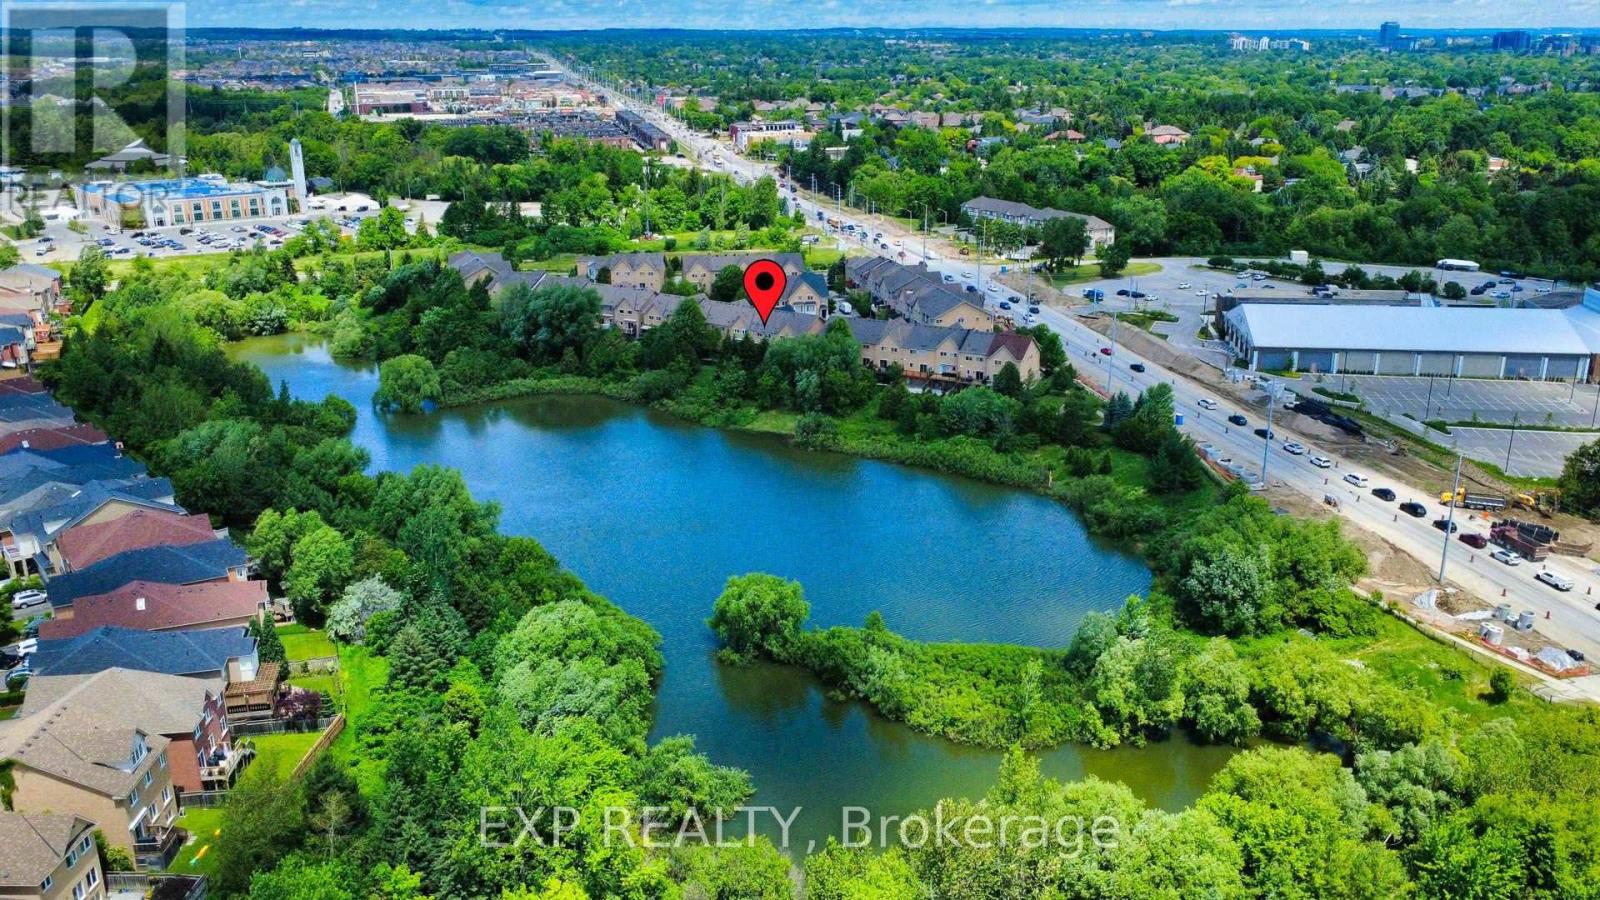
$1,099,999
8900 Bathurst Street
Vaughan (Patterson) · MLS # N13649918
3 bed · 4 bath
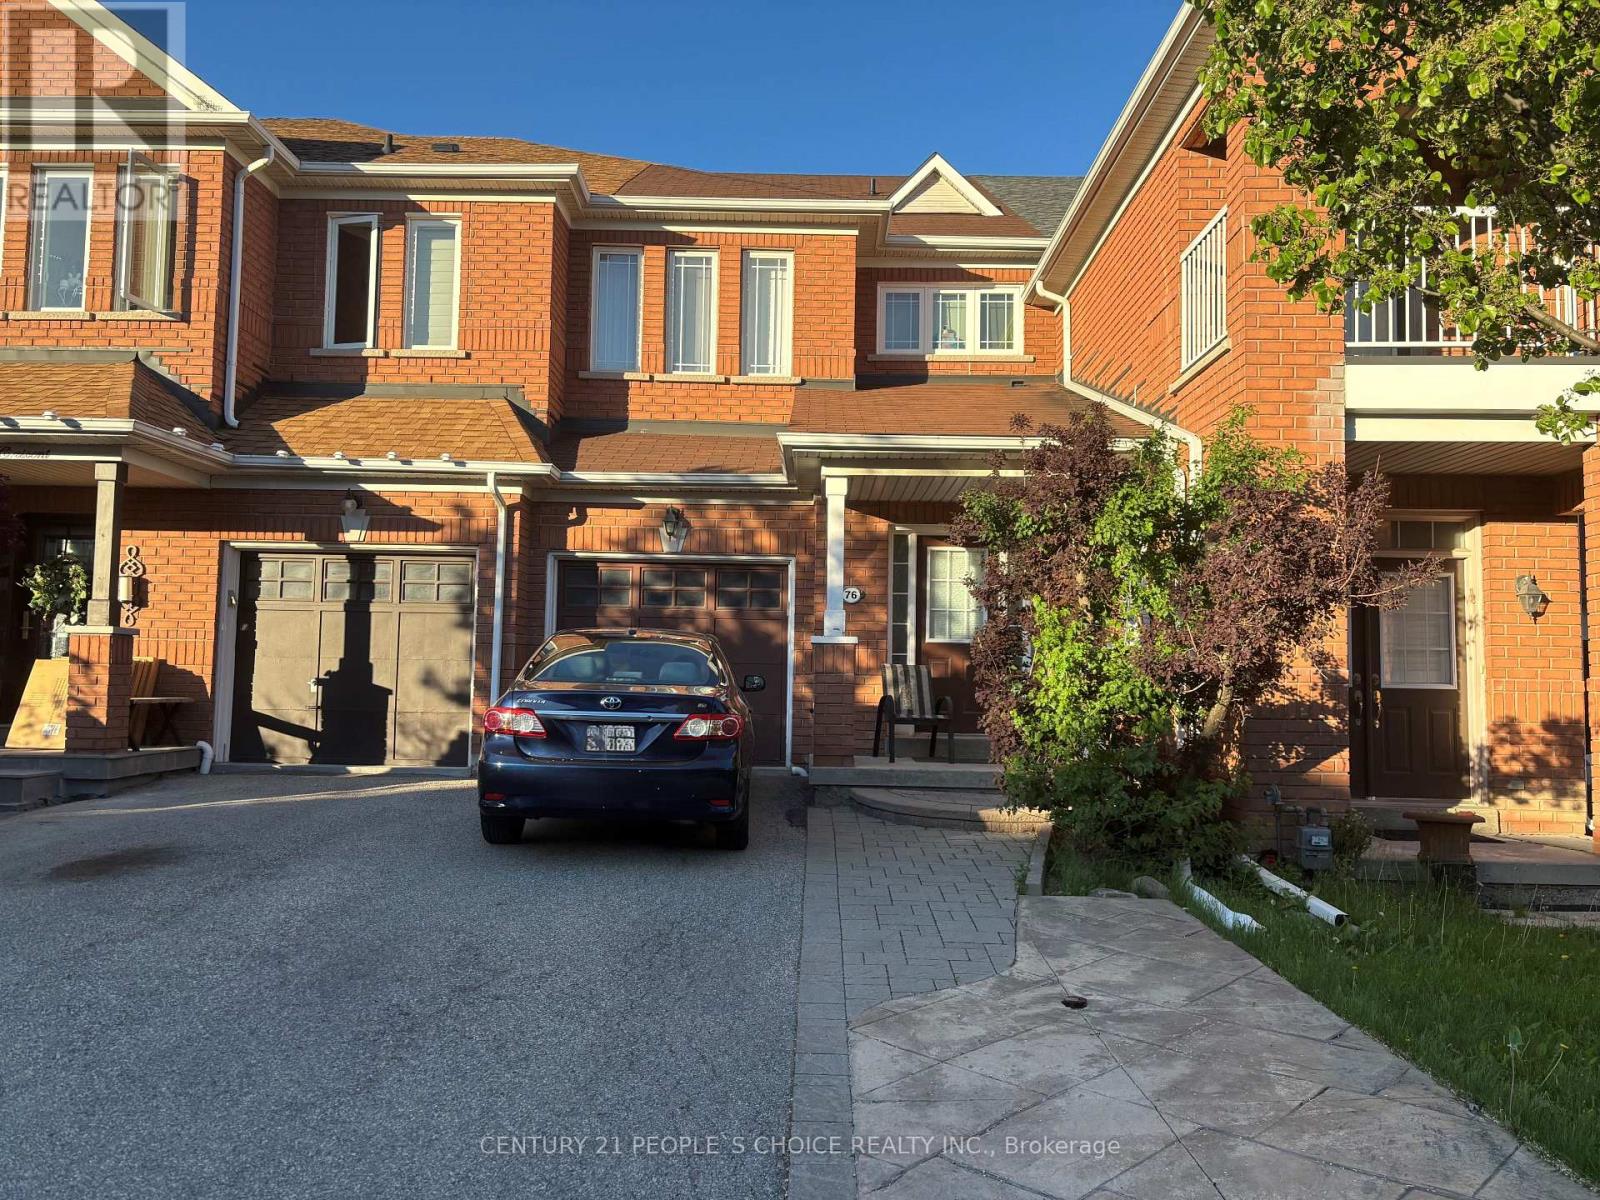
$1,098,800
76 Daniel Reaman Crescent
Vaughan (Patterson) · MLS # N13209472
4 bed · 4 bath