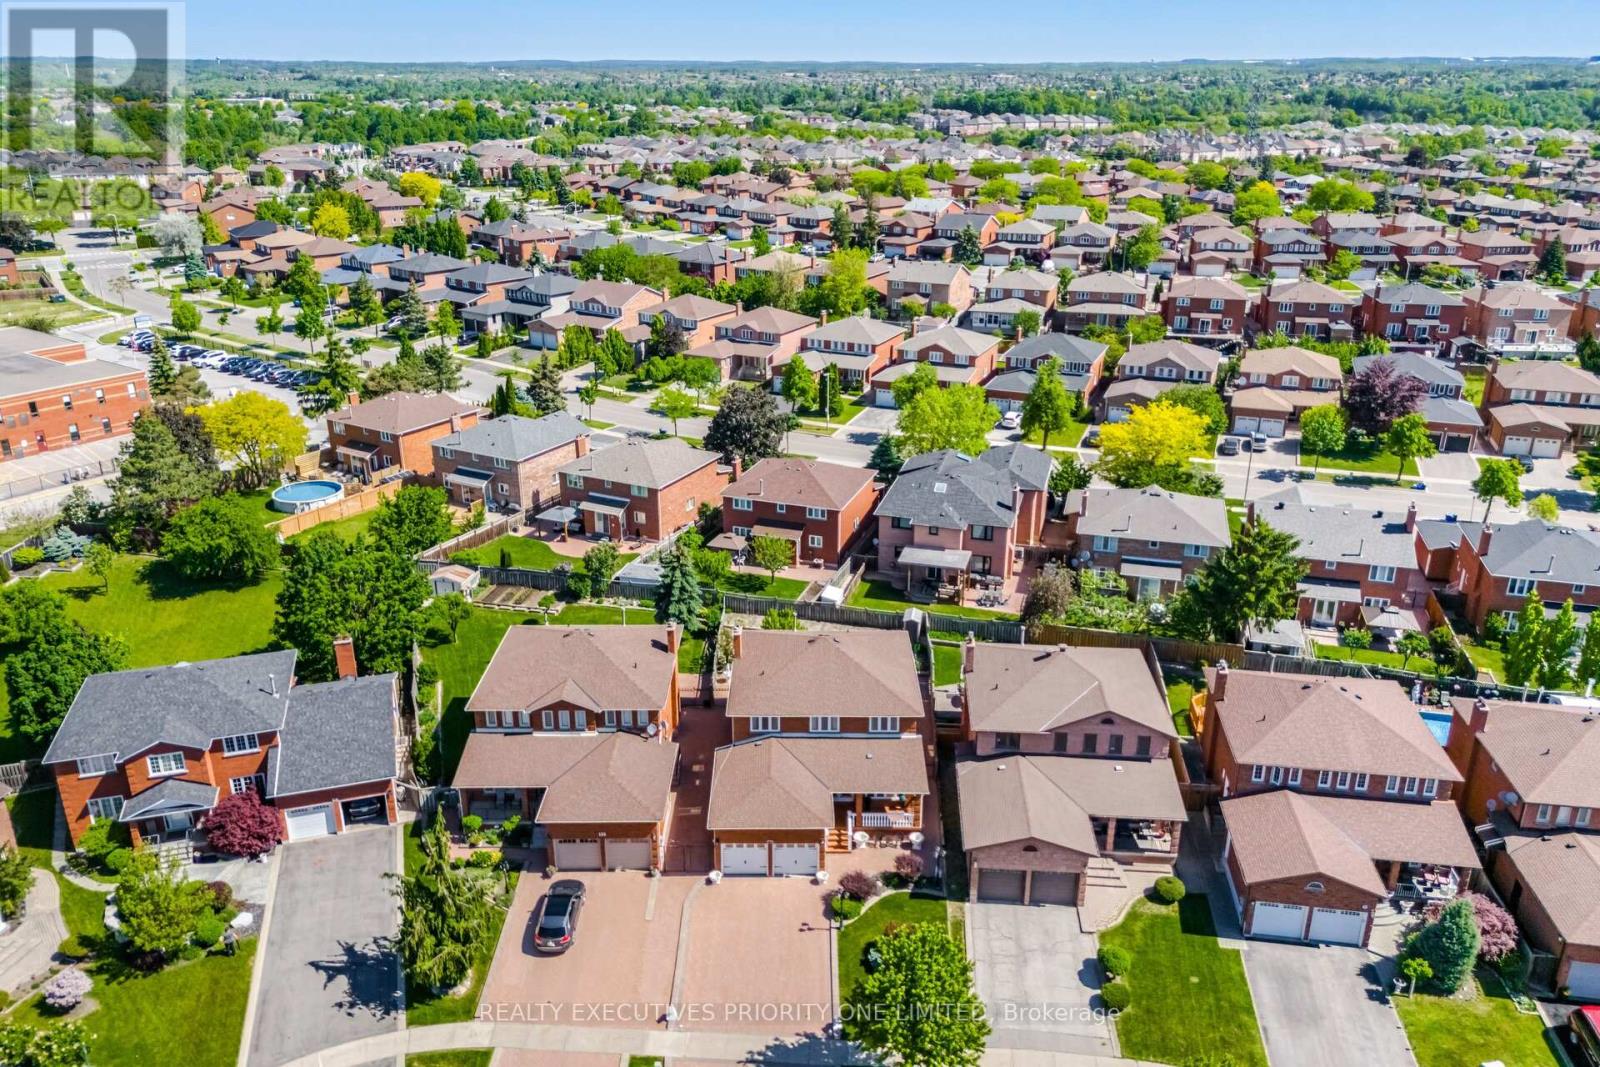
139 Jade Crescent
Vaughan (West Woodbridge), Ontario L4L6M1
MLS # N13246258
Property Details
Type
Detached
Beds
4
Baths
4
Status
For Sale
More homes like this
About this property
5 Reasons Why You Will Love This Detached 2-Storey Home 1) All four bedrooms are thoughtfully designed with hardwood flooring, upgraded baseboards, large windows that provide abundant natural light, and spacious closets offering excellent storage. 2) Pride of ownership is evident throughout this exceptionally well-maintained home, offered for sale by the original owner. Features include a stunning circular wrought-iron staircase, elegant 24" x 24" ceramic tile flooring and professionally finished interlocking stonework in both the front and backyard. 3) The finished basement features a separate entrance, a full kitchen, a 3-piece bathroom and a versatile room that can easily serve as a bedroom. Perfect for an in-law suite, multi-generational living or potential income-generating opportunities. 4) Situated on one of Woodbridge's most prestigious and sought-after streets, this exceptional home is located on a quiet family-friendly crescent and sits on an impressive 44 x 144 ft premium lot. Complete with a double-car garage, it offers the perfect combination of space, privacy and curb appeal. 5) Enjoy a prime location close to schools, parks, shopping, public transit, major highways, and Cortellucci Vaughan Hospital.
Mortgage Estimate
Estimated monthly payment
Calculating…
Estimate only. Taxes, insurance, condo fees, and lender terms are not included.
Monthly costs to verify
Property taxes: about $521/month based on listed annual taxes.
Estimate only. Confirm taxes, condo/maintenance fees, insurance, utilities, and lender terms before making decisions.
Rooms
| Room | Level | Dimensions |
|---|---|---|
| Primary Bedroom | Upper Level | 5.42 x 3.38 |
| Living room | Lower level | 6.67 x 3.26 |
| Recreational, Games room | Lower level | 3.96 x 3.62 |
| Kitchen | Lower level | 3.07 x 2.68 |
| Eating area | Lower level | 2.83 x 3.04 |
| Dining room | Lower level | 3.68 x 3.13 |
| Bedroom 2 | Upper Level | 4.23 x 3.29 |
| Bedroom 3 | Upper Level | 3.35 x 2.98 |
| Bedroom 4 | Upper Level | 4.9 x 3.07 |
| Family room | Main level | 5.88 x 3.47 |
| Kitchen | Main level | 3.07 x 3.04 |
| Eating area | Main level | 4.6 x 3.08 |
| Living room | Main level | 4.84 x 3.23 |
| Dining room | Main level | 3.29 x 4.17 |
| Laundry room | Main level | 3.41 x 1.55 |
Facts & Location
Parking
5 spaces
Lot Size
44.4 x 144.7 FT ; Irregular Shape Lot
Annual Taxes
$6,257
Listing data
Listing information is provided for personal, non-commercial use and should be independently verified before making real estate decisions.
Last refreshed: Aug 17, 2026 3:32 AM
Explore nearby searches
SEO-friendly searches for this area, property type, and nearby neighbourhoods.
Similar Properties
More nearby listings that may fit the same search.
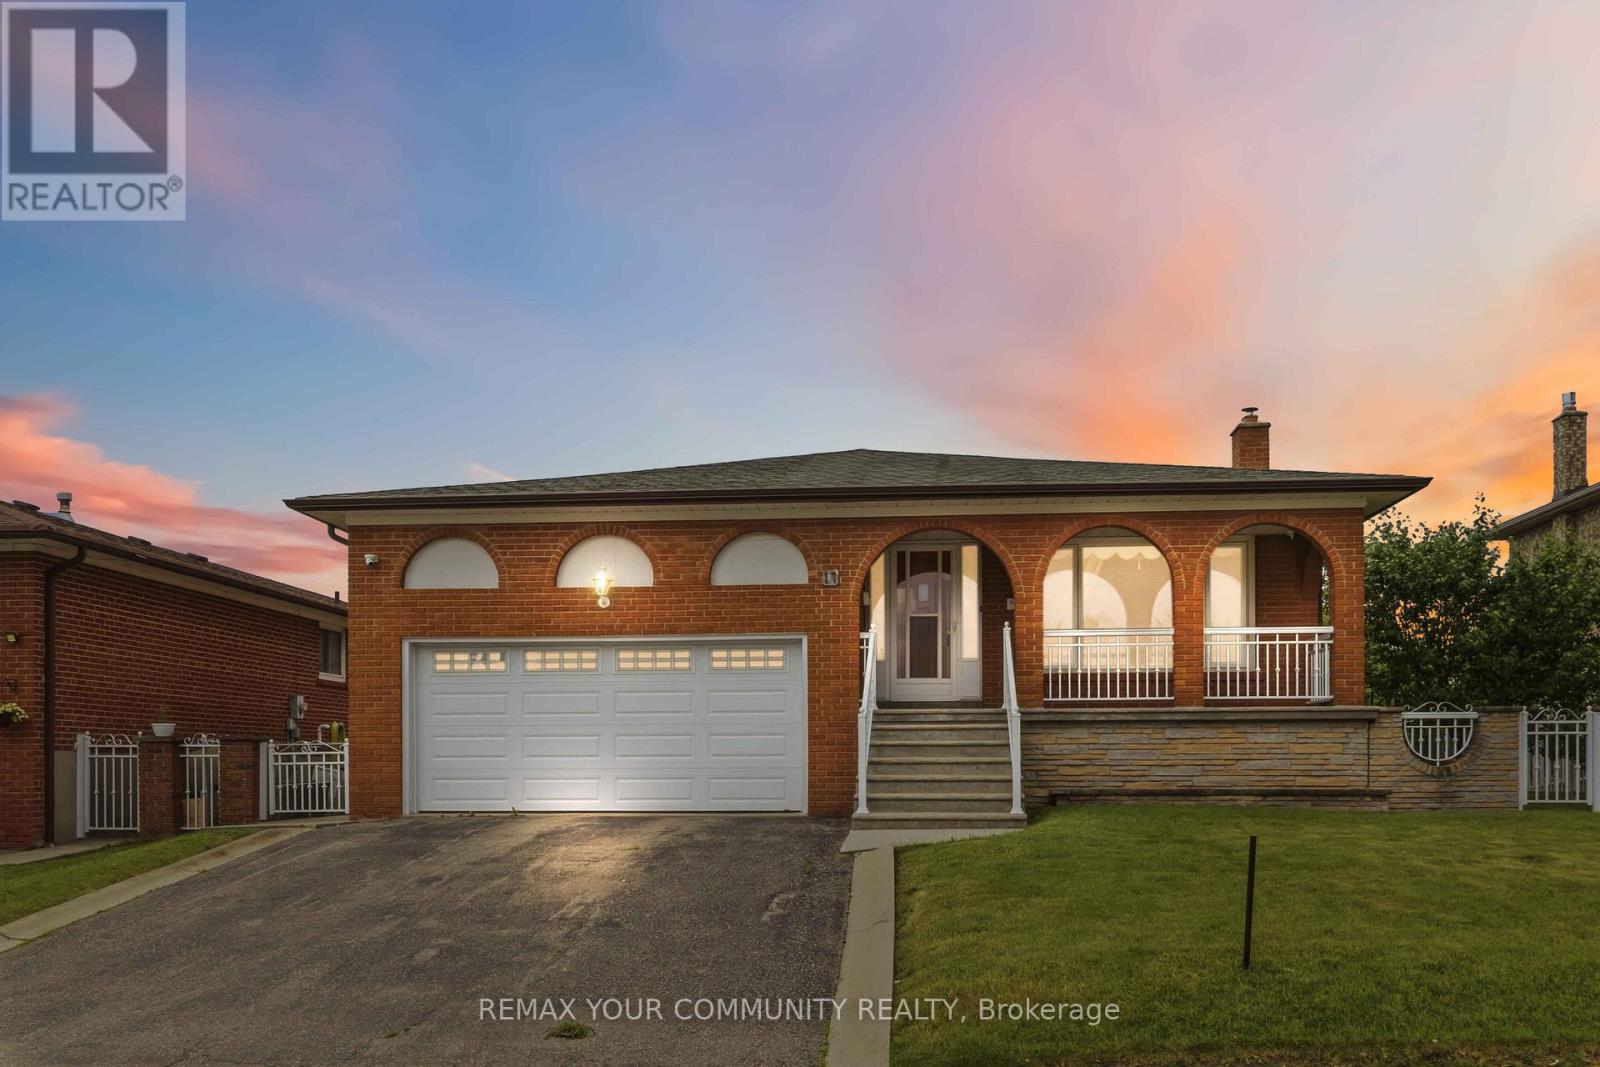
$1,598,000
17 Harris Crescent
Vaughan (West Woodbridge) · MLS # N13448088
4 bed · 3 bath
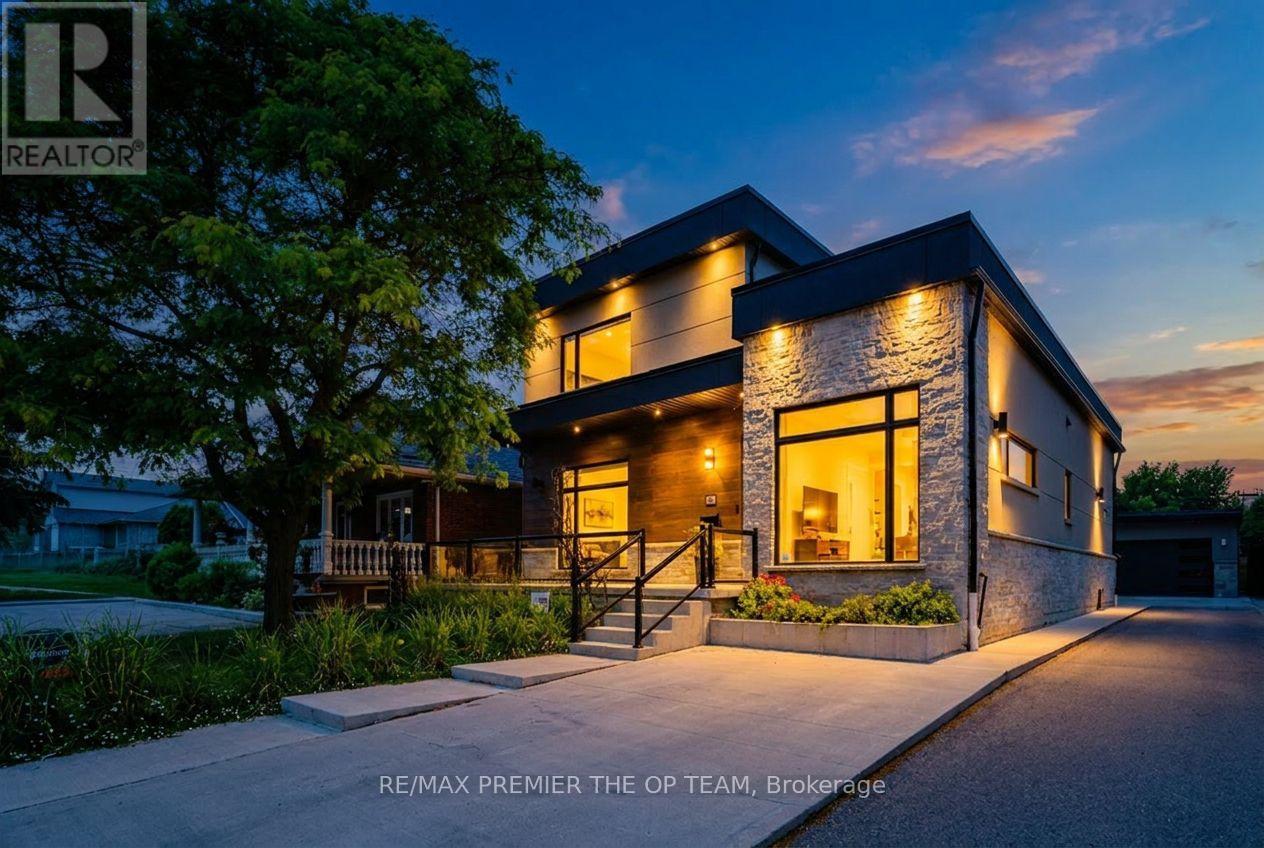
$1,599,999
54 Cheltenham Avenue
Vaughan (West Woodbridge) · MLS # N13633834
4 bed · 4 bath
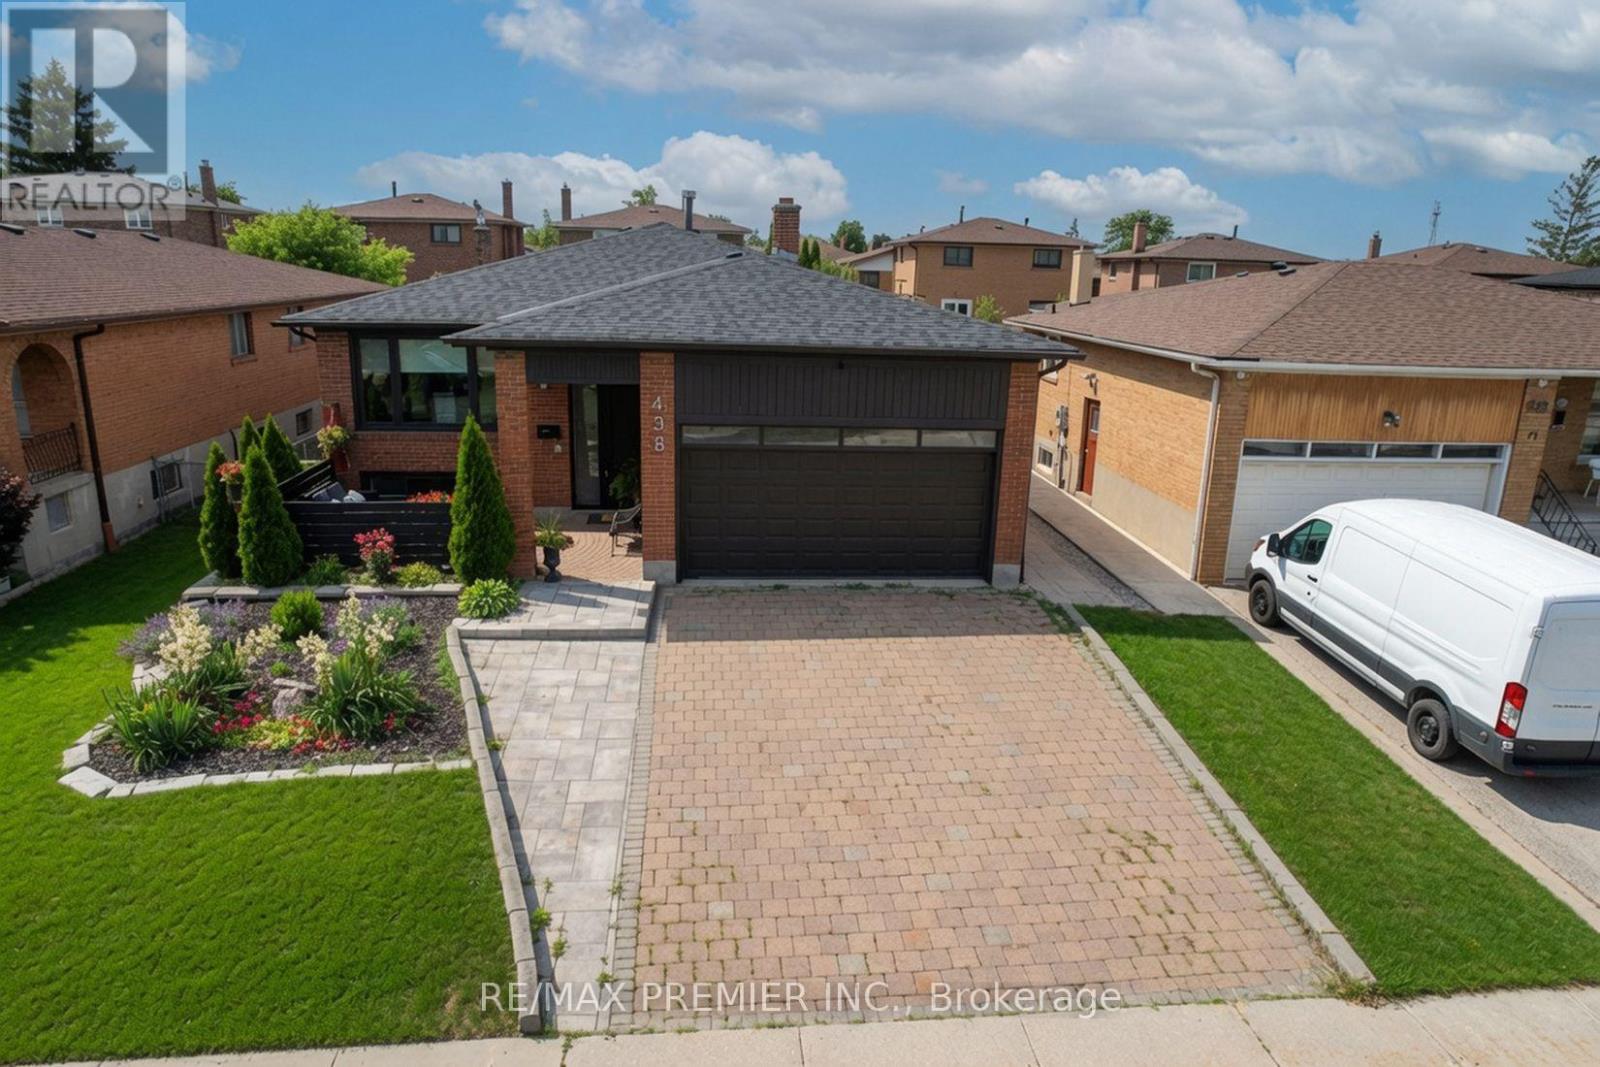
$1,500,000
438 Woodbridge Avenue
Vaughan (West Woodbridge) · MLS # N13643846
4 bed · 3 bath