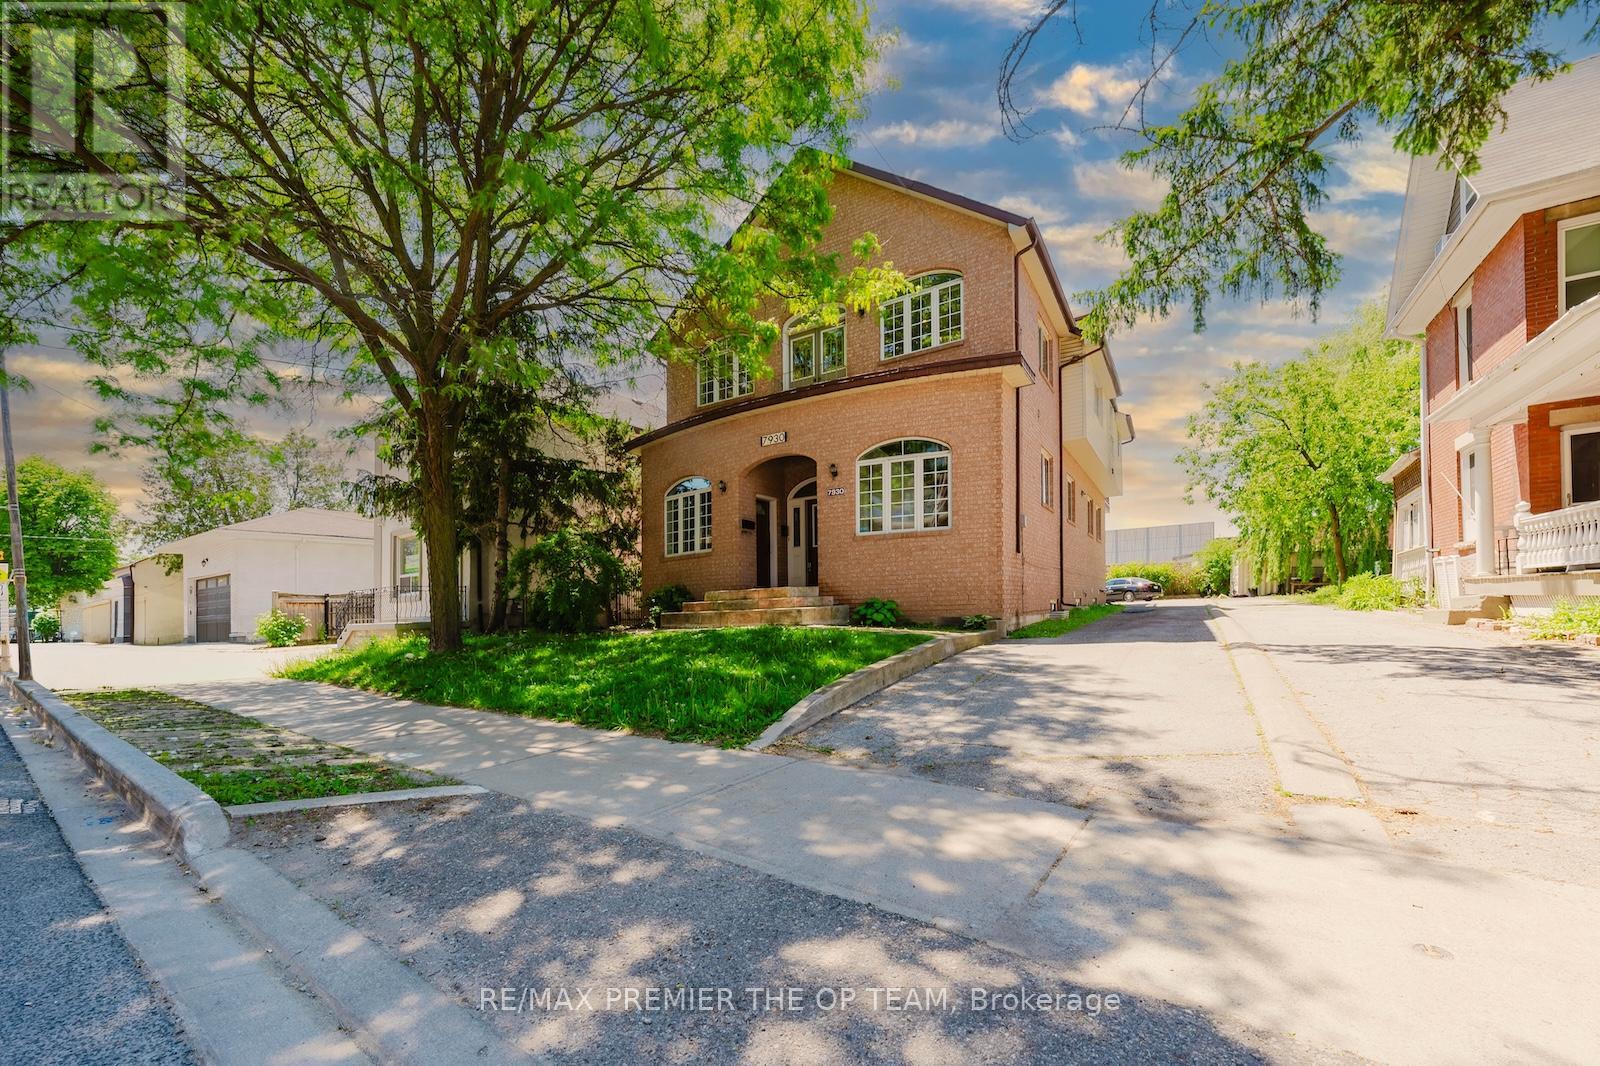
7930 Kipling Avenue
Vaughan (West Woodbridge), Ontario L4L1Z5
MLS # N13242608
Property Details
Type
Detached
Beds
8
Baths
5
Status
For Sale
More homes like this
About this property
Welcome to 7930 Kipling Avenue, a rare custom-built residence offering over 5,000 sq ft of total living space and exceptional live/work flexibility. Zoned to permit professional office use, this property is ideal for a regulated health professional, lawyer, dentist, architect, engineer, accountant, stockbroker, real estate or insurance professional, and many other permitted business uses. Designed for versatility, this impressive home features 3 Self contained unit including 6+ bedrooms, 7 bathrooms, 3 full kitchens, 3 laundry areas, and 6 separate entrances, making it ideal for multi-generational families, home-based professionals, or those seeking income potential. From the moment you enter, soaring 12-foot ceilings and oversized windows fill the home with natural light, creating an open and inviting atmosphere throughout. The spacious main floor offers excellent flexibility for both residential and professional use. The second floor features a walkout to a large private rear deck and Juliette balcony, while the third-floor loft-style primary retreat provides a private sanctuary rarely found in today's market. The fully finished basement functions as a self-contained living space complete with 2 bedrooms, 2 bathrooms, a full eat-in kitchen, separate laundry, two private entrances, and a large recreation, theatre, or storage room. Extensive updates to kitchens, bathrooms, and flooring were completed between 2020 and 2021.Outside, the oversized double garage features 12-foot ceilings and, together with the driveway, accommodates parking for up to 6 vehicles. Conveniently located near schools, parks, transit, shopping, and major highways. Whether you're seeking a spacious multi-generational home, a live/work opportunity, professional office space, or an investment property with multiple-use potential, 7930 Kipling Avenue offers possibilities rarely available in Vaughan. A truly unique property that must be seen to be appreciated.
Mortgage Estimate
Estimated monthly payment
Calculating…
Estimate only. Taxes, insurance, condo fees, and lender terms are not included.
Monthly costs to verify
Property taxes: about $630/month based on listed annual taxes.
Estimate only. Confirm taxes, condo/maintenance fees, insurance, utilities, and lender terms before making decisions.
Rooms
| Room | Level | Dimensions |
|---|---|---|
| Kitchen | Second level | 5.33 x 3.56 |
| Bedroom 4 | Ground level | 4.27 x 2.85 |
| Bedroom 5 | Ground level | 3.89 x 2.79 |
| Bedroom | Ground level | 3.68 x 2.95 |
| Eating area | Second level | 3.56 x 2.33 |
| Dining room | Second level | 5.33 x 4.6 |
| Living room | Second level | 7.77 x 4.9 |
| Primary Bedroom | Third level | 5.51 x 5.31 |
| Bedroom 2 | Second level | 3.68 x 2.95 |
| Bedroom 3 | Second level | 3.3 x 3 |
| Kitchen | Ground level | 3.76 x 2.79 |
| Eating area | Ground level | 3.05 x 2.44 |
| Living room | Ground level | 5.21 x 3.96 |
Facts & Location
Interior Size
5,000 sq ft
Parking
4 spaces
Lot Size
42.9 x 141.6 FT
Annual Taxes
$7,554
Listing data
Listing information is provided for personal, non-commercial use and should be independently verified before making real estate decisions.
Last refreshed: Sep 9, 2026 3:32 AM
Explore nearby searches
SEO-friendly searches for this area, property type, and nearby neighbourhoods.
Similar Properties
More nearby listings that may fit the same search.
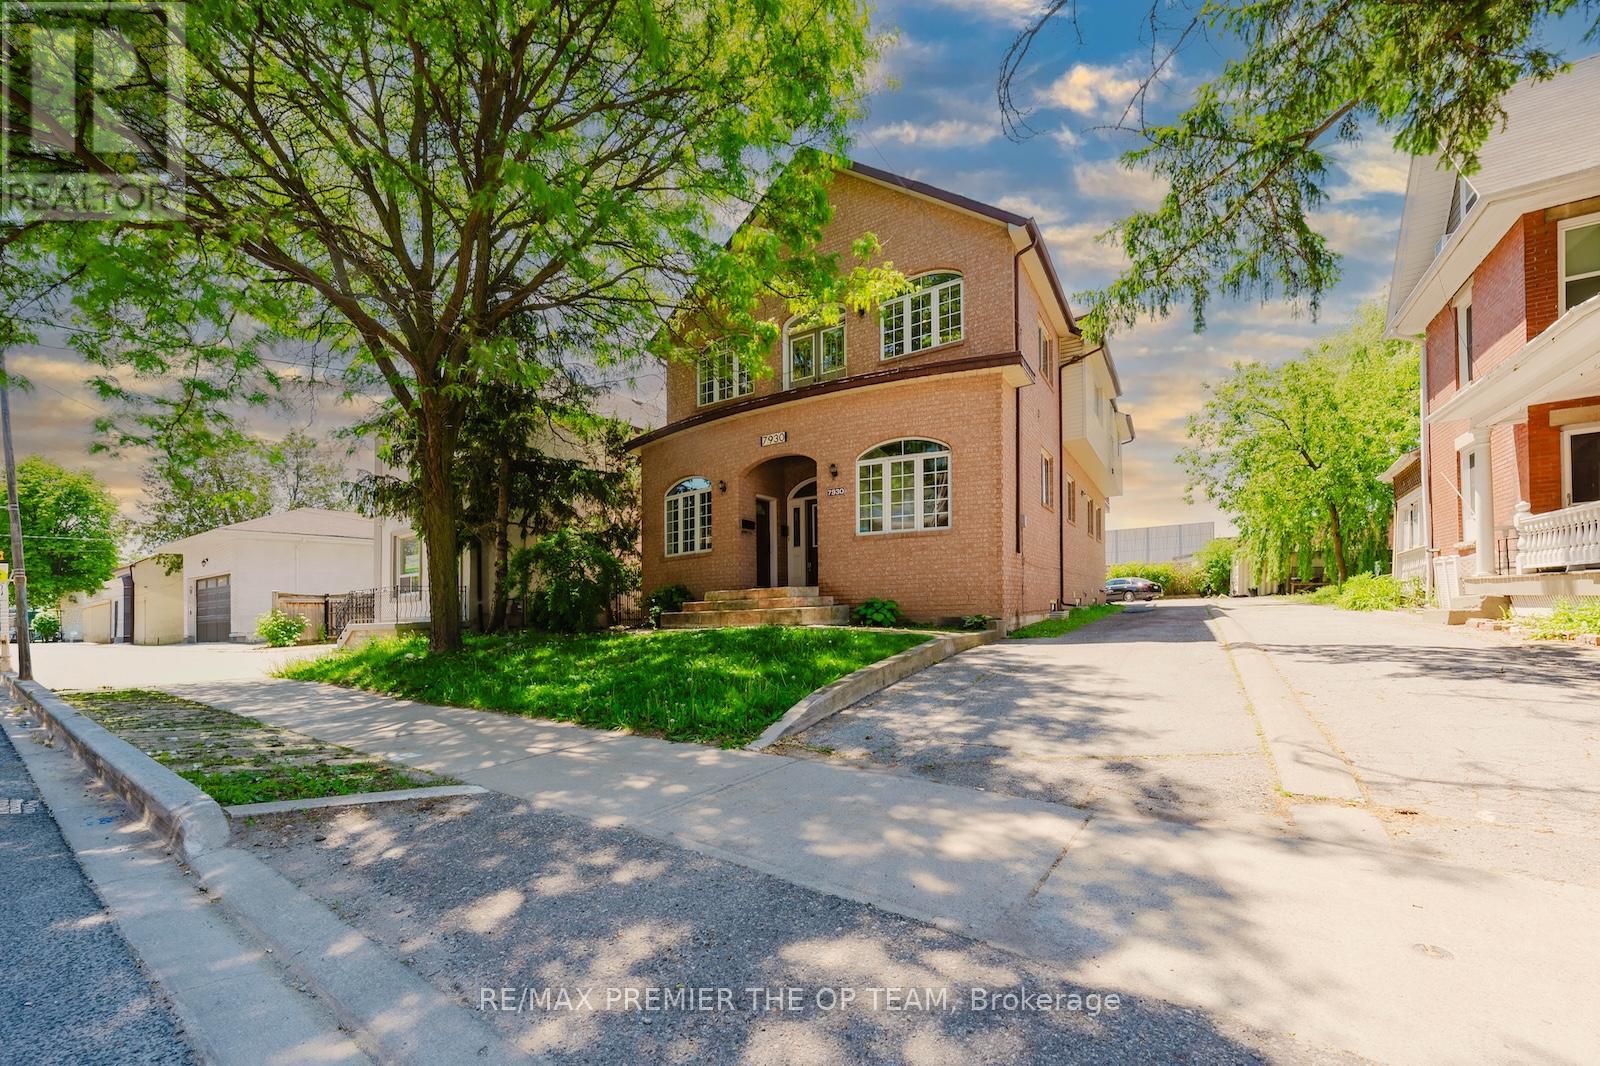
$1,699,800
7930 Kipling Avenue
Vaughan (West Woodbridge) · MLS # N13766262
8 bed · 5 bath · 5,000 sq ft
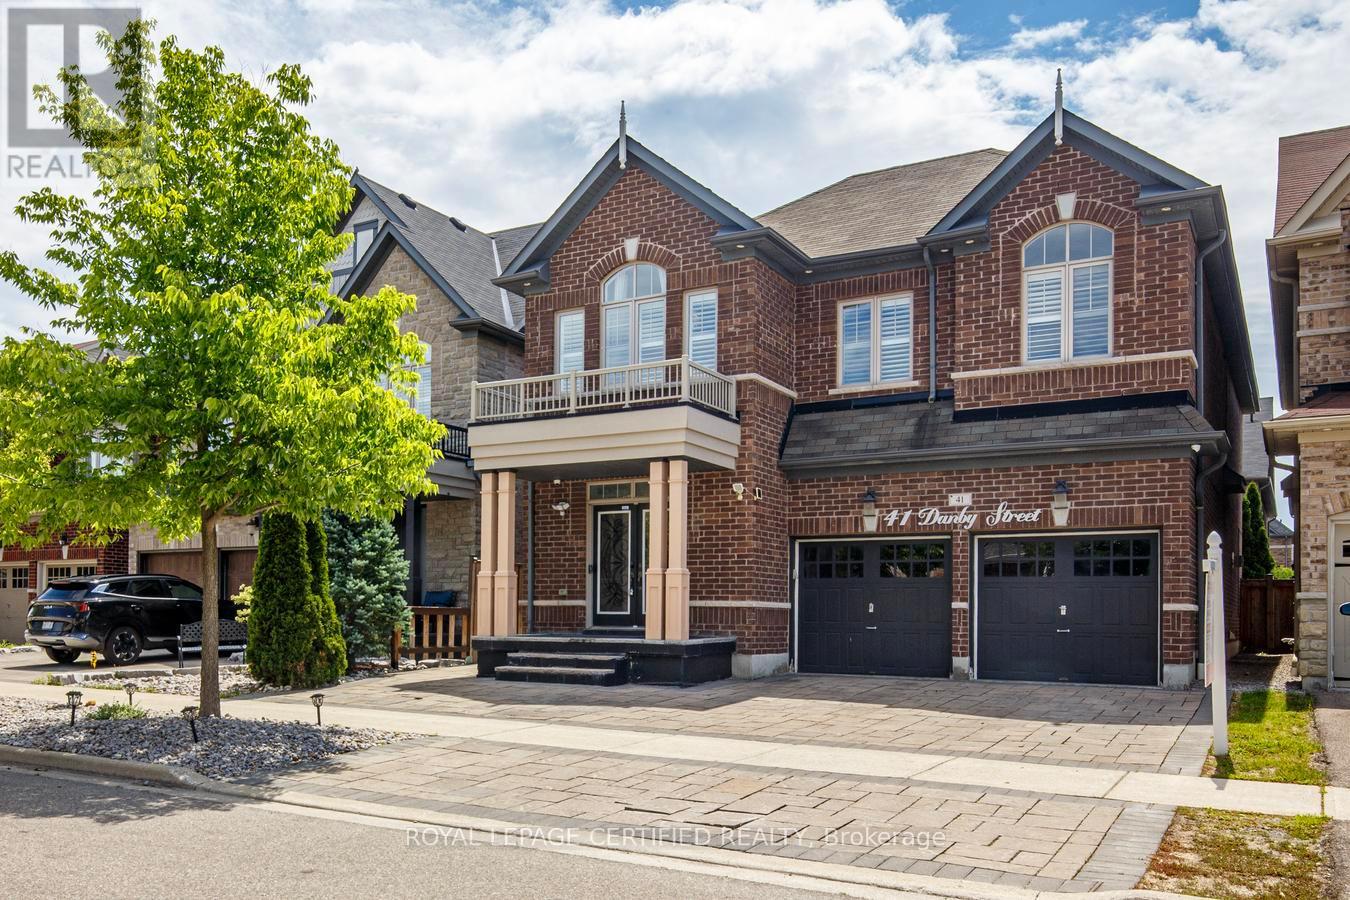
$1,869,000
41 Danby Street
Vaughan (Kleinburg) · MLS # N13634684
7 bed · 5 bath · 4,700 sq ft
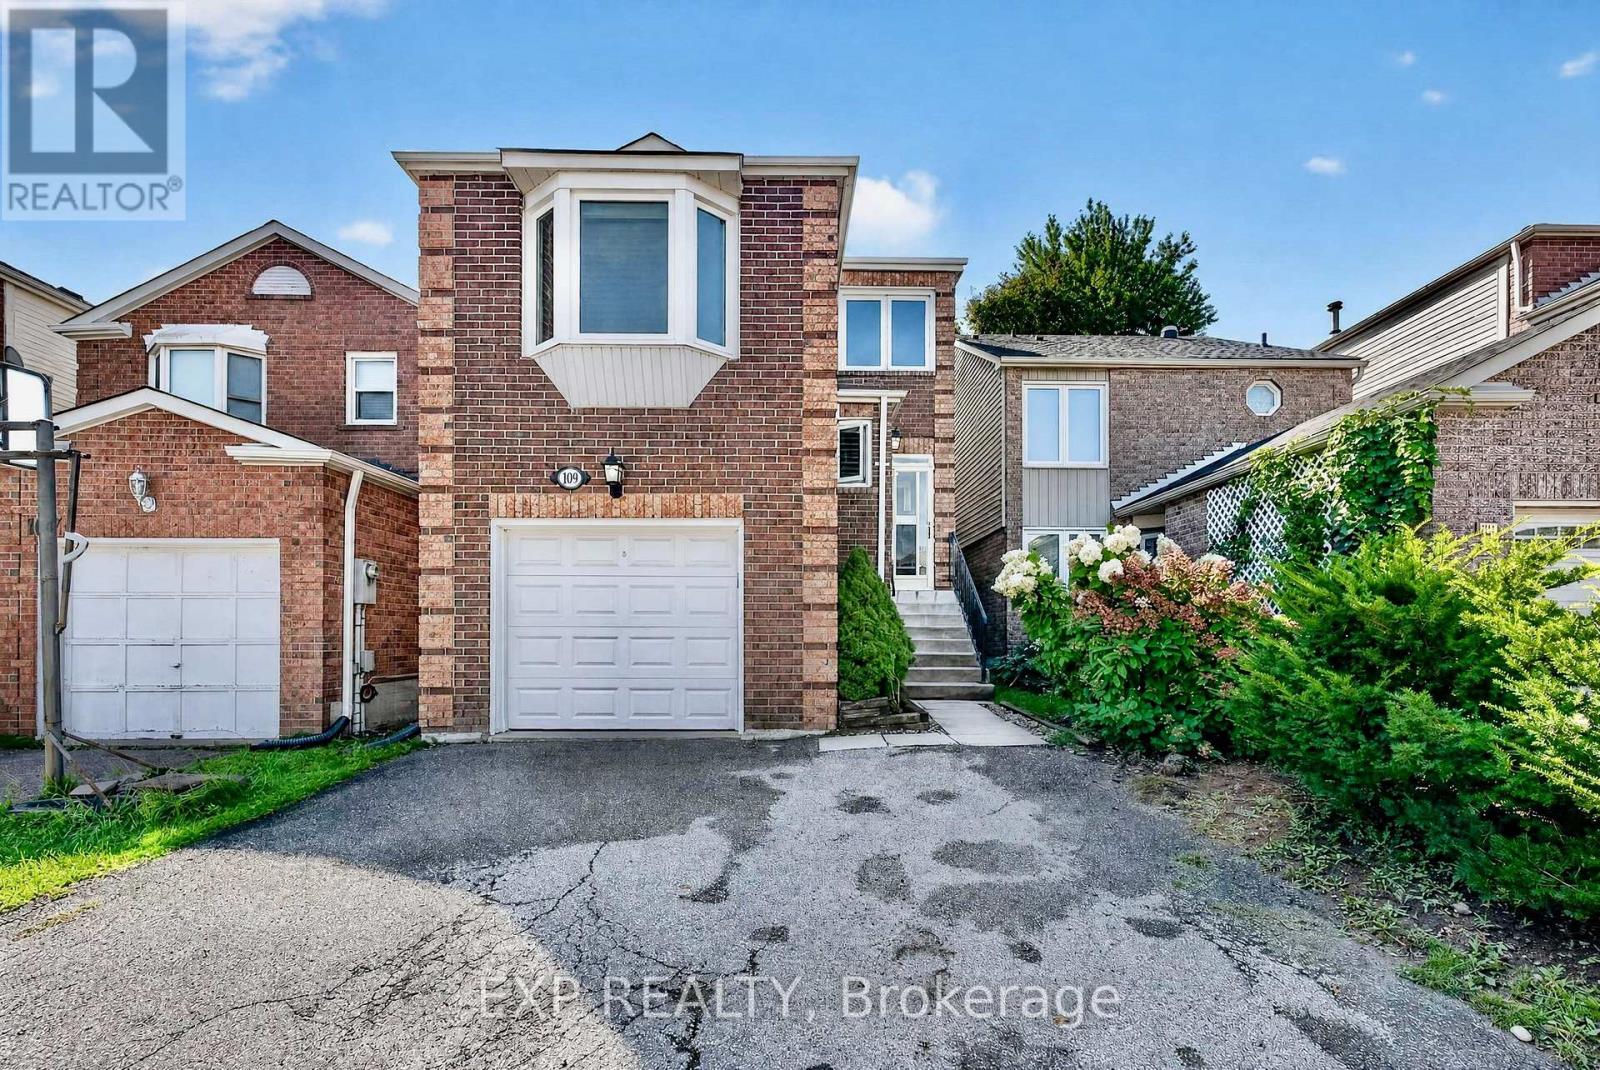
$1,189,000
109 Winding Lane
Vaughan (Crestwood-Springfarm-Yorkhill) · MLS # N13744952
3 bed · 3 bath