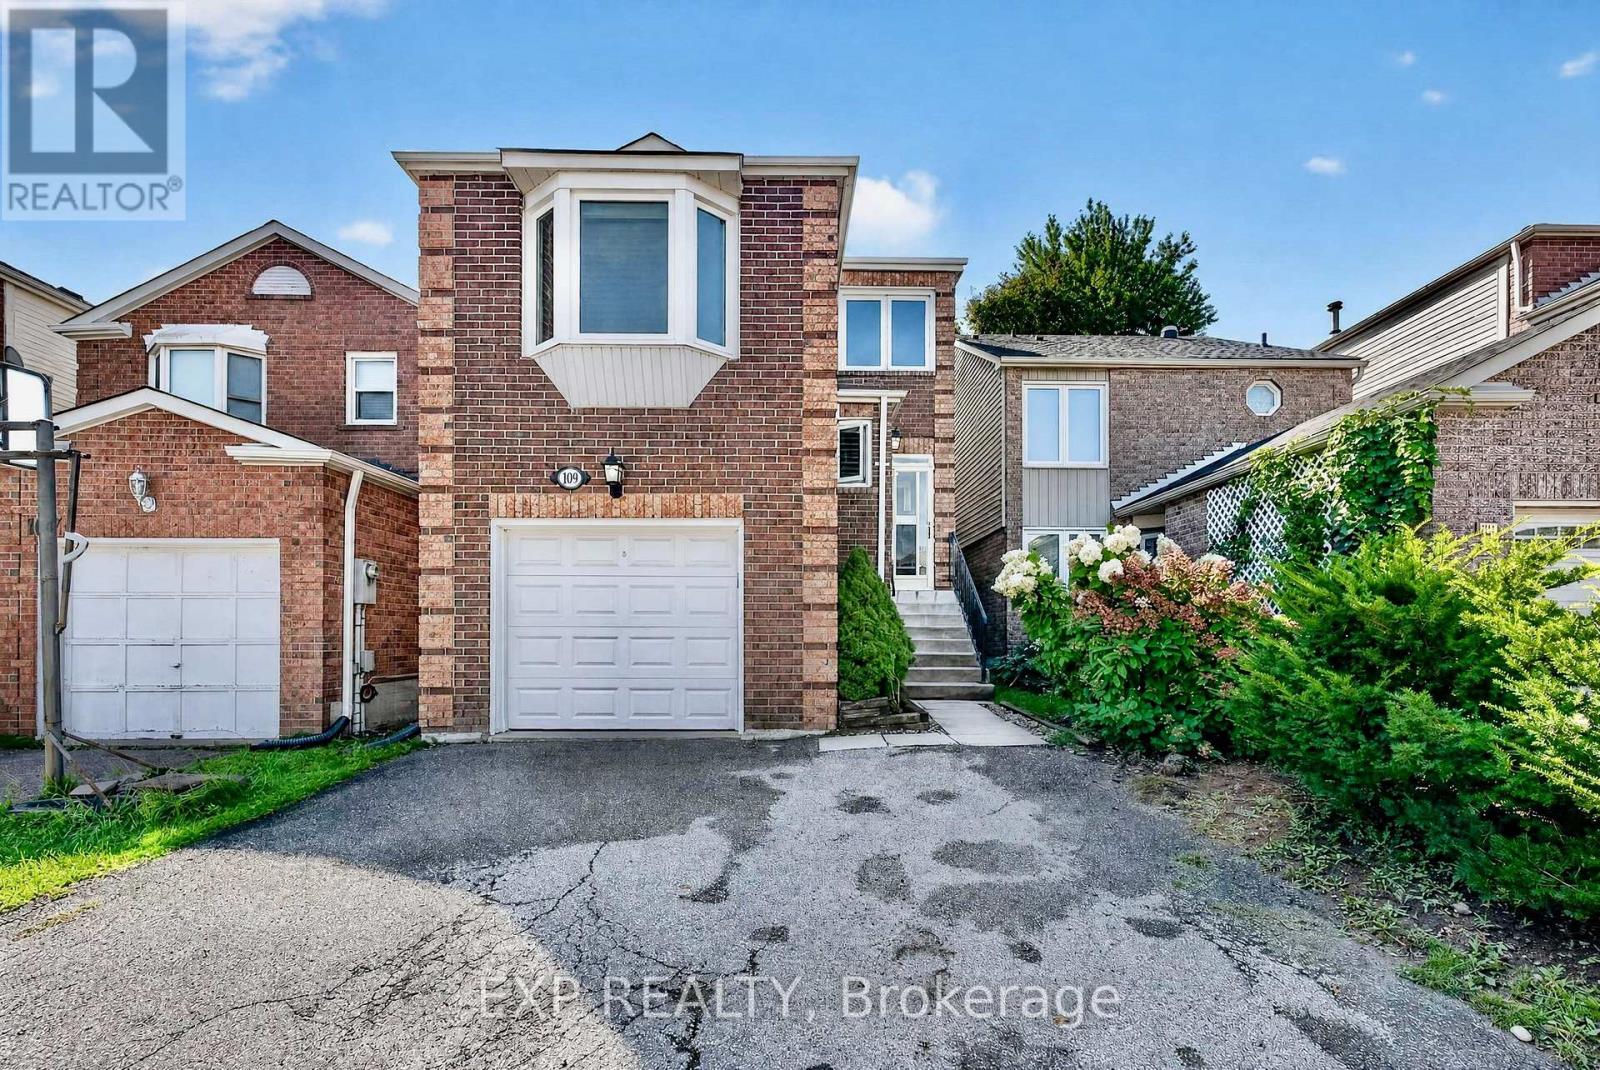
109 Winding Lane
Vaughan (Crestwood-Springfarm-Yorkhill), Ontario L4J5J1
MLS # N13744952
Property Details
Type
Detached
Beds
3
Baths
3
Status
For Sale
More homes like this
About this property
A Rare Find In Prime Thornhill! The fully open concept layout. Walk out to the deck and enjoy the sunshine. The backyard is surrounded by green trees. This Renovated, freshly painted entire house, Bright & Spacious 3-Bedroom, 3-Bath Home Offers A Functional Family-Friendly Layout With Excellent Natural Light Throughout. South-Facing Exposure Provides Abundant Sunshine, While The Large Family Room Features A Cozy Gas Fireplace And Plenty Of Space For Everyday Living And Entertaining. Modern Kitchen With Granite Countertops And A Private Fenced Backyard Surrounded By Mature Trees, Complete With A Large Deck For Outdoor Enjoyment. The range hood and stove were replaced in 2020. The washer was replaced in 2020. The 2 toilets and faucets were replaced on the upper floor. Generously Sized Bedrooms And Ample Basement Storage Provide Excellent Functionality. Conveniently Located Minutes From Supermarkets, Restaurants, TTC, Schools, Shopping And Everyday Amenities, With Easy Access To The Planned Yonge North Subway Extension. Move-In Ready With Excellent Long-Term Potential. An Ideal Opportunity For First-Time Buyers, Families Or Investors. For more pics, please check virtual tours.
Mortgage Estimate
Estimated monthly payment
Calculating…
Estimate only. Taxes, insurance, condo fees, and lender terms are not included.
Monthly costs to verify
Property taxes: about $456/month based on listed annual taxes.
Estimate only. Confirm taxes, condo/maintenance fees, insurance, utilities, and lender terms before making decisions.
Rooms
| Room | Level | Dimensions |
|---|---|---|
| Living room | Main level | 5.6 x 3.2 |
| Dining room | Main level | 3.5 x 3.2 |
| Kitchen | Main level | 3.65 x 2.6 |
| Eating area | Main level | 6.1 x 3.3 |
| Family room | Second level | 6.1 x 3.3 |
| Primary Bedroom | Second level | 5.2 x 3.2 |
| Bedroom 2 | Second level | 3.65 x 3.45 |
| Bedroom 3 | Second level | 2.8 x 2.45 |
| Great room | Basement | 7.1 x 3.66 |
| Laundry room | Basement | 4.36 x 2.53 |
Facts & Location
Parking
3 spaces
Lot Size
24.9 x 98.5 FT
Annual Taxes
$5,469
Listing data
Listing information is provided for personal, non-commercial use and should be independently verified before making real estate decisions.
Last refreshed: Sep 29, 2026 3:33 AM
Explore nearby searches
SEO-friendly searches for this area, property type, and nearby neighbourhoods.
Similar Properties
More nearby listings that may fit the same search.
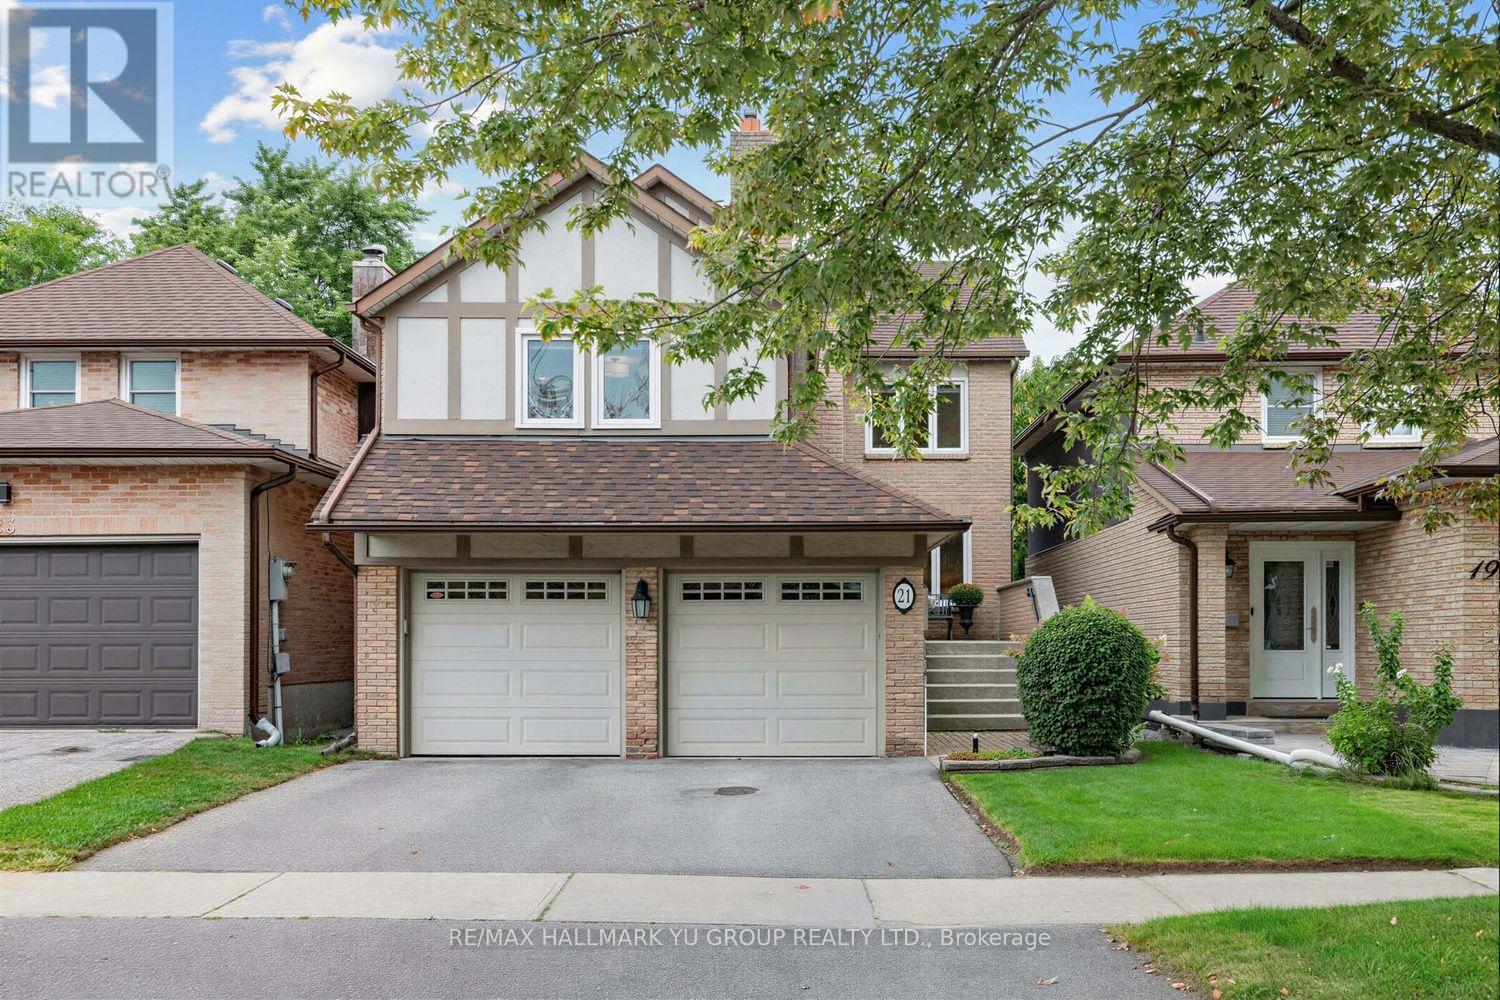
$1,099,000
21 Esther Crescent
Vaughan (Crestwood-Springfarm-Yorkhill) · MLS # N13792624
4 bed · 3 bath · 2,003 sq ft
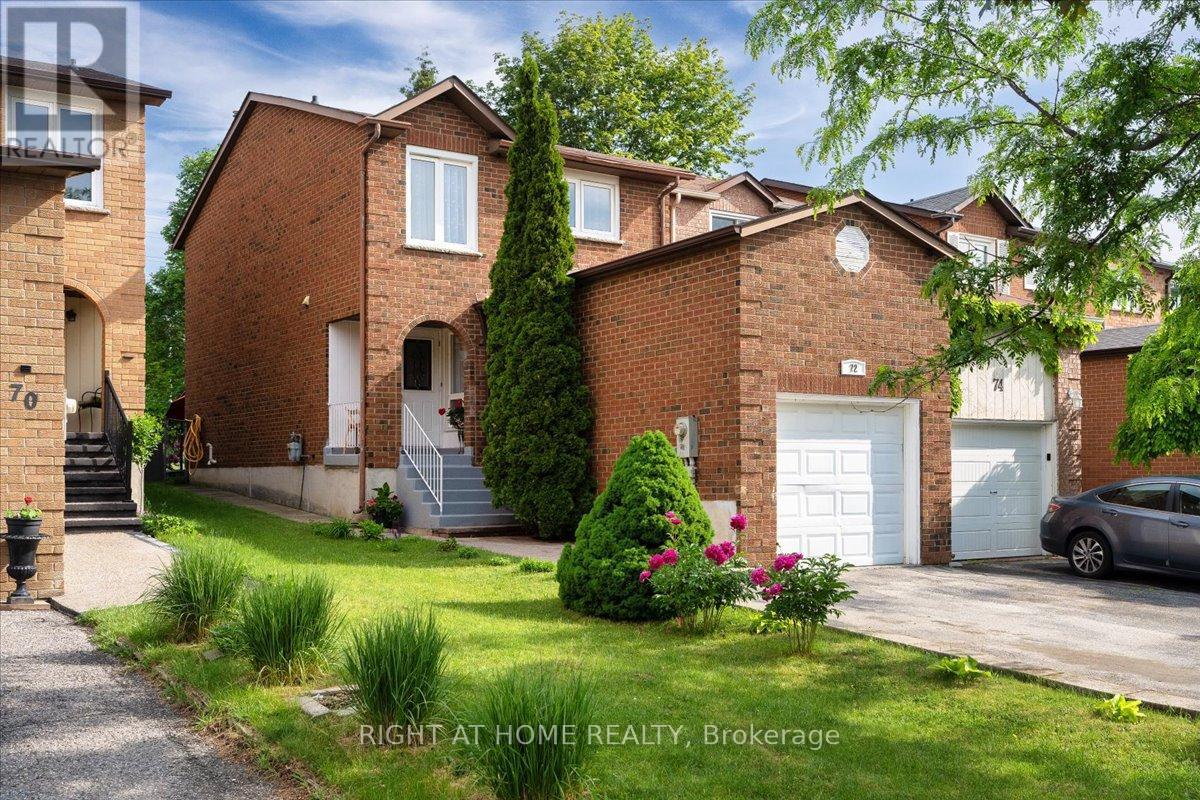
$999,000
72 Rejane Crescent
Vaughan (Crestwood-Springfarm-Yorkhill) · MLS # N13660016
4 bed · 2 bath
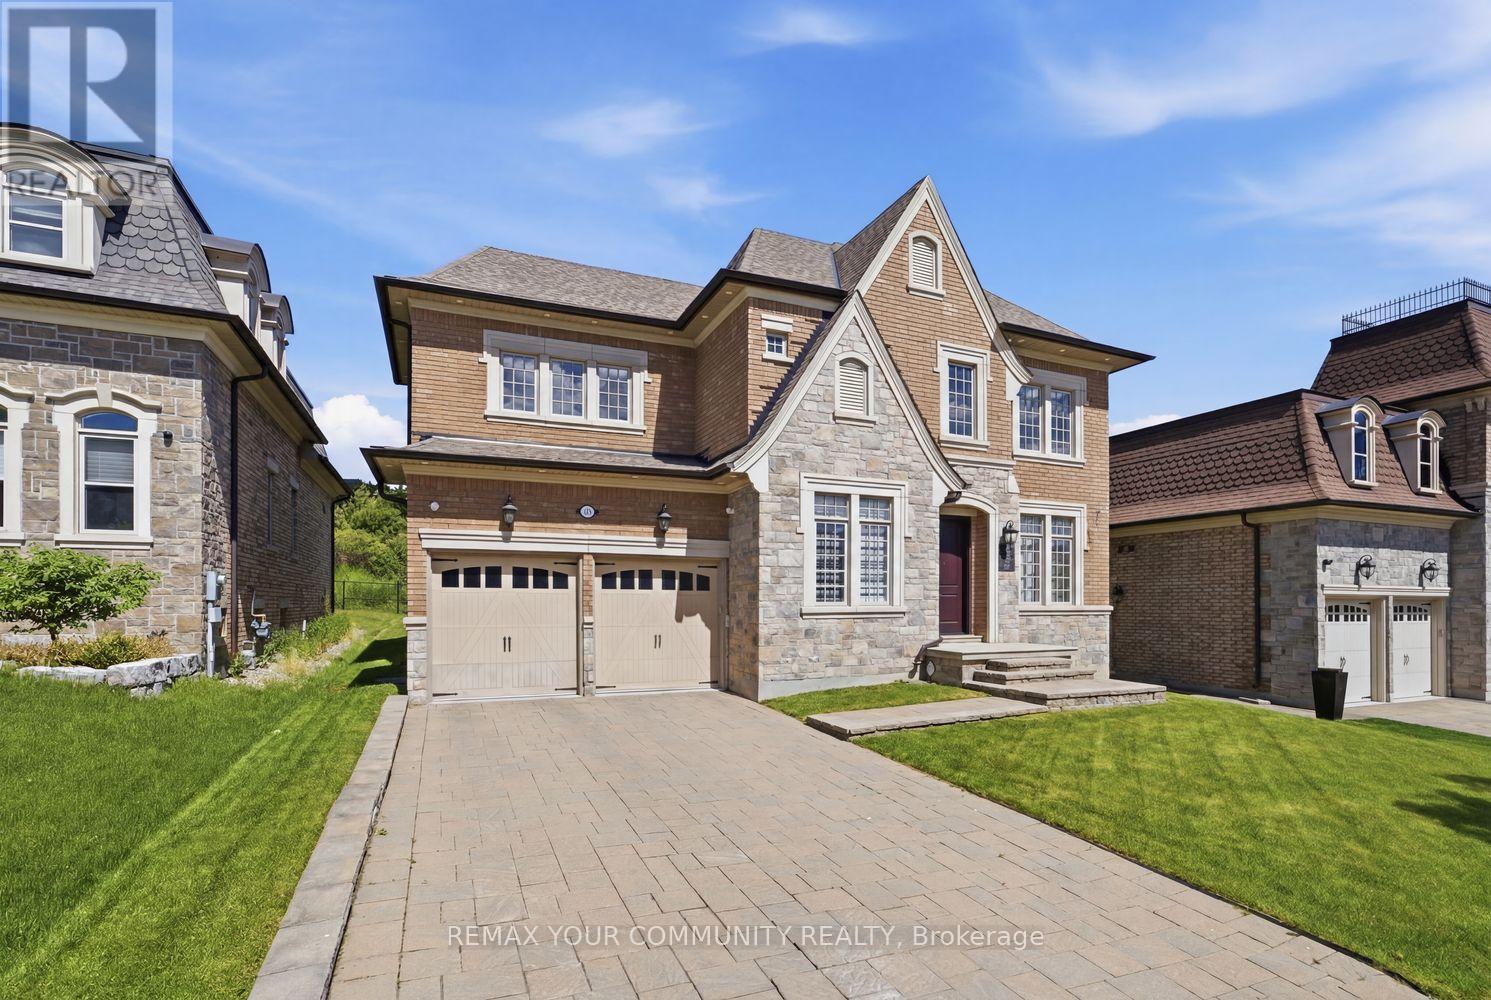
$2,199,000
35 Annsleywood Court
Vaughan (Kleinburg) · MLS # N13838330
5 bed · 5 bath