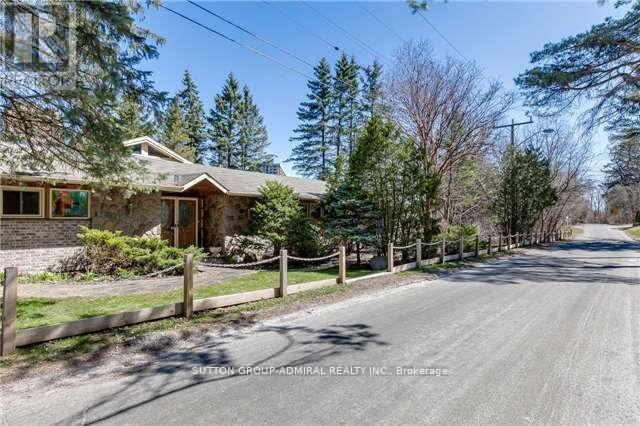
18 Mill Street
Vaughan (Uplands), Ontario L4J8C5
MLS # N13241908
Property Details
Type
Detached
Beds
4
Baths
4
Status
For Sale
More homes like this
About this property
Attention Builders/ Homeowners! Are you dreaming about your own custom home? This Luxury Home Is Located On One Of The City's Best Kept Secret Tree Lined Streets Offering The Utmost Privacy In The Exclusive Uplands/Old Thornhill Community. Escape the city to this architecturally ranch bungalow, a rare offering on an incredibly private ravine lot overlooking the East Don River, nestled between Thornhill Park and the distinguished Thornhill Golf and Country Club. Boasting over 5,800 sq. ft. of living space across two levels, the main floor features a spacious layout with four bedrooms, an office, a grand great room with soaring cathedral ceilings and wall-to-wall windows, a modern kitchen, a laundry room, and a library, all accented by traditional masonry and unexpected modern design elements. Additionally, this unique property includes an inviting indoor pool and multiple walk-outs to a multi-tiered deck and hot tub, making it a serene retreat in one of the area's most exclusive settings, with over 350 ft. of frontage backing onto the picturesque Don River and golf course views. Visualize the potential of this double lot property with rendered photos that showcase the possibilities for maximizing the breathtaking views and tranquil surroundings. ***Some photos are rendering images, while others show the property as it was furnished prior to the current tenants occupancy***
Mortgage Estimate
Estimated monthly payment
Calculating…
Estimate only. Taxes, insurance, condo fees, and lender terms are not included.
Monthly costs to verify
Property taxes: about $946/month based on listed annual taxes.
Estimate only. Confirm taxes, condo/maintenance fees, insurance, utilities, and lender terms before making decisions.
Rooms
| Room | Level | Dimensions |
|---|---|---|
| Bedroom 3 | Main level | 3.05 x 3.89 |
| Bedroom 4 | Main level | 3.05 x 3.78 |
| Media | Main level | 3.84 x 2.87 |
| Foyer | Main level | 2 x 1.5 |
| Living room | Main level | 3.84 x 8.05 |
| Sunroom | Main level | 2.69 x 10.08 |
| Dining room | Main level | 4.45 x 3.12 |
| Kitchen | Main level | 5.08 x 3.71 |
| Laundry room | Main level | 2 x 2 |
| Office | Main level | 2.46 x 3 |
| Primary Bedroom | Main level | 4.88 x 3.68 |
| Bedroom 2 | Main level | 3.05 x 3.68 |
Facts & Location
Interior Size
5,800 sq ft
Parking
4 spaces
Lot Size
352 x 131 FT
Annual Taxes
$11,357
Listing data
Listing information is provided for personal, non-commercial use and should be independently verified before making real estate decisions.
Last refreshed: Oct 20, 2026 3:32 AM
Explore nearby searches
SEO-friendly searches for this area, property type, and nearby neighbourhoods.
Similar Properties
More nearby listings that may fit the same search.
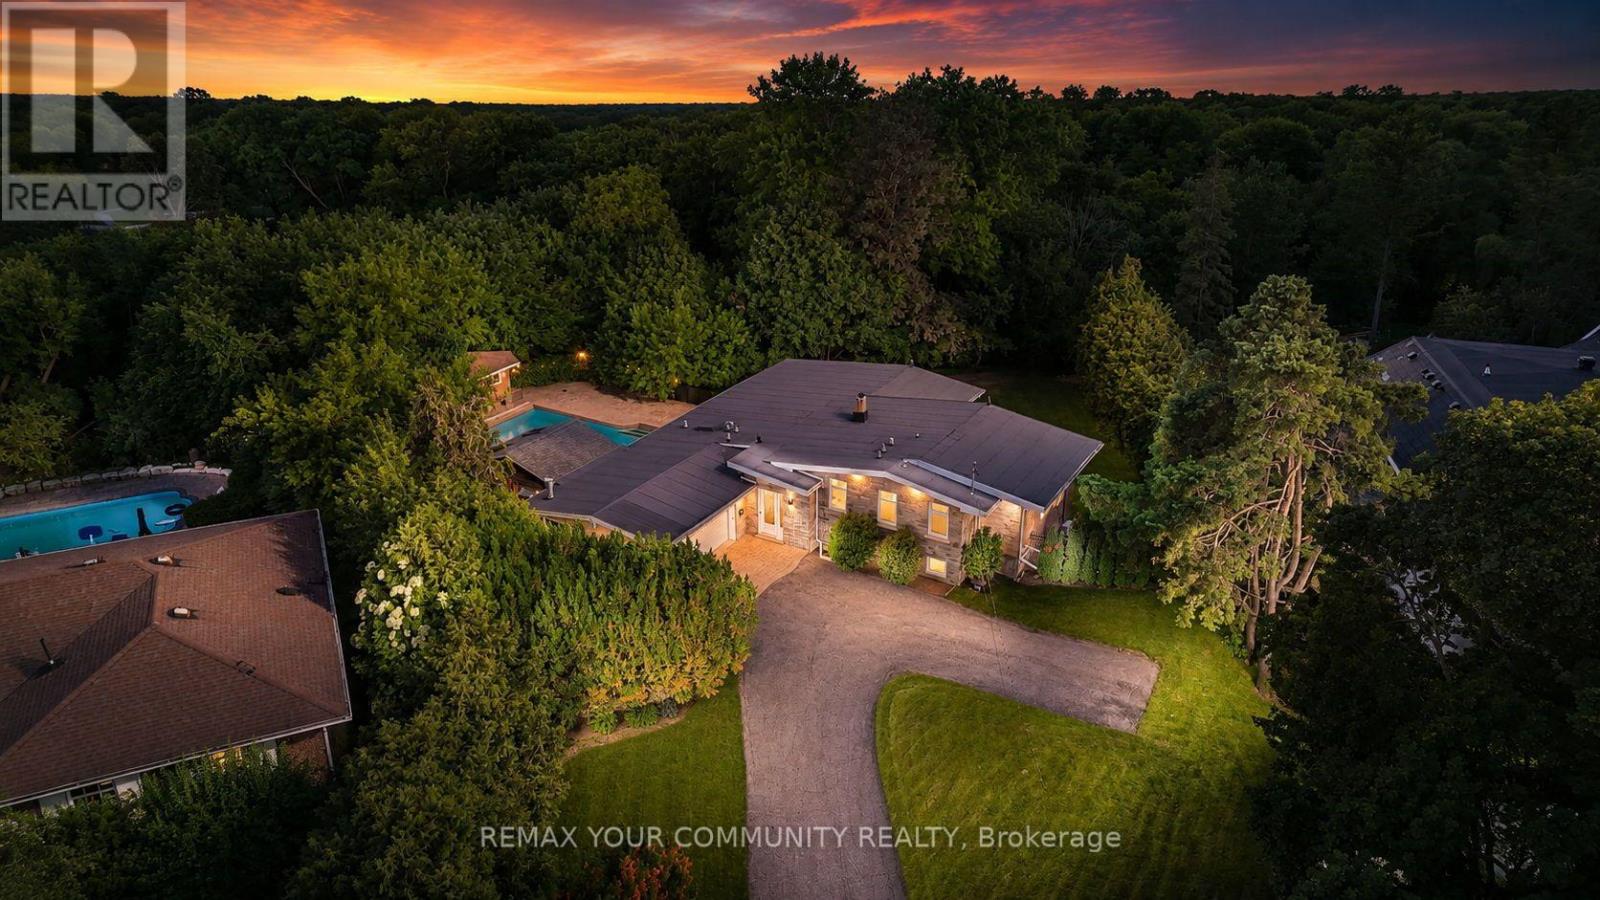
$2,498,800
35 Idleswift Drive
Vaughan (Uplands) · MLS # N13811846
4 bed · 4 bath
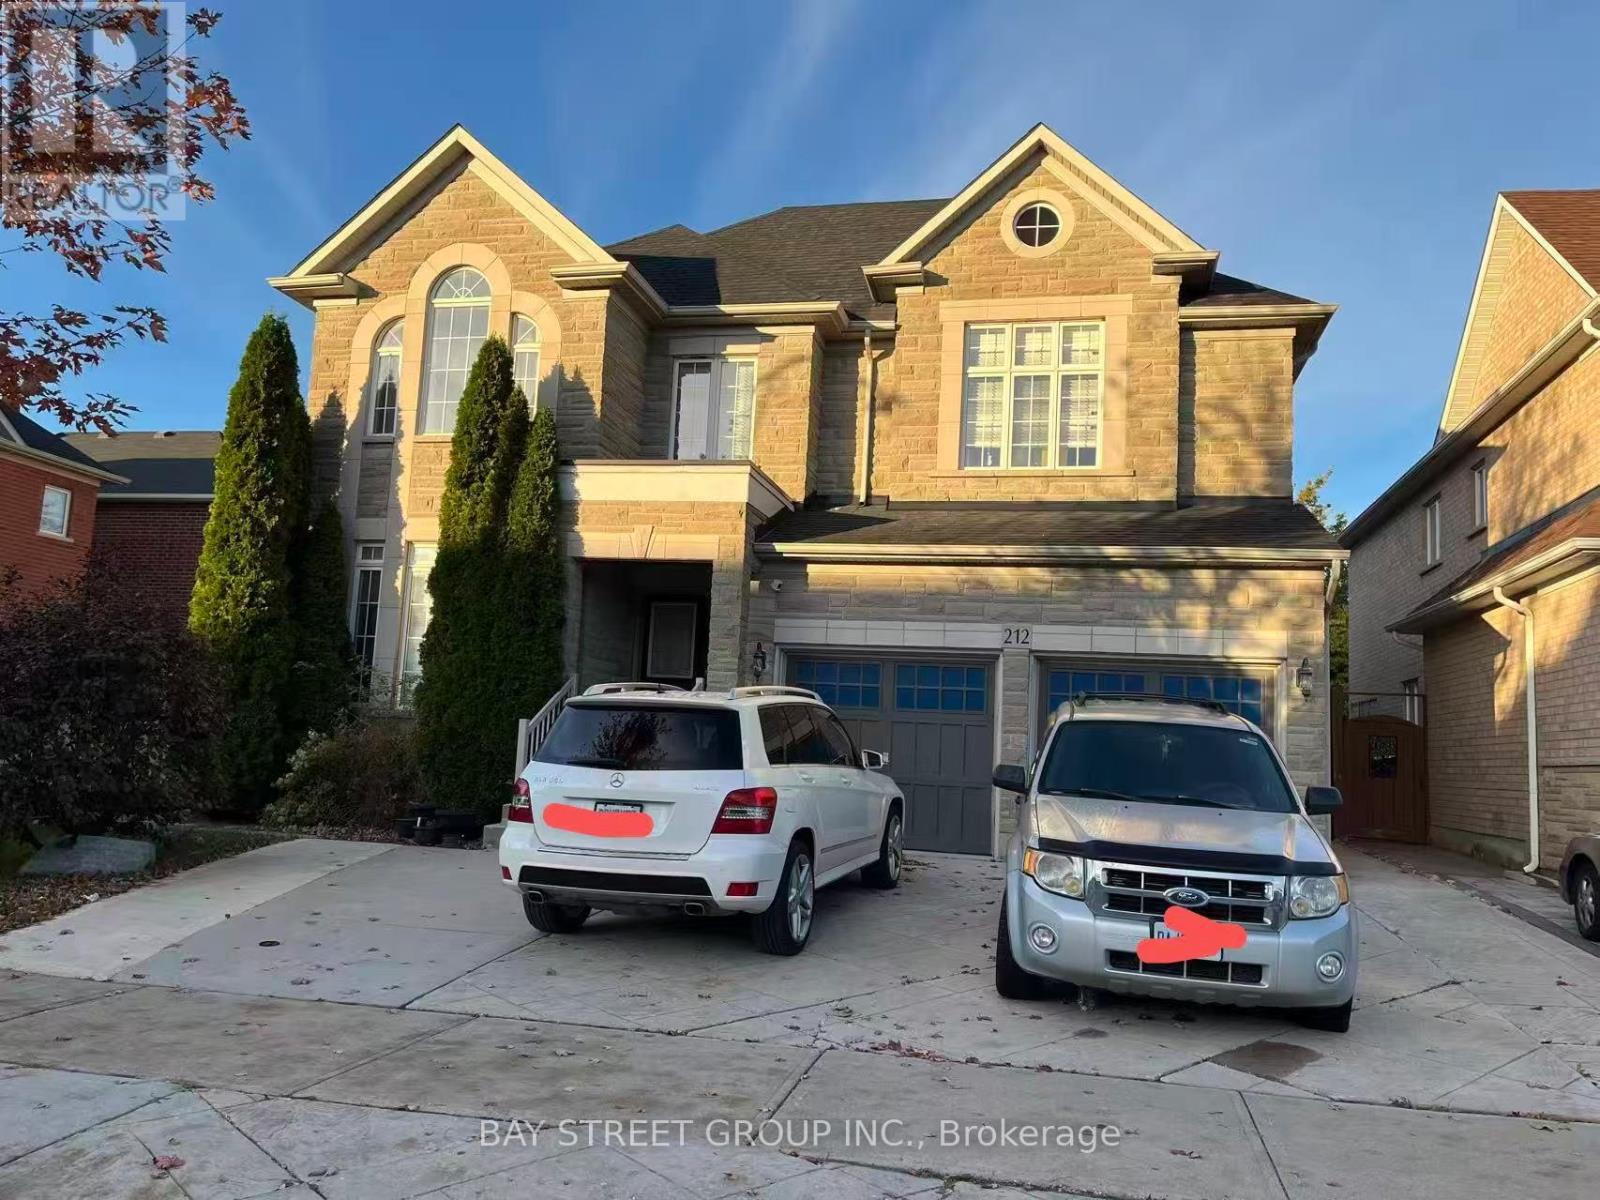
$1,599,000
212 Vellore Park Avenue
Vaughan (Vellore Village) · MLS # N14098546
7 bed · 6 bath
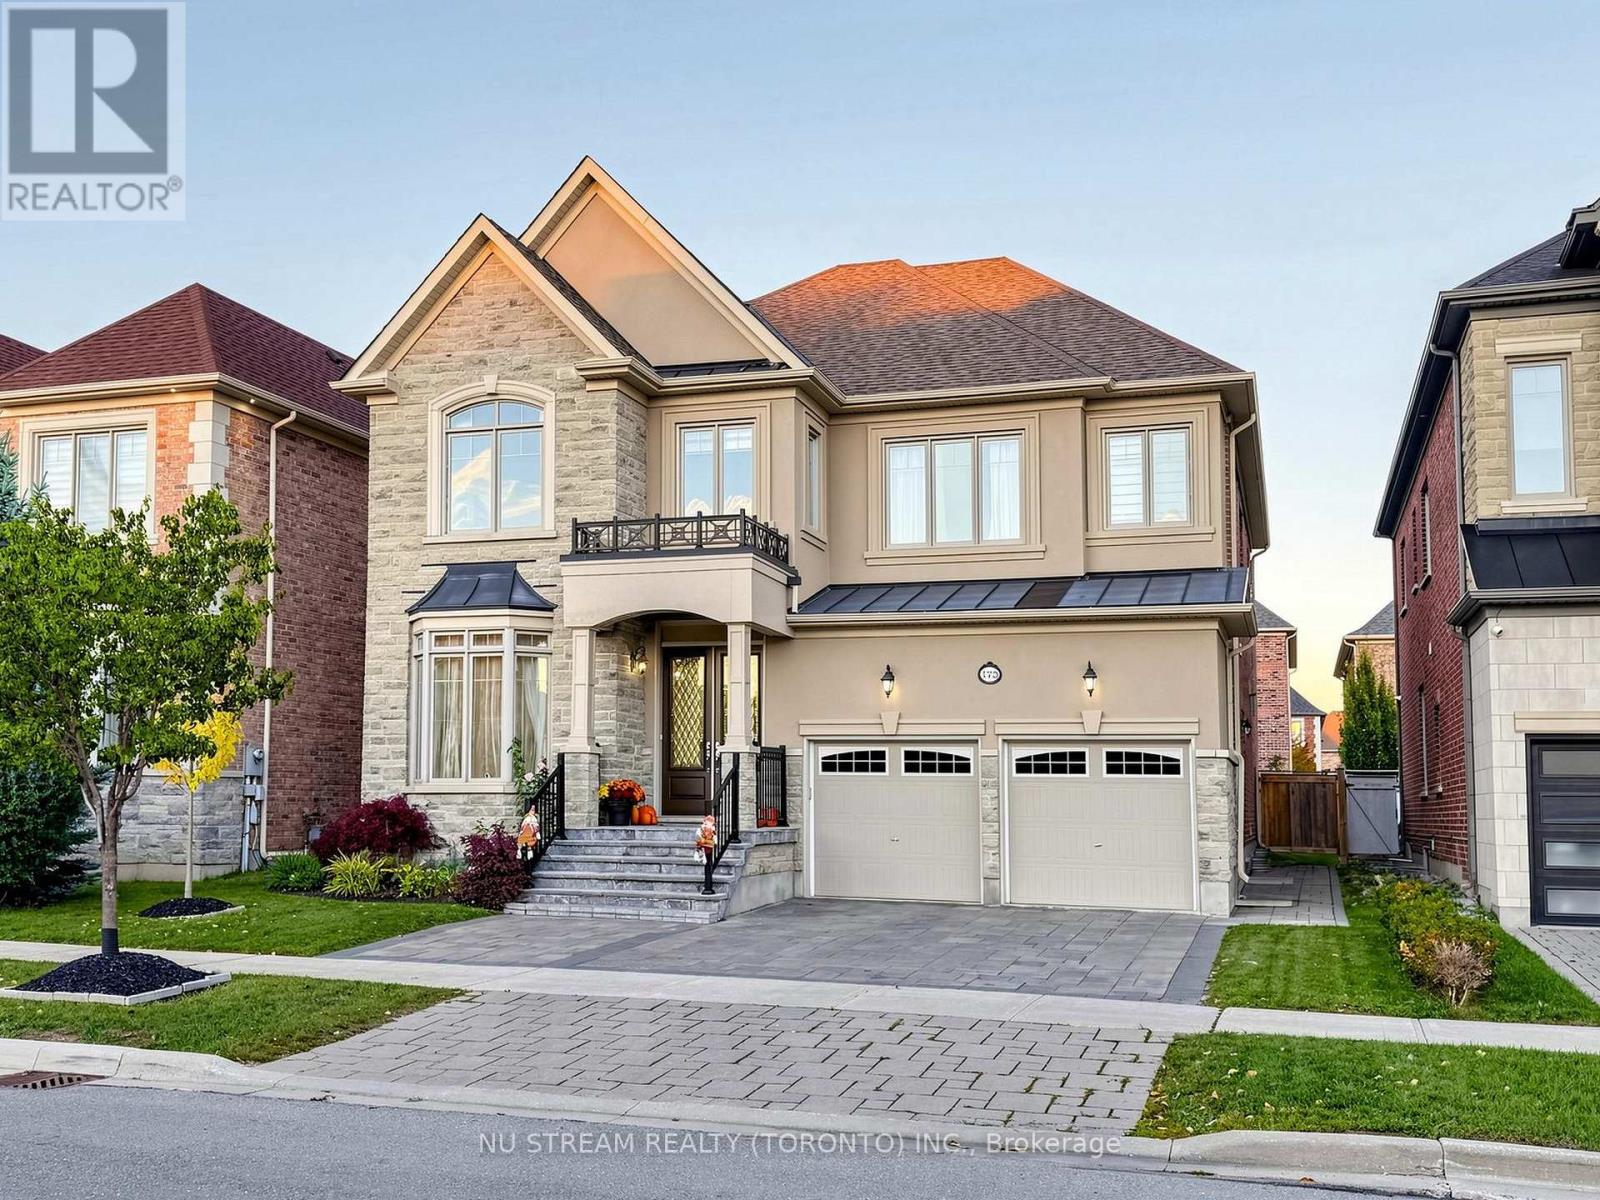
$1,866,000
175 Timber Creek Boulevard
Vaughan (Kleinburg) · MLS # N14092956
5 bed · 5 bath · 3,646 sq ft