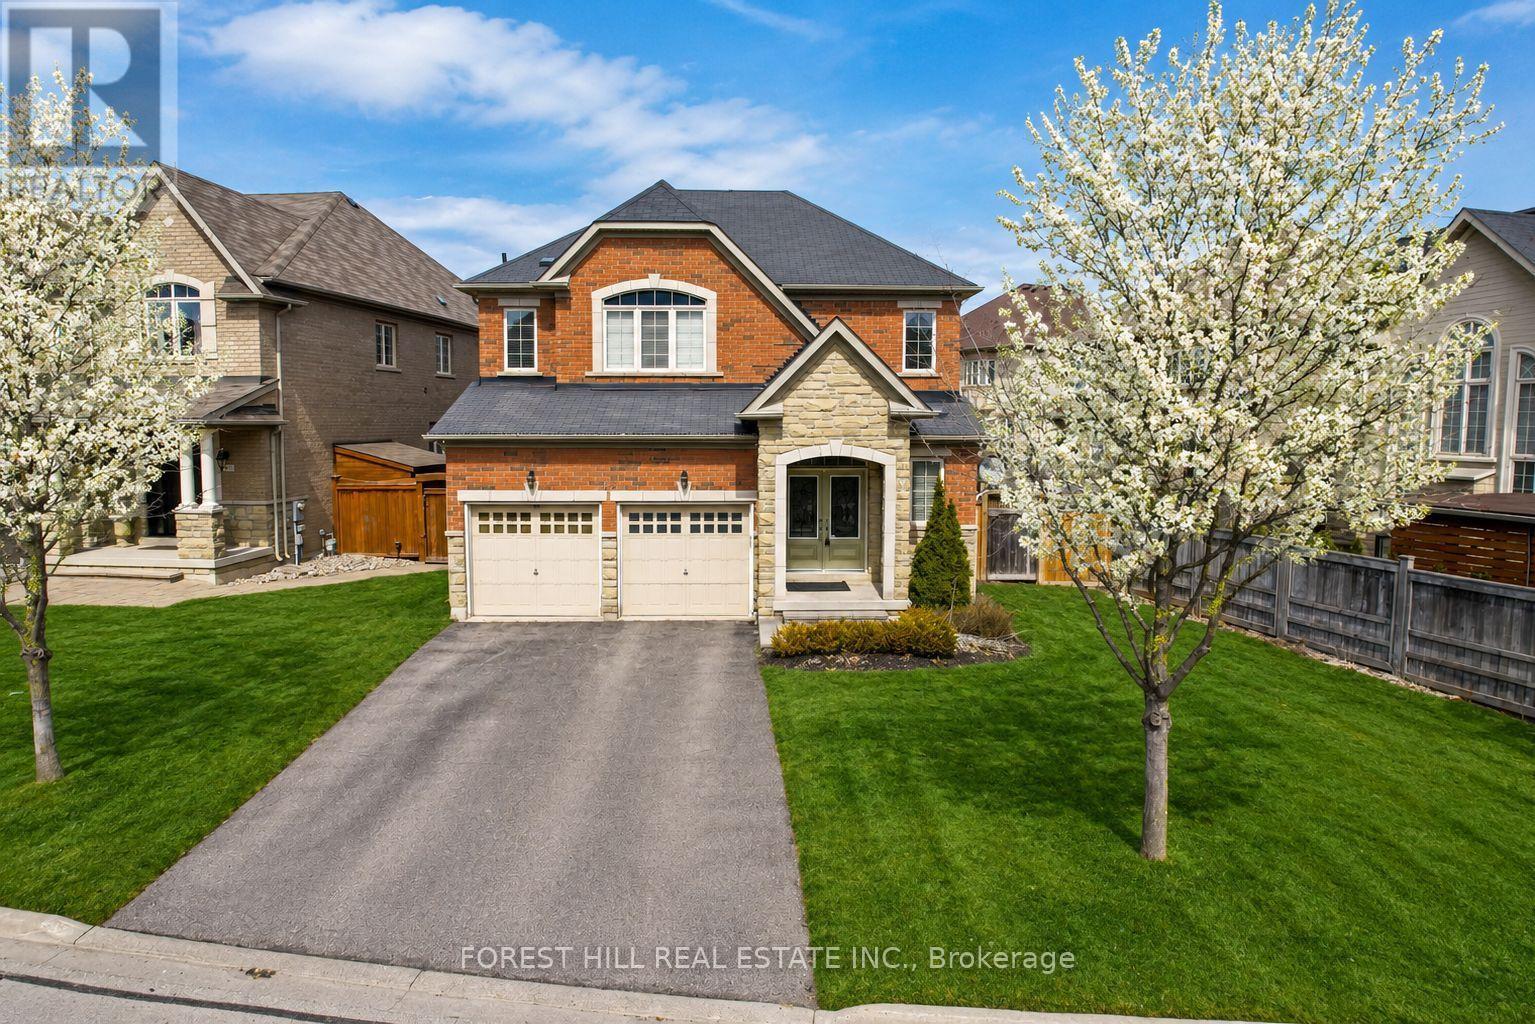
22 Mccombe Lane
Vaughan (Patterson), Ontario L6A4G2
MLS # N13241478
Property Details
Type
Detached
Beds
4
Baths
5
Status
For Sale
More homes like this
About this property
Welcome to 22 McCombe Drive-an exceptional four-bedroom family home nestled on one of the most sought-after pockets within The Enclave in Vaughan. Situated on a premium, private cul-de-sac, this residence offers the perfect blend of comfort, space, and family-friendly living. Featuring a highly functional layout with expansive principal rooms, this home is designed for both everyday living and entertaining. Great floorplan with approx 2960 Square feet above grade. The professionally finished basement provides additional versatile space, ideal for a recreation area, home office, or extended family living. Approximately 4500 Square Feet of Living Space Set on a rare, oversized lot 63.09 x 150.6 Ft, the property boasts a deep, private backyard with endless possibilities-whether you envision a pool, outdoor retreat, or even a hockey rink. Perfect for entertaining or enjoying quiet family time, this outdoor space is truly a standout feature. Enjoy the convenience of being just moments from scenic nature trails, top-rated schools, parks, and all of Vaughan's best amenities. A rare opportunity to own a home in one of the city's most desirable, family-oriented communities. (Photos are digitally altered/staged)
Mortgage Estimate
Estimated monthly payment
Calculating…
Estimate only. Taxes, insurance, condo fees, and lender terms are not included.
Monthly costs to verify
Property taxes: about $717/month based on listed annual taxes.
Estimate only. Confirm taxes, condo/maintenance fees, insurance, utilities, and lender terms before making decisions.
Rooms
| Room | Level | Dimensions |
|---|---|---|
| Family room | Main level | 3.97 x 5.81 |
| Dining room | Main level | 4.58 x 3.97 |
| Office | Main level | 3.68 x 3.96 |
| Kitchen | Main level | 5.82 x 3.98 |
| Eating area | Main level | 0 x 0 |
| Primary Bedroom | Second level | 6.72 x 5.8 |
| Bedroom 2 | Second level | 3.66 x 3.39 |
| Bedroom 3 | Second level | 4.28 x 3.97 |
| Bedroom 4 | Second level | 3.66 x 3.35 |
| Recreational, Games room | Basement | 9.15 x 7.95 |
Facts & Location
Interior Size
2,960 sq ft
Parking
6 spaces
Lot Size
63.1 x 150.6 FT ; 25.39X135.44X63.09X150.59 Pie Shape
Annual Taxes
$8,602
Listing data
Listing information is provided for personal, non-commercial use and should be independently verified before making real estate decisions.
Last refreshed: Sep 10, 2026 3:32 AM
Explore nearby searches
SEO-friendly searches for this area, property type, and nearby neighbourhoods.
Similar Properties
More nearby listings that may fit the same search.
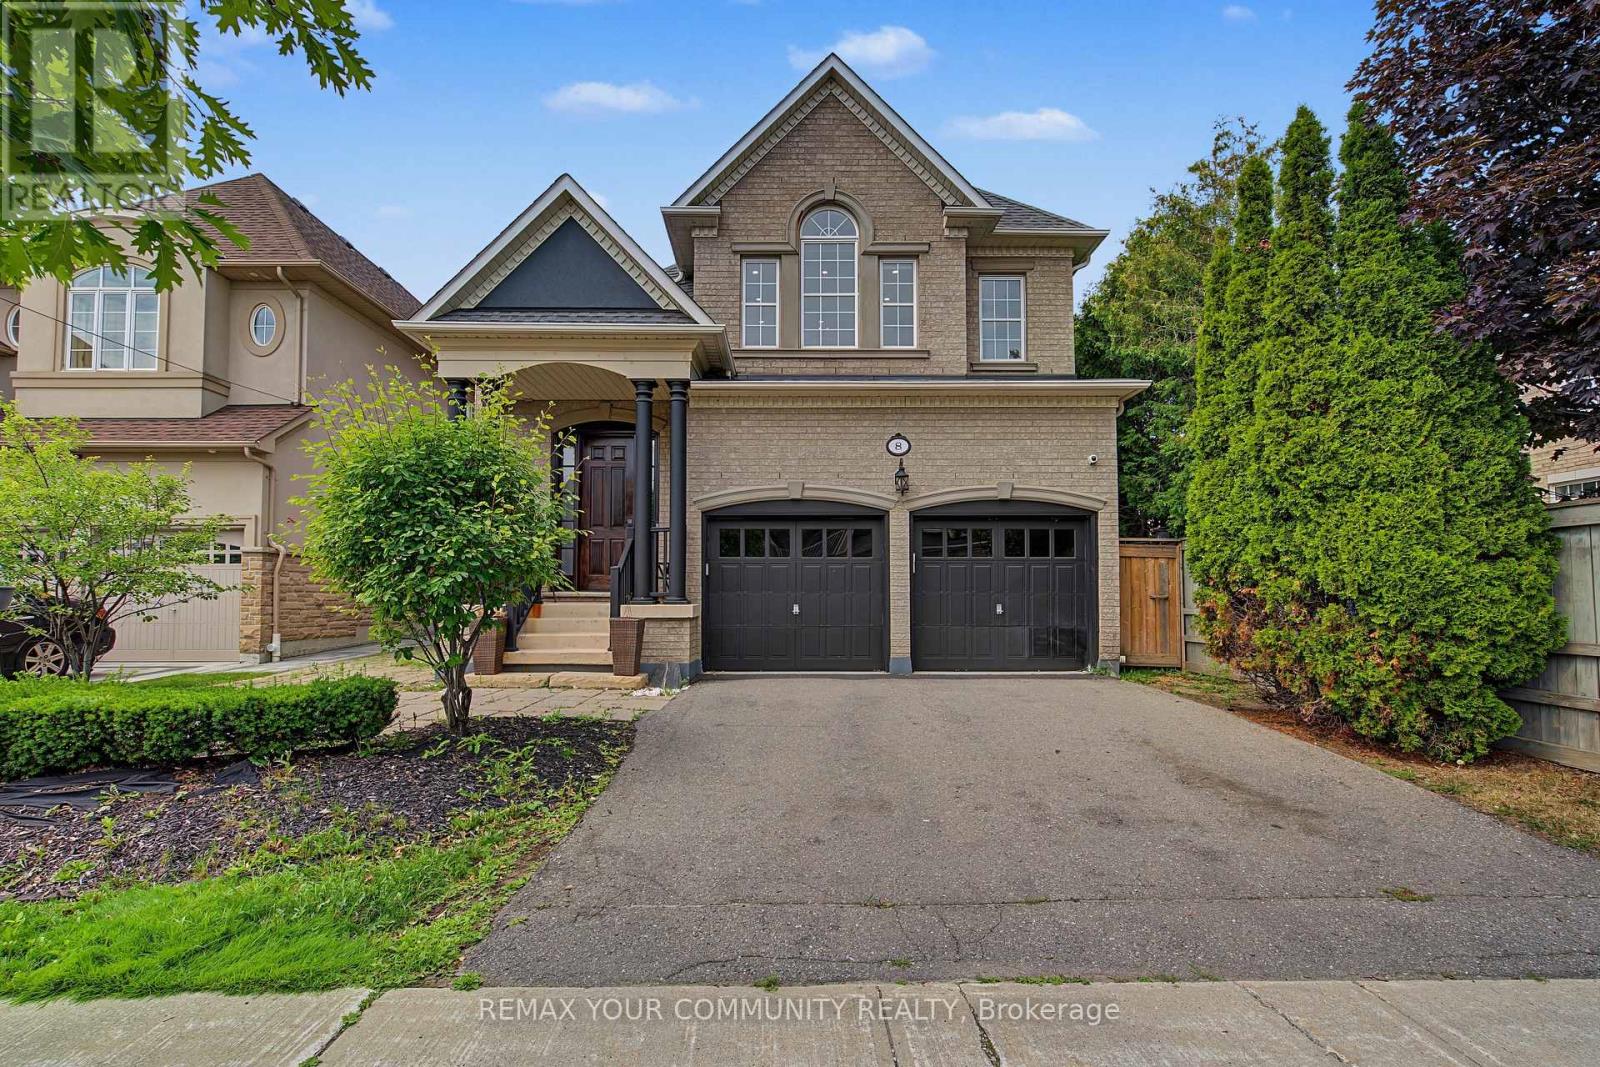
$1,998,000
8 Yemina Gate
Vaughan (Patterson) · MLS # N13679618
5 bed · 5 bath · 4,100 sq ft
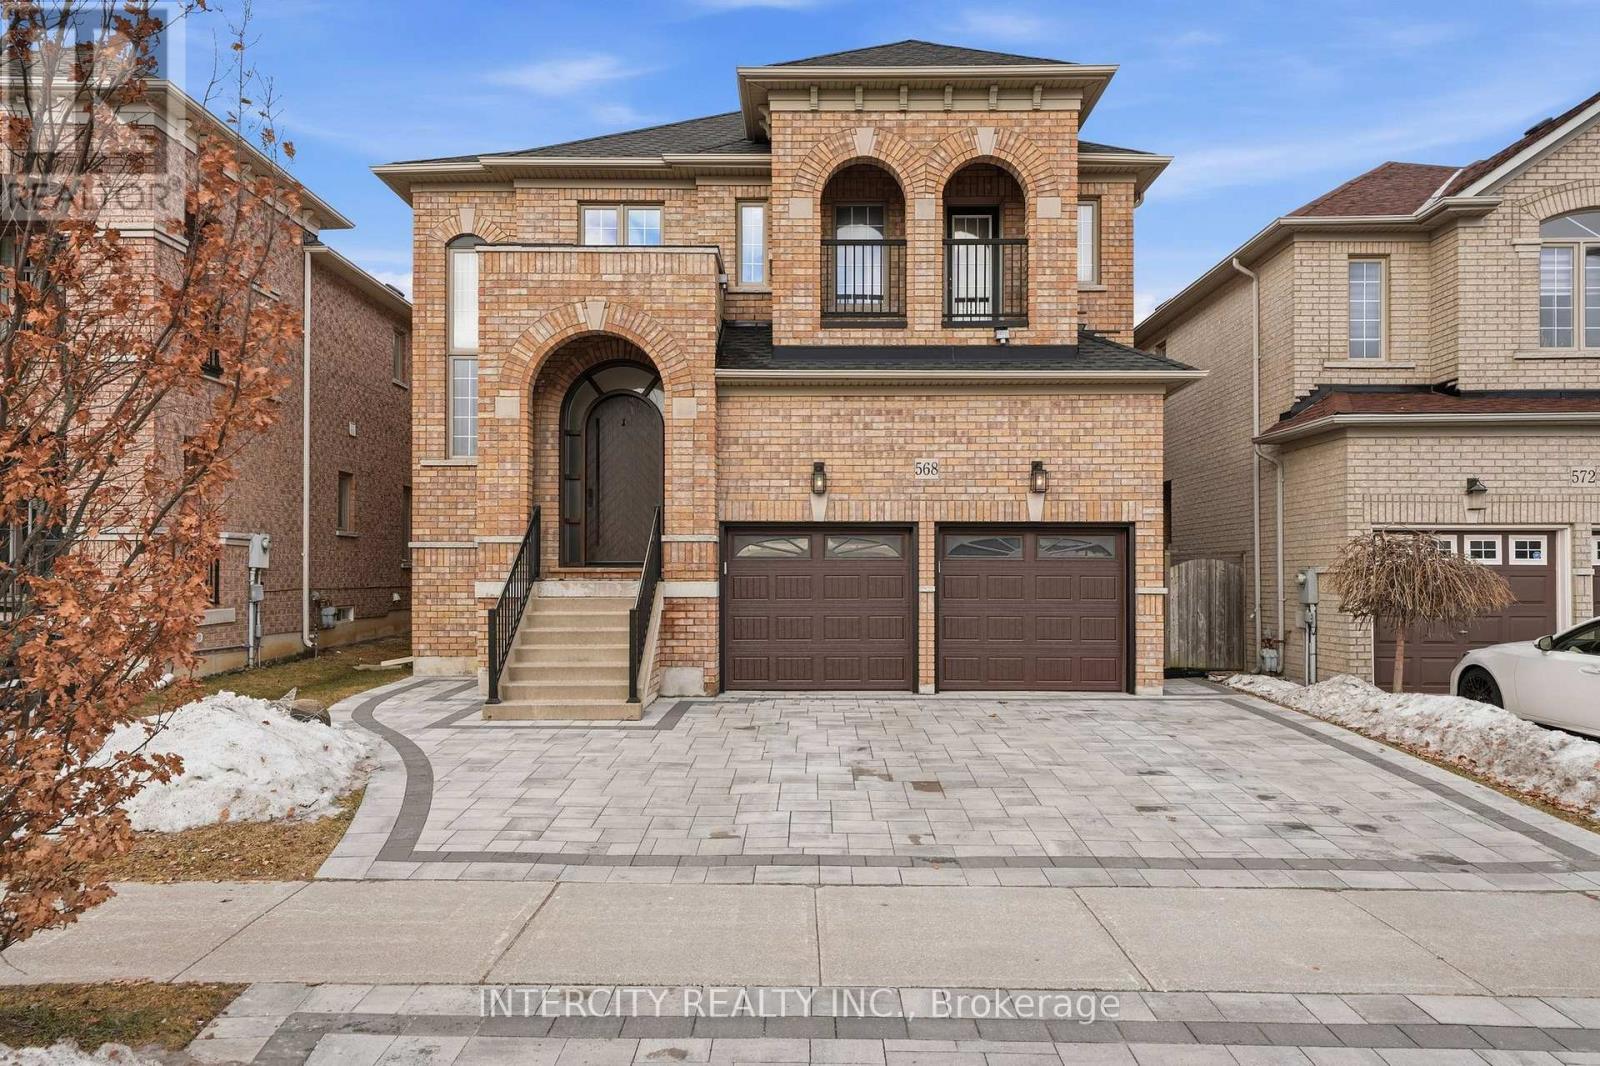
$1,999,900
568 Grand Trunk Avenue
Vaughan (Patterson) · MLS # N13756916
5 bed · 5 bath · 4,461 sq ft
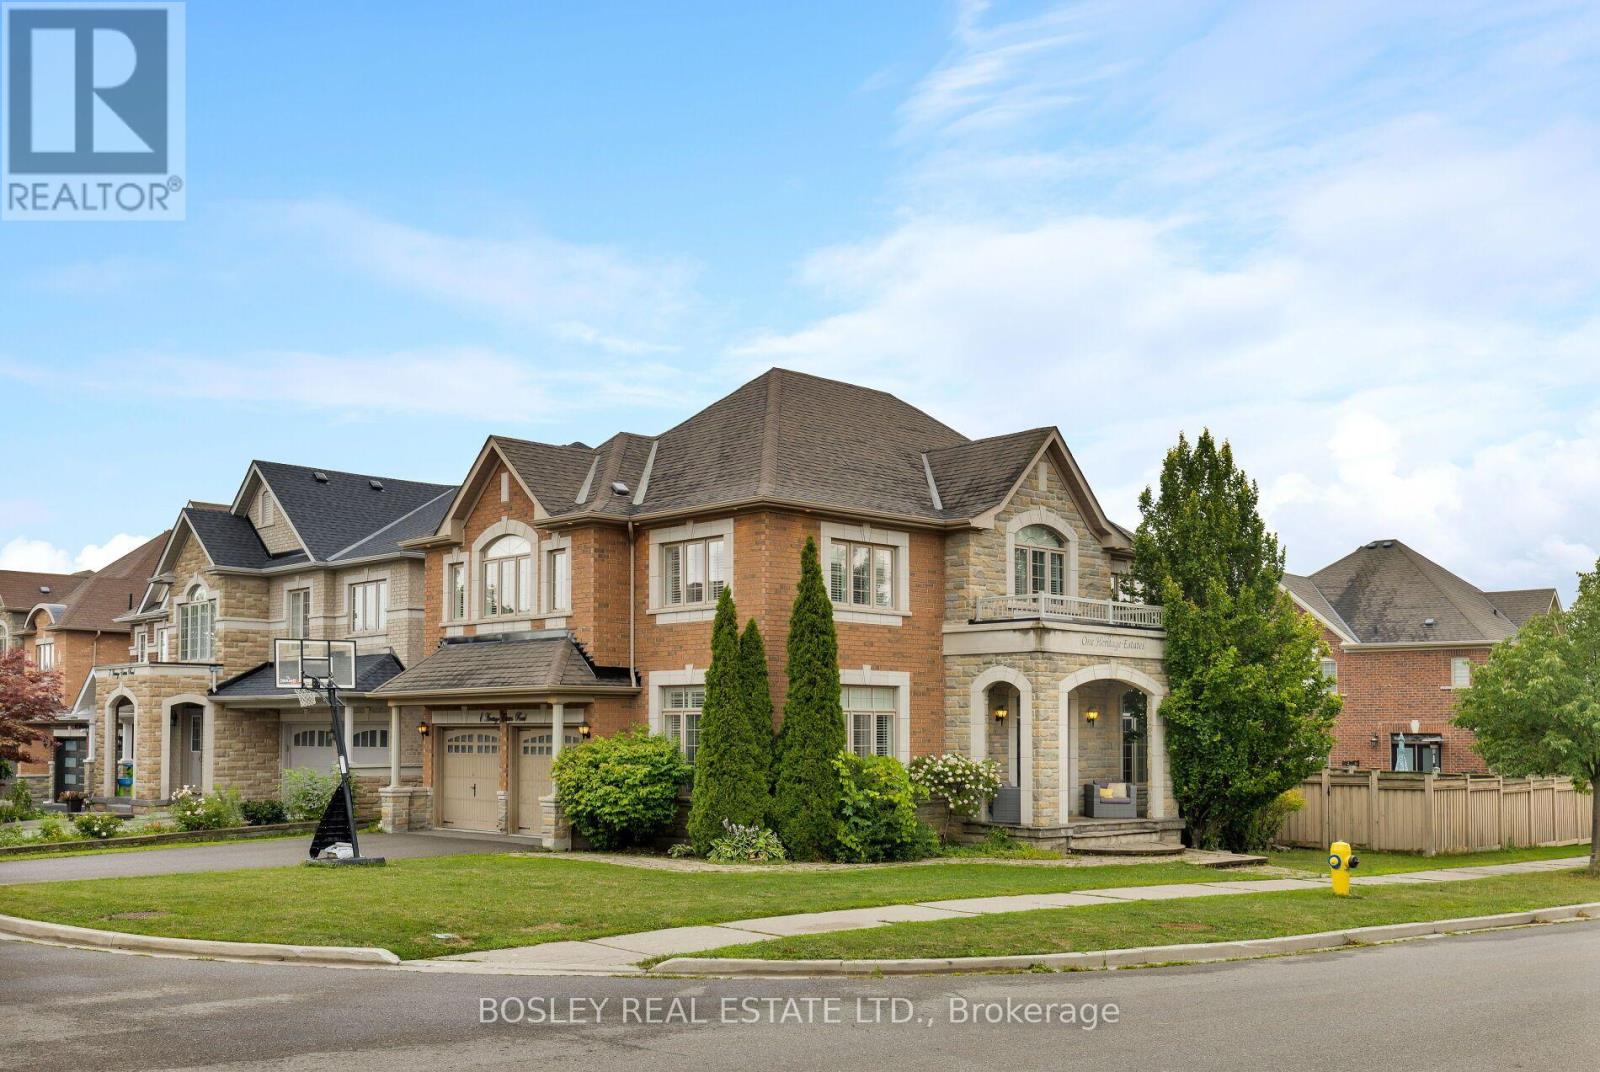
$1,949,000
1 Heritage Estates Road
Vaughan (Patterson) · MLS # N13710986
5 bed · 5 bath · 4,500 sq ft