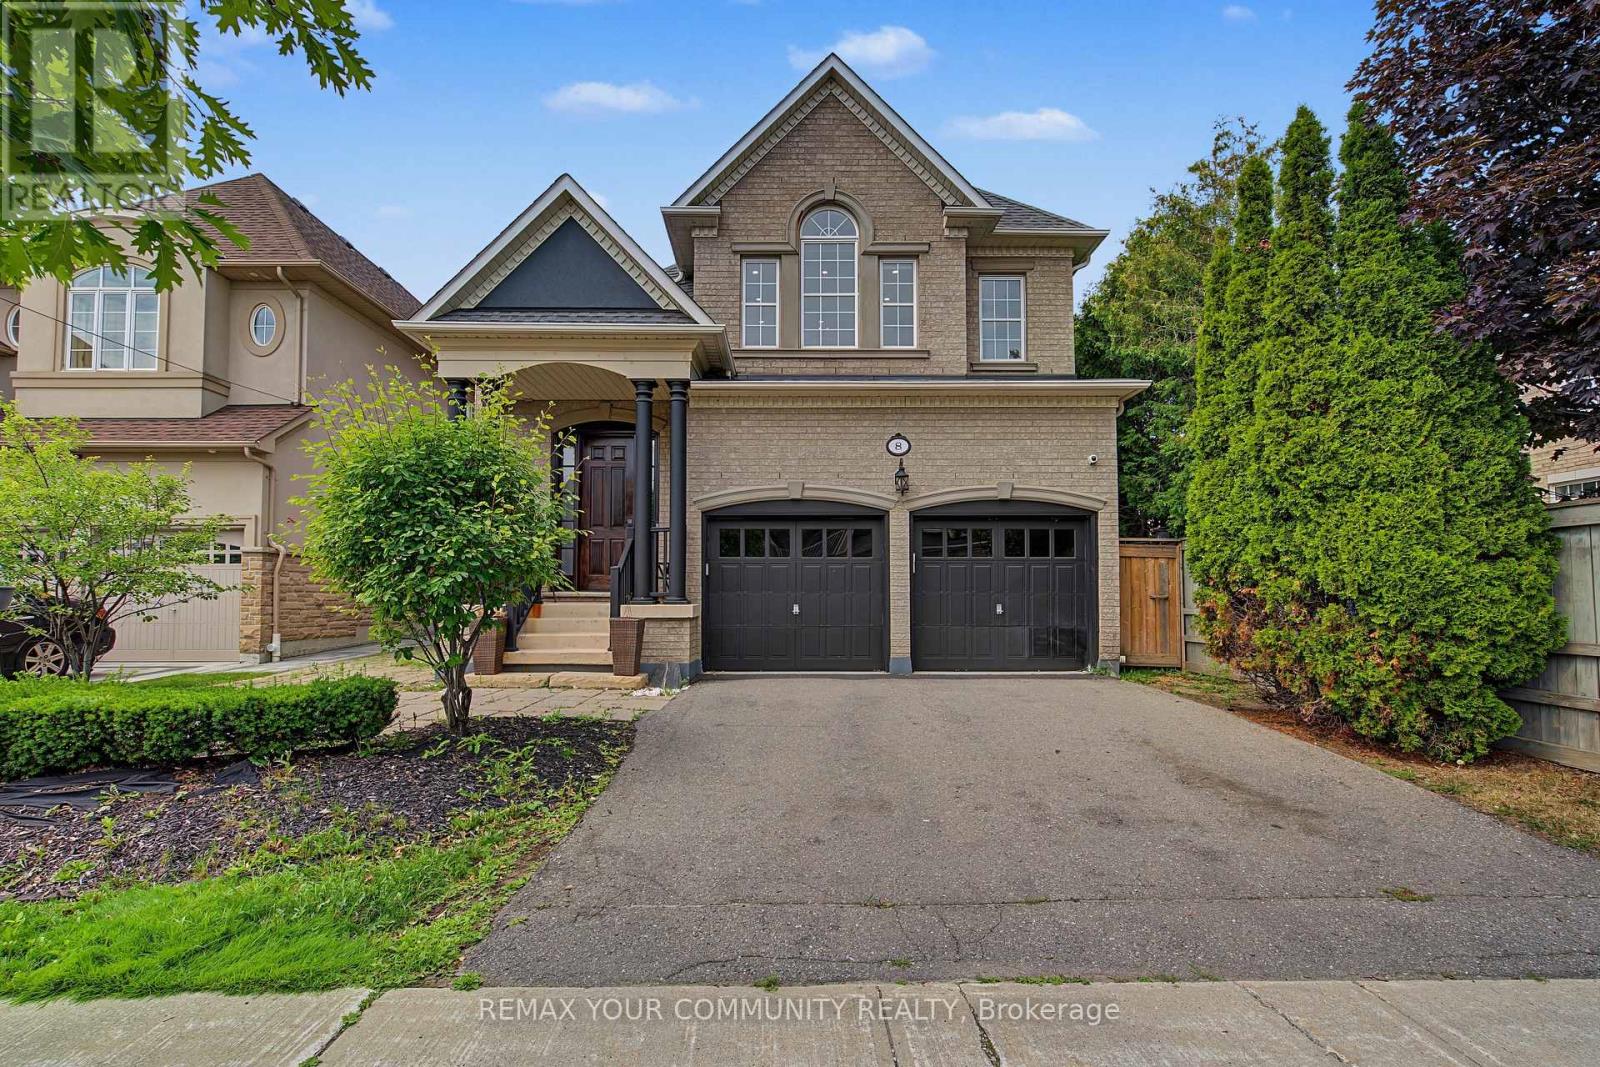
8 Yemina Gate
Vaughan (Patterson), Ontario L6A0G9
MLS # N13679618
Property Details
Type
Detached
Beds
5
Baths
5
Status
For Sale
More homes like this
About this property
Perfectly situated in one of Vaughan's most coveted enclaves, this 4+1 bedroom, 5-bathroom detached home delivers soaring ceilings, refined finishes, and approximately 4,100 sq ft of finished living space across three levels. Patterson is one of Vaughan's most desirable family communities, known for its abundance of parks and green space, well-ranked schools, and effortless access to Highways 400 and 407 - making it a magnet for growing families. This home welcomes you with tall ceilings and natural light, creating a bright, expansive feel throughout from the moment you step in. Cared for by its original owners, it feels brand new throughout, with hardwood floors on both levels. The kitchen features a gas stove, ample cabinetry, and a bright breakfast area overlooking a private backyard with interlock, ambient lighting, a concrete shed, front-and-rear sprinklers. The finished basement offers a spacious living area and a modern bar, ideal for hosting.
Mortgage Estimate
Estimated monthly payment
Calculating…
Estimate only. Taxes, insurance, condo fees, and lender terms are not included.
Monthly costs to verify
Property taxes: about $744/month based on listed annual taxes.
Estimate only. Confirm taxes, condo/maintenance fees, insurance, utilities, and lender terms before making decisions.
Rooms
| Room | Level | Dimensions |
|---|---|---|
| Bedroom 4 | Second level | 4.05 x 3.03 |
| Great room | Basement | 7.72 x 4.47 |
| Recreational, Games room | Basement | 5.33 x 4.46 |
| Bedroom | Basement | 4.81 x 2.48 |
| Dining room | Main level | 4.78 x 3.36 |
| Family room | Main level | 5.04 x 4.7 |
| Office | Main level | 2.89 x 2.89 |
| Kitchen | Main level | 6.37 x 4.55 |
| Eating area | Main level | 6.37 x 4.55 |
| Primary Bedroom | Second level | 4.86 x 4.56 |
| Bedroom 2 | Second level | 4.73 x 3.63 |
| Bedroom 3 | Second level | 4.28 x 3.57 |
Facts & Location
Interior Size
4,100 sq ft
Parking
4 spaces
Lot Size
42 x 110.2 FT
Annual Taxes
$8,931
Listing data
Listing information is provided for personal, non-commercial use and should be independently verified before making real estate decisions.
Last refreshed: Oct 19, 2026 3:33 AM
Explore nearby searches
SEO-friendly searches for this area, property type, and nearby neighbourhoods.
Similar Properties
More nearby listings that may fit the same search.
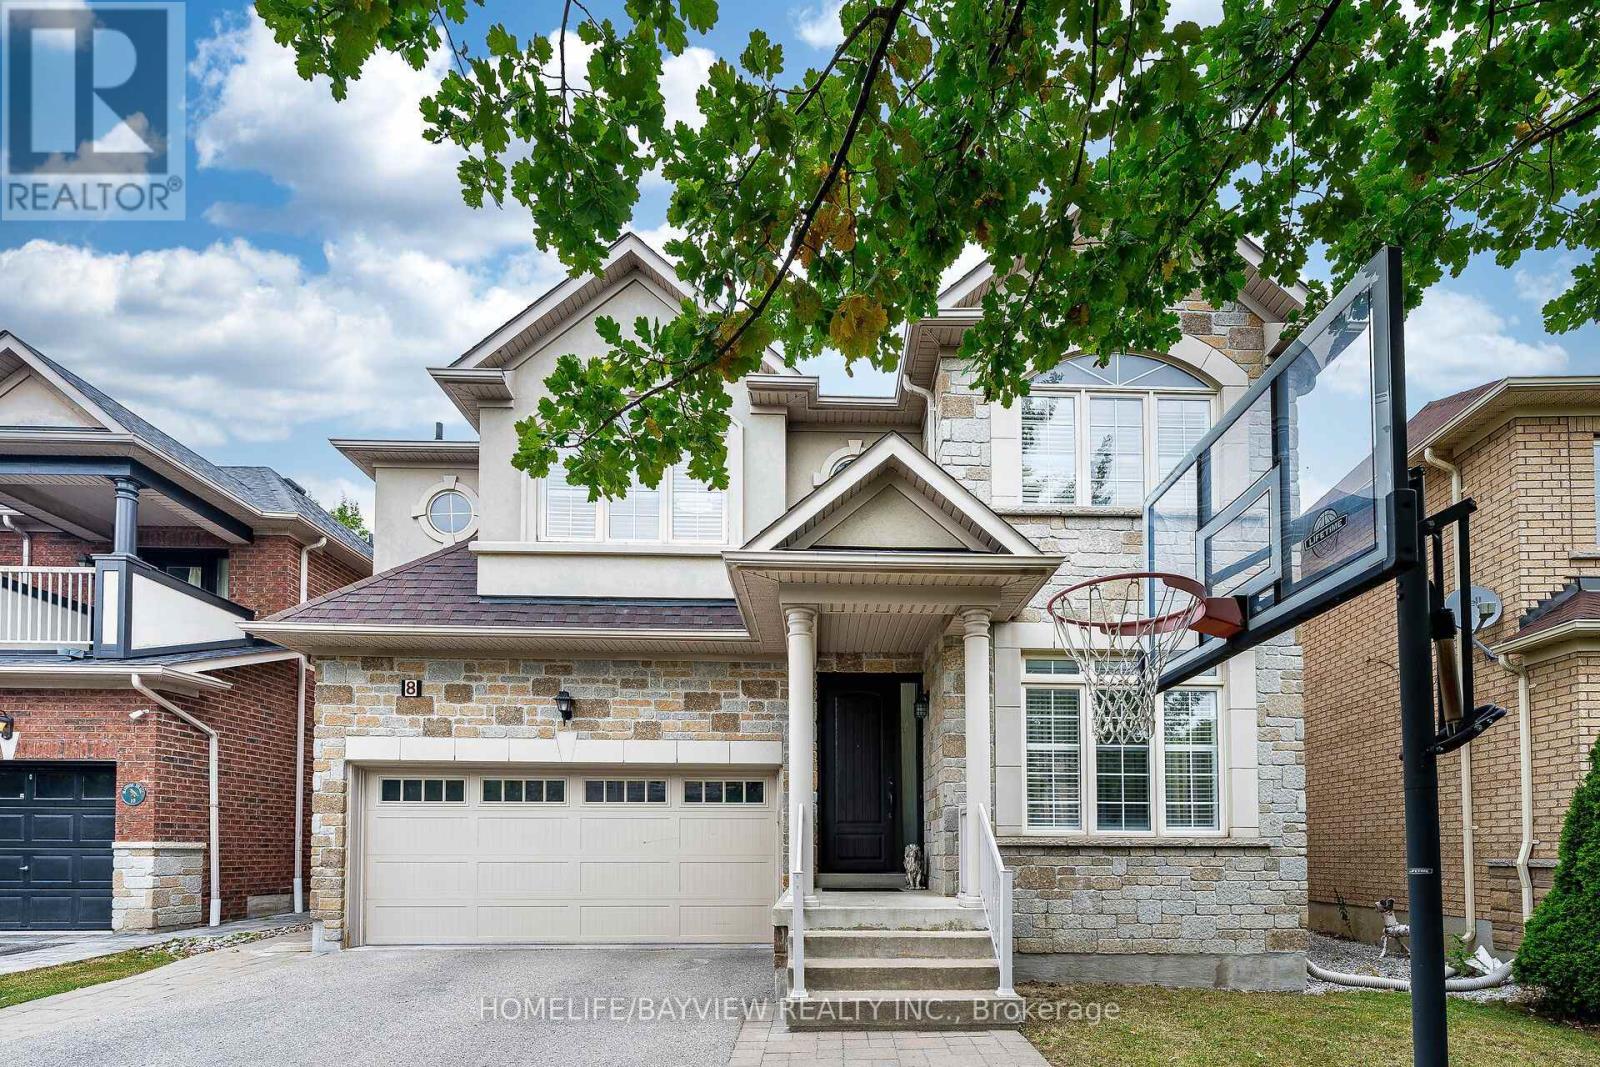
$1,888,000
8 Matisse Trail
Vaughan (Patterson) · MLS # N13846576
4 bed · 4 bath
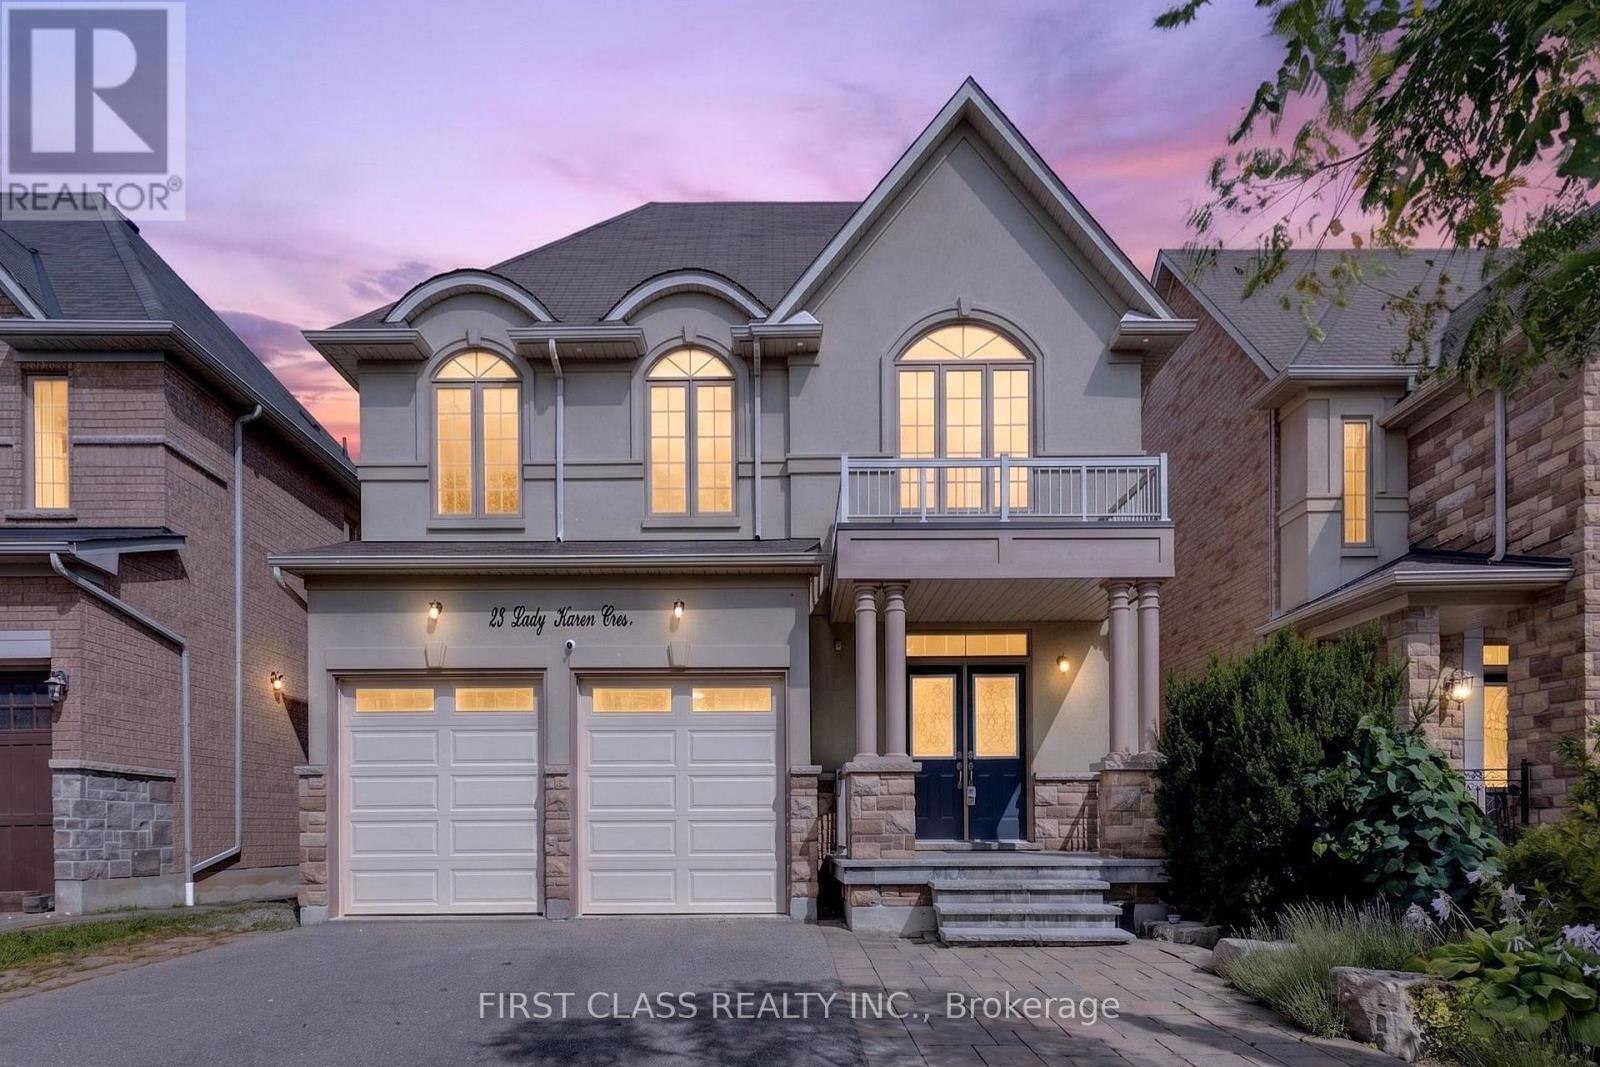
$1,890,000
23 Lady Karen Crescent
Vaughan (Patterson) · MLS # N14016186
5 bed · 5 bath · 3,560 sq ft

$1,880,000
50 Ascalon Drive
Vaughan (Patterson) · MLS # N13765420
4 bed · 5 bath · 3,200 sq ft