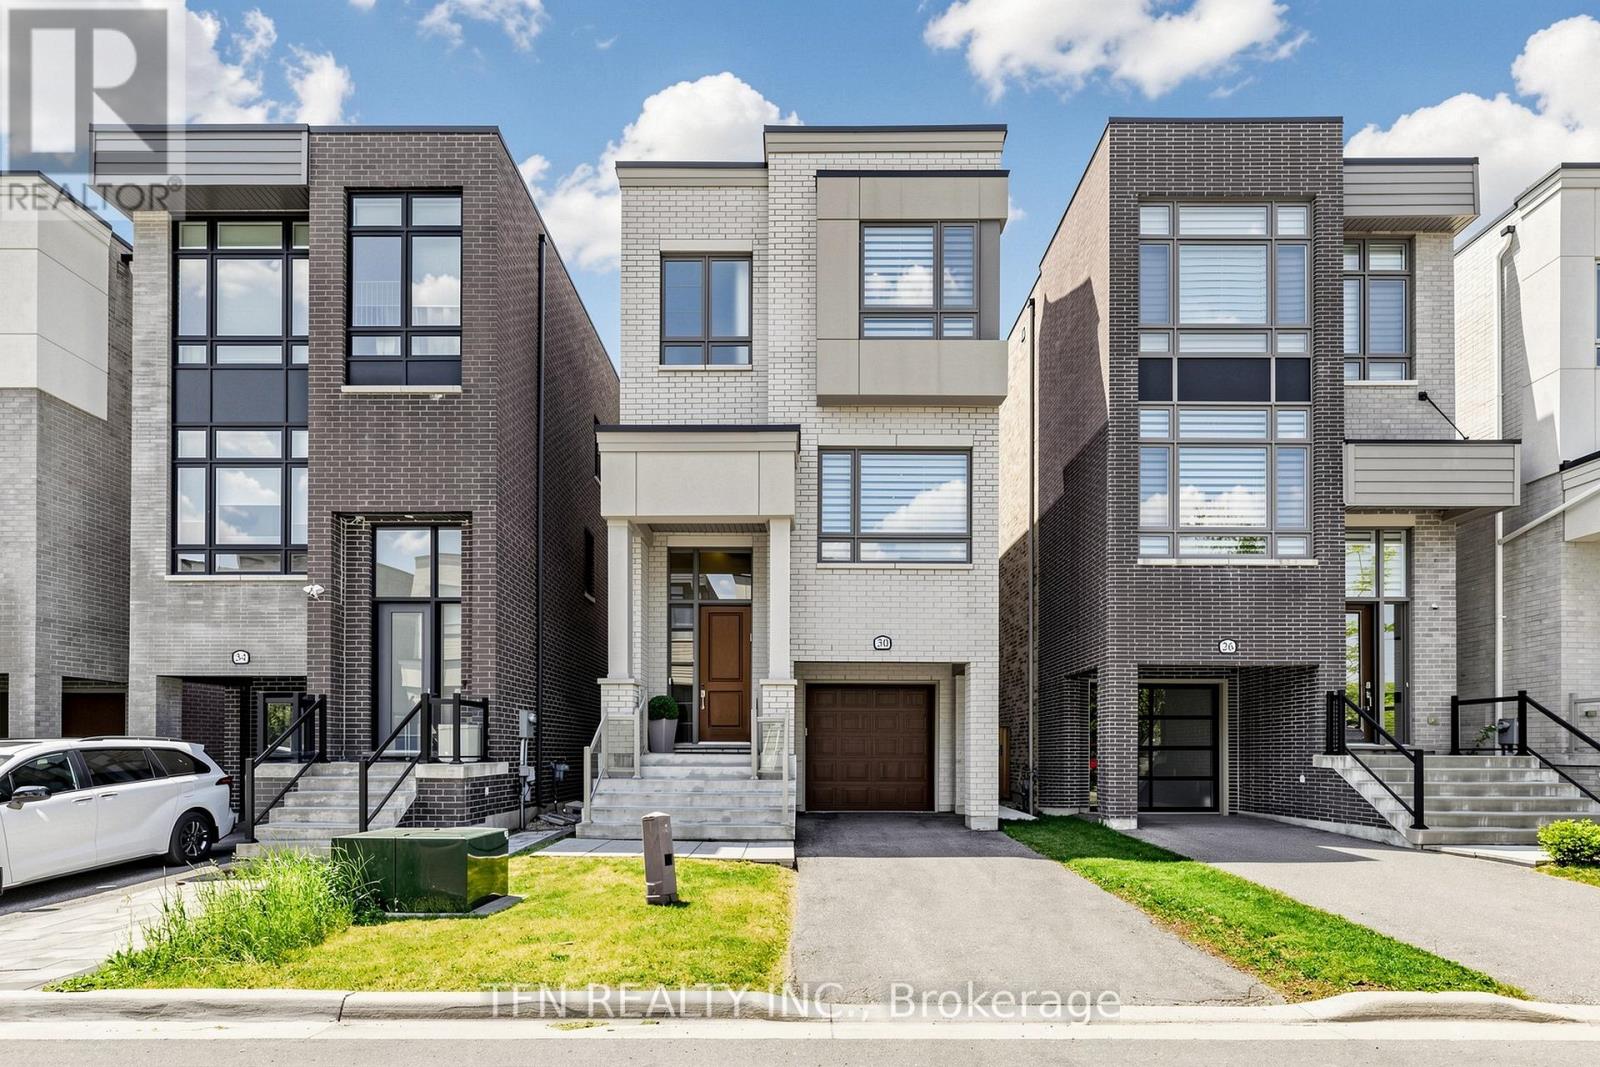
30 Hesperus Road
Vaughan (Patterson), Ontario L4J0K3
MLS # N13241122
Property Details
Type
Detached
Beds
5
Baths
6
Status
For Sale
More homes like this
About this property
Elegant Thornhill Woods detached with income potential. 3929 sq.f. as per builder's floor plan including lower, ground, main and upper levels as per the builder's floor plan. Wood floors throughout, smooth ceilings and 10 ft ceilings on main and 9 ft on upper and ground levels create a bright, upscale feel. Gourmet kitchen features an impressive 11 ft centre island with quartz countertop, ideal for cooking and entertaining. Spacious 4-bed, 6-bath layout with finished basement perfect for gatherings or movie nights. Upper level offers 3 full baths for comfort and privacy. One of the bedroom converted to a big walk-in closet with built-in furniture, but it can be converted back to a bedroom. Ground-floor 1-bed apartment with separate entrance, 4PC ensuite and kitchenette is perfect for rental income, nanny suite or in-law ensuite. Finished basement with 3PC Bath and kitchenette. Premium garage floor coating. Sought-after family neighbourhood close to schools, parks, trails, transit and shopping.
Mortgage Estimate
Estimated monthly payment
Calculating…
Estimate only. Taxes, insurance, condo fees, and lender terms are not included.
Monthly costs to verify
Property taxes: about $668/month based on listed annual taxes.
Estimate only. Confirm taxes, condo/maintenance fees, insurance, utilities, and lender terms before making decisions.
Rooms
| Room | Level | Dimensions |
|---|---|---|
| Family room | Main level | 3.72 x 5.5 |
| Great room | Ground level | 3.96 x 5.5 |
| Bedroom 5 | Ground level | 2.9 x 2.7 |
| Media | Lower level | 5.8 x 5.2 |
| Living room | Main level | 5.5 x 3.2 |
| Dining room | Main level | 5.5 x 3.2 |
| Kitchen | Main level | 3.9 x 2.6 |
| Eating area | Main level | 3.9 x 2.9 |
| Den | Main level | 2.7 x 3 |
| Primary Bedroom | Upper Level | 5.18 x 3.66 |
| Bedroom 2 | Upper Level | 4.3 x 3.1 |
| Bedroom 3 | Upper Level | 3.1 x 2.7 |
| Bedroom 4 | Upper Level | 3.1 x 2.7 |
Facts & Location
Parking
3 spaces
Lot Size
25.4 x 97.4 FT
Annual Taxes
$8,016
Listing data
Listing information is provided for personal, non-commercial use and should be independently verified before making real estate decisions.
Last refreshed: Aug 17, 2026 3:32 AM
Explore nearby searches
SEO-friendly searches for this area, property type, and nearby neighbourhoods.
Similar Properties
More nearby listings that may fit the same search.
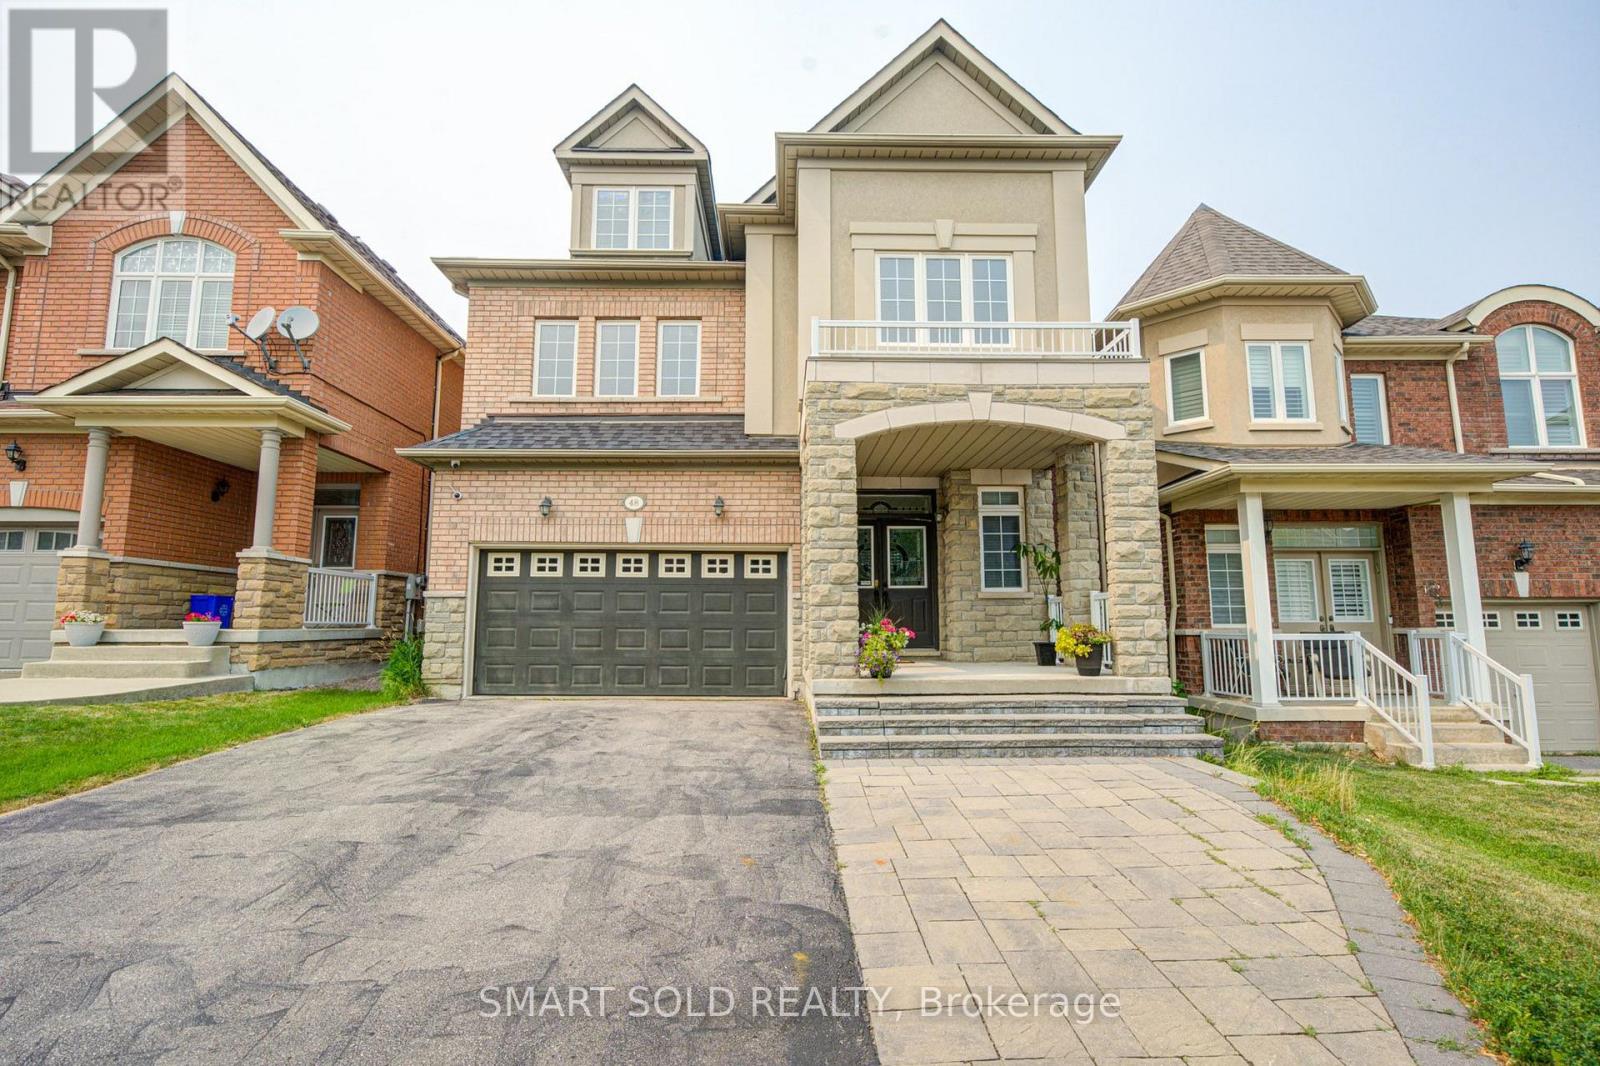
$1,688,000
48 Ravel Drive
Vaughan (Patterson) · MLS # N13575002
6 bed · 5 bath · 4,017 sq ft
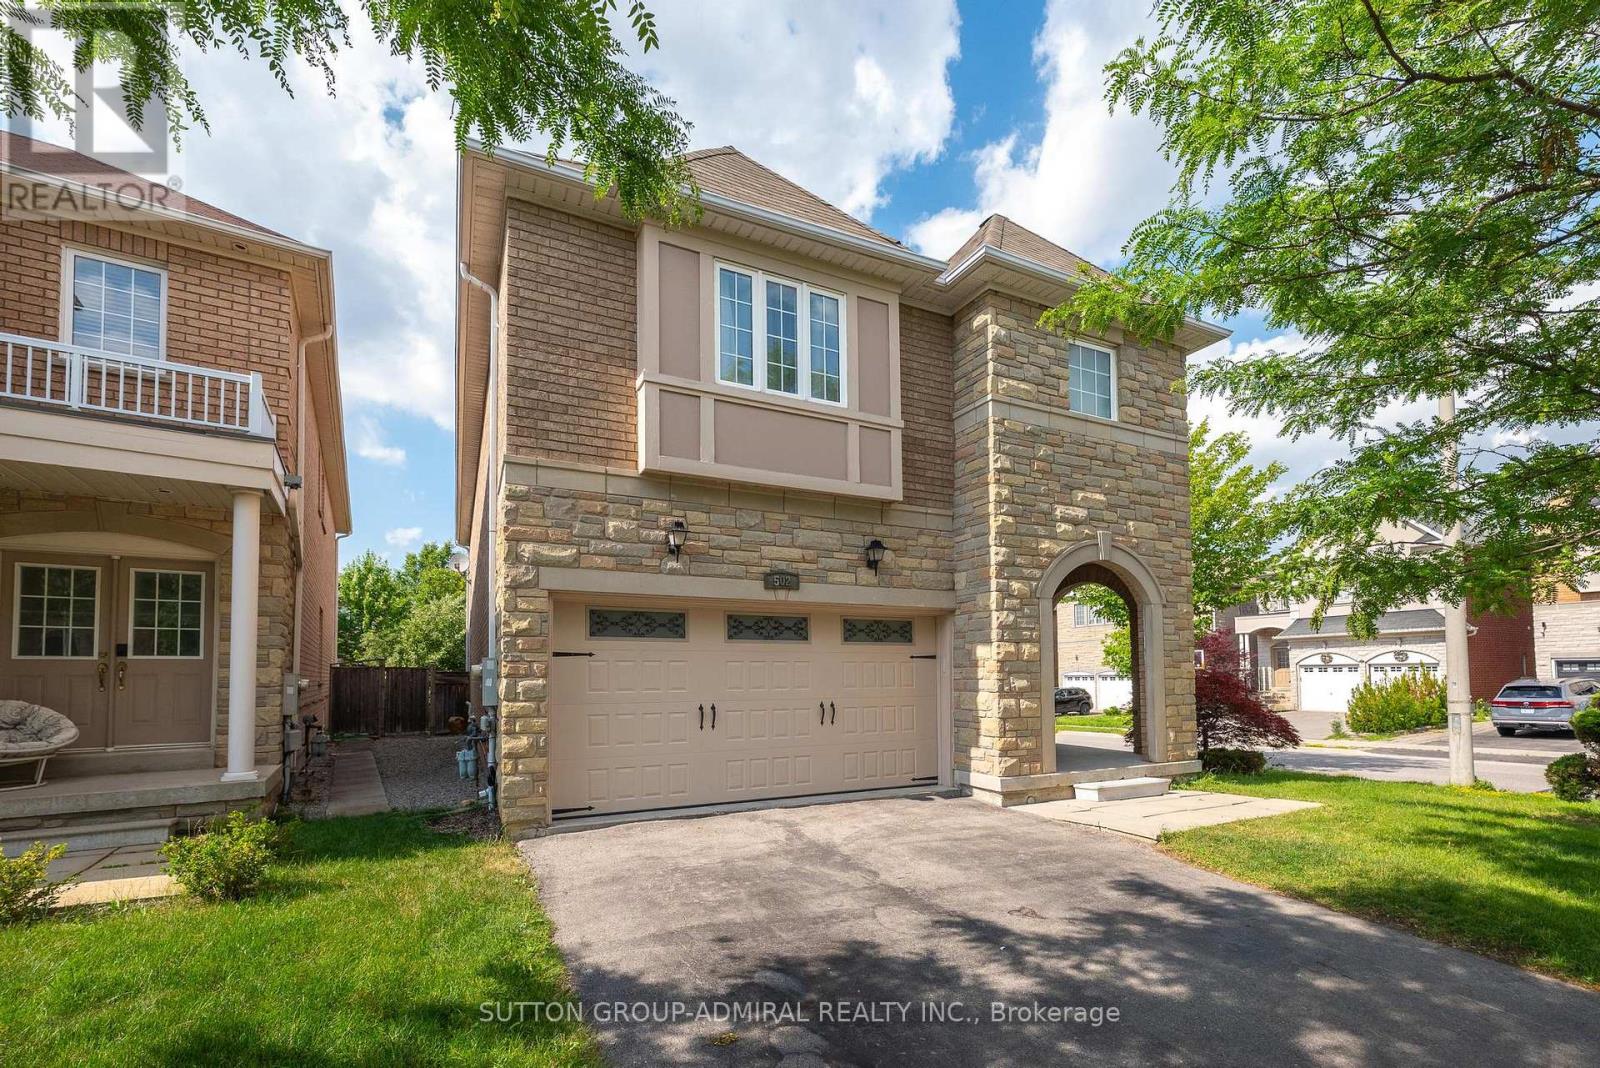
$1,638,000
502 Apple Blossom Drive
Vaughan (Patterson) · MLS # N13634786
6 bed · 5 bath
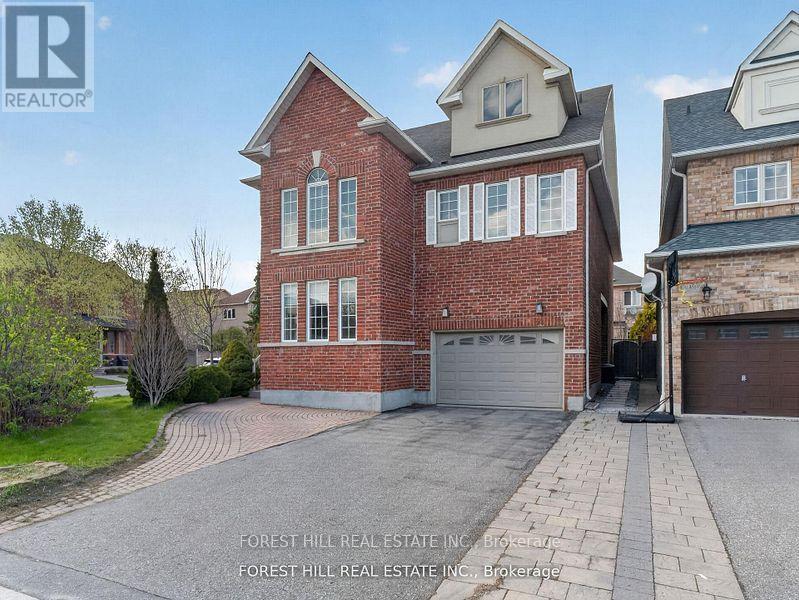
$1,788,000
92 Seabreeze Avenue
Vaughan (Patterson) · MLS # N13512510
6 bed · 5 bath