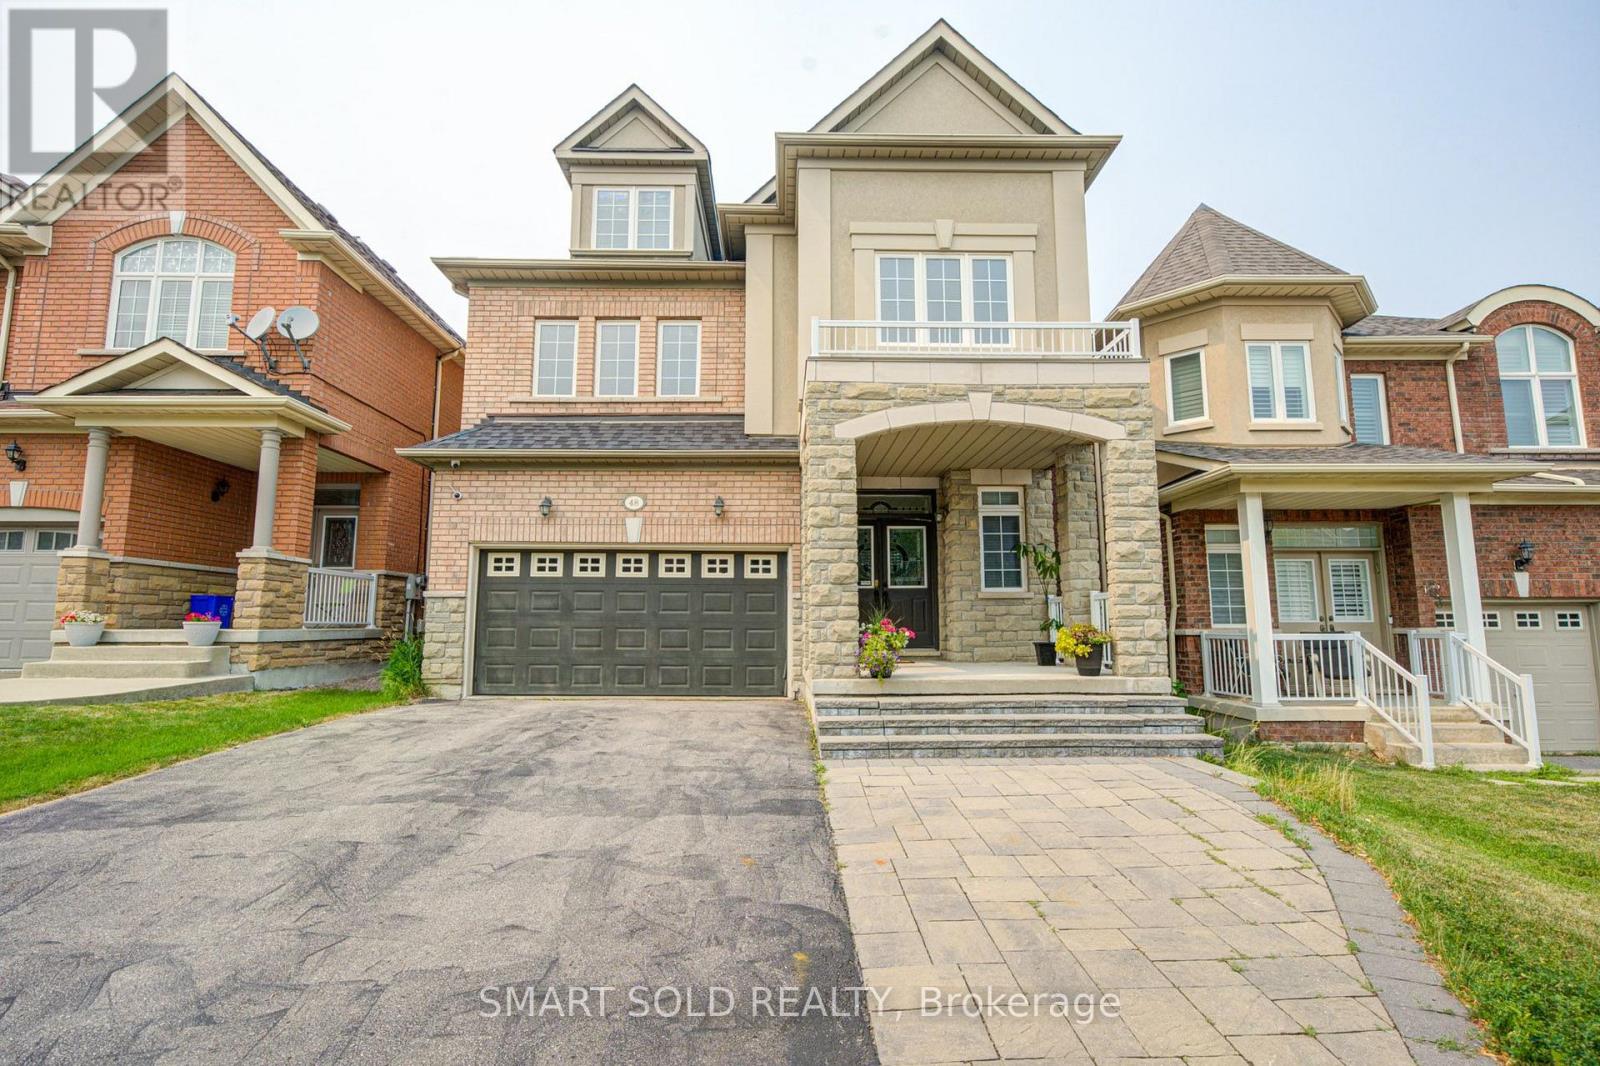
48 Ravel Drive
Vaughan (Patterson), Ontario L4J8Z2
MLS # N13575002
Property Details
Type
Detached
Beds
6
Baths
5
Status
For Sale
More homes like this
About this property
Zoned For Top-Ranked Schools: Thornhill Woods P.S.(149/3052)-10 Mins Walk & Stephen Lewis S.S.(65/747)-20 Mins Walk & St.Theresa(1/747)-10 Mins Drive. Located In One Of Vaughan's Most Desirable Communities Thornhill Woods. This Renovated 3-Storey Family Home Offers 4,017 Sqft Of Above-Grade Living Space+Finished Basement; 4+2 Spacious Bedrooms & Great Room on 3rd Floor. No Sidewalk! Premium Updates: New 2nd Flr Flooring(2026), Roof(2020), Roof Insulation(2023). Water Softener(2024), Countertops In 2nd Flr Bathrooms(2023) & Garage Dr(2017). Bright Open-Concept Layout Perfect For Modern Family Living. The Eat-In Kitchen Boasts S/S Appliances, White Painted Cabinetry & Breakfast Area W/O To Private Backyard. The Second Floor Features 4 Large Bedrooms, 3 With Direct Bathroom Access, Plus A Spacious Office Area. The Oversized Primary Bedroom Offers Double Walk-In Closets & An Ensuite Bathroom With Double Sinks. Professionally Finished Basement Includes A Wet Bar, Fireplace, 2 Bedrooms & A 4-Pc Bathroom, Providing Excellent Additional Living Space. 5-10 Mins Drive To Longos Plaza, Community Centres, Hillcrest Mall, Rutherford Go & Yummy Market, Walmart, 15 Mins Drive To Wonderland & Vaughan Mills.Steps To Parks, Trails, Transit, Plazas & All Amenities. A True Move-In Ready Home Offering Exceptional Space, Upgrades & Versatility - Must See!
Mortgage Estimate
Estimated monthly payment
Calculating…
Estimate only. Taxes, insurance, condo fees, and lender terms are not included.
Monthly costs to verify
Property taxes: about $719/month based on listed annual taxes.
Estimate only. Confirm taxes, condo/maintenance fees, insurance, utilities, and lender terms before making decisions.
Rooms
| Room | Level | Dimensions |
|---|---|---|
| Loft | Third level | 8.47 x 6.37 |
| Recreational, Games room | Basement | 0 x 0 |
| Bedroom | Basement | 0 x 0 |
| Bedroom | Basement | 0 x 0 |
| Kitchen | Main level | 3.05 x 3.96 |
| Family room | Main level | 5.24 x 3.71 |
| Living room | Main level | 3.96 x 6.4 |
| Dining room | Main level | 3.96 x 6.4 |
| Primary Bedroom | Second level | 5.48 x 5.48 |
| Bedroom 2 | Second level | 4.33 x 4.15 |
| Bedroom 3 | Second level | 3.96 x 3.23 |
| Bedroom 4 | Second level | 3.96 x 3.7 |
| Office | Second level | 2.92 x 2.74 |
Facts & Location
Interior Size
4,017 sq ft
Parking
6 spaces
Lot Size
36 x 108.3 FT
Annual Taxes
$8,624
Listing data
Listing information is provided for personal, non-commercial use and should be independently verified before making real estate decisions.
Last refreshed: Sep 29, 2026 3:33 AM
Explore nearby searches
SEO-friendly searches for this area, property type, and nearby neighbourhoods.
Similar Properties
More nearby listings that may fit the same search.
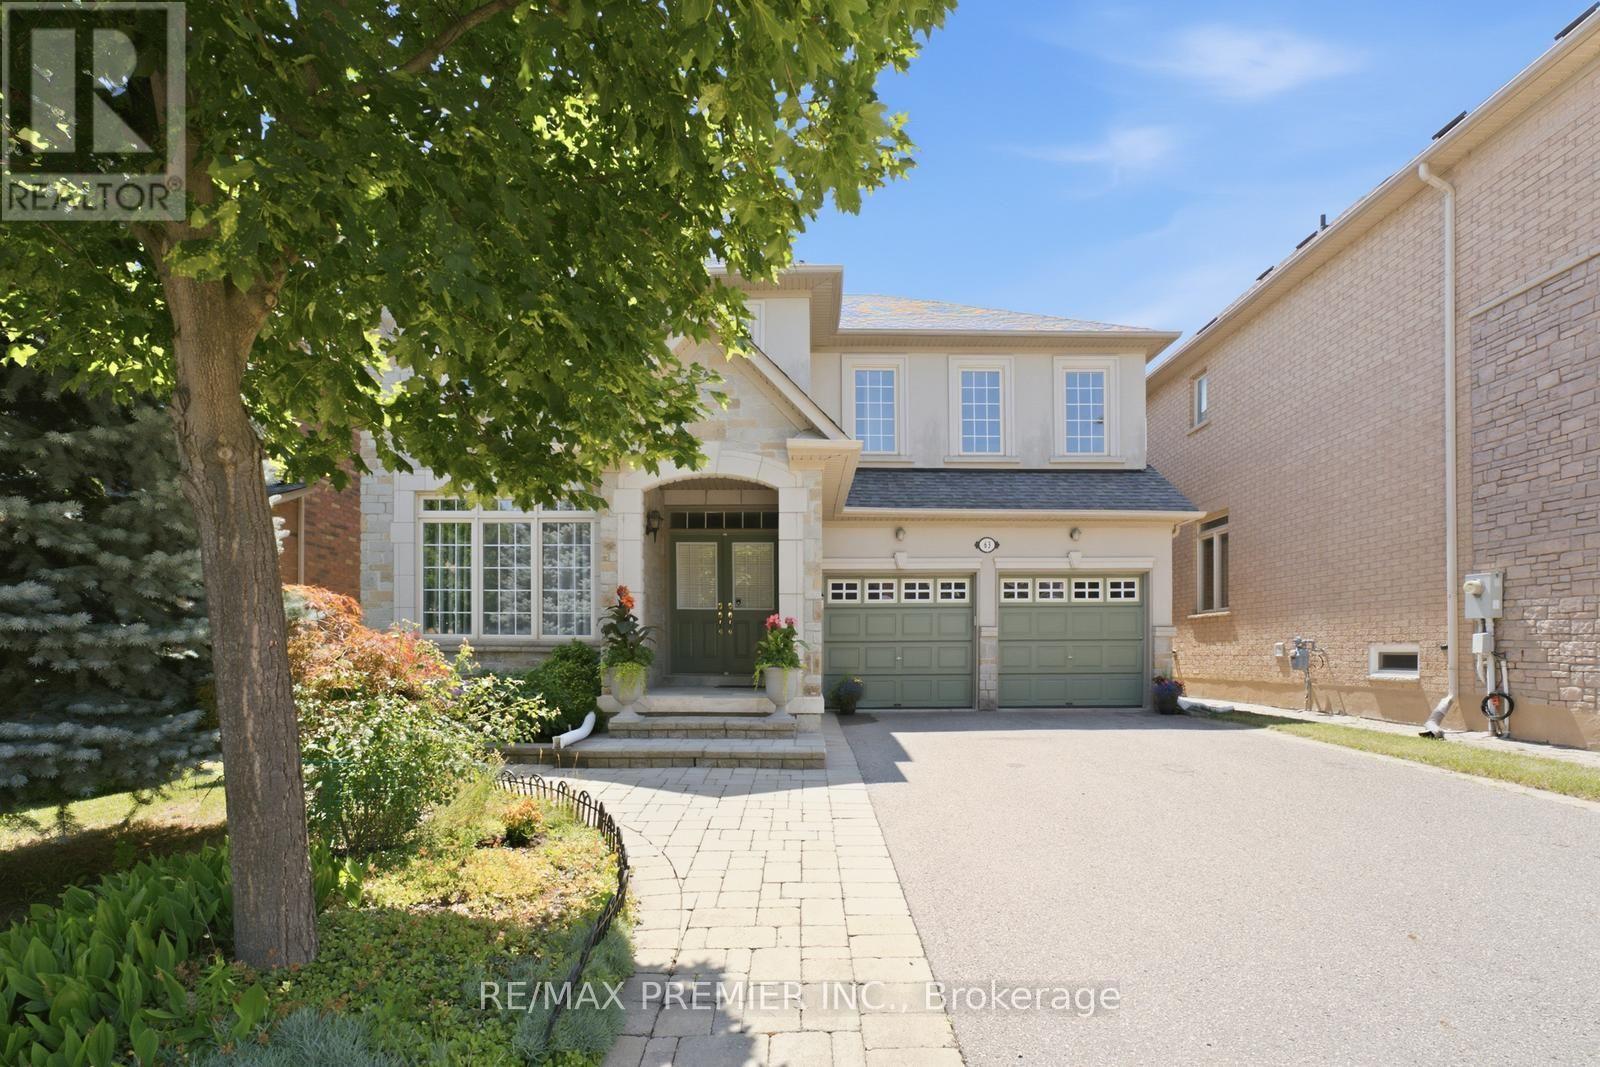
$1,688,000
63 Summeridge Drive
Vaughan (Patterson) · MLS # N13744266
5 bed · 5 bath · 2,854 sq ft
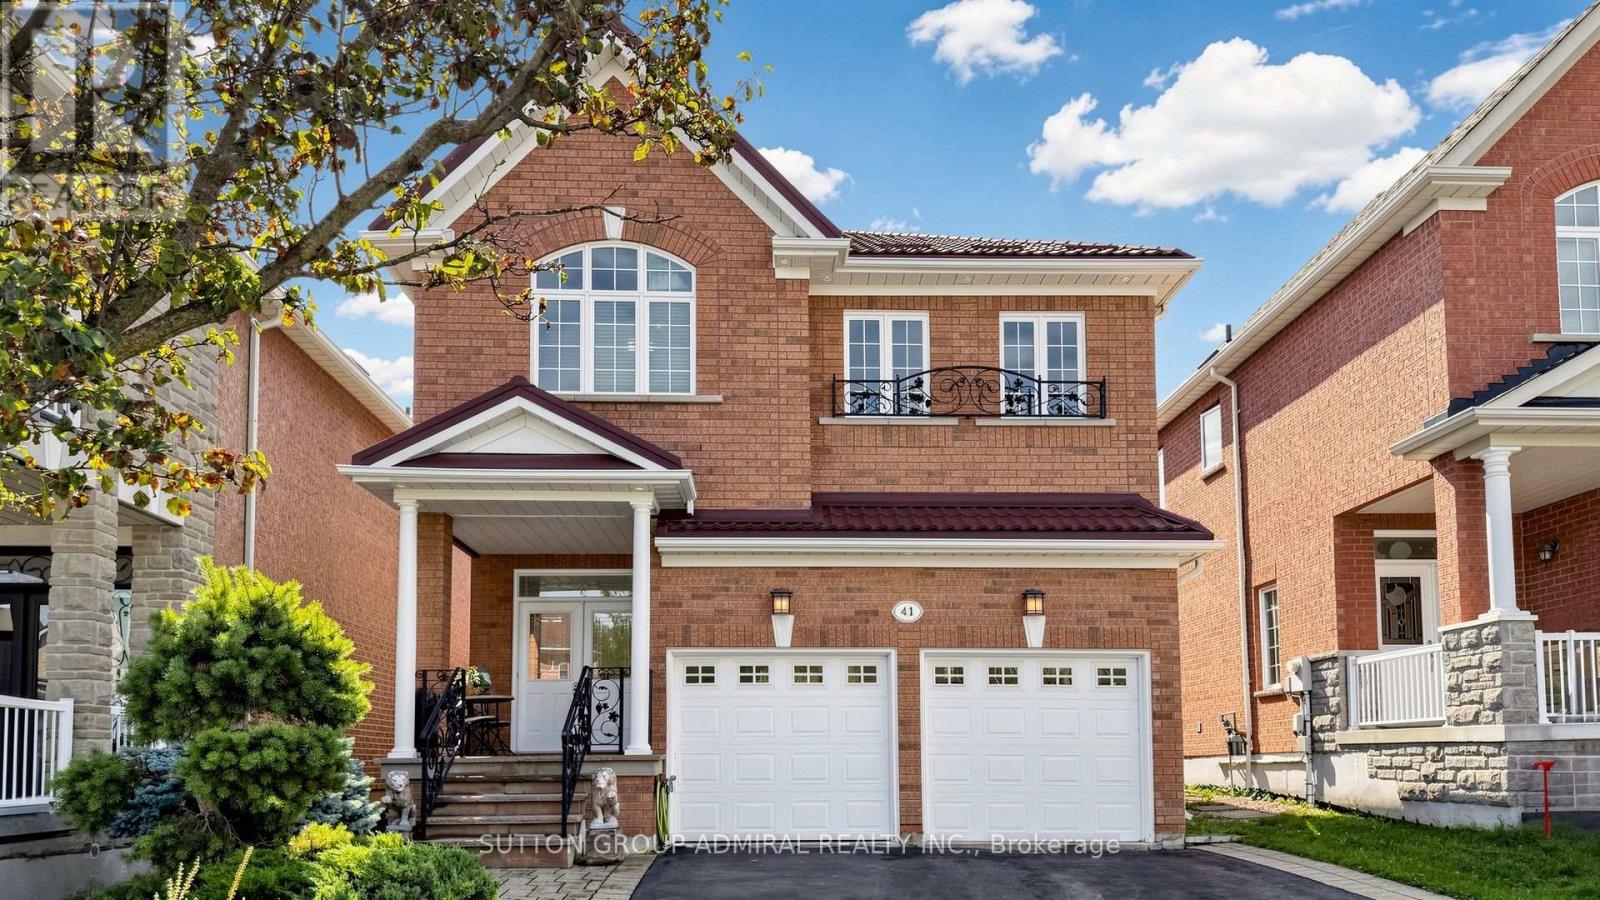
$1,680,000
41 Ravel Drive
Vaughan (Patterson) · MLS # N13803852
5 bed · 5 bath
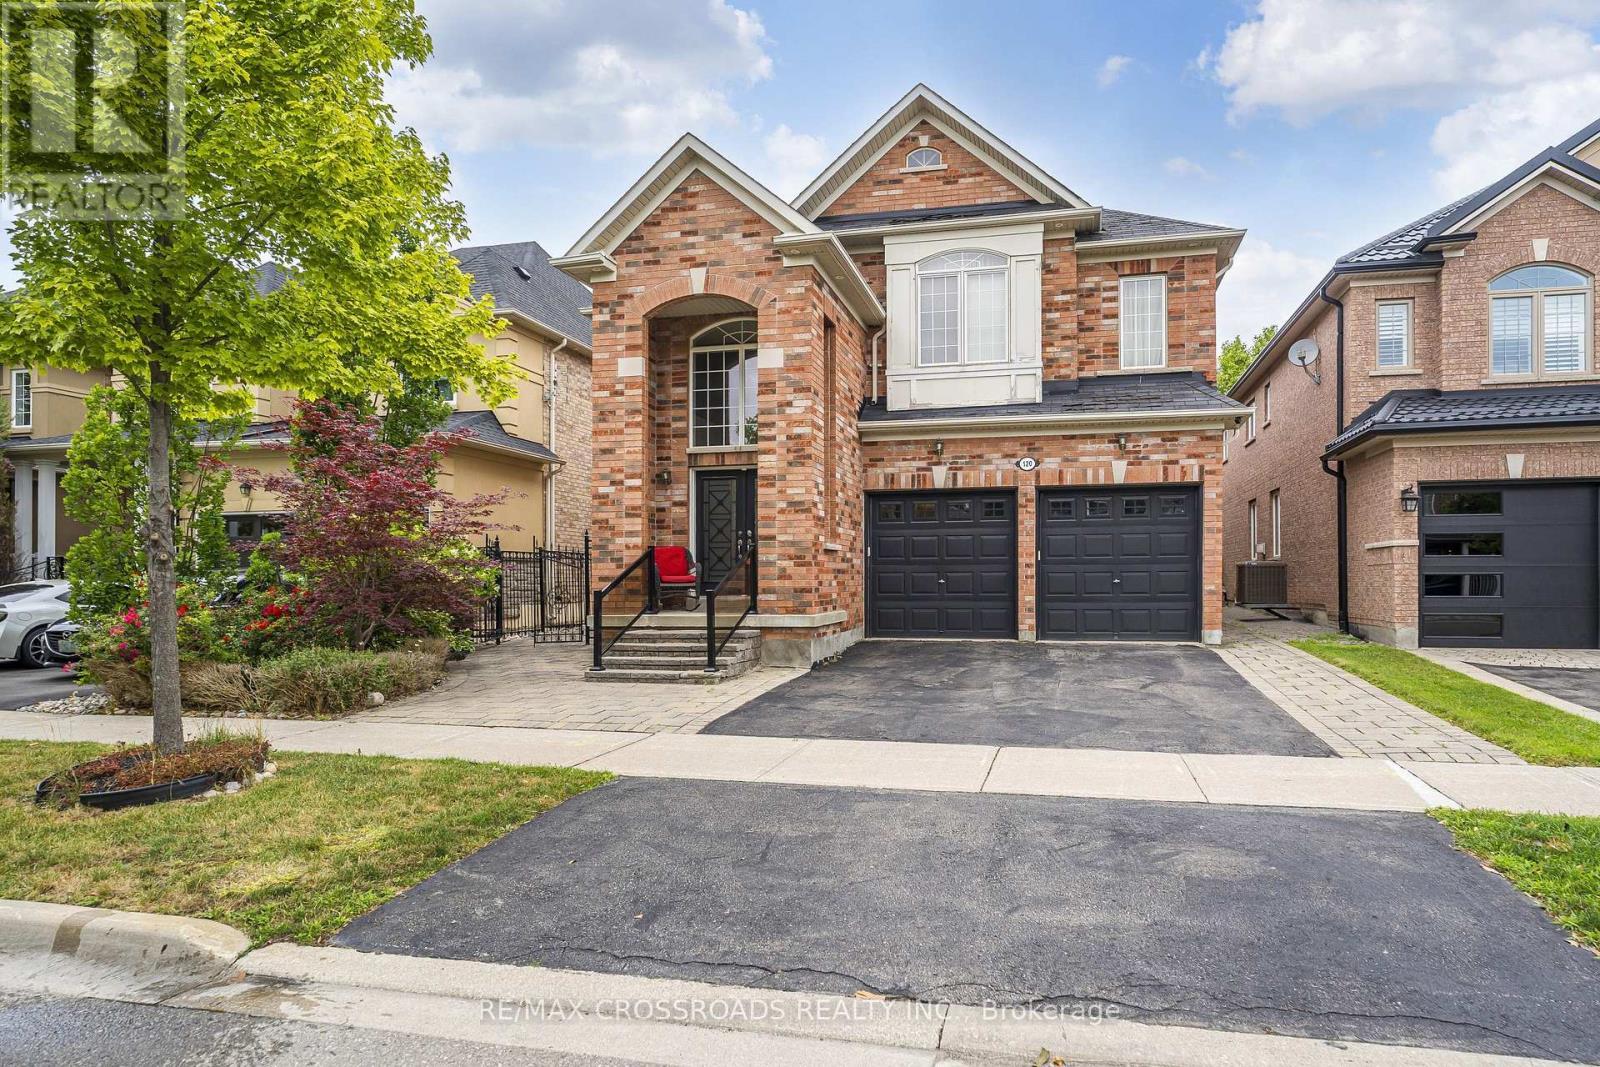
$1,699,000
120 Golden Orchard Road
Vaughan (Patterson) · MLS # N13600720
6 bed · 6 bath · 4,800 sq ft