788 Woodland Acres Crescent
Vaughan, Ontario L6A1G2
MLS # N13239508
Property Details
Type
Detached
Beds
4
Baths
5
Status
For Sale
More homes like this
About this property
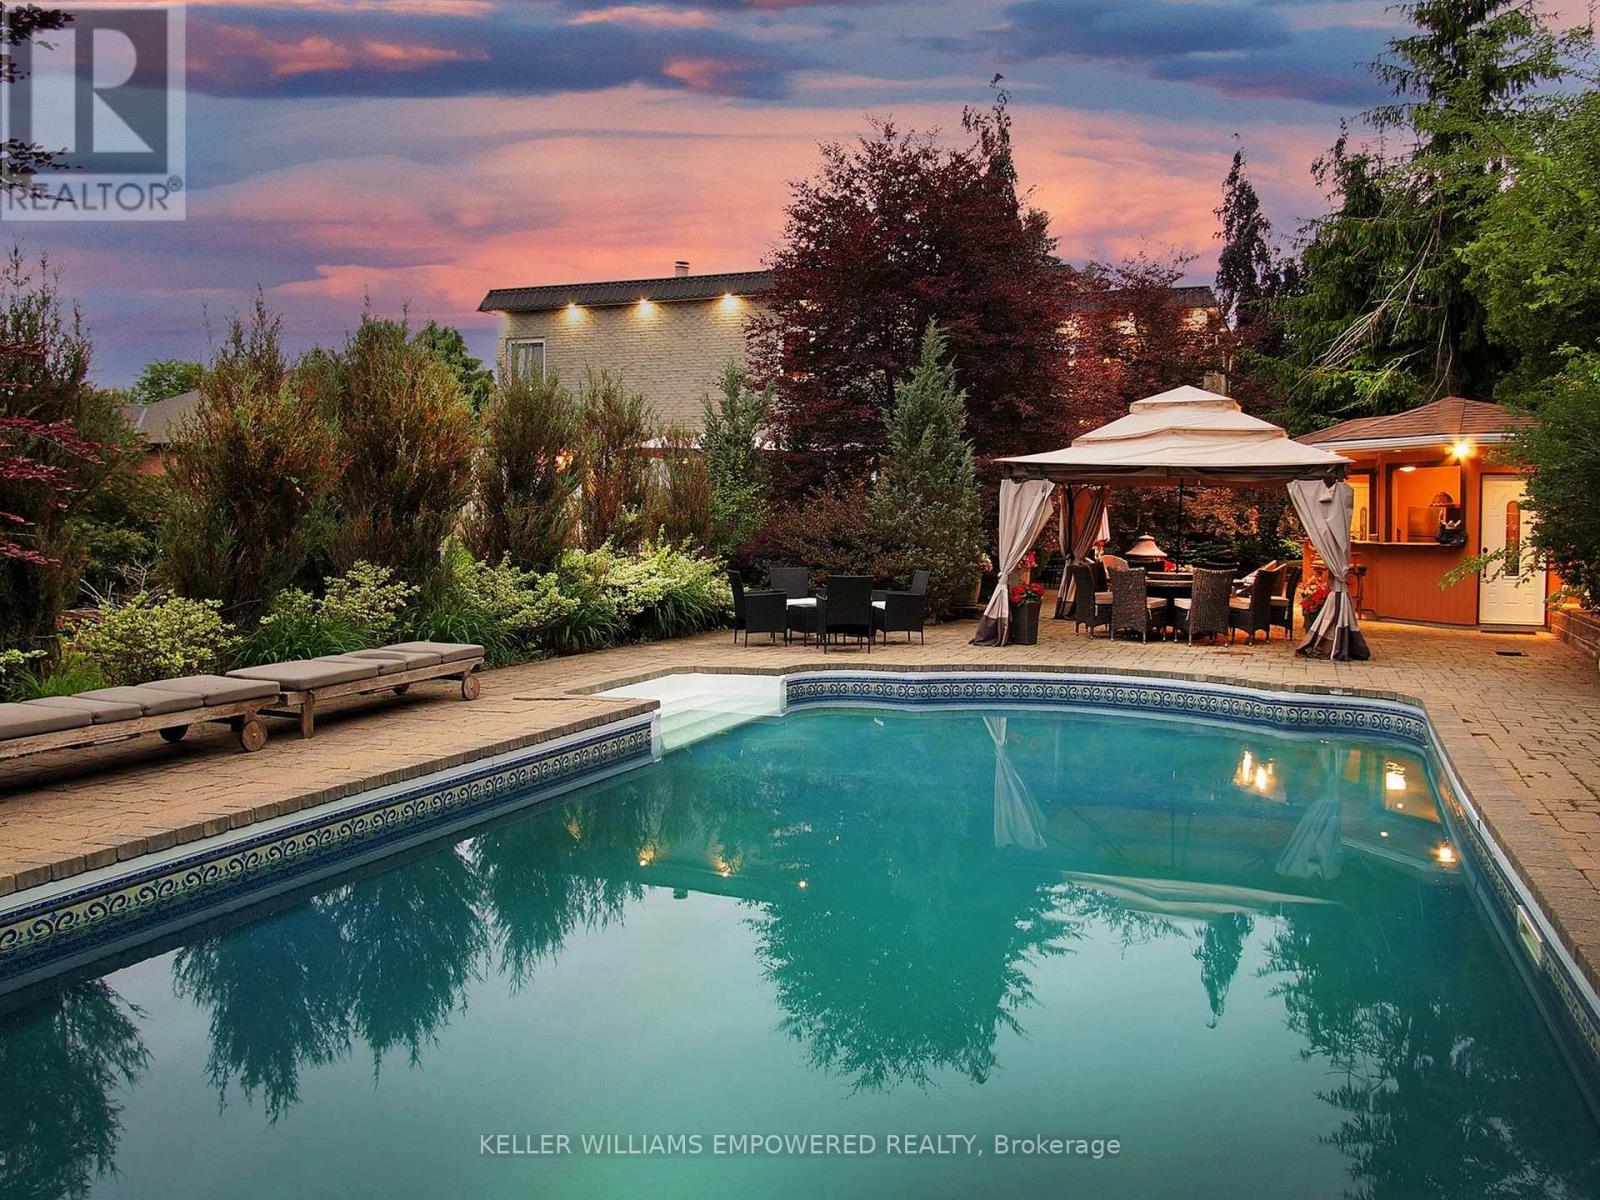
Sitting on a fantastic 1.01 acres in prestigious Woodland Acres, this custom-built estate offers ultimate privacy, luxury finishes, and breathtaking views. This is a one-of-a-kind retreat offering unmatched comfort and natural beauty. The landscaped front grounds feature towering mature trees and lush perennial gardens with abundant privacy. In the rear, a true backyard oasis awaits with an inground pool, large gazebo, swing set, fantastic table space, and a fully equipped cabana with granite countertops, stainless steel fridge, smooth-top stove, two sinks, and a 3-piece bath with separate shower area. Multi-level stone patios, staggered gardens, and expansive lawns make this an entertainers dream. Inside, a grand 2-storey foyer with skylights and marble floors leads to elegant principal rooms, including a family room with a floor-to-ceiling fireplace and balcony walk-out, a living room with medallion ceiling and window bench, and a sunlit family room. The gourmet kitchen boasts Blue Pearl granite floors/counters, Sub-Zero and Miele appliances, a large island, and built-in desk, with a breakfast area that walks out to the rear patio. Upstairs, the primary suite features hardwood floors, a sitting area with balcony access, wood-burning fireplace, and a spa-like ensuite with Jacuzzi, His & Hers vanities, glass shower, and cathedral windows. The second bedroom has its own ensuite with glorious views of the rear grounds. Bedrooms three and four share an architecturally eye-catching bathroom, including a 5-pc marble bath with sloped glass roof. The second-floor laundry room adds convenience. The walk-out lower level offers a rec room with fireplace, steam sauna, 2-pc bath, and plenty of storage. Additional highlights include geothermal heating, European multi-lock windows, three fireplaces, French doors, pot lights, skylights, and multiple balconies. Walk to top-ranked St. Theresa CHS and drive to SAC, SAS, HTS, Lauremont, CDS & Vilanova.
Mortgage Estimate
Estimated monthly payment
Calculating…
Estimate only. Taxes, insurance, condo fees, and lender terms are not included.
Monthly costs to verify
Property taxes: about $1,022/month based on listed annual taxes.
Estimate only. Confirm taxes, condo/maintenance fees, insurance, utilities, and lender terms before making decisions.
Rooms
| Room | Level | Dimensions |
|---|---|---|
| Bedroom 3 | Second level | 5.79 x 3.73 |
| Bedroom 4 | Second level | 4.19 x 4.01 |
| Bedroom 5 | Second level | 5.61 x 3.71 |
| Recreational, Games room | Lower level | 5.97 x 3.96 |
| Exercise room | Lower level | 3.96 x 3.96 |
| Games room | Lower level | 5.23 x 4.67 |
| Sitting room | Lower level | 3.76 x 4.52 |
| Living room | Main level | 5.64 x 3.94 |
| Family room | Main level | 6.17 x 3.99 |
| Dining room | Main level | 4.42 x 3.43 |
| Kitchen | Main level | 5.26 x 4.04 |
| Eating area | Main level | 4.47 x 4.27 |
| Den | Main level | 3.99 x 5.46 |
| Primary Bedroom | Second level | 5.61 x 4.05 |
| Primary Bedroom | Second level | 3.94 x 8.36 |
| Bedroom 2 | Second level | 5.61 x 3.58 |
Facts & Location
Parking
11 spaces
Lot Size
105 x 430 FT
Annual Taxes
$12,269
Listing data
Listing information is provided for personal, non-commercial use and should be independently verified before making real estate decisions.
Last refreshed: Oct 5, 2026 3:32 AM
Explore nearby searches
SEO-friendly searches for this area, property type, and nearby neighbourhoods.
Similar Properties
More nearby listings that may fit the same search.
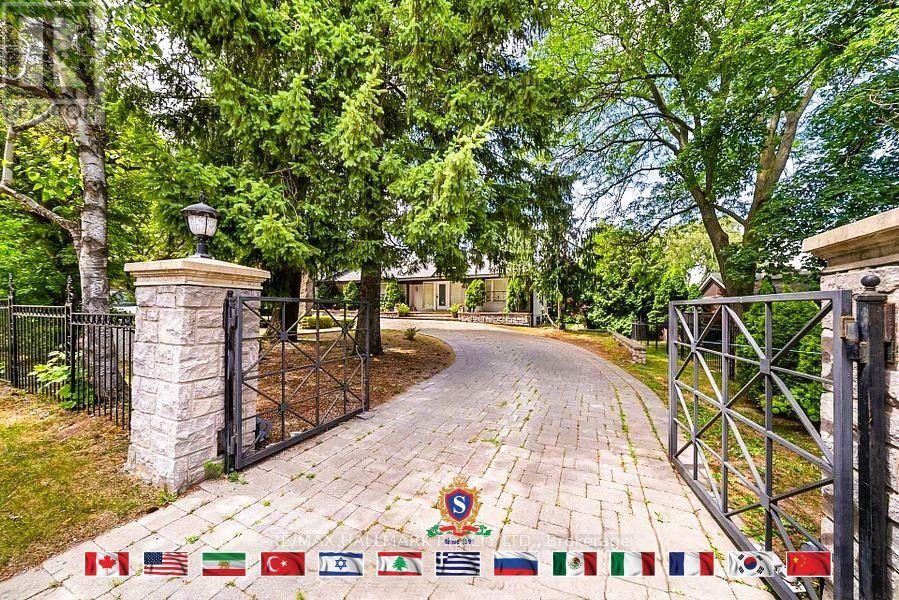
$3,438,000
318 Centre Street
Vaughan (Uplands) · MLS # N13723964
5 bed · 6 bath
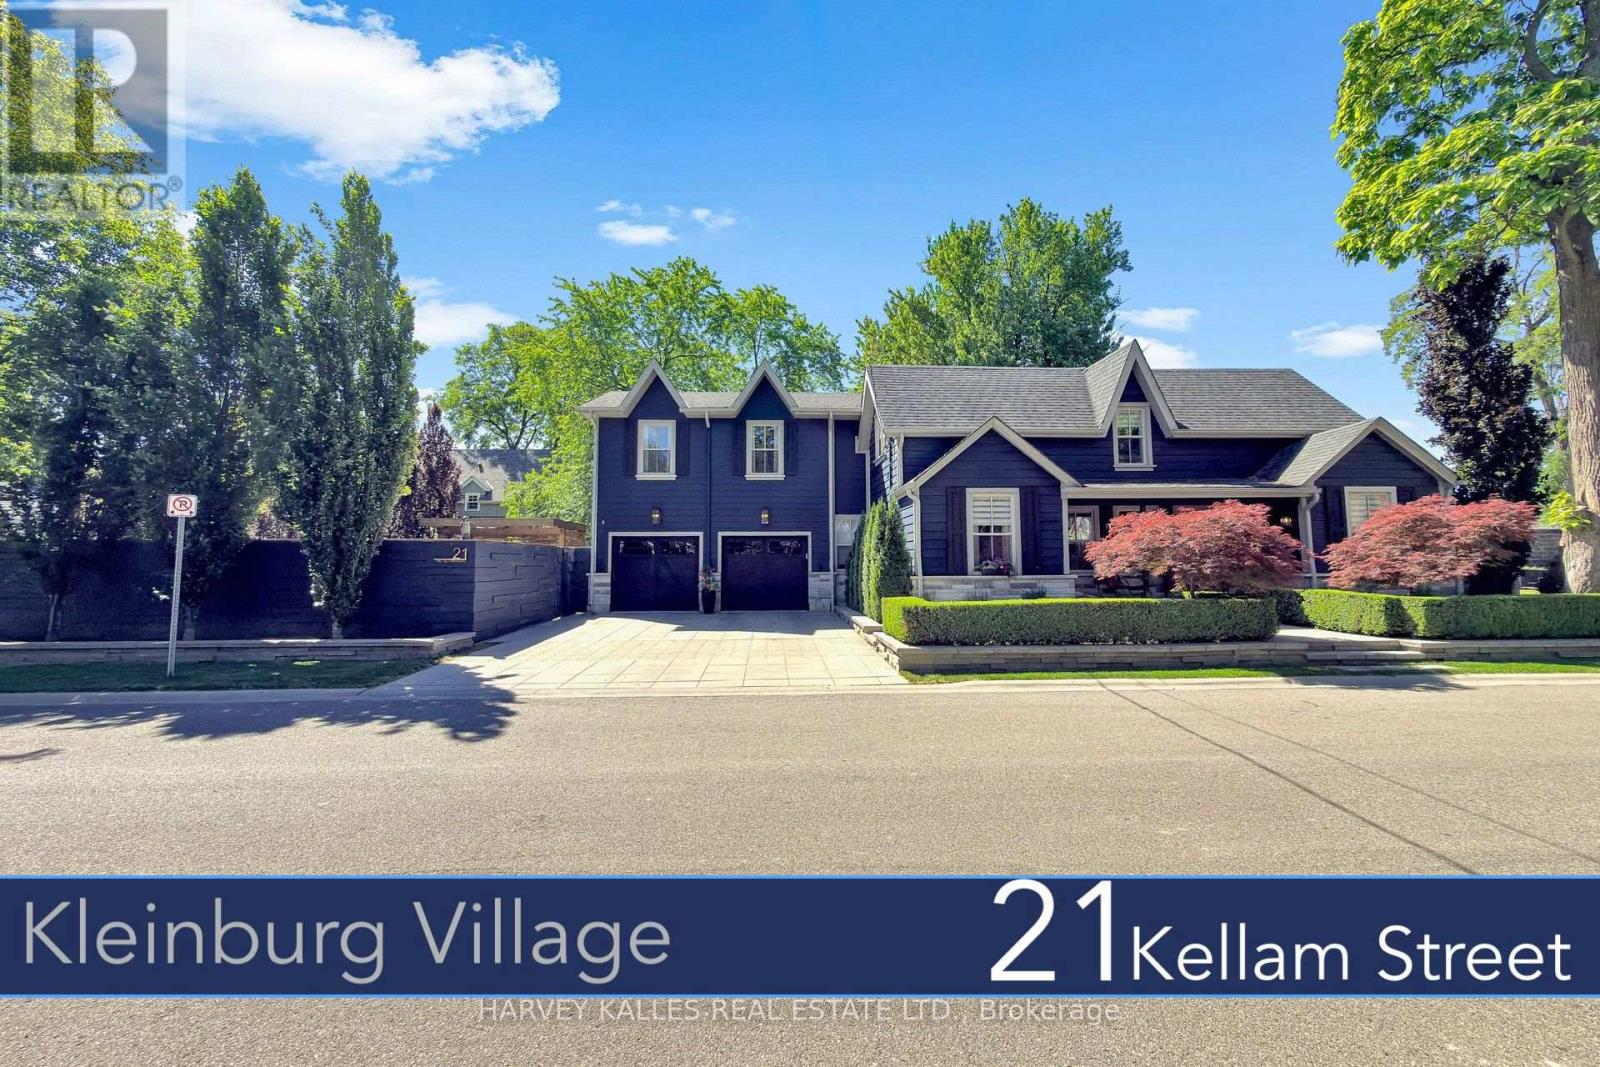
$3,588,000
21 Kellam Street
Vaughan (Kleinburg) · MLS # N13447106
4 bed · 6 bath · 5,000 sq ft
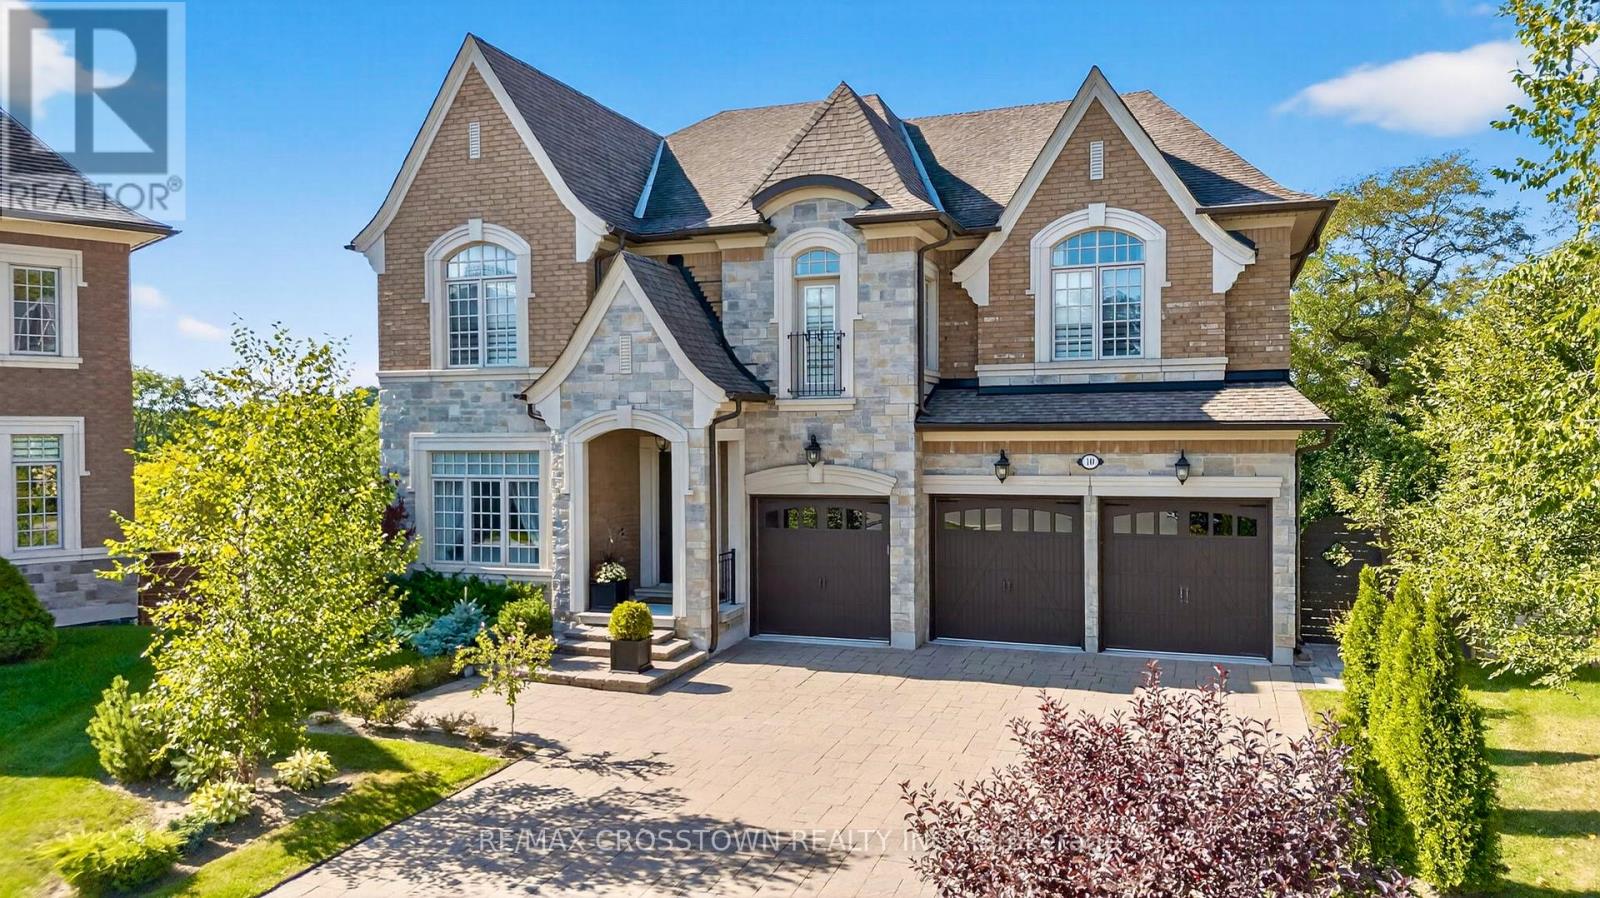
$3,588,000
10 Annsleywood Court
Vaughan (Kleinburg) · MLS # N13709136
5 bed · 6 bath · 13,627 sq ft