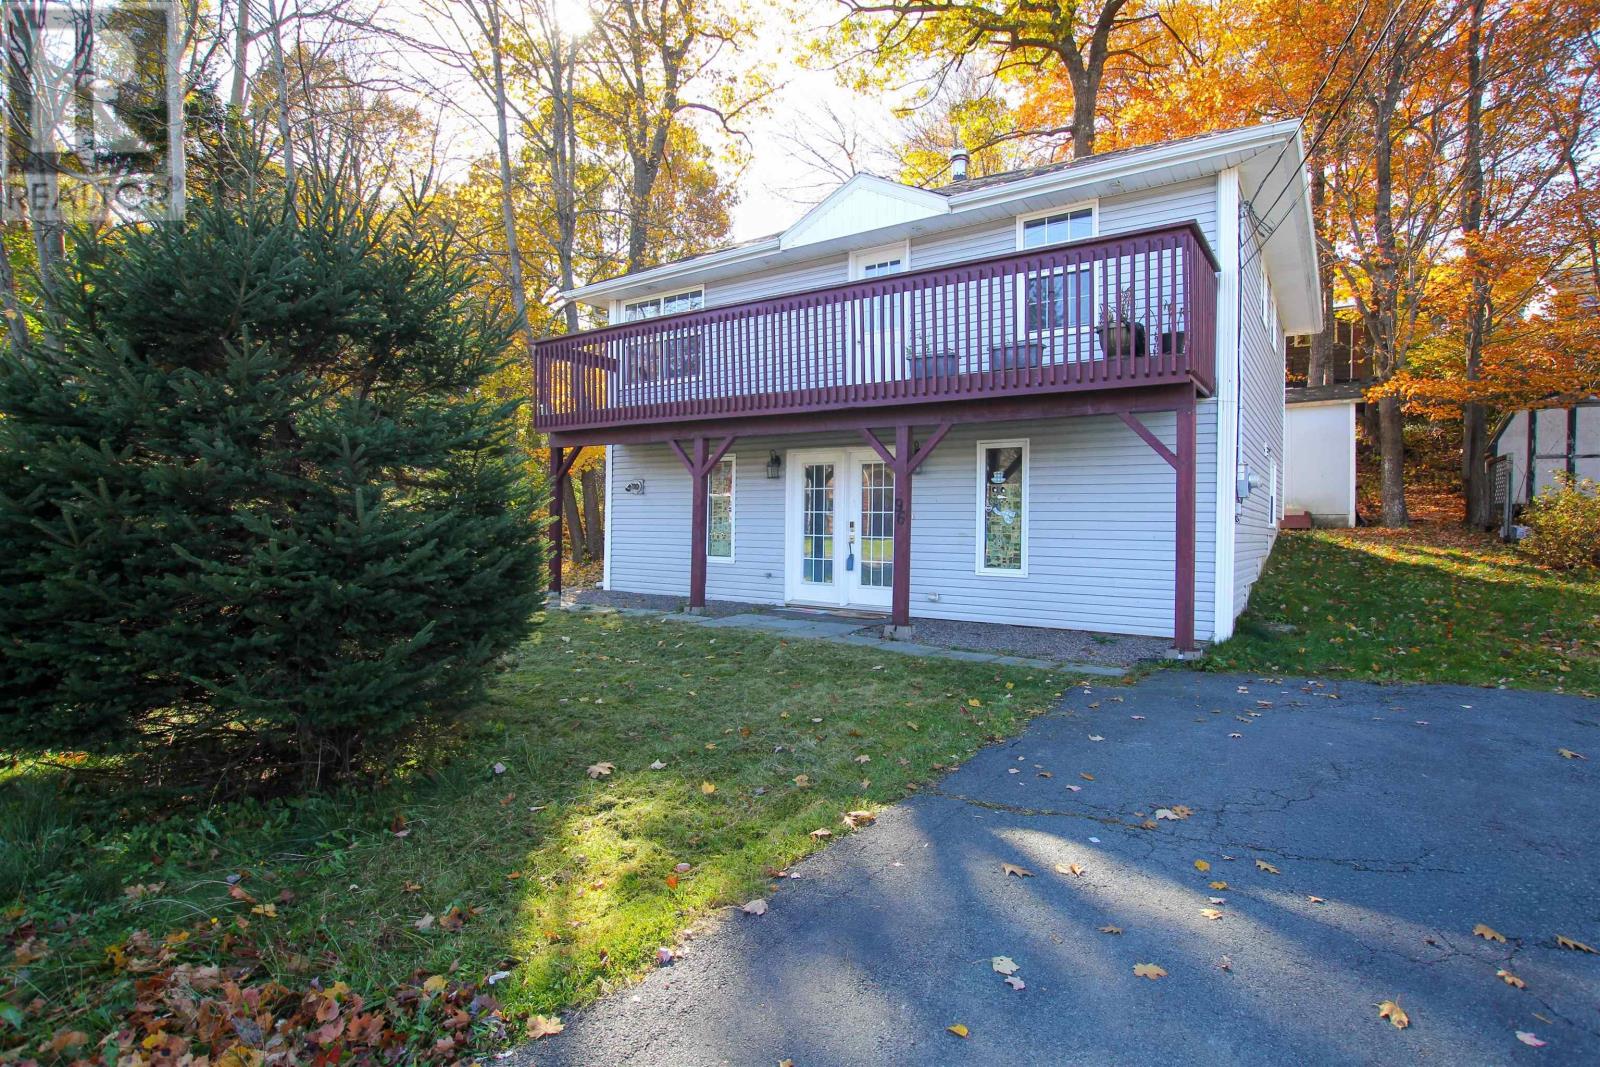
96 River Lane
Bedford, Nova Scotia B4A4J5
MLS # 202627232
Property Details
Type
Detached
Beds
3
Baths
2
Status
For Sale
More homes like this
About this property
Charming, Move-In-Ready Home in the Heart of Bedford! Welcome to this lovely 3-bedroom, 2-full-bathroom, two-level home tucked away on a quiet cul-de-sac in the heart of Bedford. Offering a wonderful combination of comfort, style, and convenience, this home is perfectly situated within walking distance of Bedford Place Mall and Sunnyside Mall, making everyday living a breeze. Enjoy the best of outdoor living with a full-width front balcony, perfect for relaxing and taking in the fresh air, as well as a private rear deck that offers a peaceful space for entertaining or unwinding at the end of the day. Inside, you'll find a bright, fresh, and welcoming space with modern finishes throughout. The stylish kitchen features crisp white soft-close cabinetry, beautiful high-gloss epoxy countertops, stainless steel Samsung appliances, and a centre island offering additional workspace and storage. Updated lighting, doors, and trim add to the home's inviting appeal. With three bedrooms and two beautifully updated full bathrooms with laundry, there is plenty of room for family, guests, or a home office. Whether you're a first-time homebuyer, downsizing, or looking for a wonderful place to call home, this property offers an excellent opportunity to enjoy all that Bedford has to offer. Conveniently located, thoughtfully updated, and ready for its next chapter.
Mortgage Estimate
Estimated monthly payment
Calculating…
Estimate only. Taxes, insurance, condo fees, and lender terms are not included.
Rooms
| Room | Level | Dimensions |
|---|---|---|
| Living room | Main level | 13.10 x 11.6+Jog |
| Kitchen | Main level | 11.7 x 12.3 |
| 4pc Bathroom | Main level | 6.4 x 4.11 |
| Bedroom | Main level | 10.7 x 10.11 |
| Bedroom | Main level | 12.6 x 10.11 |
| Recreational, Games room | Lower level | 11.8 x 27.10 |
| Bedroom | Lower level | 11.2 x 8.7 |
| 4pc Bathroom | Lower level | 7.10 x 12.1 |
| Laundry room | Lower level | combo w bath |
| Utility room | Lower level | 6.3 x 9.10 (6.3 x 9.8) |
Facts & Location
Interior Size
1,440 sq ft
Lot Size
0.1377
Year Built
2003
Listing data
Listing information is provided for personal, non-commercial use and should be independently verified before making real estate decisions.
Last refreshed: Nov 16, 2026 9:30 AM
Explore nearby searches
SEO-friendly searches for this area, property type, and nearby neighbourhoods.
Similar Properties
More nearby listings that may fit the same search.
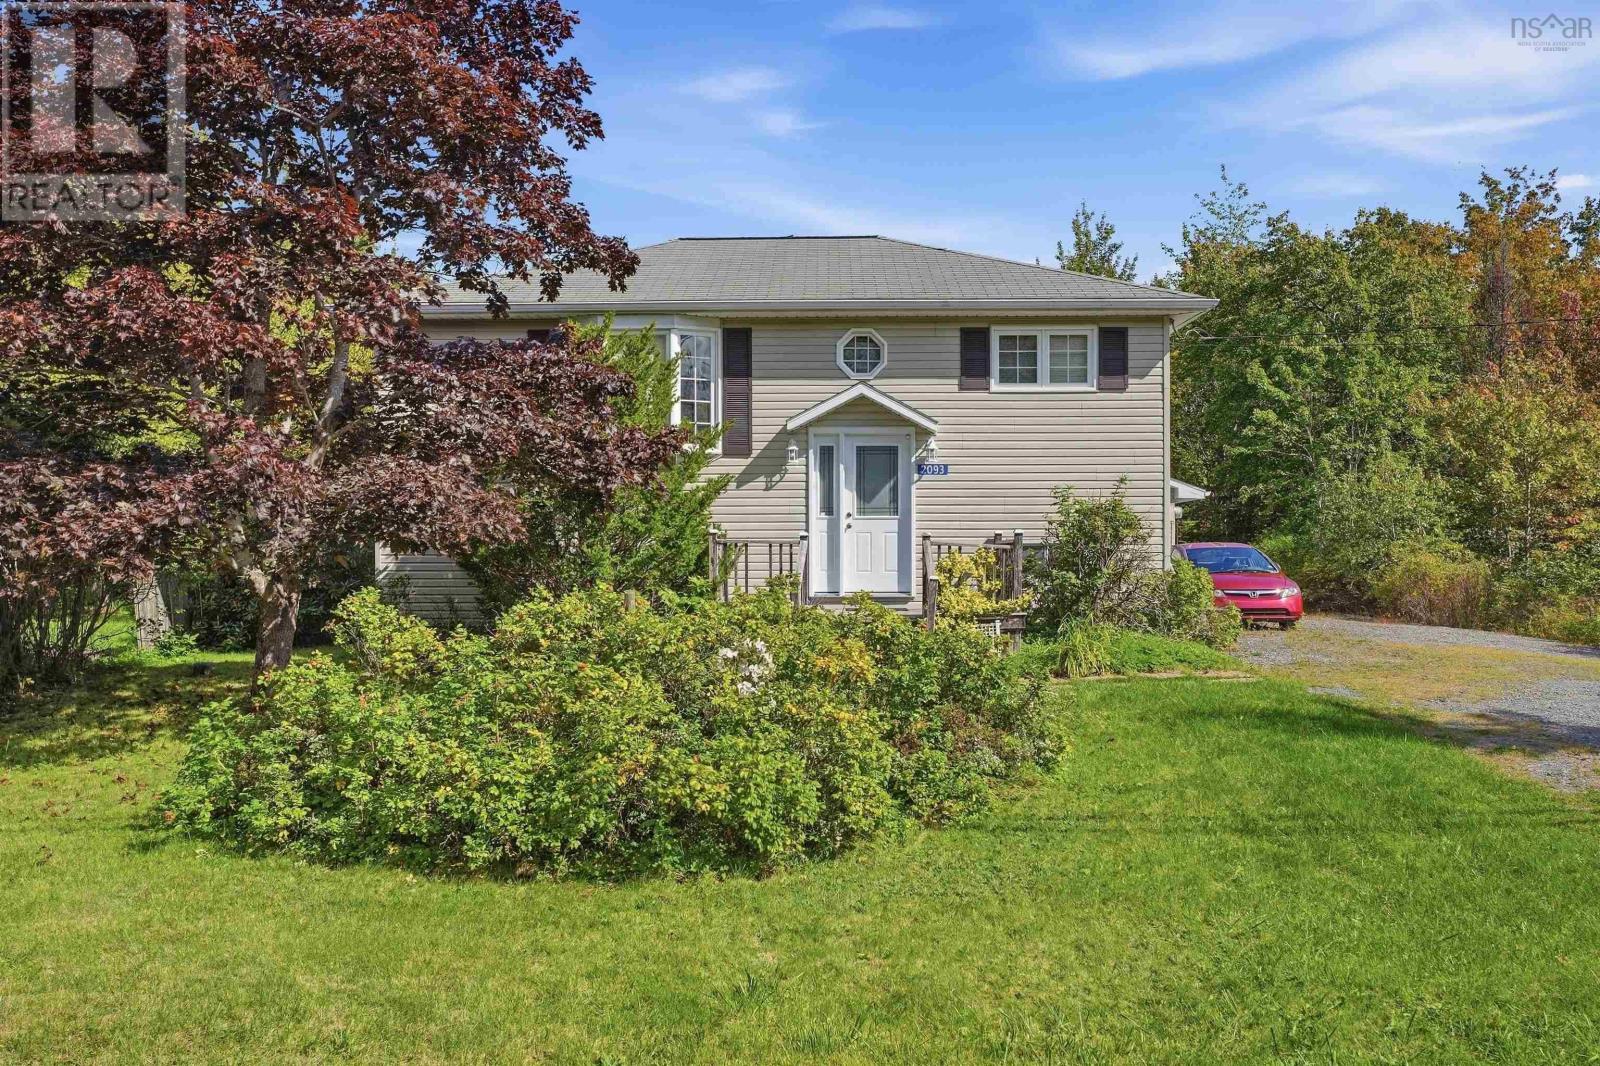
$435,000
2093 Larry Uteck Boulevard
Bedford · MLS # 202625213
2 bed · 1 bath · 1,656 sq ft
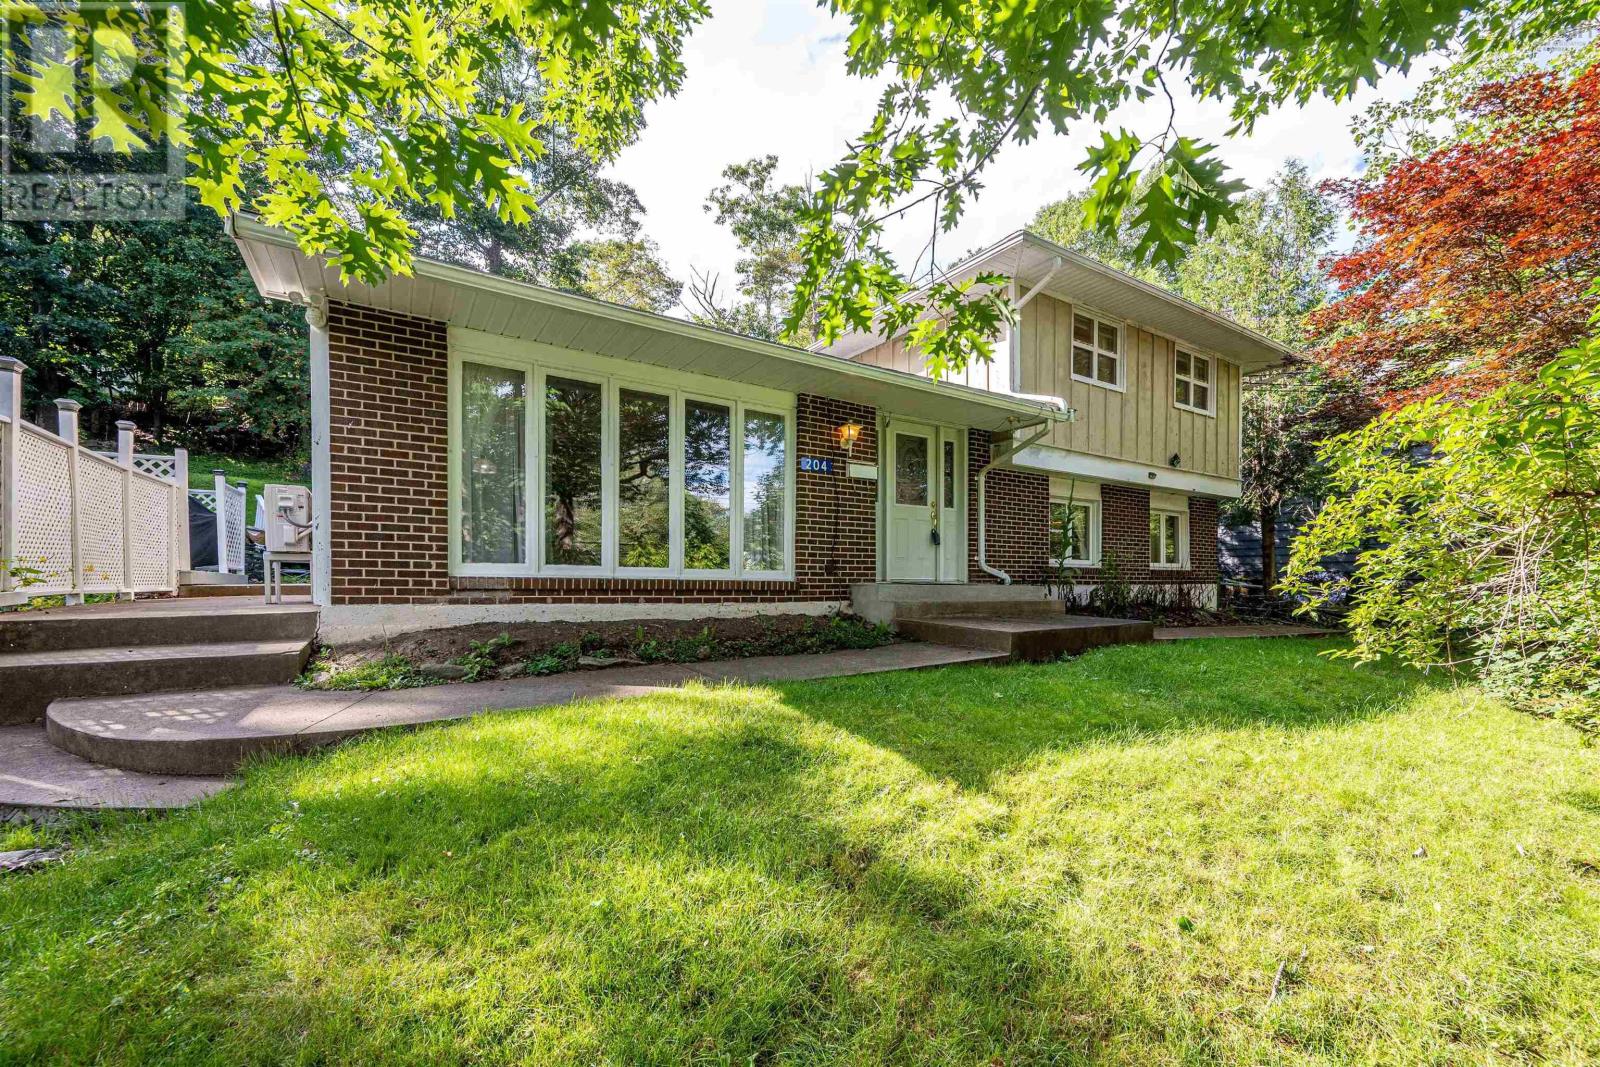
$549,900
204 High Street
Bedford · MLS # 202620609
3 bed · 2 bath · 1,480 sq ft
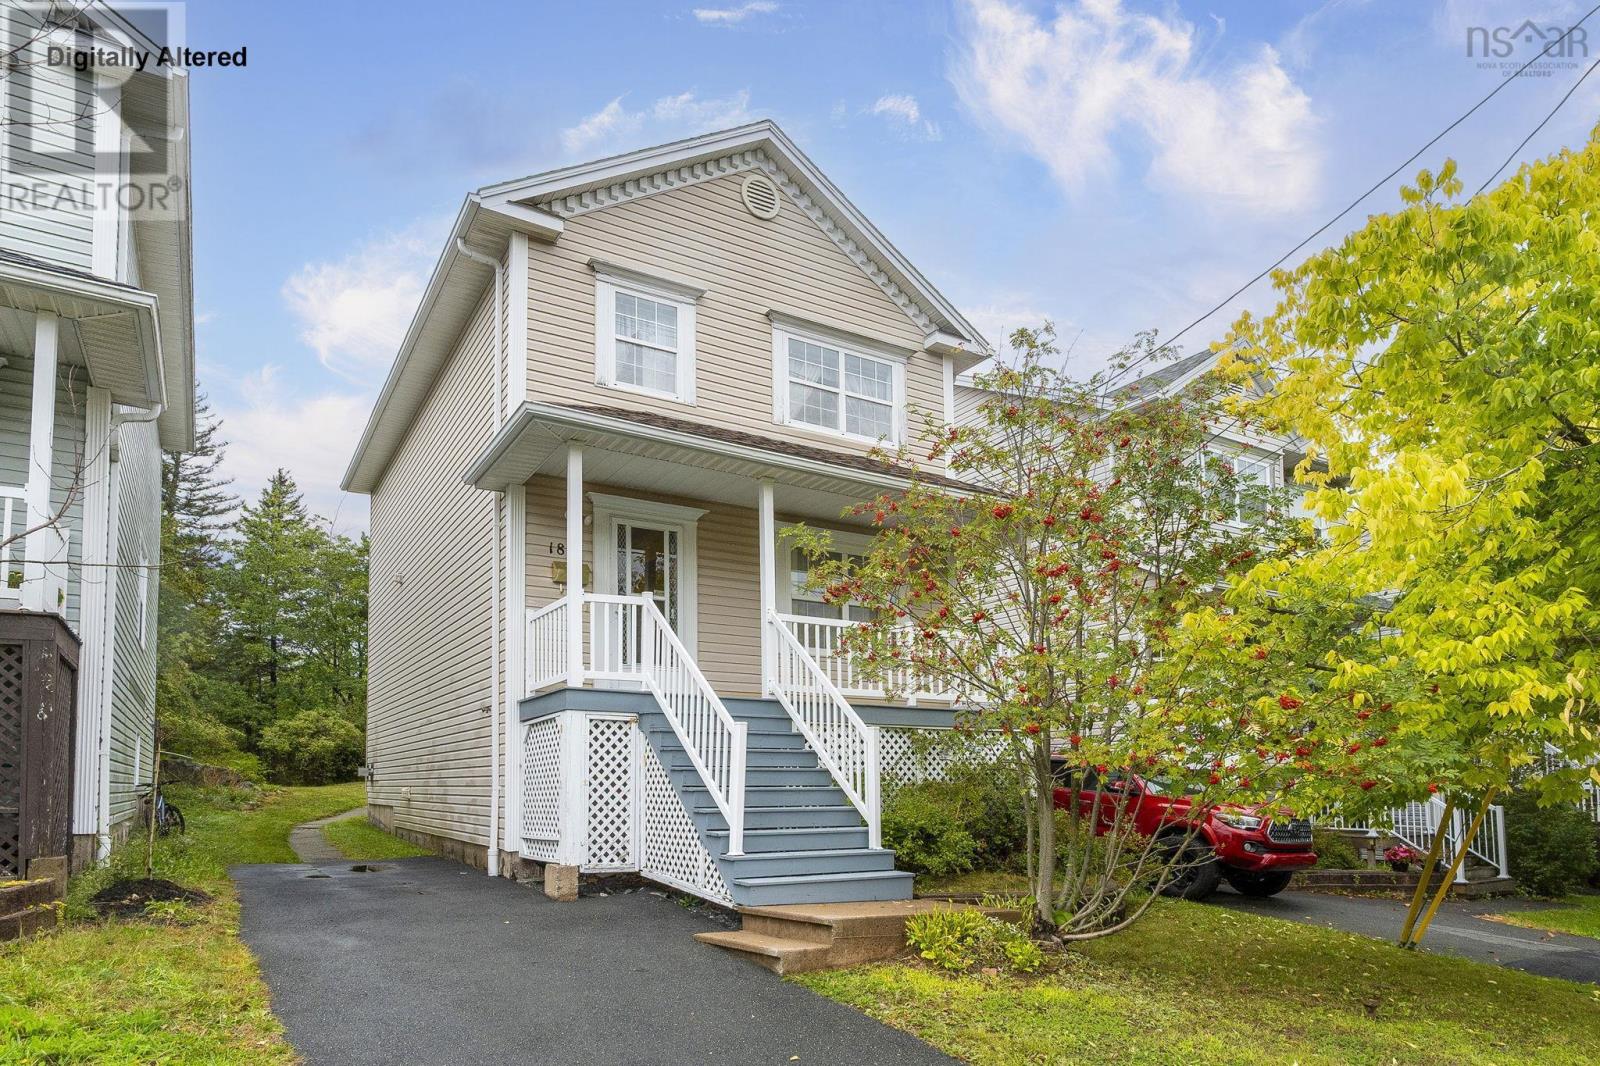
$565,000
181 Oceanview Drive
Bedford · MLS # 202624285
3 bed · 3 bath · 2,051 sq ft