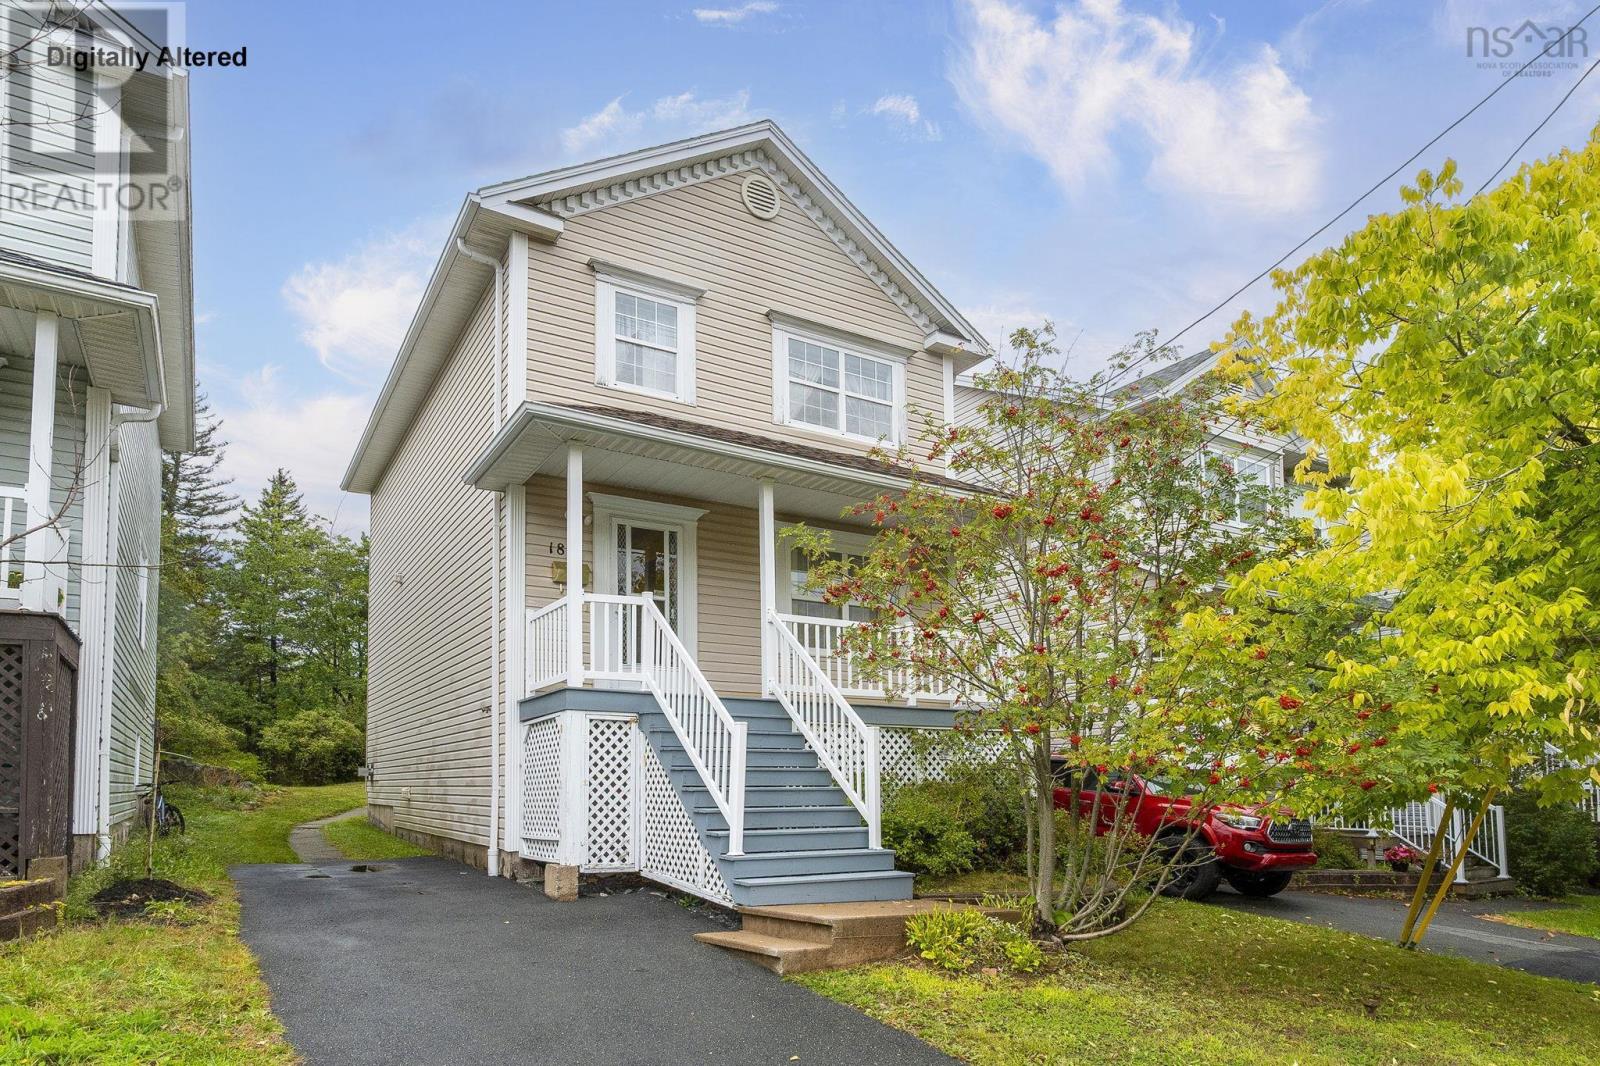
181 Oceanview Drive
Bedford, Nova Scotia B4A4G4
MLS # 202624285
Property Details
Type
Detached
Beds
3
Baths
3
Status
For Sale
More homes like this
About this property
Welcome to this beautifully maintained detached home in sought-after Bedford South. Offering 3 bedrooms and 2.5 bathrooms, this move-in-ready home features a bright, functional layout with comfortable living spaces and thoughtful updates. The main level includes a spacious living room, dining area with bay window, convenient powder room, and a well-appointed kitchen with ample cabinetry and counter space. Upstairs, the primary bedroom features a walk-in closet and private ensuite, along with two additional good-sized bedrooms and a full bathroom. The partially finished basement offers flexible space for a family room, home office, gym, or playroom, plus dedicated laundry and utility areas. Enjoy the covered front porch and attractive curb appeal. Recent upgrades include a new oil tank (2026), hot water tank (2026), and roof (2022). Conveniently located within walking distance of Bedford South School and close to shopping, restaurants, fitness facilities, parks, and everyday amenities. Bedford Place Mall and Sunnyside Mall are nearby, with downtown Halifax approximately 20 minutes away. A wonderful opportunity for first-time buyers or growing families seeking comfort, convenience, and peace of mind in Bedford South.
Mortgage Estimate
Estimated monthly payment
Calculating…
Estimate only. Taxes, insurance, condo fees, and lender terms are not included.
Rooms
| Room | Level | Dimensions |
|---|---|---|
| Living room | Main level | 11.4x13.4 |
| Dining room | Main level | 11.4X10 |
| Kitchen | Main level | 10.4X12 |
| Dining nook | Main level | 8.9X9 |
| 2pc Bathroom | Main level | 3.5X4.11 |
| Primary Bedroom | Second level | 11.5X13.9 |
| Bedroom | Second level | 10.1X12.8 |
| Bedroom | Second level | 8.8X12.10 |
| 4pc Ensuite bath | Second level | 7.4X6.1 |
| 4pc Bathroom | Second level | 7.7X5 |
| Laundry room | Basement | 7.3X14.11 |
| Recreational, Games room | Basement | 10.11X32.3 |
Facts & Location
Interior Size
2,051 sq ft
Lot Size
0.0735
Year Built
1997
Listing data
Listing information is provided for personal, non-commercial use and should be independently verified before making real estate decisions.
Last refreshed: Nov 19, 2026 5:36 AM
Explore nearby searches
SEO-friendly searches for this area, property type, and nearby neighbourhoods.
Similar Properties
More nearby listings that may fit the same search.
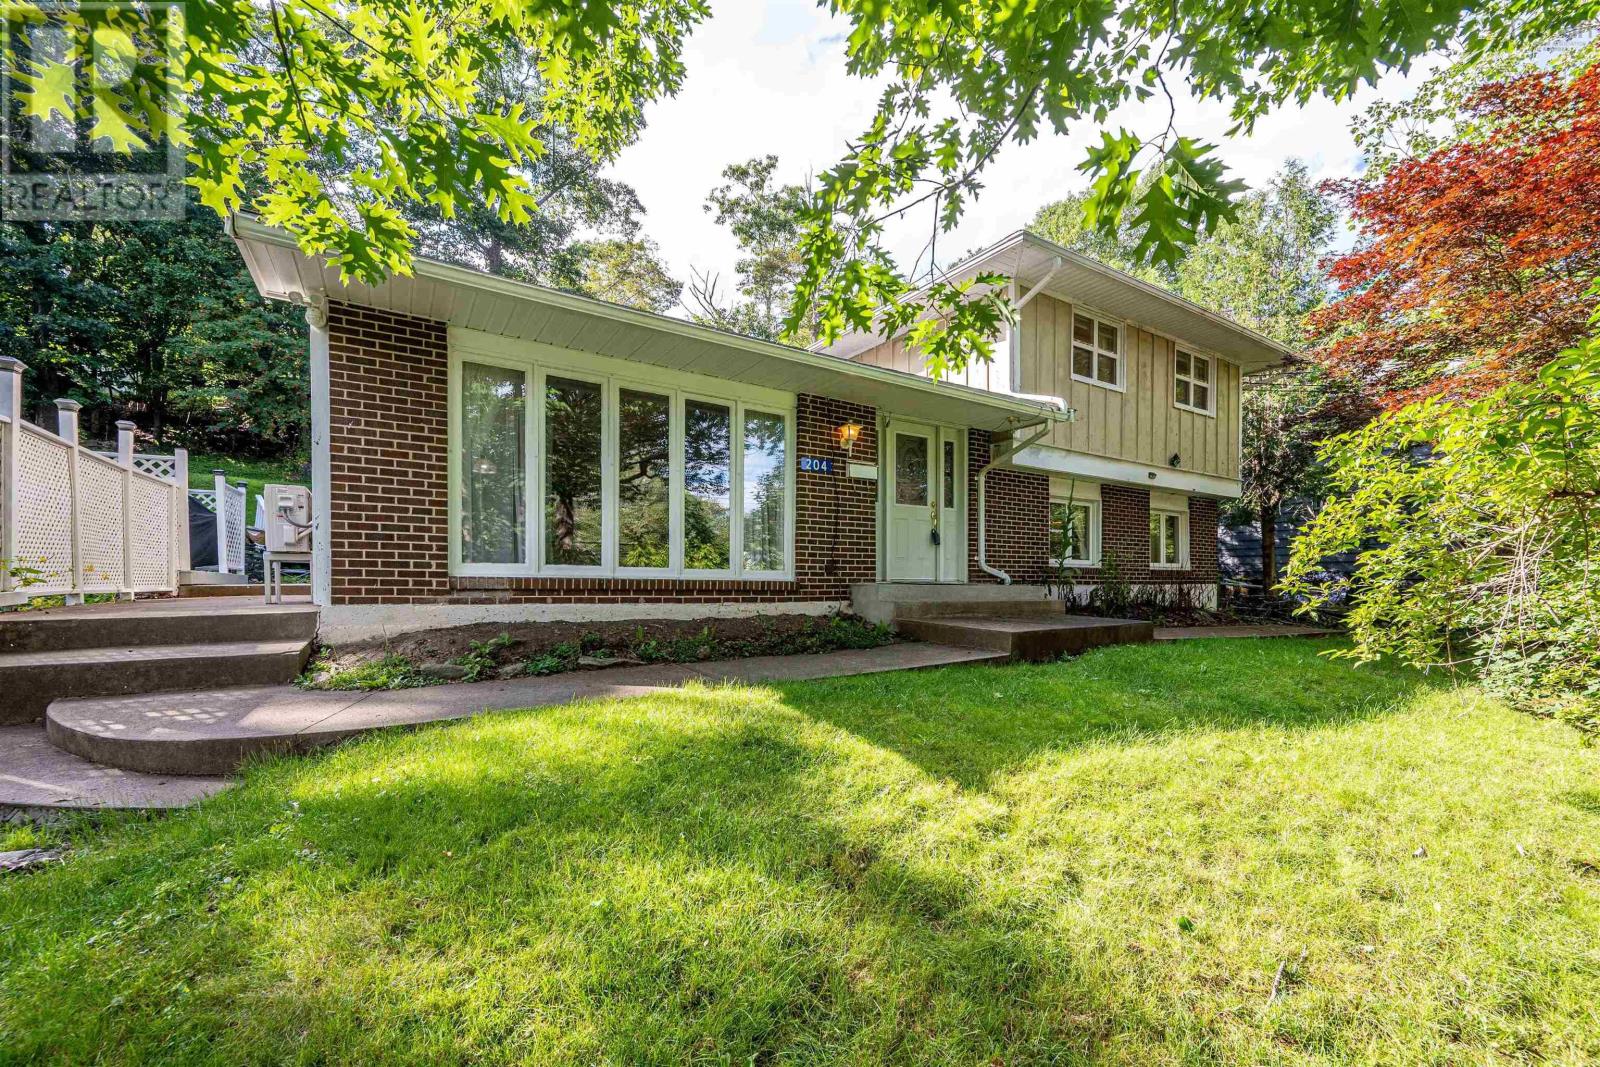
$549,900
204 High Street
Bedford · MLS # 202620609
3 bed · 2 bath · 1,480 sq ft
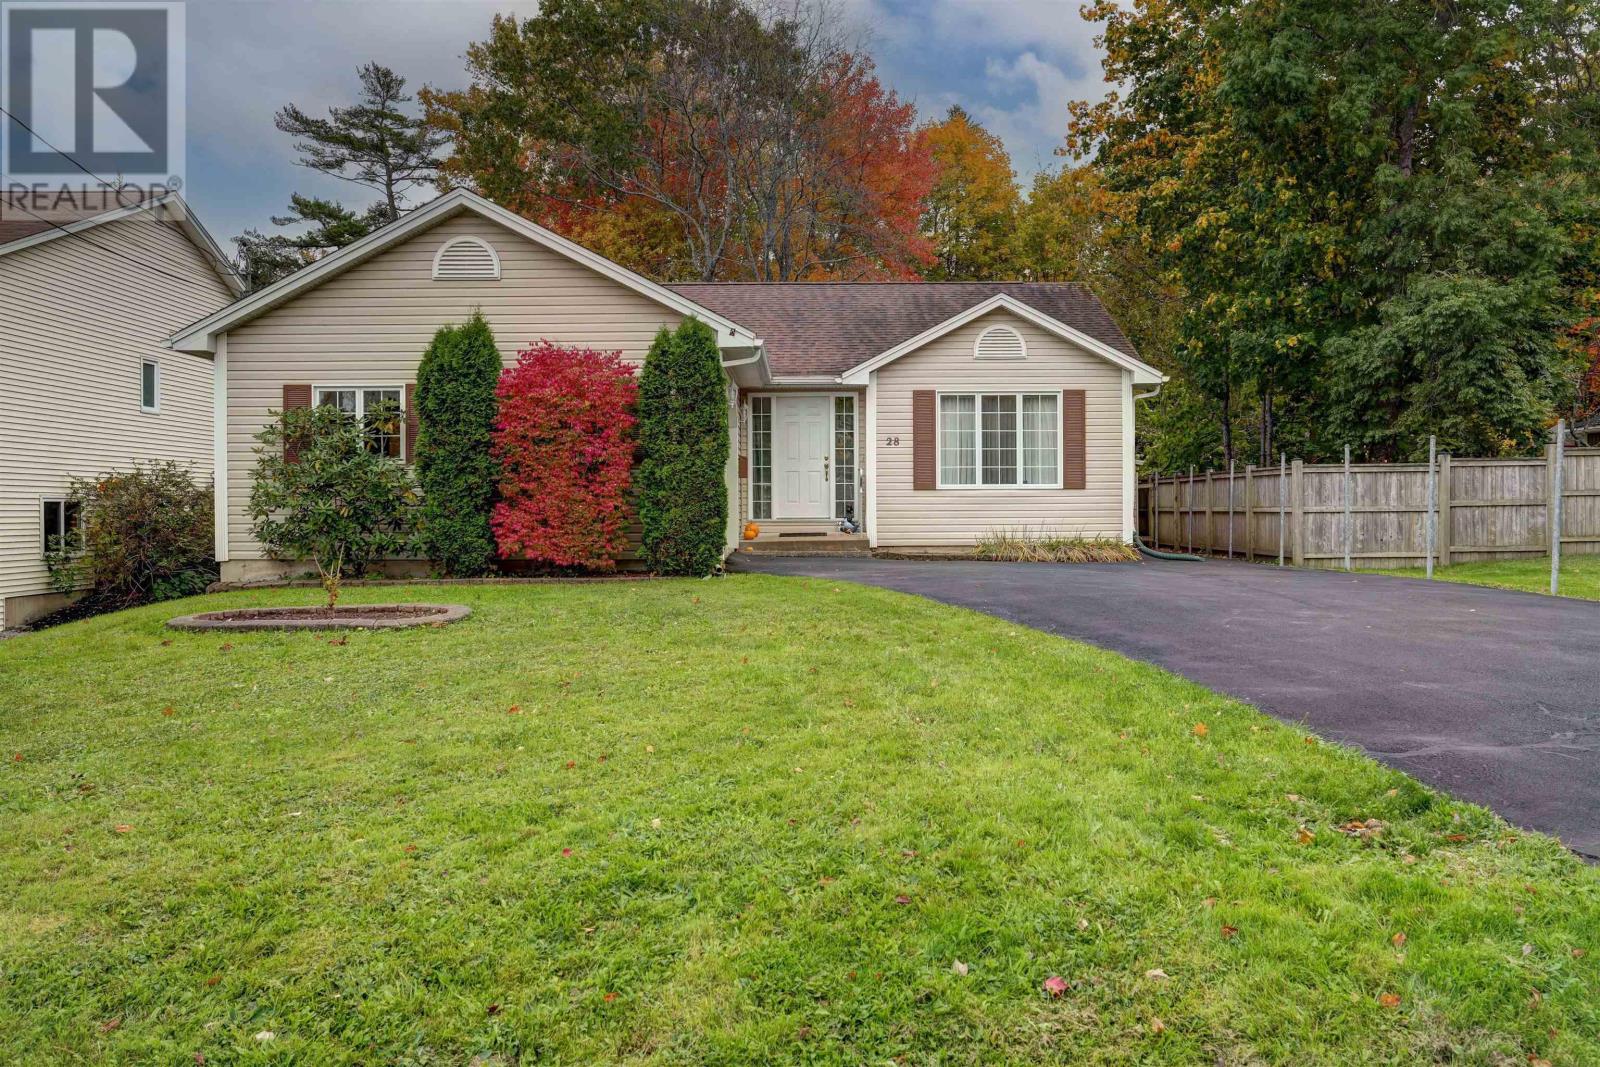
$599,900
28 Fort Sackville Road
Bedford · MLS # 202626426
3 bed · 2 bath · 2,717 sq ft
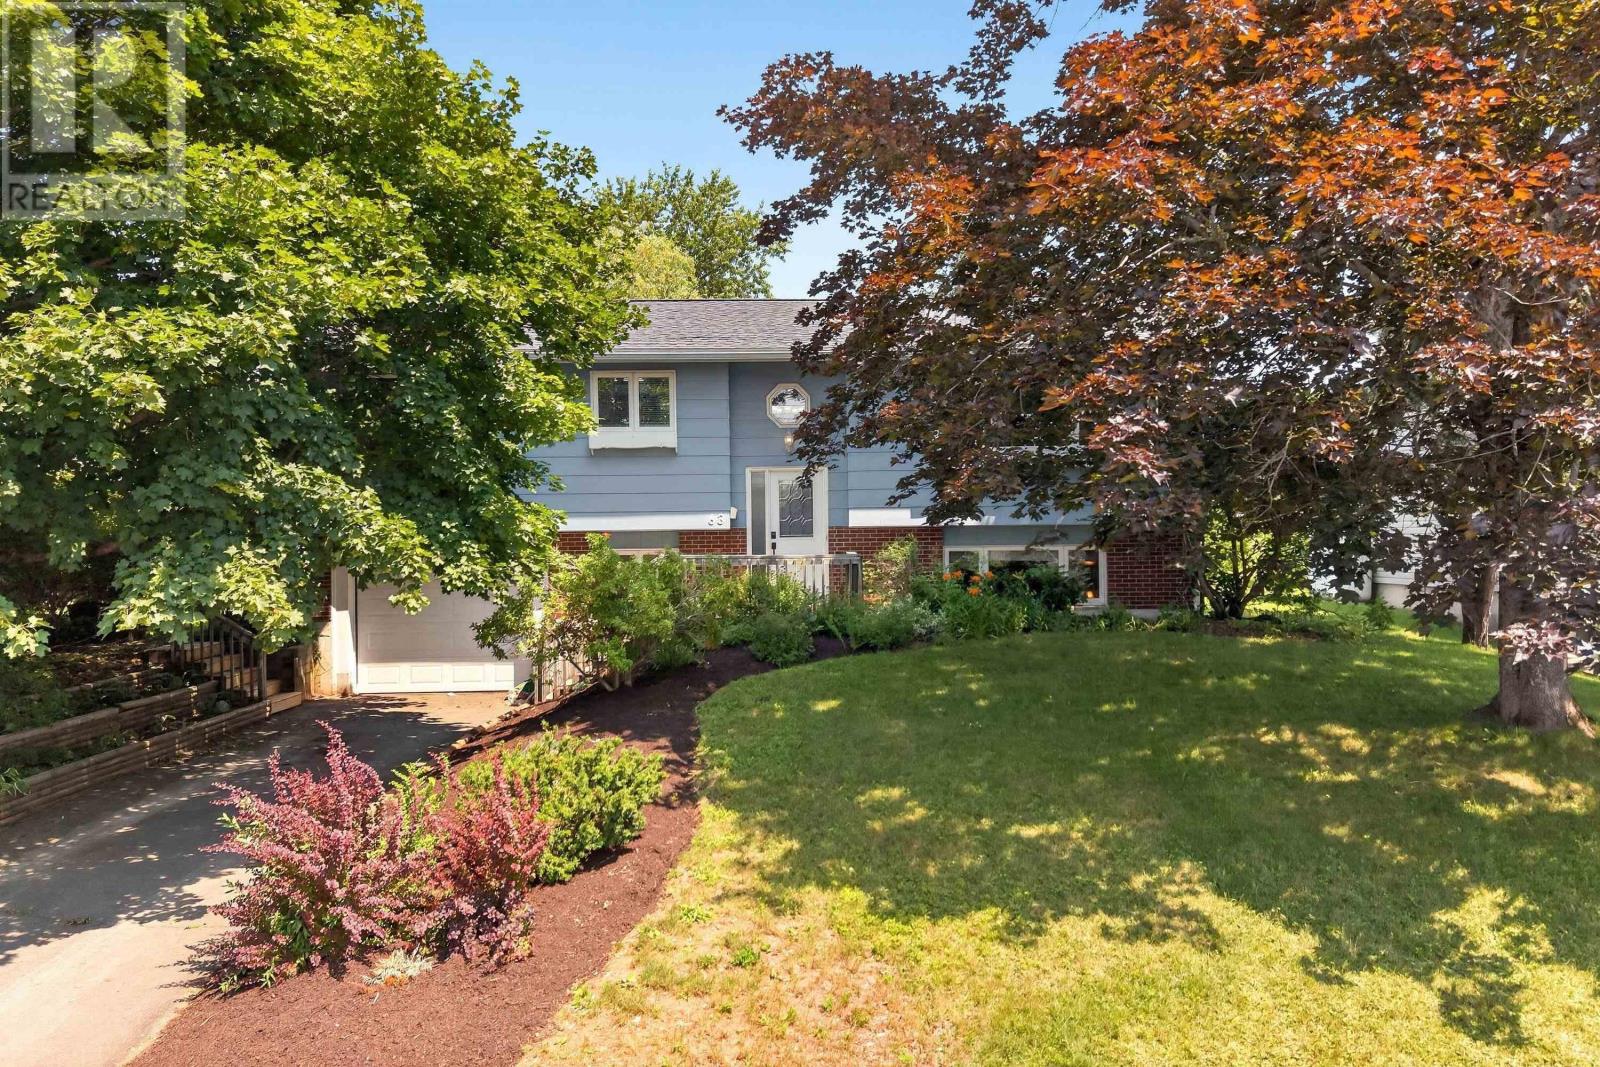
$599,900
63 Oakmount Drive
Bedford · MLS # 202621345
4 bed · 3 bath · 1,925 sq ft