Videos & Virtual Tours
Open available video, 3D tour, or virtual-tour media for this listing.
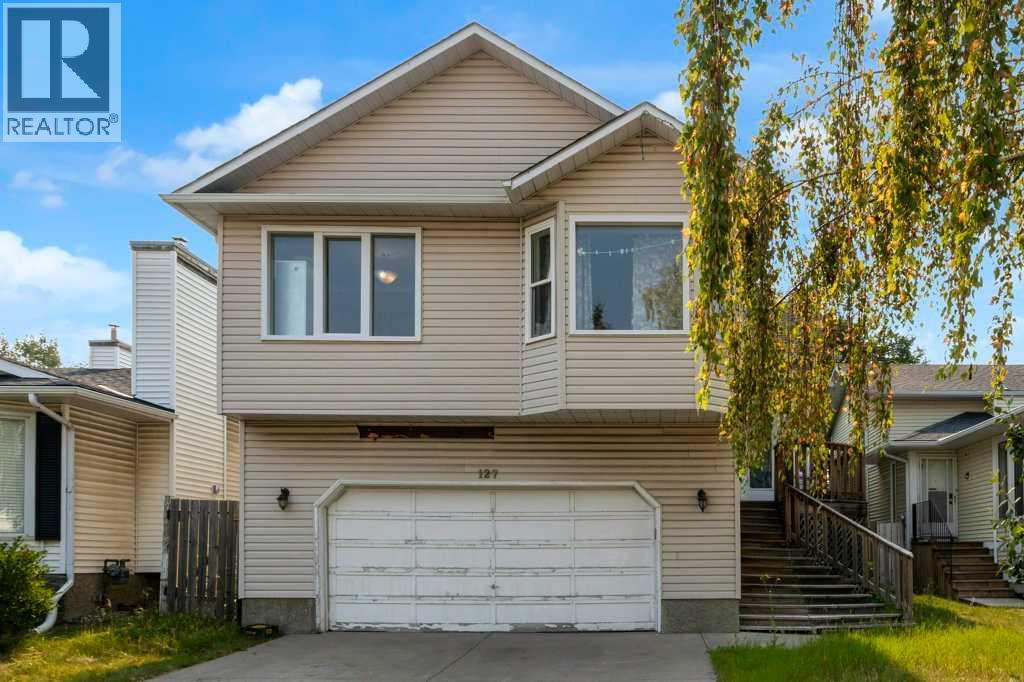
127 Scenic Cove Circle
Calgary, Alberta T3L1M5
MLS # A2334863
Property Details
Type
Detached
Beds
9
Baths
5
Status
For Sale
More homes like this
About this property
Investor Alert! This property offers excellent cash-flow potential and endless possibilities. This spacious bi-level walkout in desirable Scenic Acres features approximately 3,200 sq. ft. of developed living space, 8 bedrooms, 6 bathrooms, and 2 kitchens. Highlights include hardwood flooring, a large primary bedroom with an updated five-piece ensuite and private deck, plus an expansive walkout lower level with high ceilings, numerous windows, and generous recreation space. Located on a quiet crescent within walking distance of the LRT, schools, parks, the YMCA, and Crowfoot Centre, with convenient access to major roadways. Call today for more information!
Mortgage Estimate
Estimated monthly payment
Calculating…
Estimate only. Taxes, insurance, condo fees, and lender terms are not included.
Monthly costs to verify
Property taxes: about $444/month based on listed annual taxes.
Estimate only. Confirm taxes, condo/maintenance fees, insurance, utilities, and lender terms before making decisions.
Rooms
| Room | Level | Dimensions |
|---|---|---|
| Foyer | Main level | 8.33 Ft x 9.33 Ft |
| 3pc Bathroom | Main level | 6.83 Ft x 9.50 Ft |
| 3pc Bathroom | Main level | 5.33 Ft x 6.33 Ft |
| 4pc Bathroom | Main level | 7.75 Ft x 4.92 Ft |
| 5pc Bathroom | Main level | 8.58 Ft x 12.33 Ft |
| Bedroom | Main level | 14.33 Ft x 11.58 Ft |
| Bedroom | Main level | 8.58 Ft x 14.83 Ft |
| Bedroom | Main level | 19.33 Ft x 14.08 Ft |
| Bedroom | Main level | 11.25 Ft x 12.67 Ft |
| Dining room | Main level | 10.58 Ft x 10.33 Ft |
| Kitchen | Main level | 12.58 Ft x 12.17 Ft |
| Primary Bedroom | Main level | 22.25 Ft x 17.00 Ft |
| Other | Main level | 11.33 Ft x 5.58 Ft |
| 3pc Bathroom | Basement | 5.58 Ft x 11.33 Ft |
| Bedroom | Basement | 11.50 Ft x 14.25 Ft |
| Bedroom | Basement | 15.25 Ft x 18.92 Ft |
| Bedroom | Basement | 9.75 Ft x 15.08 Ft |
| Bedroom | Basement | 9.08 Ft x 11.83 Ft |
| Dining room | Basement | 14.50 Ft x 9.08 Ft |
| Kitchen | Basement | 14.50 Ft x 10.25 Ft |
Facts & Location
Interior Size
2,038 sq ft
Parking
2 spaces
Lot Size
563.00
Annual Taxes
$5,326
Year Built
1986
Listing data
Listing information is provided for personal, non-commercial use and should be independently verified before making real estate decisions.
Last refreshed: Nov 16, 2026 9:30 AM
Explore nearby searches
SEO-friendly searches for this area, property type, and nearby neighbourhoods.
Similar Properties
More nearby listings that may fit the same search.
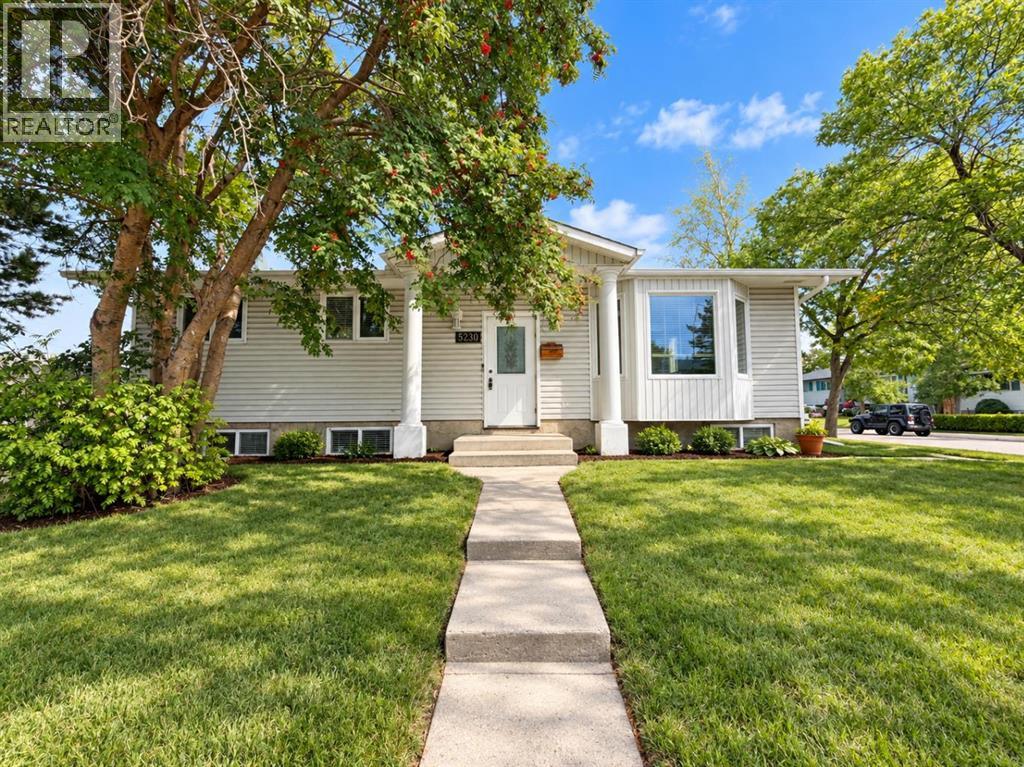
$579,000
5230 Whitestone Road
Calgary · MLS # A2347481
5 bed · 2 bath · 1,073 sq ft
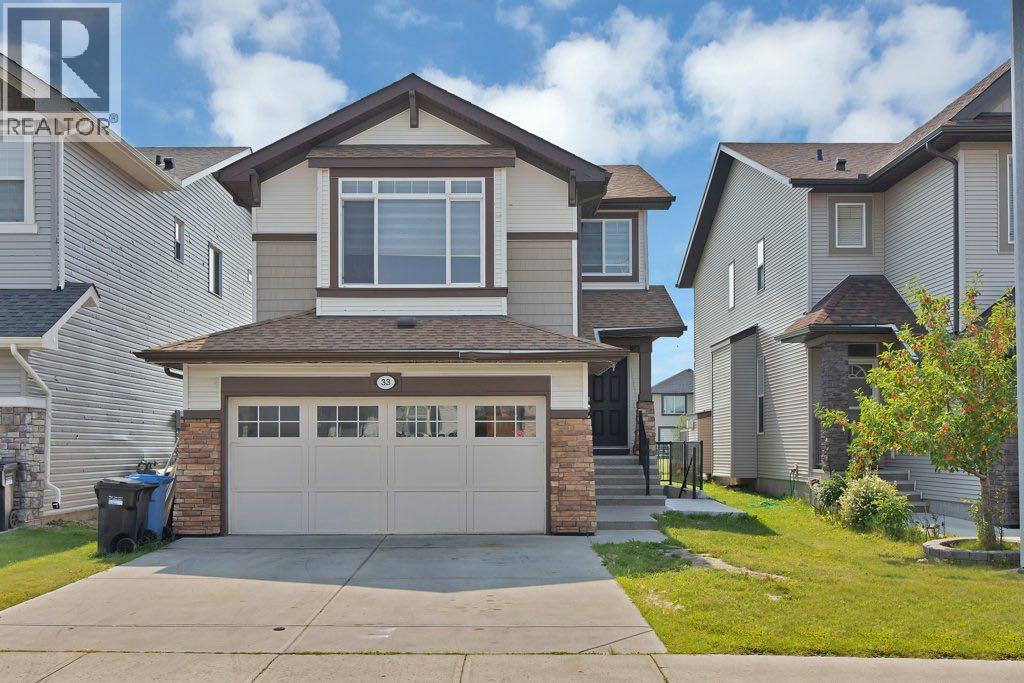
$575,000
33 Skyview springs Road
Calgary · MLS # A2347594
4 bed · 4 bath · 1,734 sq ft
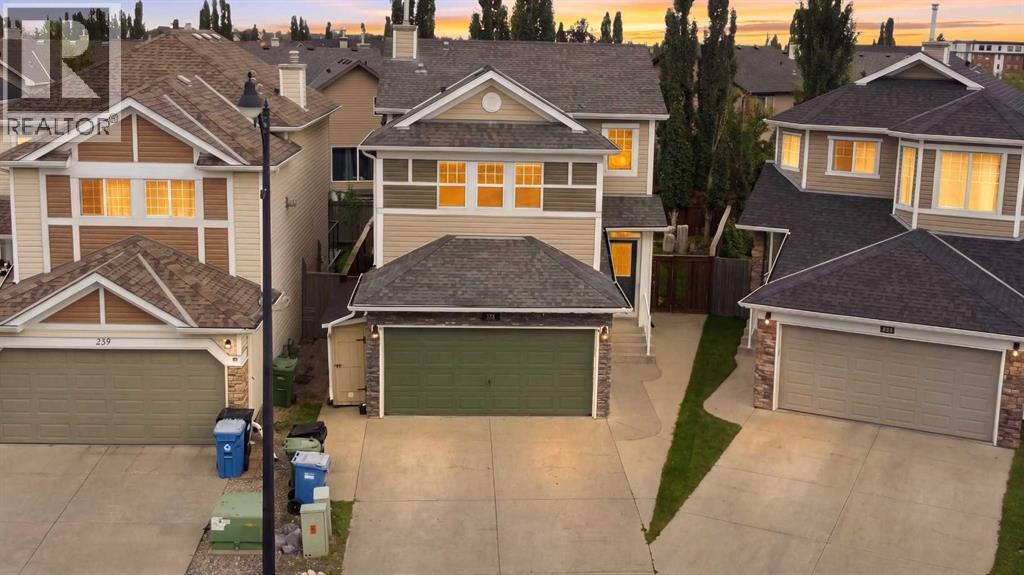
$770,000
235 Cougar Plateau Way
Calgary · MLS # A2347026
4 bed · 4 bath · 1,539 sq ft