Videos & Virtual Tours
Open available video, 3D tour, or virtual-tour media for this listing.
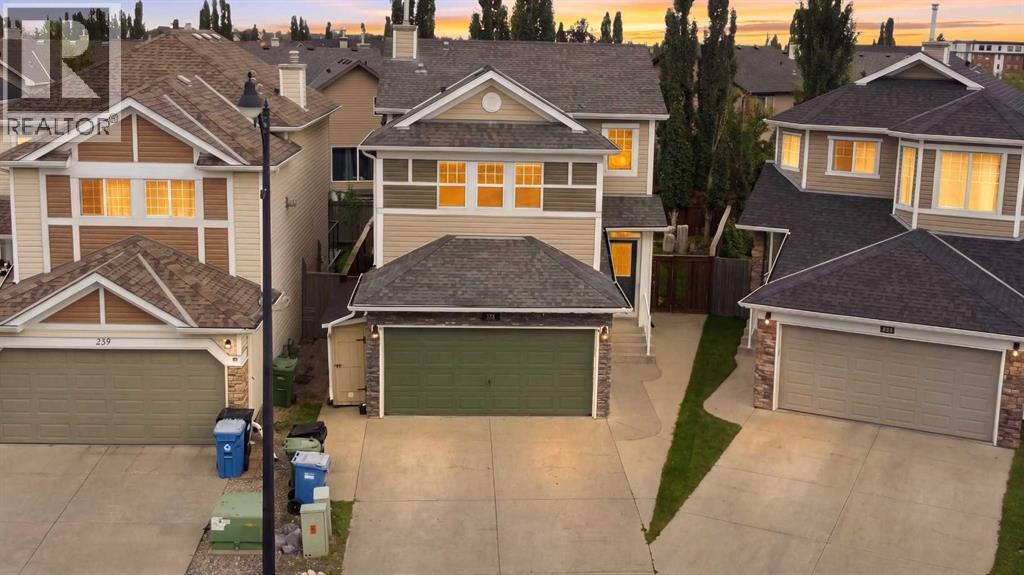
235 Cougar Plateau Way
Calgary, Alberta T3H5S3
MLS # A2347026
Property Details
Type
Detached
Beds
4
Baths
4
Status
For Sale
More homes like this
About this property
Welcome to this inviting family home situated on a large pie-shaped lot with a beautifully landscaped and private backyard. The main level features 9-foot ceilings and a bright, functional layout. The kitchen offers a large island with casual seating, pantry, maple cabinetry, tile backsplash, and a full appliance package. The adjoining dining area overlooks the impressive backyard, complete with an elevated stone patio and spacious lower patio, perfect for outdoor entertaining.Upstairs, you’ll find a generous bonus room, full bathroom, and three bedrooms, including a spacious primary retreat with a private ensuite and custom closet. The lower level offers an additional bedroom, newly completed bathroom, and ample storage. Additional features include central air conditioning, central vacuum, and a heated and insulated double garage with a 220V outlet. Conveniently located near schools, parks, walking paths, shopping, and with easy access to downtown.
Mortgage Estimate
Estimated monthly payment
Calculating…
Estimate only. Taxes, insurance, condo fees, and lender terms are not included.
Monthly costs to verify
Property taxes: about $395/month based on listed annual taxes.
Estimate only. Confirm taxes, condo/maintenance fees, insurance, utilities, and lender terms before making decisions.
Rooms
| Room | Level | Dimensions |
|---|---|---|
| Living room | Main level | 16.17 Ft x 11.75 Ft |
| Kitchen | Main level | 8.75 Ft x 11.25 Ft |
| Dining room | Main level | 7.42 Ft x 11.25 Ft |
| 2pc Bathroom | Main level | 5.67 Ft x 5.50 Ft |
| Family room | Upper Level | 11.67 Ft x 17.00 Ft |
| Primary Bedroom | Upper Level | 13.58 Ft x 12.00 Ft |
| 3pc Bathroom | Upper Level | 7.42 Ft x 7.50 Ft |
| Bedroom | Upper Level | 13.67 Ft x 11.67 Ft |
| Bedroom | Upper Level | 10.75 Ft x 9.67 Ft |
| 4pc Bathroom | Upper Level | 8.08 Ft x 6.50 Ft |
| Bedroom | Basement | 15.50 Ft x 12.25 Ft |
| 3pc Bathroom | Basement | 8.42 Ft x 9.33 Ft |
| Furnace | Basement | 17.92 Ft x 14.00 Ft |
Facts & Location
Interior Size
1,539 sq ft
Parking
4 spaces
Lot Size
331.00
Annual Taxes
$4,738
Year Built
2005
Listing data
Listing information is provided for personal, non-commercial use and should be independently verified before making real estate decisions.
Last refreshed: Nov 21, 2026 9:31 AM
Explore nearby searches
SEO-friendly searches for this area, property type, and nearby neighbourhoods.
Similar Properties
More nearby listings that may fit the same search.
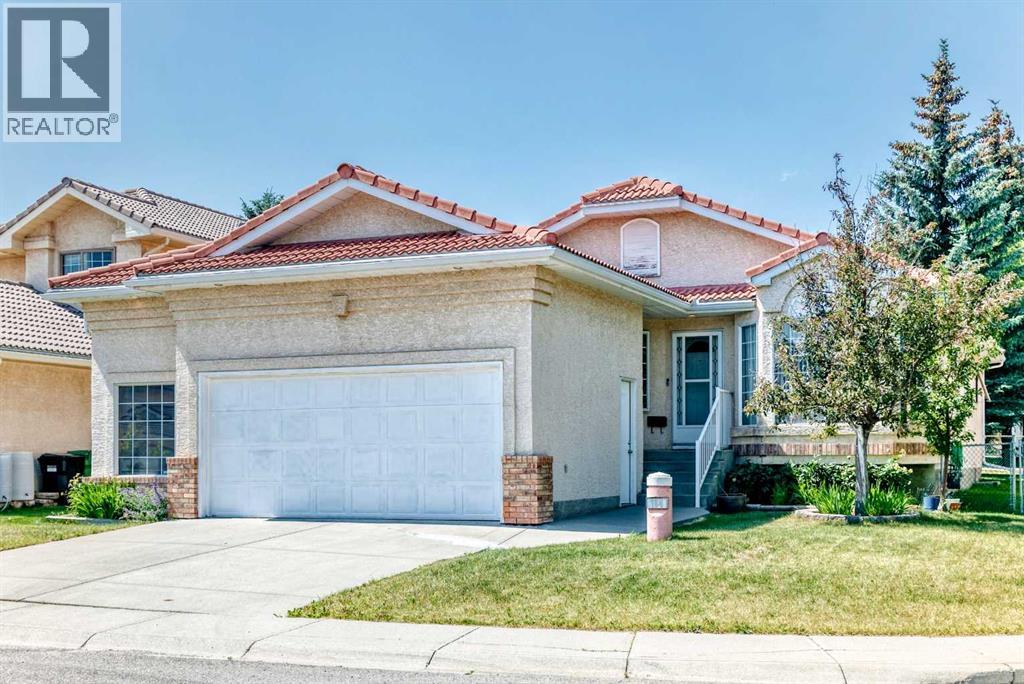
$770,000
184 Hampshire Circle
Calgary · MLS # A2335371
4 bed · 3 bath · 1,563 sq ft
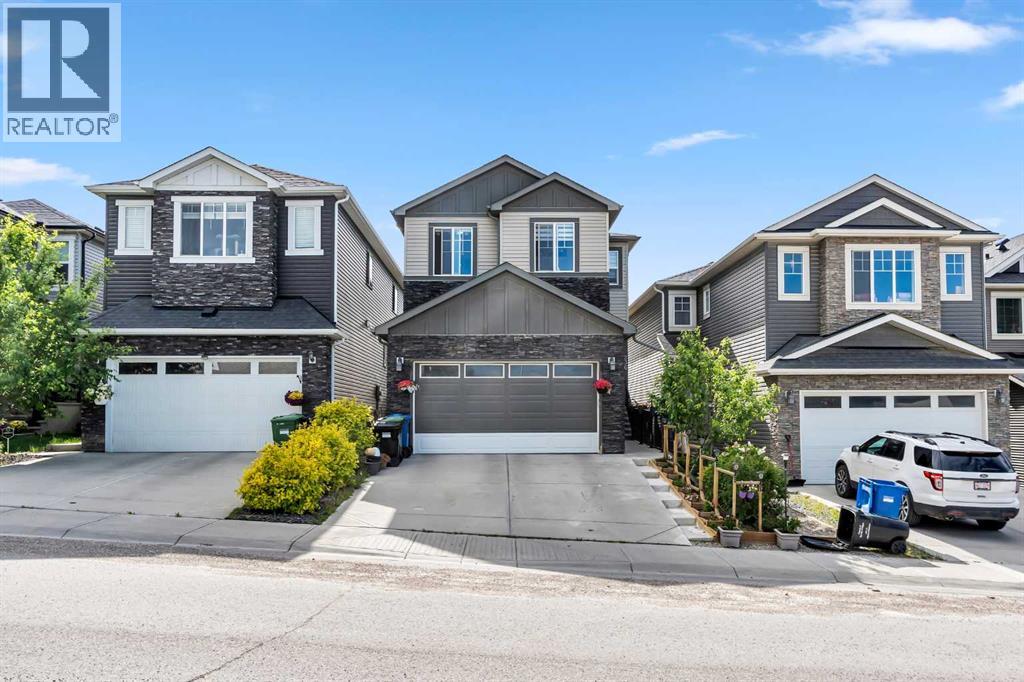
$769,900
236 Nolanhurst Crescent
Calgary · MLS # A2344449
4 bed · 4 bath · 2,283 sq ft
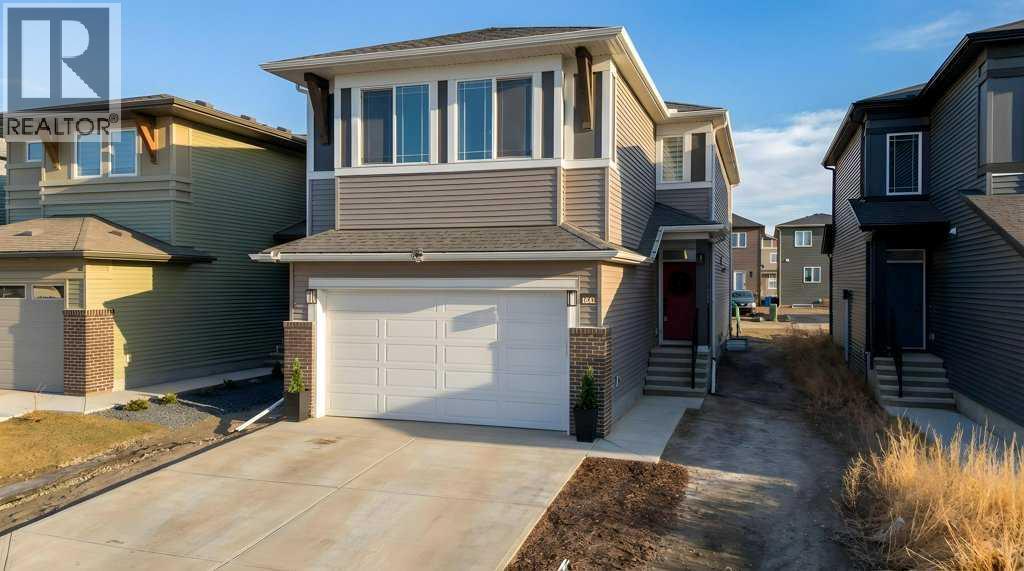
$769,900
250 Hotchkiss Common
Calgary · MLS # A2284008
4 bed · 4 bath · 2,200 sq ft