Videos & Virtual Tours
Open available video, 3D tour, or virtual-tour media for this listing.
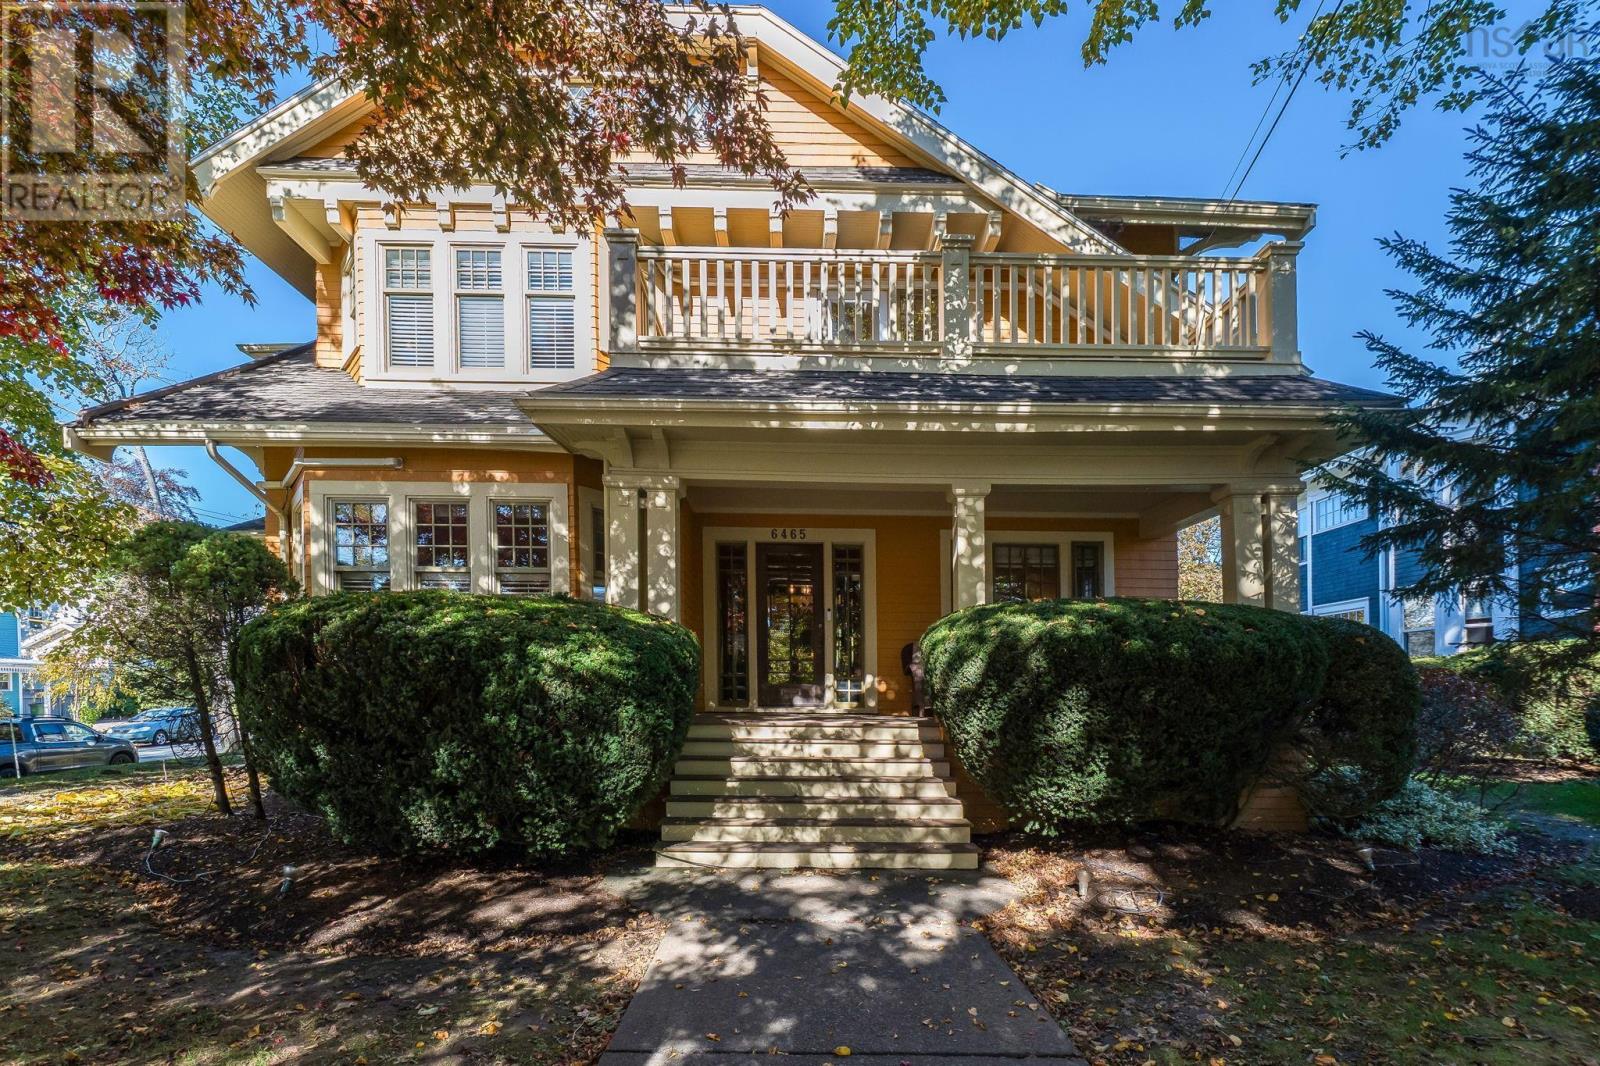
6465 Jubilee Road
Halifax, Nova Scotia B3H2H2
MLS # 202627220
Property Details
Type
Detached
Beds
7
Baths
3
Status
For Sale
More homes like this
About this property
Step into an extraordinary residence where timeless character meets refined modern luxury. Ideally situated on one of the area's most iconic streets, this impressive property welcomes you with a charming front porch, setting a graceful tone before you even step inside. Spanning 4,900 sq ft of exquisite living space across three levelsplus an additional 1,600 sq ft unfinished on the lower levelthis home blends historic charm with exceptional craftsmanship.The main floor makes a grand first impression with its original oak staircase, detailed banisters, and classic built-in deacons bench. At the center of the home is a thoughtfully updated chef's kitchen featuring a spacious island with seating and a premier 6-burner Wolf gas range. Designed for seamless indoor-outdoor living and effortless entertaining, the main level boasts a formal dining room alongside both a living room and family roomeach anchored by a propane fireplacewith easy flow out to a private side patio and an expansive rear deck overlooking the grounds.The 2nd level offers 5 generous bdrms, including one ideal for a private home office setup. The serene primary suite features a full 4-pc ensuite and wood burning fireplace, complemented by an additional 4-pc bath serving the remaining bdrms. The versatile 3rd level introduces two flexible rooms suited for extra guest suites, playrooms, or rec space. Downstairs, the expansive unfinished level provides immense storage and future potential. Enhanced by ductless heat pumps for efficient climate control, this exceptional home offers rare distinction and enduring elegance.
Mortgage Estimate
Estimated monthly payment
Calculating…
Estimate only. Taxes, insurance, condo fees, and lender terms are not included.
Rooms
| Room | Level | Dimensions |
|---|---|---|
| Living room | Main level | 14.6x23.4 |
| Dining room | Main level | 17x12.5 |
| Kitchen | Main level | 25.4x16.4 |
| Other | Main level | 5.9x8.1 PANTRY |
| Family room | Main level | 13.3x16.4 |
| 2pc Bathroom | Main level | 5.5x3.9 |
| Den | Main level | 12.1x12.2 |
| Mud room | Main level | 7.2x13.5 |
| Primary Bedroom | Second level | 14.6x20.3 |
| 4pc Ensuite bath | Second level | 8x8.10 |
| Bedroom | Second level | 15.11x12.2 |
| Bedroom | Second level | 10.1x12.2 |
| Bedroom | Second level | 14.8x11.9 |
| 4pc Bathroom | Second level | 9.10x7.5 |
| Bedroom | Second level | 17x12.6 |
| Den | Second level | 7.11x11.4 & 5.5x7.2 |
| Bedroom | Third level | 13.10x20.11 |
| Bedroom | Third level | 21.3x20.4 |
| Storage | Third level | 9.10x15.1 |
| Storage | Third level | 10.1x12.10 |
Facts & Location
Interior Size
6,487 sq ft
Lot Size
0.1776
Year Built
1919
Listing data
Listing information is provided for personal, non-commercial use and should be independently verified before making real estate decisions.
Last refreshed: Nov 16, 2026 9:15 AM
Explore nearby searches
SEO-friendly searches for this area, property type, and nearby neighbourhoods.
Similar Properties
More nearby listings that may fit the same search.
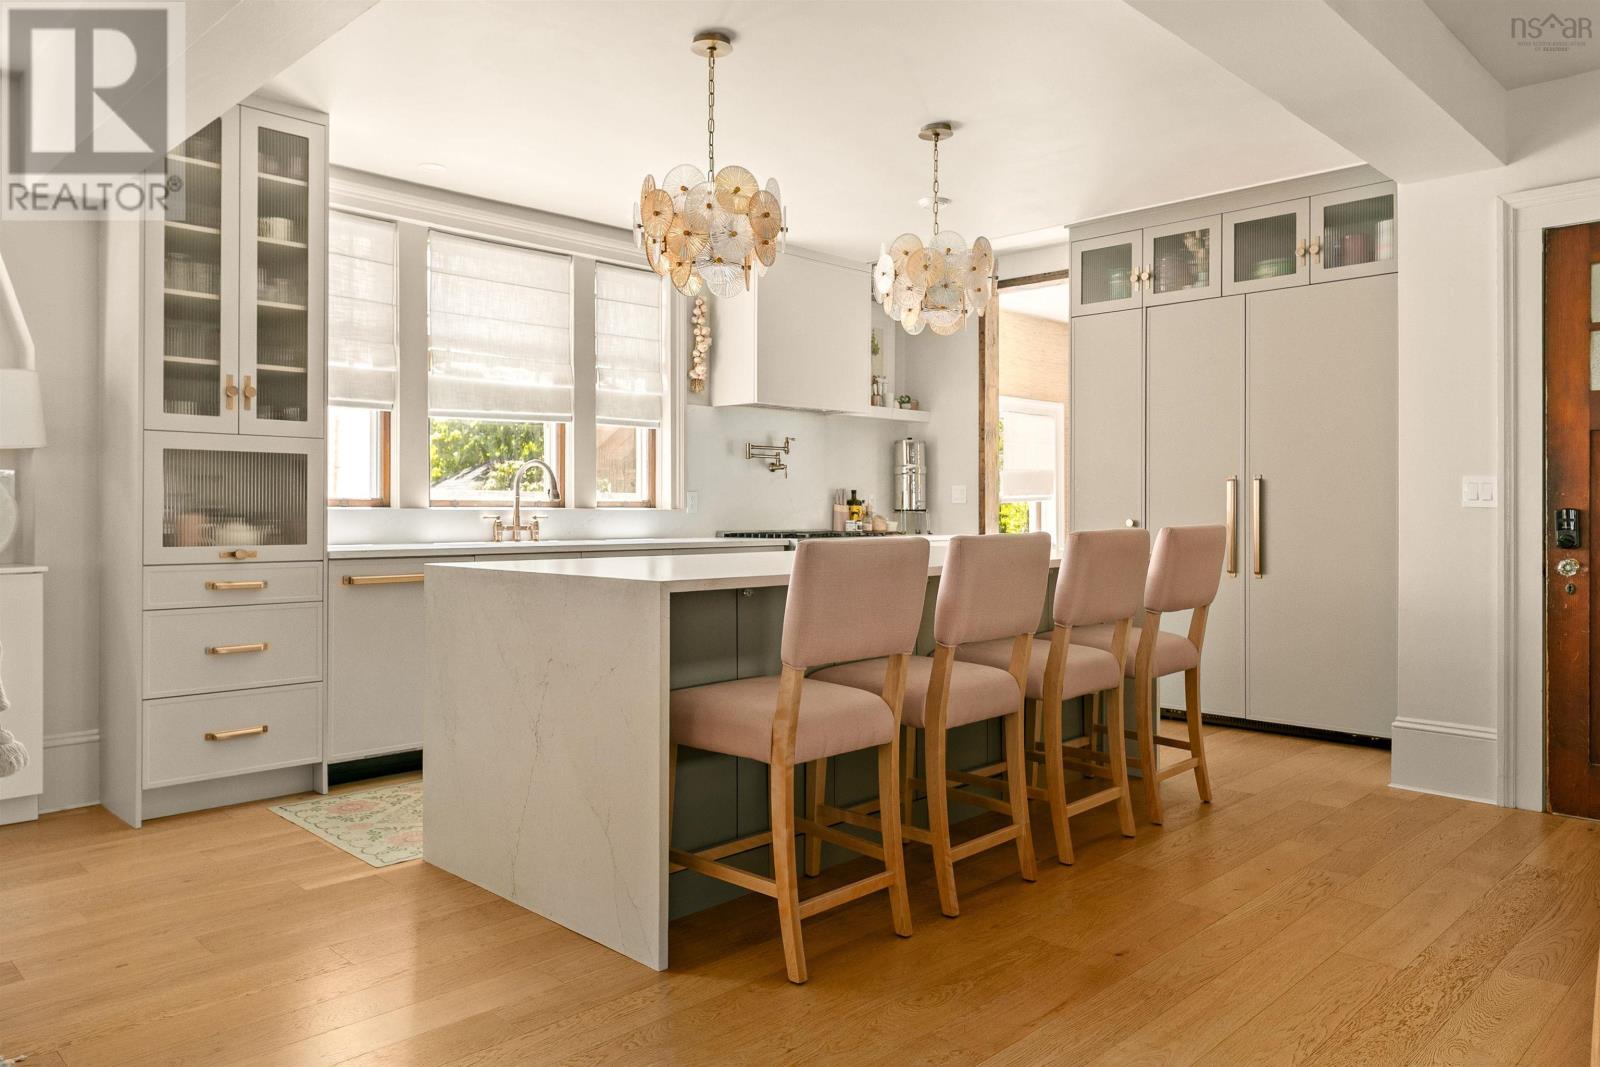
$2,149,900
1630 Vernon Street
Halifax · MLS # 202614022
6 bed · 4 bath · 3,230 sq ft
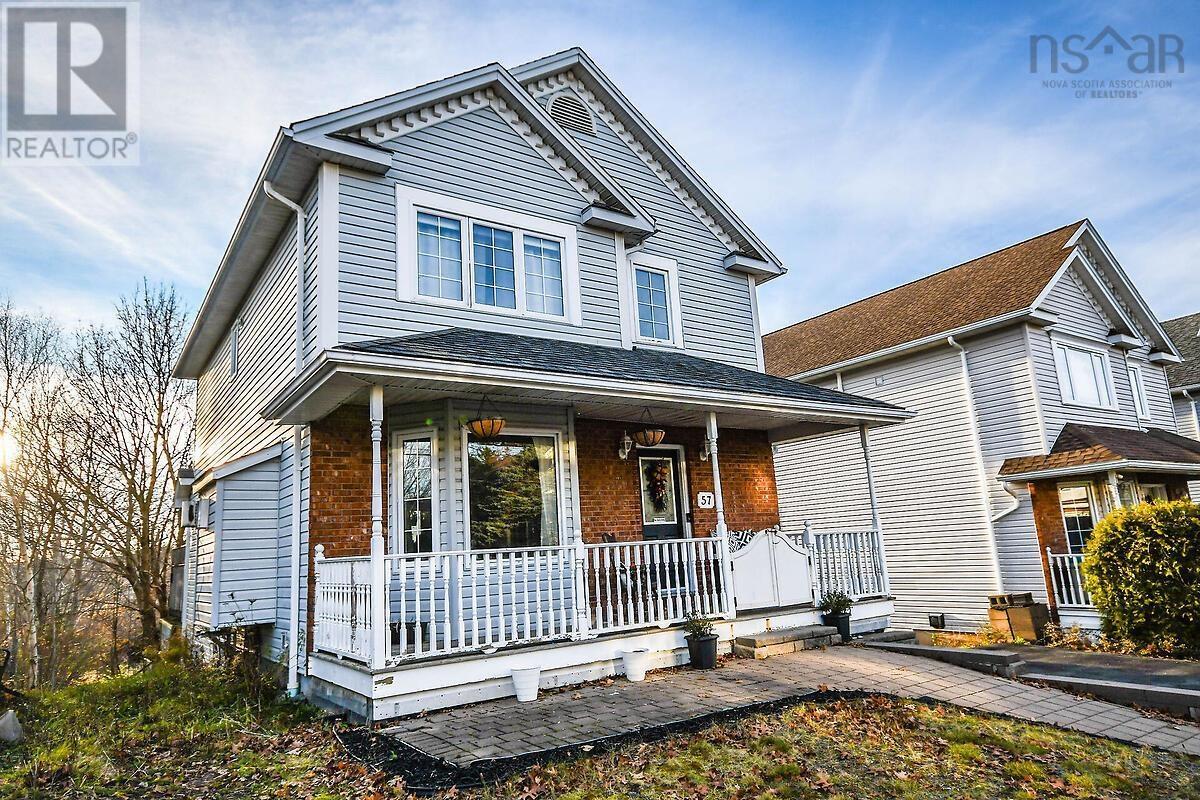
$614,900
57 Scotch Pine Terrace
Halifax · MLS # 202628325
3 bed · 3 bath · 2,346 sq ft
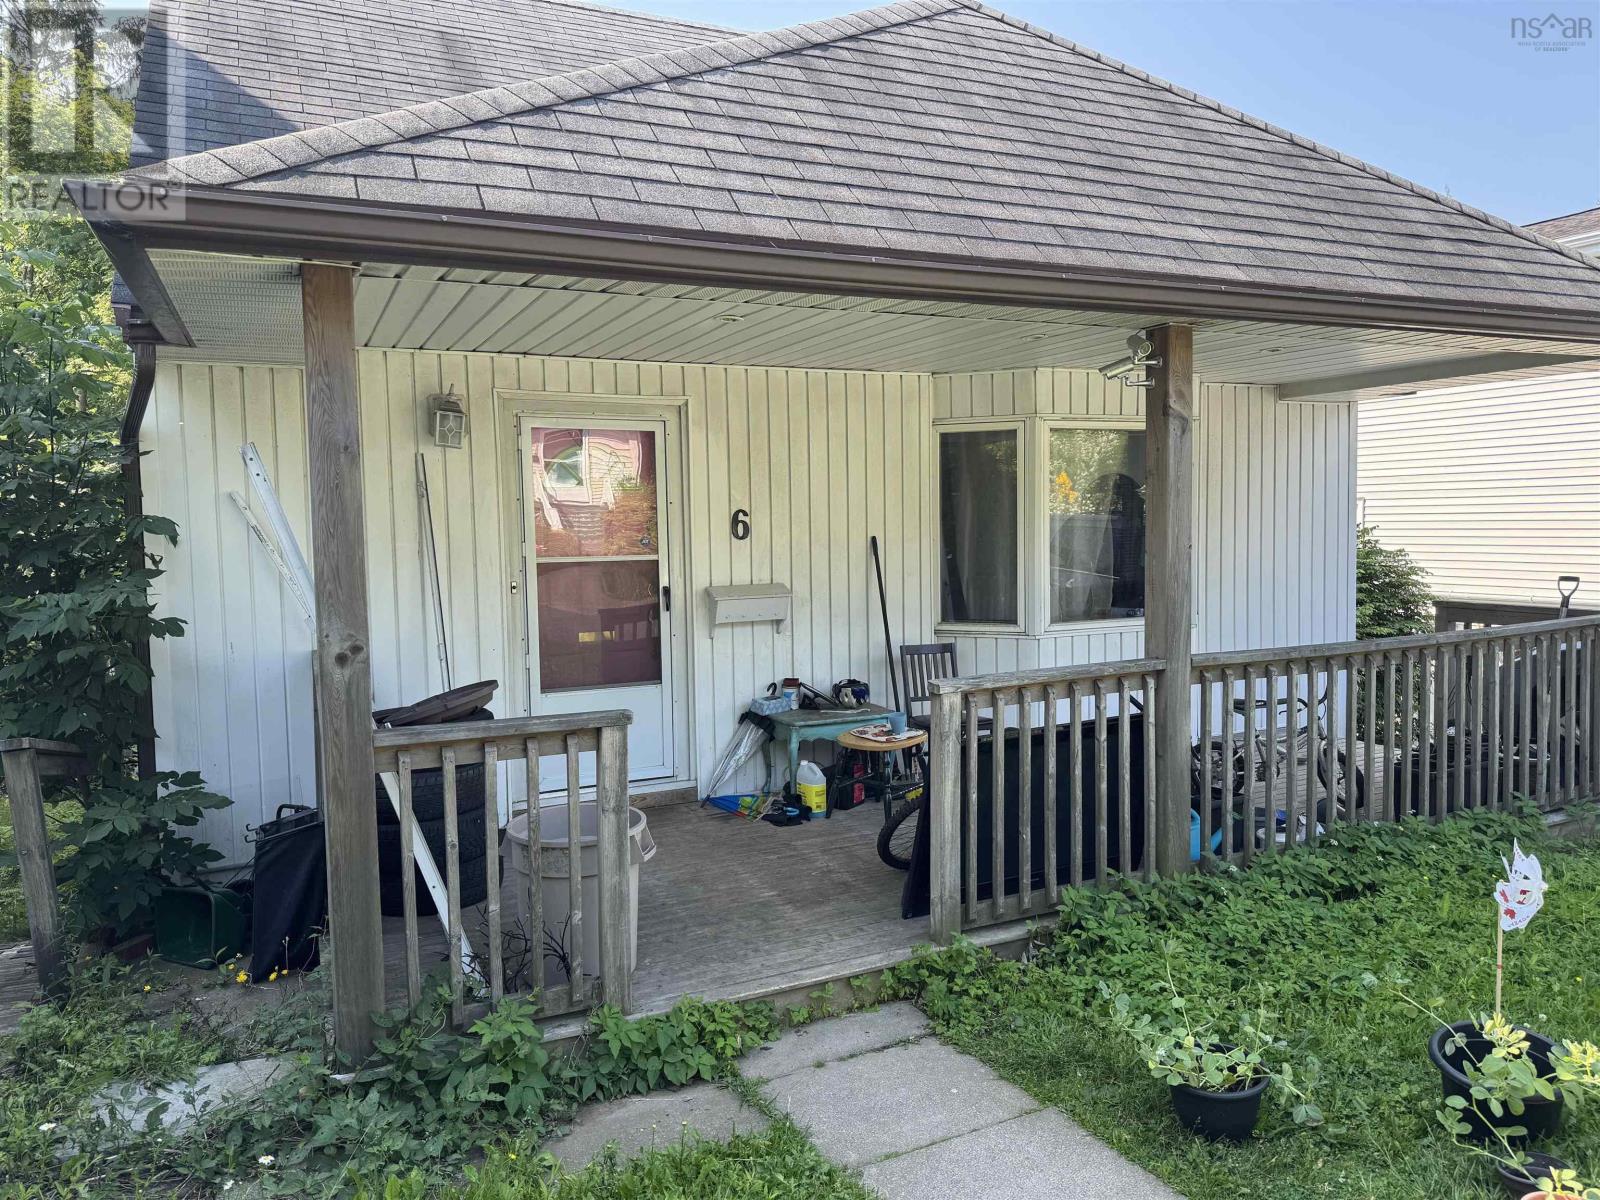
$469,900
6 Ashdale Avenue
Halifax · MLS # 202616659
3 bed · 1 bath · 1,173 sq ft