Videos & Virtual Tours
Open available video, 3D tour, or virtual-tour media for this listing.
1630 Vernon Street
Halifax, Nova Scotia B3H3N1
MLS # 202614022
Property Details
Type
Detached
Beds
6
Baths
4
Status
For Sale
More homes like this
About this property
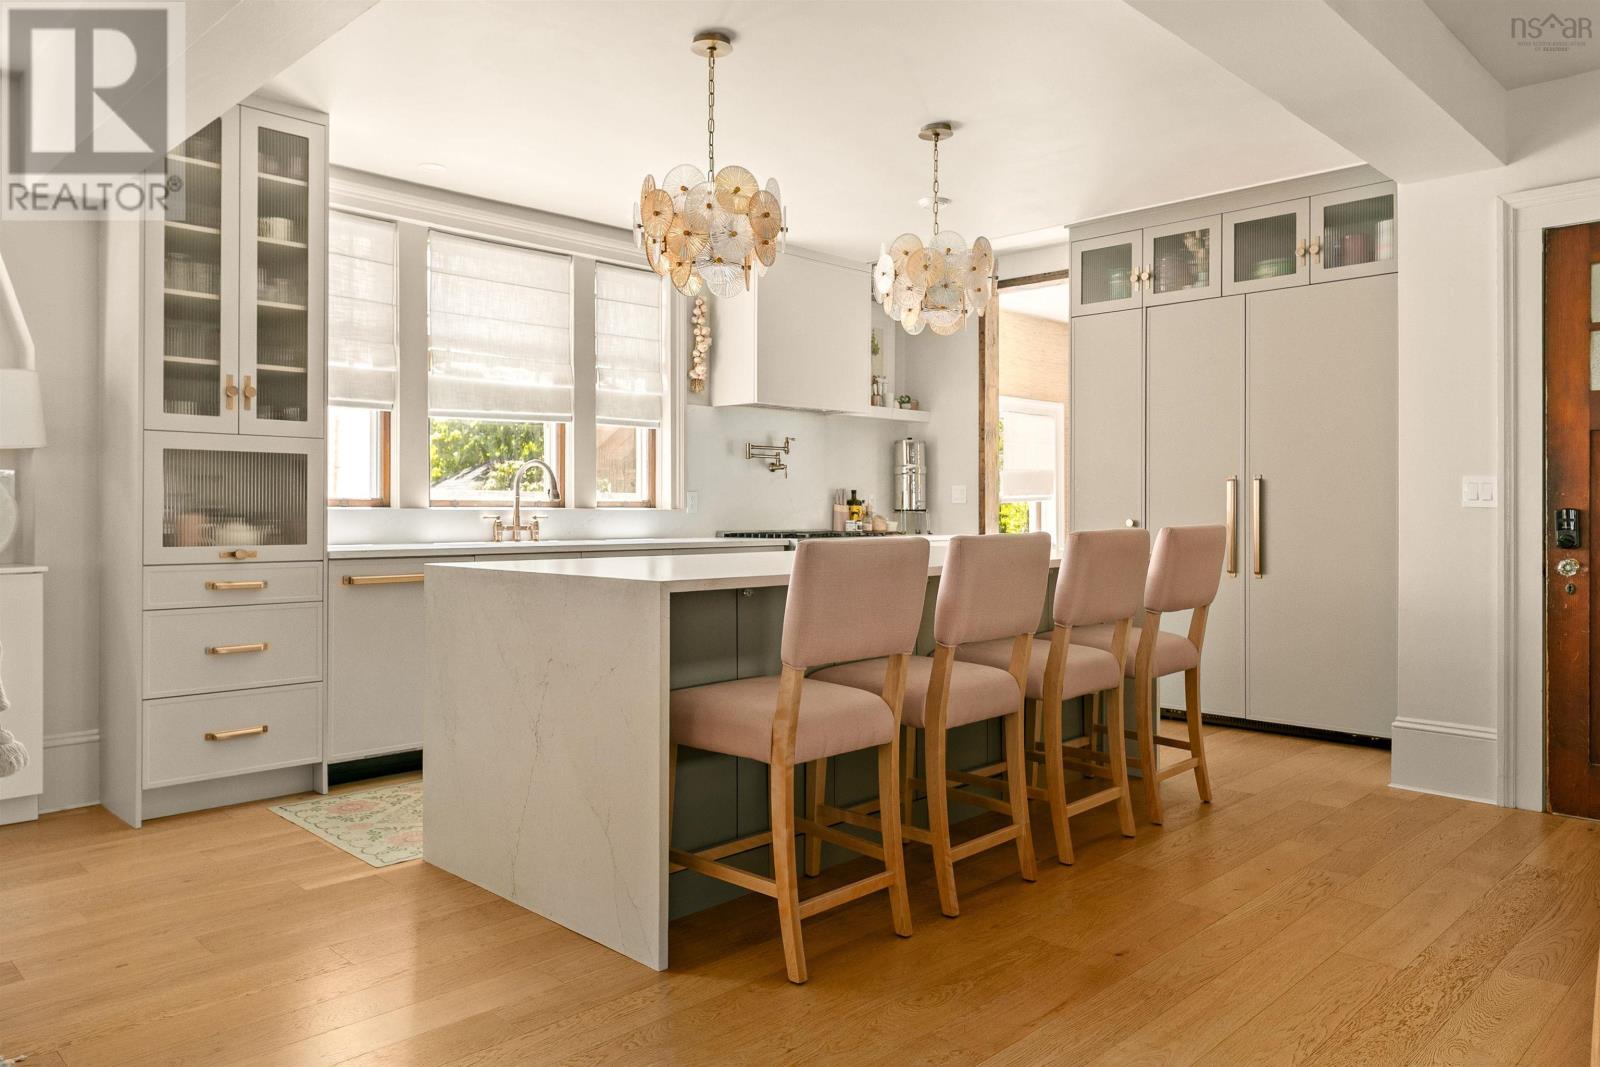
Set on one of the South End's most storied streets, this fully restored heritage residence pairs architectural character with the comfort and reliability of a new build. Every major system, including the roof, plumbing, electrical, and HVAC, has been completely overhauled since 2021, so what you're buying is a landmark home with a brand-new house behind its walls. Sun-filled principal rooms, soaring ceilings, and a chef's kitchen anchor a main level designed for both quiet family living and effortless entertaining. Inside, grand formal living and dining rooms showcase original millwork restored to heritage standard, with original doors, windows, and door hardware retained where possible alongside fully updated interior systems and finishes throughout. The chef's kitchen features a 48-inch fridge and 36-inch natural gas range, and the primary suite offers a spa-inspired ensuite. One of the larger homes on this estate-style, single-family block, it offers 6 bedrooms, 3.5 bathrooms, and 2 laundry rooms across the main house and lower-level suite, plus private, professionally landscaped outdoor space. A garage accessible via the driveway is ideal for storing summer vehicles or boats, and features a removable gate that allows the yard to be fenced in for dogs. The home was raised two feet to create a large, bright, self-contained lower-level suite, a private retreat for extended family, university-age children, or visiting guests, complete with its own entrance, kitchen, and living area. It's ideal as a private suite for a live-in family member, au pair, or executive guest quarters. Just 600 m to Dalhousie University and 900 m to both the IWK and QEII/Victoria General hospitals, with top-rated schools nearby including LeMarchant-St. Thomas, Sacred Heart, and Armbrae Academy.
Mortgage Estimate
Estimated monthly payment
Calculating…
Estimate only. Taxes, insurance, condo fees, and lender terms are not included.
Rooms
| Room | Level | Dimensions |
|---|---|---|
| Mud room | Main level | 11.8 x 6.5 |
| Living room | Main level | 20.4 x 19.4 |
| Kitchen | Main level | 11.6 x 13.9 |
| Dining room | Main level | 11.10 x 12.3 |
| Other | Main level | Bar 3.3 x 8.2 |
| 2pc Bathroom | Main level | 3. x 6.1 |
| Primary Bedroom | Second level | 12.1 x 11.6 |
| 5pc Ensuite bath | Second level | 11.6 x 7.5 |
| Other | Second level | WIC 11.7 x 9.7 |
| Bedroom | Second level | 12. x 13.2 |
| Family room | Second level | 12.1 x 11.6 |
| 4pc Bathroom | Second level | 6.11 x 10.5 |
| Bedroom | Third level | 13.5 x 16.7 |
| Living room | Basement | 21.9 x 16.8 |
| Kitchen | Basement | 12.2 x 6.11 |
| Bedroom | Basement | 9.7 x 9.8 |
| Bedroom | Basement | 9.6 x 9.8 |
| 3pc Bathroom | Basement | 5.11 x 8.3 |
Facts & Location
Interior Size
3,230 sq ft
Lot Size
0.0826
Year Built
1921
Listing data
Listing information is provided for personal, non-commercial use and should be independently verified before making real estate decisions.
Last refreshed: Nov 19, 2026 5:46 AM
Explore nearby searches
SEO-friendly searches for this area, property type, and nearby neighbourhoods.
Similar Properties
More nearby listings that may fit the same search.
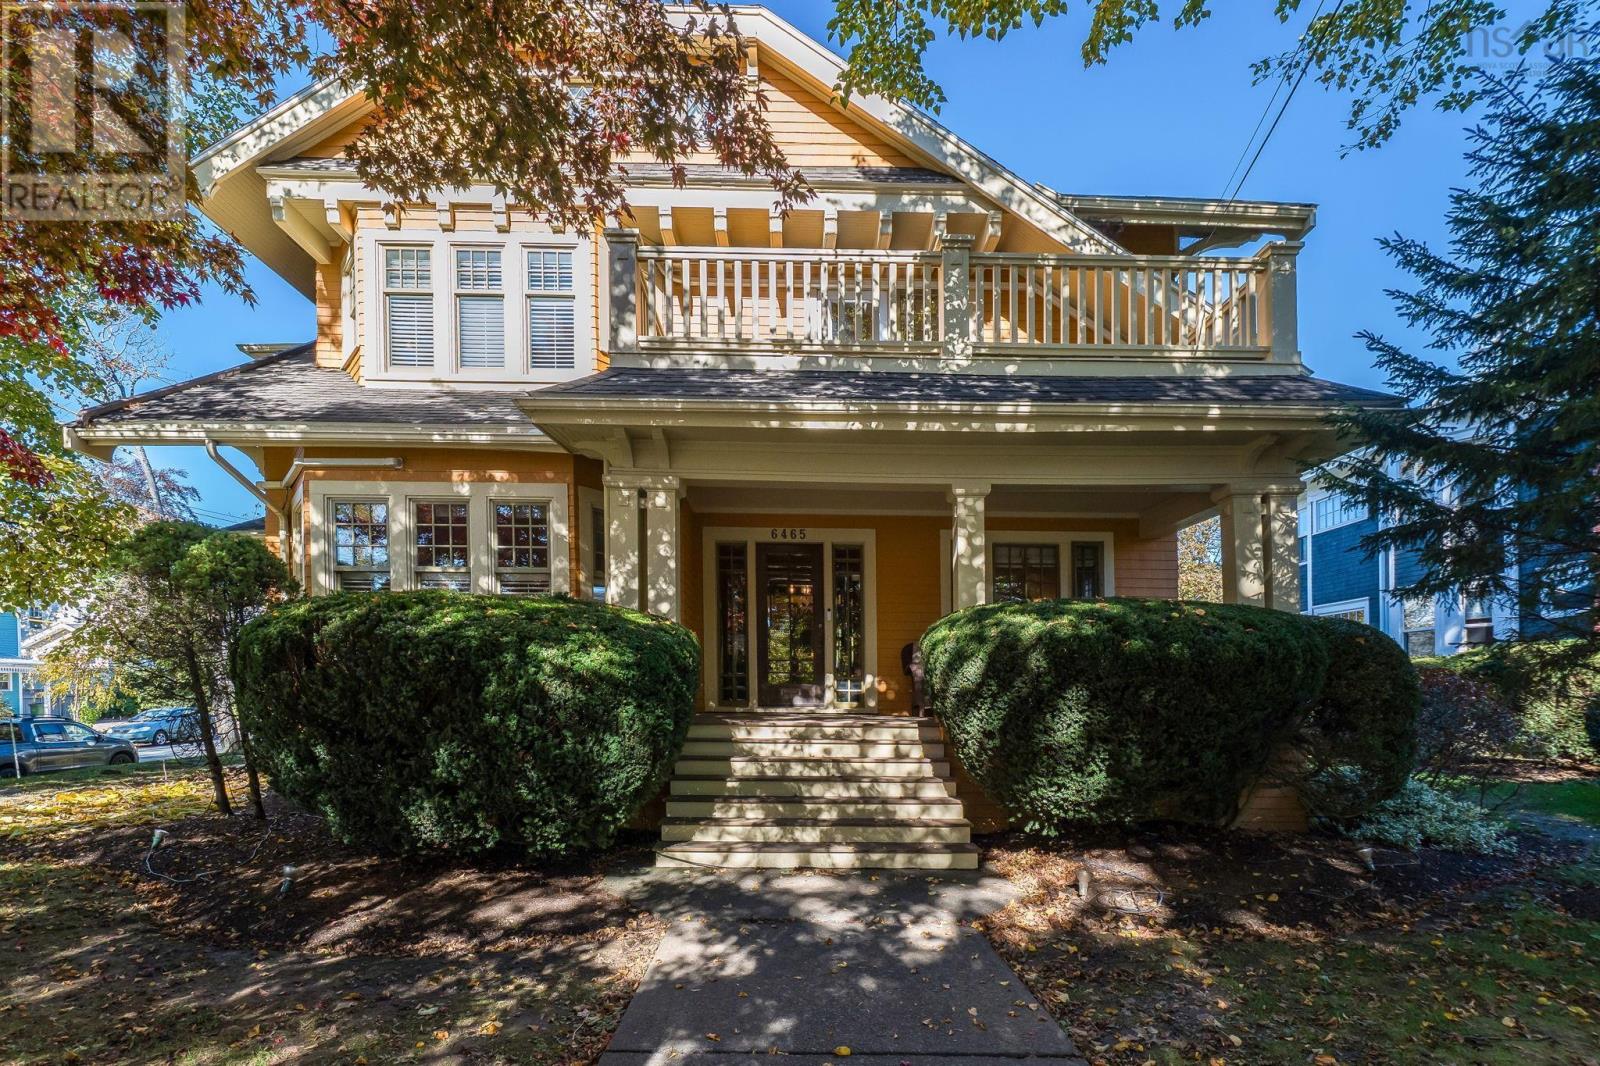
$2,200,000
6465 Jubilee Road
Halifax · MLS # 202627220
7 bed · 3 bath · 6,487 sq ft
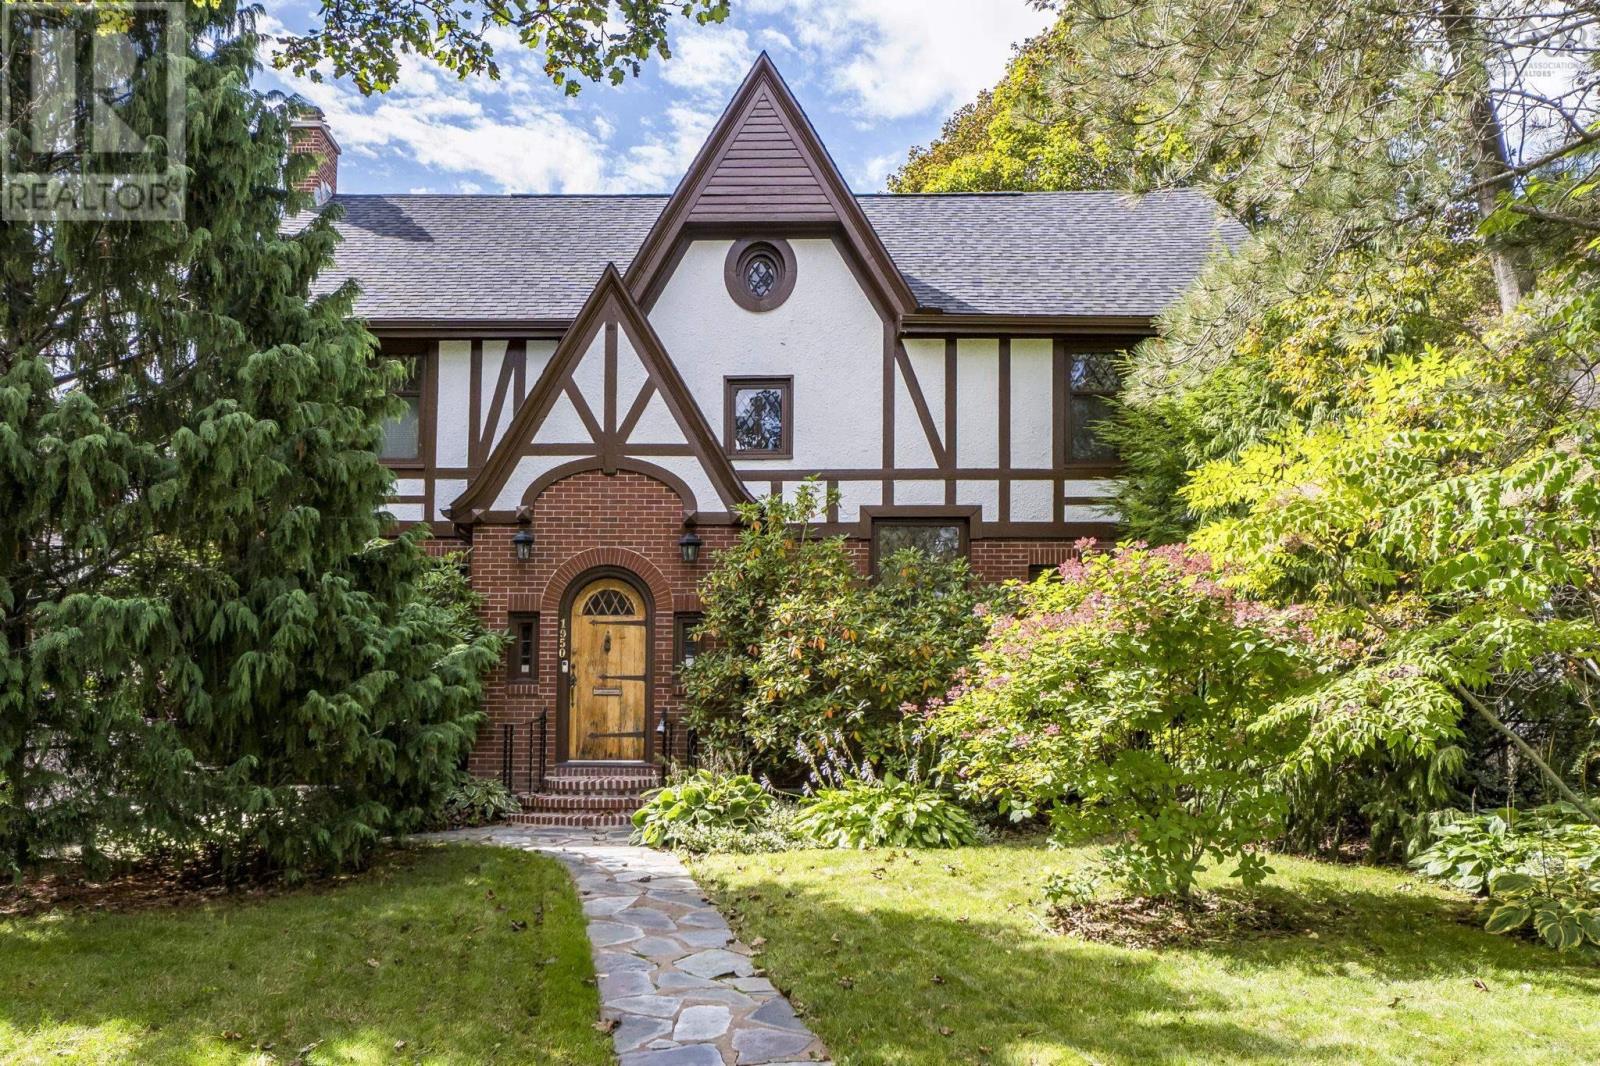
$1,995,000
1950 Connaught Avenue
Halifax · MLS # 202601573
5 bed · 4 bath · 5,197 sq ft
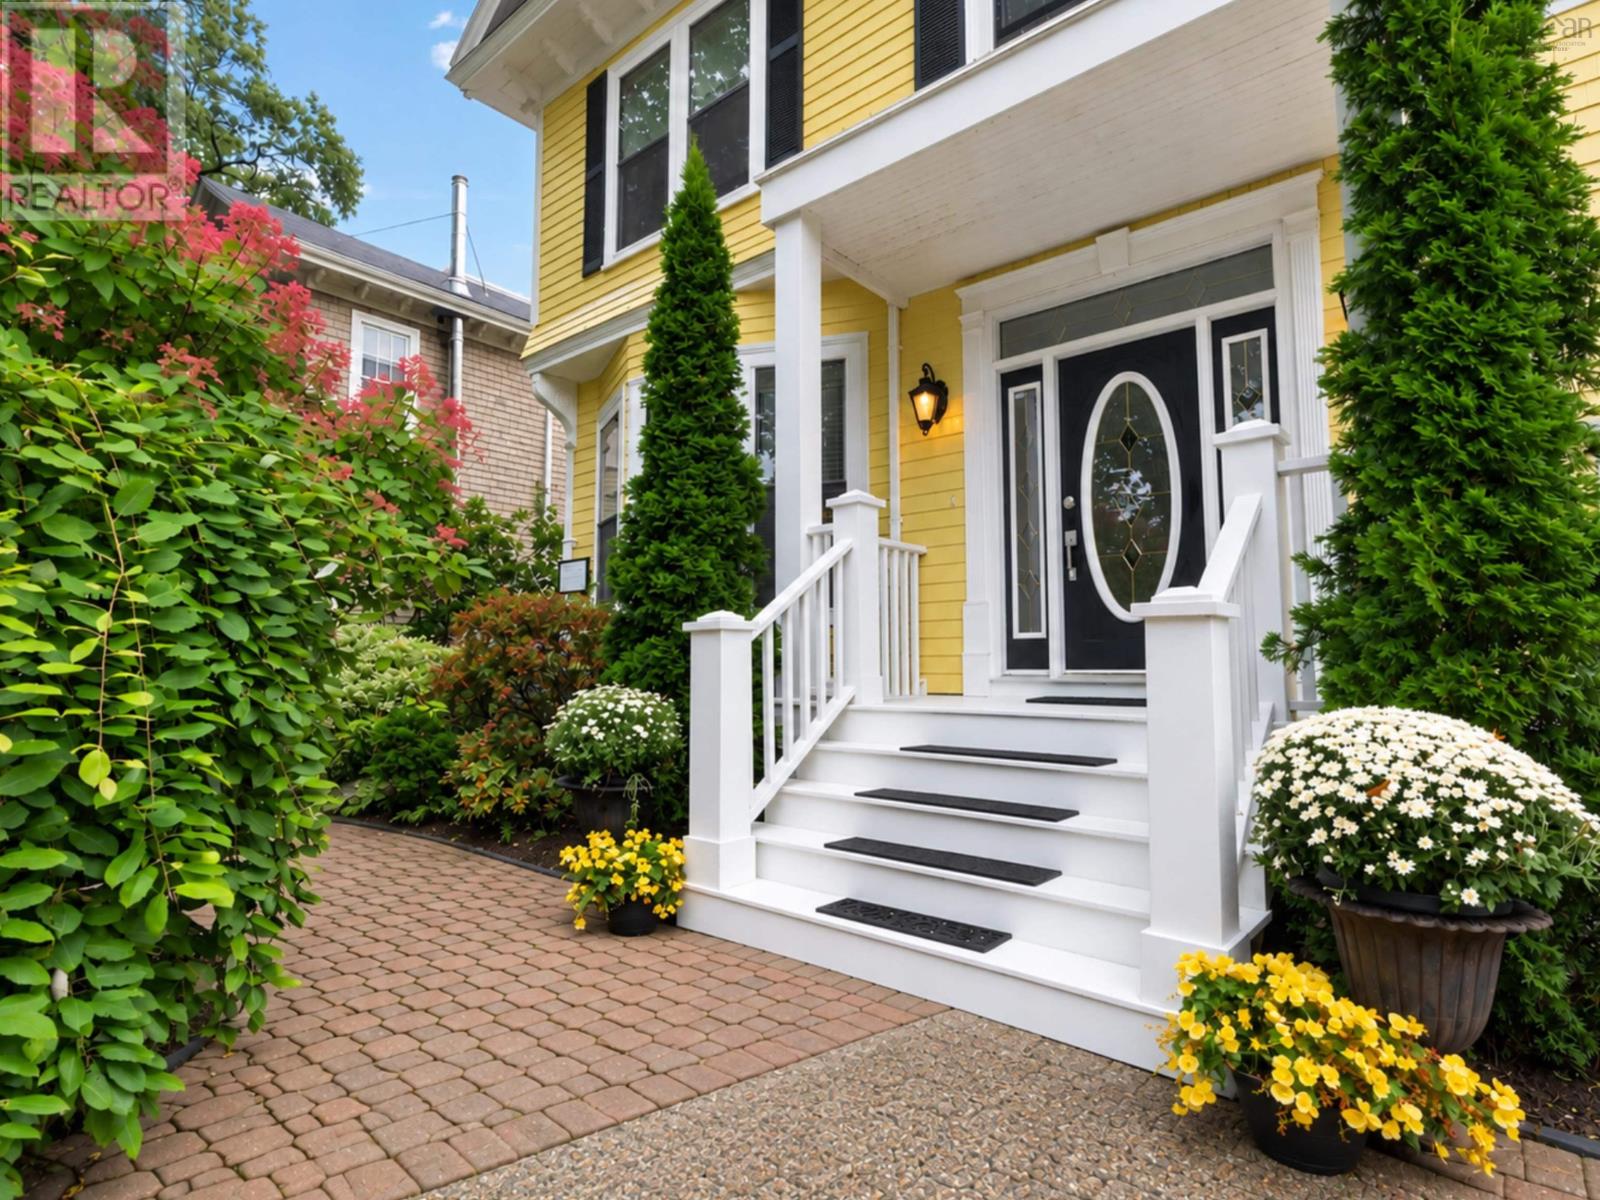
$2,329,000
602 Francklyn Street
Halifax · MLS # 202625956
7 bed · 5 bath · 6,104 sq ft