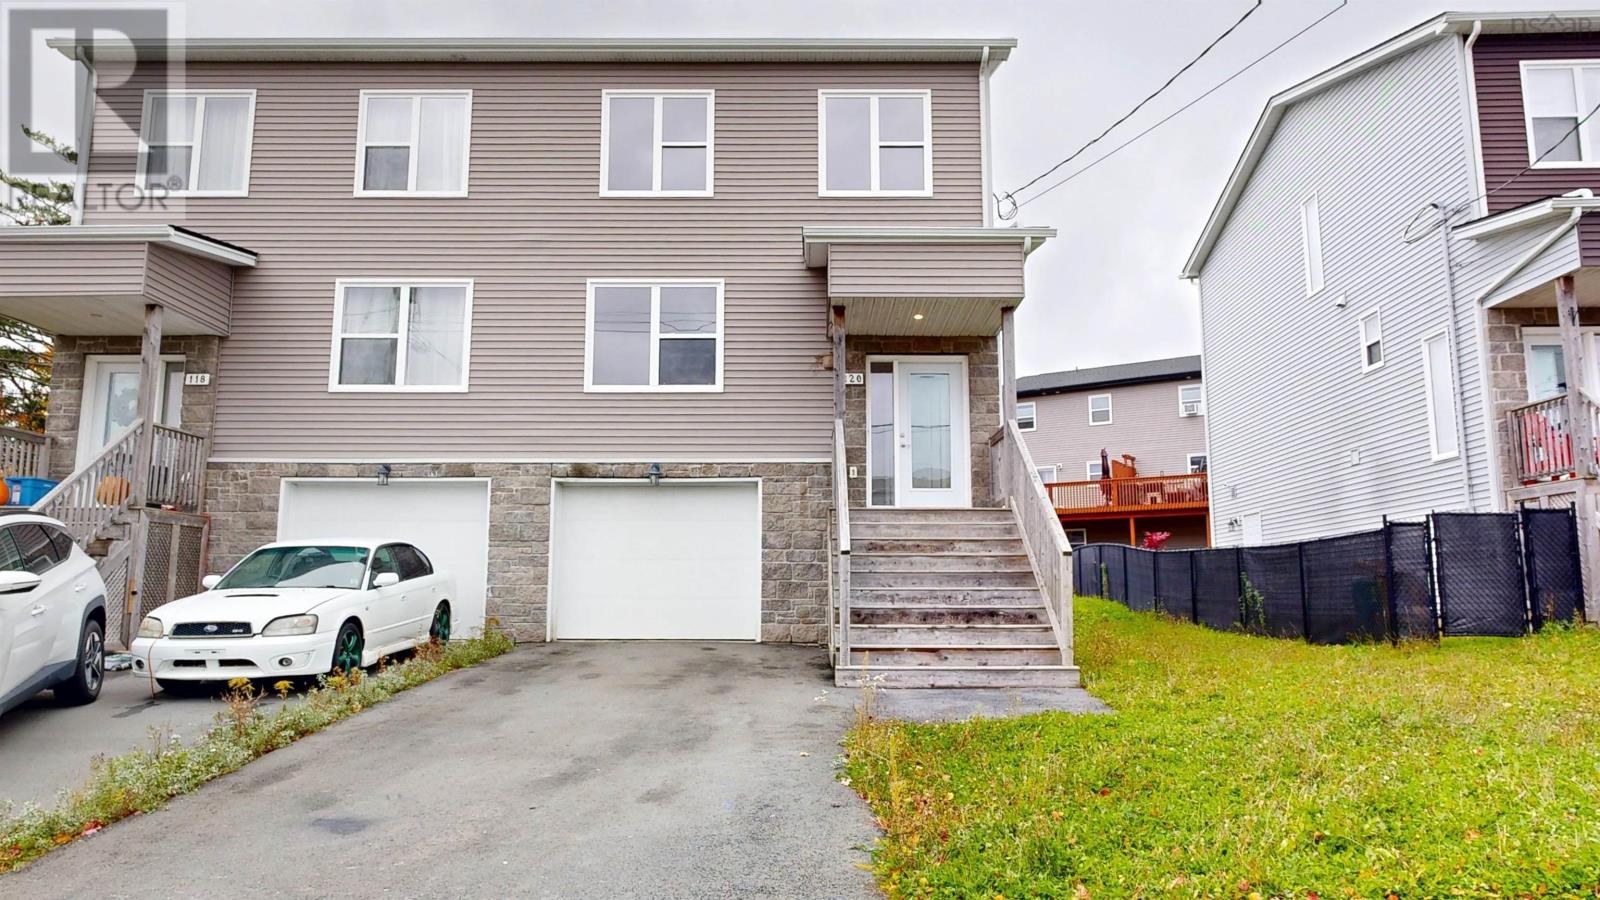
120 Honeygold Drive
Spryfield, Nova Scotia B3R0H7
MLS # 202627074
Property Details
Type
Semi-Detached
Beds
3
Baths
4
Status
For Sale
More homes like this
About this property
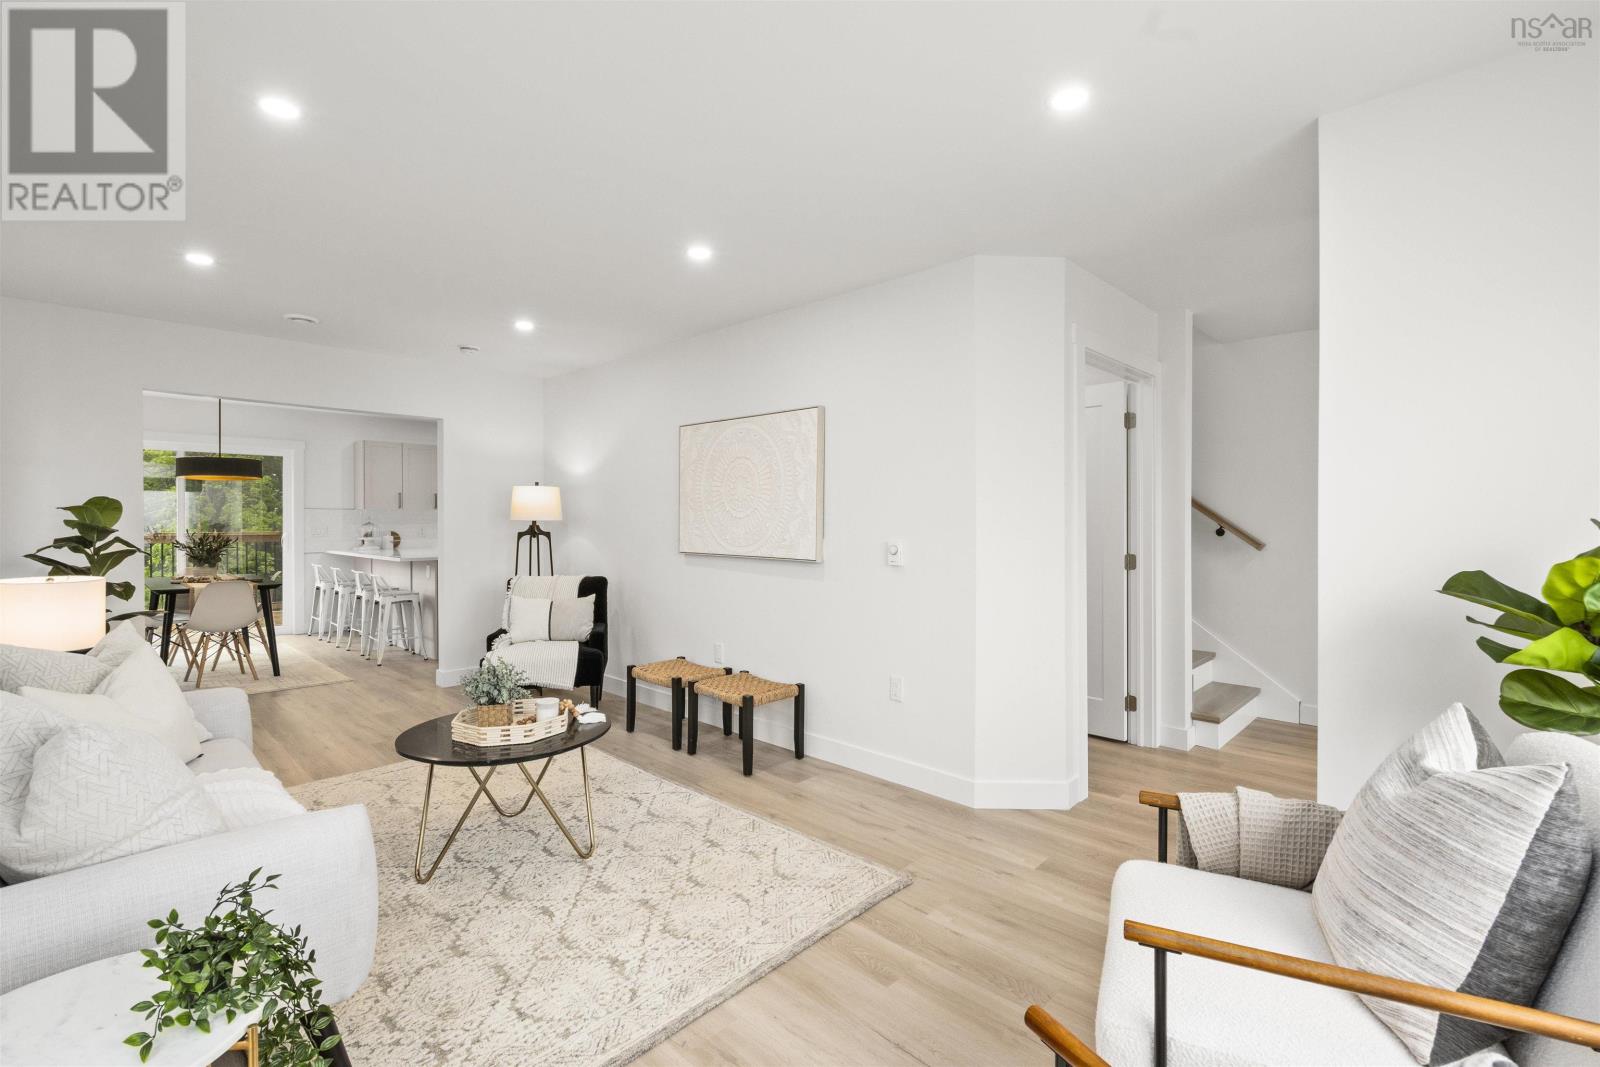
Designed for effortless modern living, this move-in-ready residence pairs sleek contemporary finishes with an expansive, highly functional layout across three finished levels. The light-drenched main floor welcomes you with a broad open-concept design anchored by a massive living room spanning the width of the home, a dedicated dining area, and a stylish powder room. At its heart sits a gourmet kitchen featuring premium quartz countertops, a generous central island, pantry storage, and a sleek four-piece stainless steel appliance package, offering seamless access to a spacious rear entertainment deck. Up the elegant hardwood staircase, the upper level serves as a private retreat headlined by a luxurious primary suite with a walk-in closet and a spa-inspired ensuite featuring a custom tiled shower, accompanied by two additional bedrooms, a second full bathroom, and a conveniently located laundry room. The finished walk-out basement maximizes versatility, showcasing a sprawling recreation room with direct yard access, a forth bathroom, abundant built-in storage, and interior access to the integrated garage. Highlighted by seamless wide-plank laminate flooring throughout, year-round climate control via a high-efficiency ductless heat pump, and an unbeatable location close to scenic walking trails and public transit, this turn-key home delivers total comfortcontact your agent today to schedule a private viewing.
Mortgage Estimate
Estimated monthly payment
Calculating…
Estimate only. Taxes, insurance, condo fees, and lender terms are not included.
Rooms
| Room | Level | Dimensions |
|---|---|---|
| Primary Bedroom | Second level | 14.9x11.11 |
| 3pc Ensuite bath | Second level | 9x7.4 |
| Bedroom | Second level | 11x9.9 |
| Bedroom | Second level | 11x9.6 |
| 4pc Bathroom | Second level | 7.9x5.5 |
| Kitchen | Main level | 14.2x9.3 |
| Dining room | Main level | 14.2x13.2 |
| Living room | Main level | 19.6x11.5 |
| Laundry room | Second level | 5.9x4.10 |
| Recreational, Games room | Lower level | 19.5x12.1 |
| 2pc Bathroom | Lower level | 5.11x5 |
| Foyer | Main level | 8.8x4.9 |
| 2pc Bathroom | Main level | 5.9x5 |
Facts & Location
Interior Size
2,093 sq ft
Lot Size
0.0723
Year Built
2020
Listing data
Listing information is provided for personal, non-commercial use and should be independently verified before making real estate decisions.
Last refreshed: Nov 16, 2026 7:30 AM
Explore nearby searches
SEO-friendly searches for this area, property type, and nearby neighbourhoods.
Similar Properties
More nearby listings that may fit the same search.
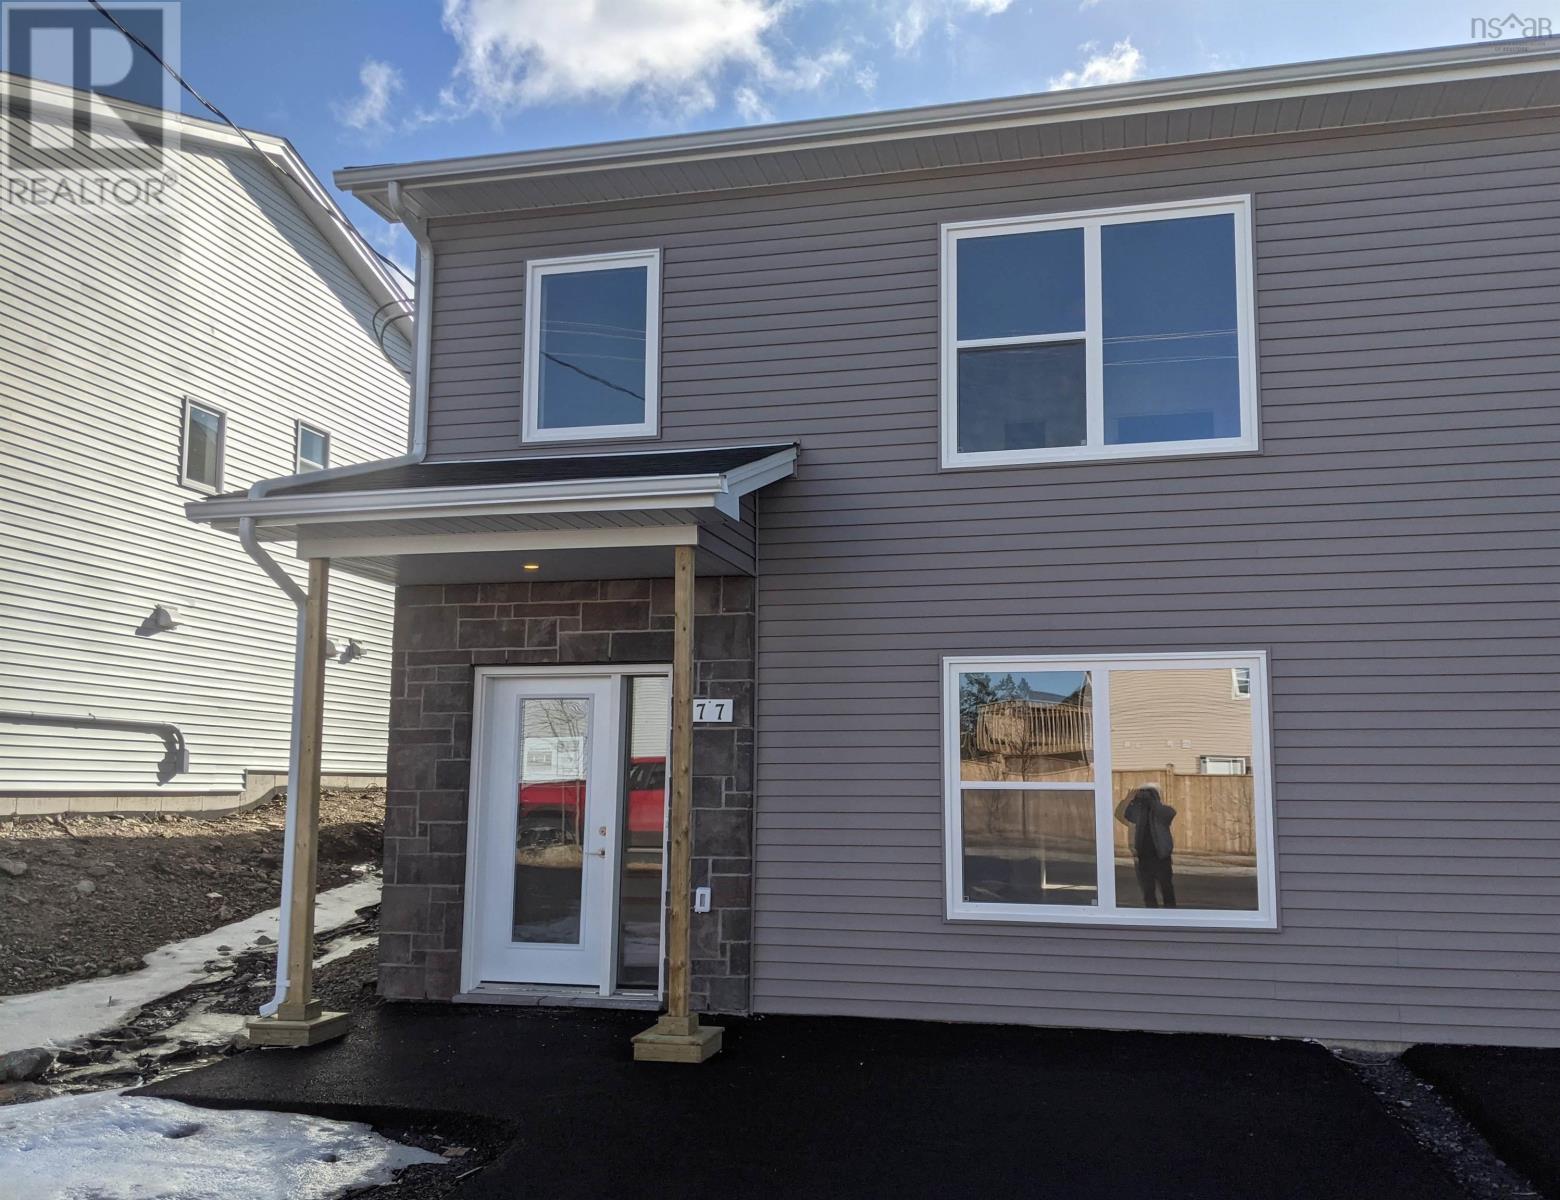
$559,900
77 Golden Way
Spryfield · MLS # 202626480
3 bed · 3 bath · 1,774 sq ft
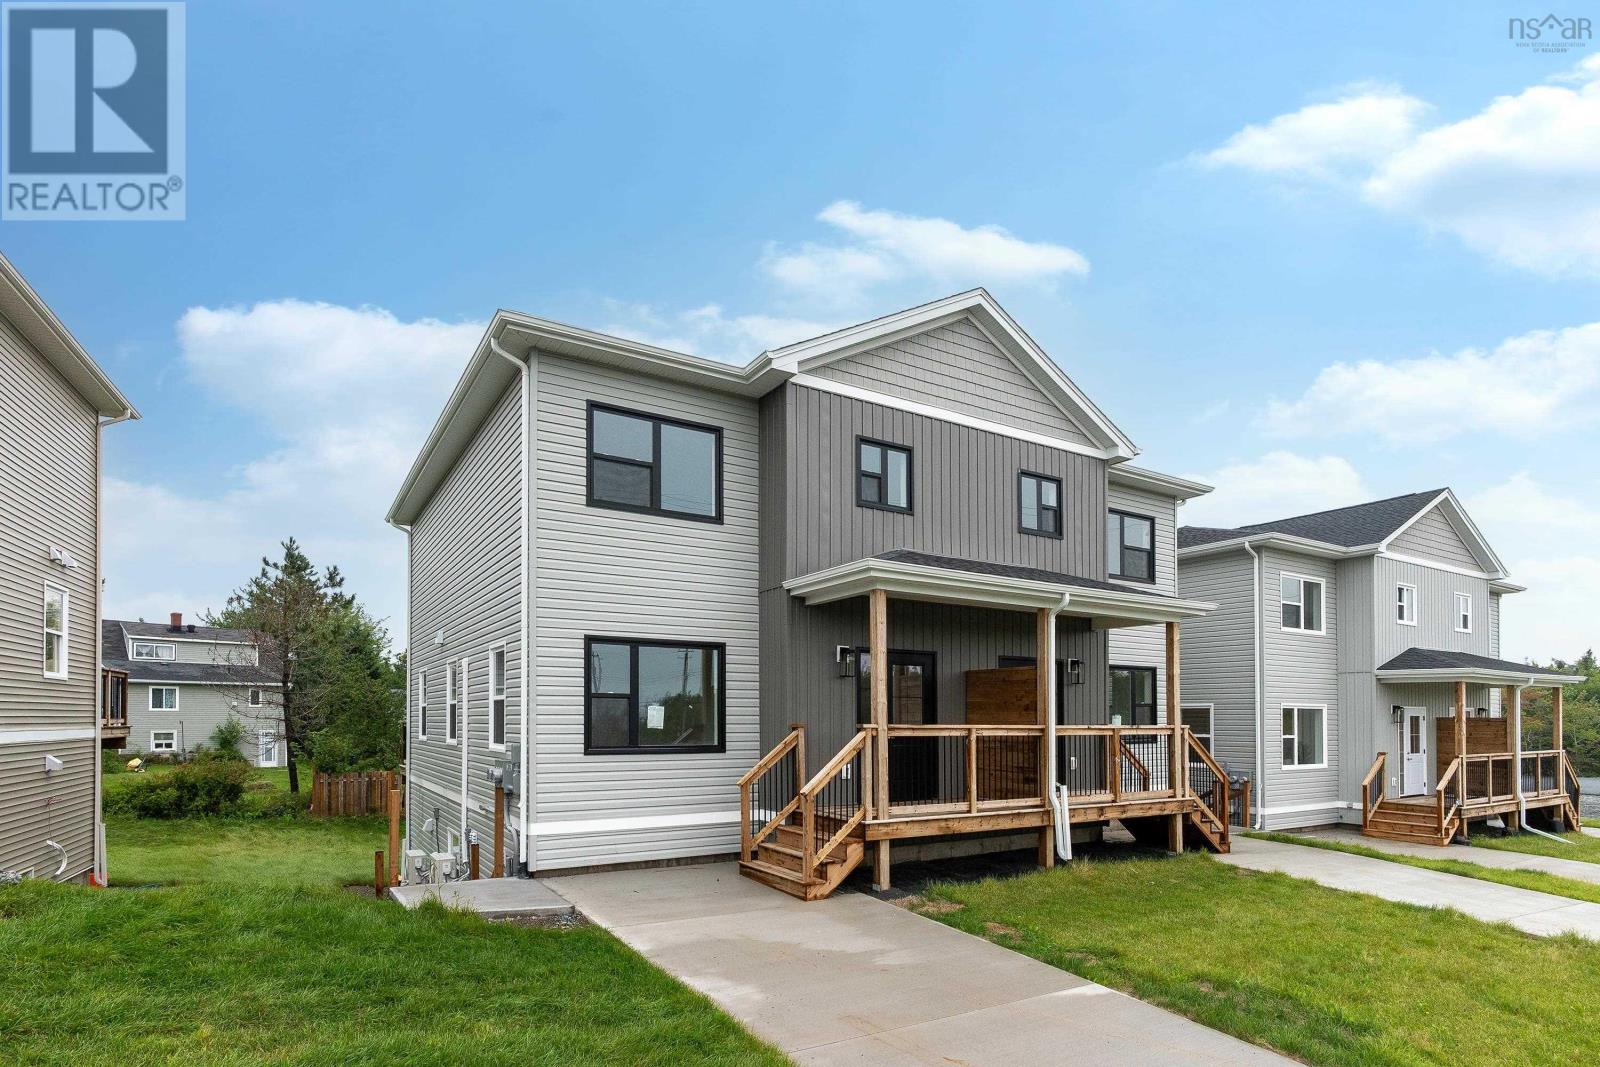
$649,900
38 Warner Drive
Spryfield · MLS # 202623062
4 bed · 4 bath · 2,040 sq ft
$649,900
40 Warner Drive
Spryfield · MLS # 202623063
4 bed · 4 bath · 2,040 sq ft