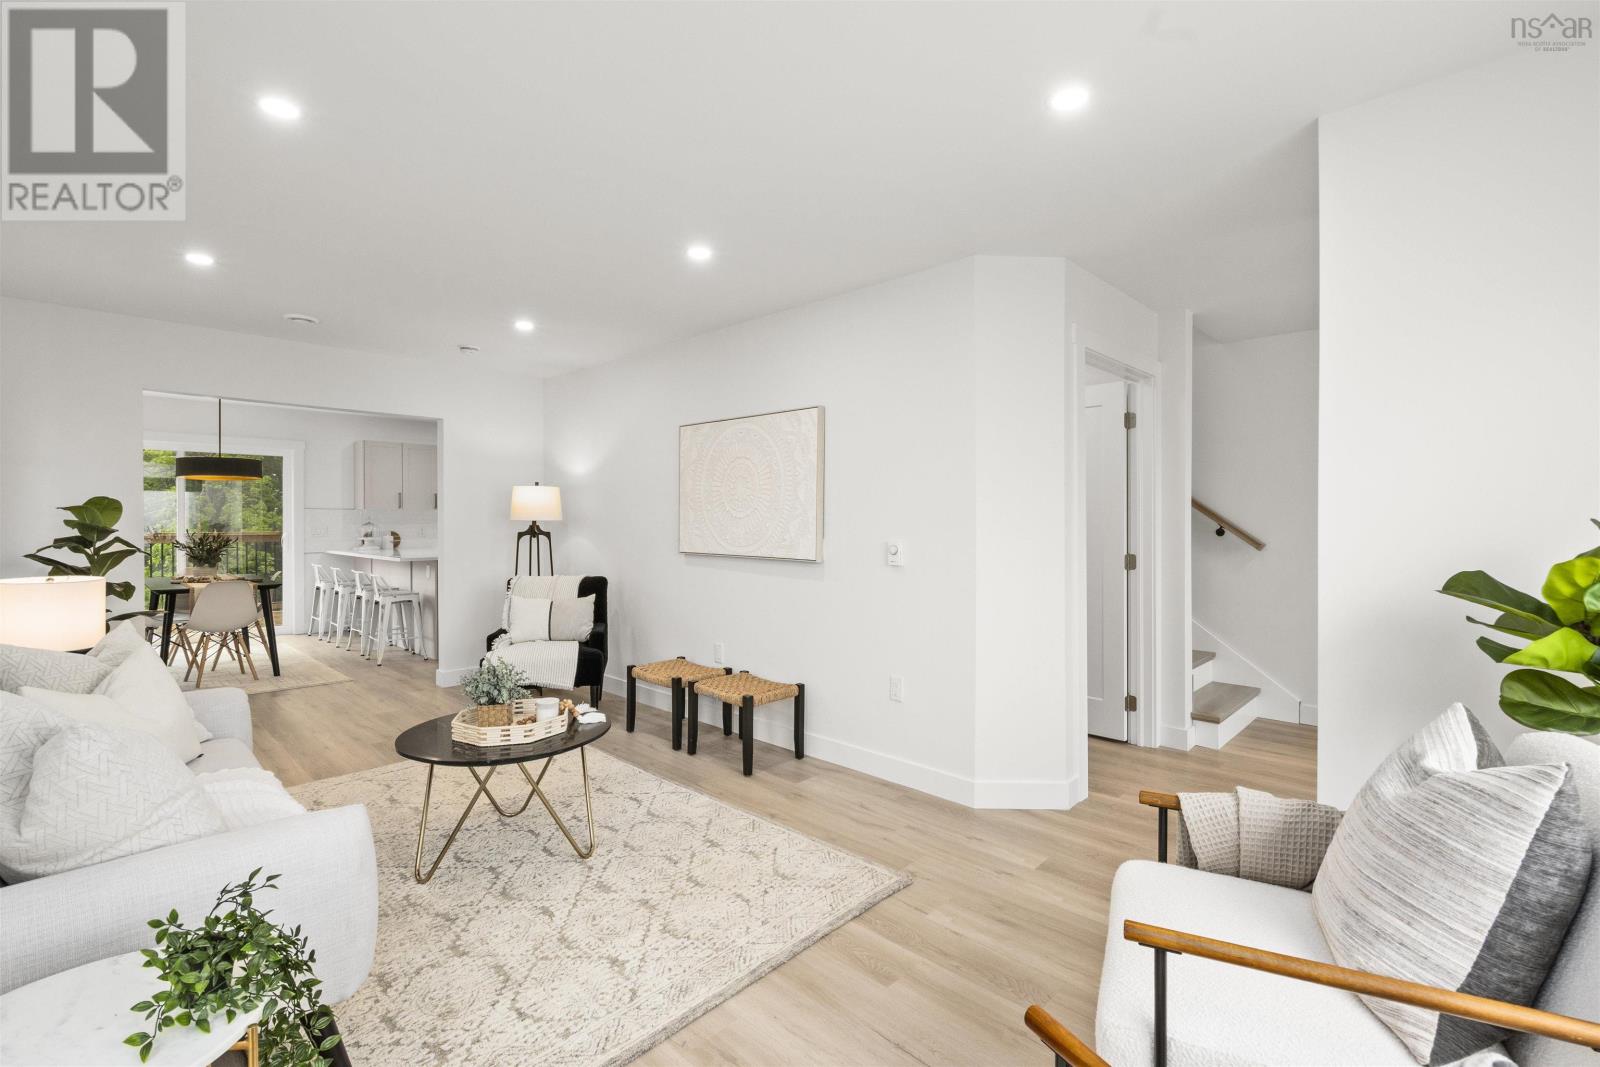
40 Warner Drive
Spryfield, Nova Scotia B3R0H3
MLS # 202623063
Property Details
Type
Semi-Detached
Beds
4
Baths
4
Status
For Sale
More homes like this
About this property
Welcome to 40 Warner Drive, a brand new semi detached home in Herring Cove offering modern finishes, thoughtful design, and plenty of flexibility for todays lifestyle. Backed by an 8 year LUX New Home Warranty, this 4 bedroom, 3.5 bathroom home also includes a fully legal secondary suite, adding valuable versatility for homeowners and investors alike. The lower level suite is completely self contained with its own private entrance, separate electrical meter, one bedroom, one bathroom, appliances and in suite laundry. Whether used for extended family, visiting guests, or rental income, it provides an excellent opportunity to make the most of the space. Upstairs, the main home offers a bright open concept layout with a well appointed kitchen stocked with new appliances, a comfortable living area, and convenient powder room. Hardwood stairs add a warm and elevated touch, while the upper level features three bedrooms, two full bathrooms, and its own laundry for added everyday convenience. Located close to schools, parks, shopping, and essential amenities, 40 Warner Drive combines the ease of new construction with the added benefit of a legal secondary suite. A wonderful opportunity to settle into a growing Herring Cove community while enjoying flexibility for years to come. *12 Appliances included in the purchase price*
Mortgage Estimate
Estimated monthly payment
Calculating…
Estimate only. Taxes, insurance, condo fees, and lender terms are not included.
Rooms
| Room | Level | Dimensions |
|---|---|---|
| Kitchen | Basement | 14 x 18 (Includes Living room) |
| Primary Bedroom | Basement | 12 x 10 |
| 4pc Bathroom | Basement | 8 x 11 |
| Utility room | Basement | 8 x 3 |
| Laundry room | Basement | 3 x 3 |
| Foyer | Main level | 9 x 6 |
| 2pc Bathroom | Main level | 4 x 4 |
| Living room | Main level | 20 x 9 |
| Dining room | Main level | 11 x 10 |
| Kitchen | Main level | 11 x 8 |
| Bedroom | Second level | 9 x 9 |
| Bedroom | Second level | 9 x 9 |
| 4pc Bathroom | Second level | 8 x 5 |
| Laundry room | Second level | 3 x 3 |
| Primary Bedroom | Second level | 12 x 10 |
| 4pc Ensuite bath | Second level | 8 x 8 |
Facts & Location
Interior Size
2,040 sq ft
Lot Size
0.0609
Listing data
Listing information is provided for personal, non-commercial use and should be independently verified before making real estate decisions.
Last refreshed: Nov 17, 2026 5:49 AM
Explore nearby searches
SEO-friendly searches for this area, property type, and nearby neighbourhoods.
Similar Properties
More nearby listings that may fit the same search.
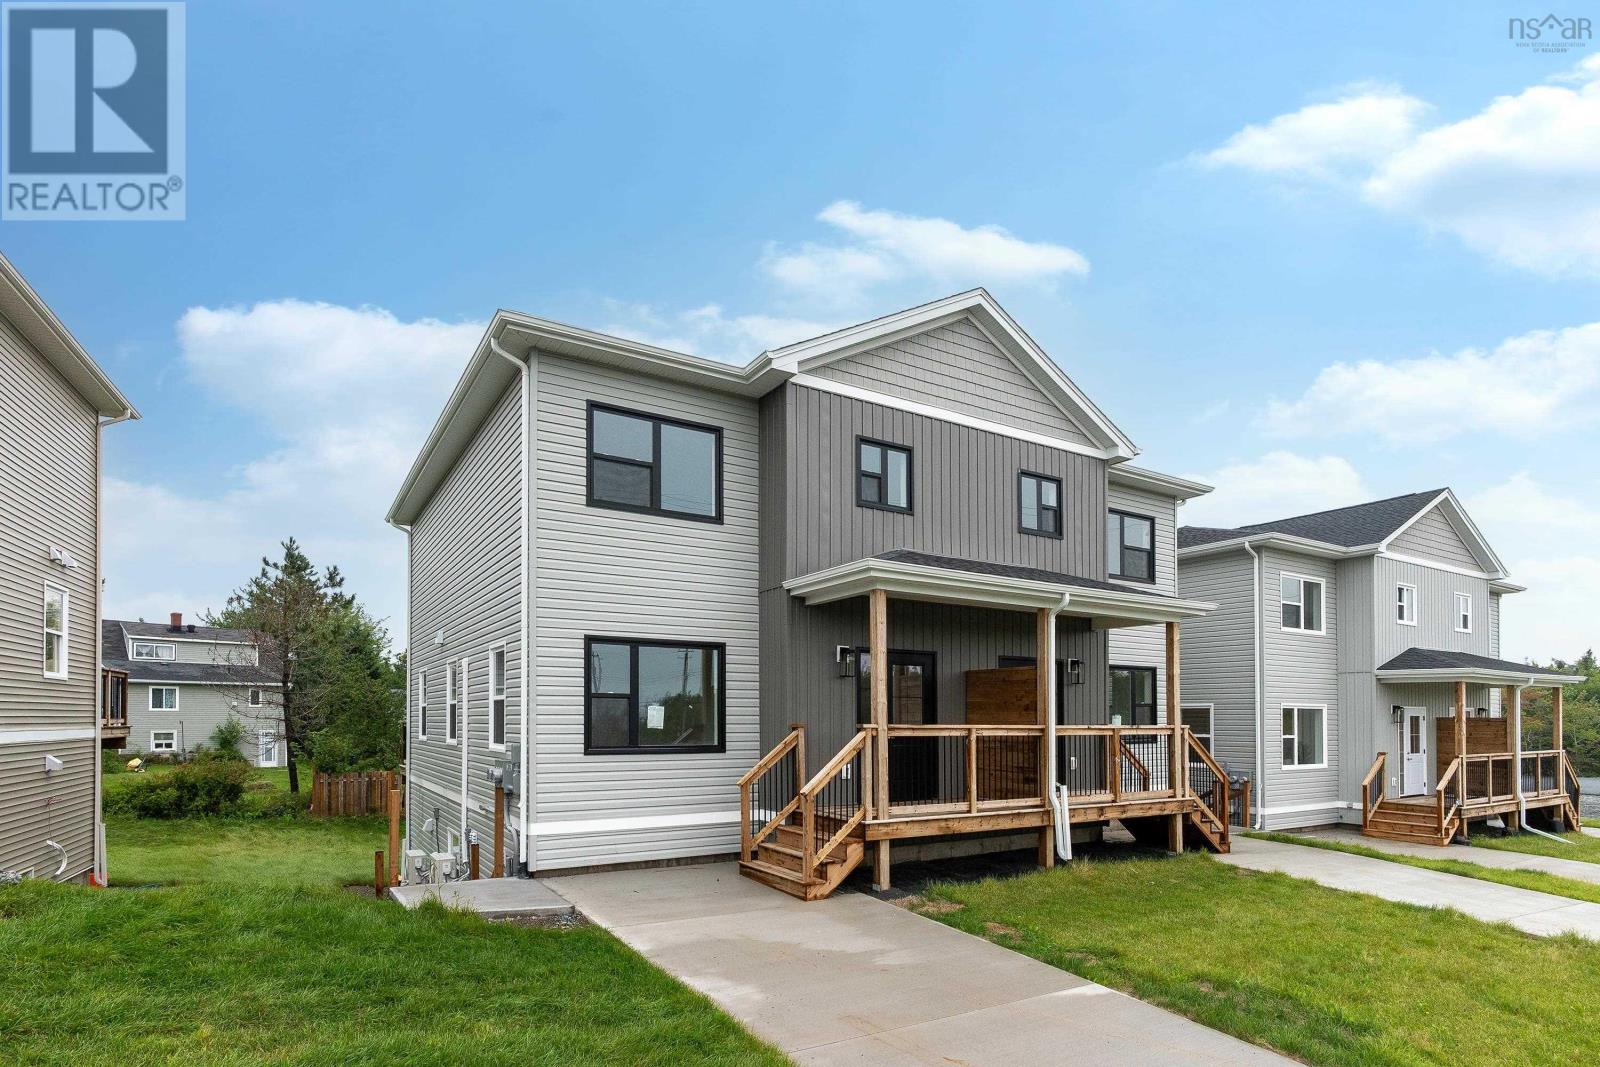
$649,900
38 Warner Drive
Spryfield · MLS # 202623062
4 bed · 4 bath · 2,040 sq ft
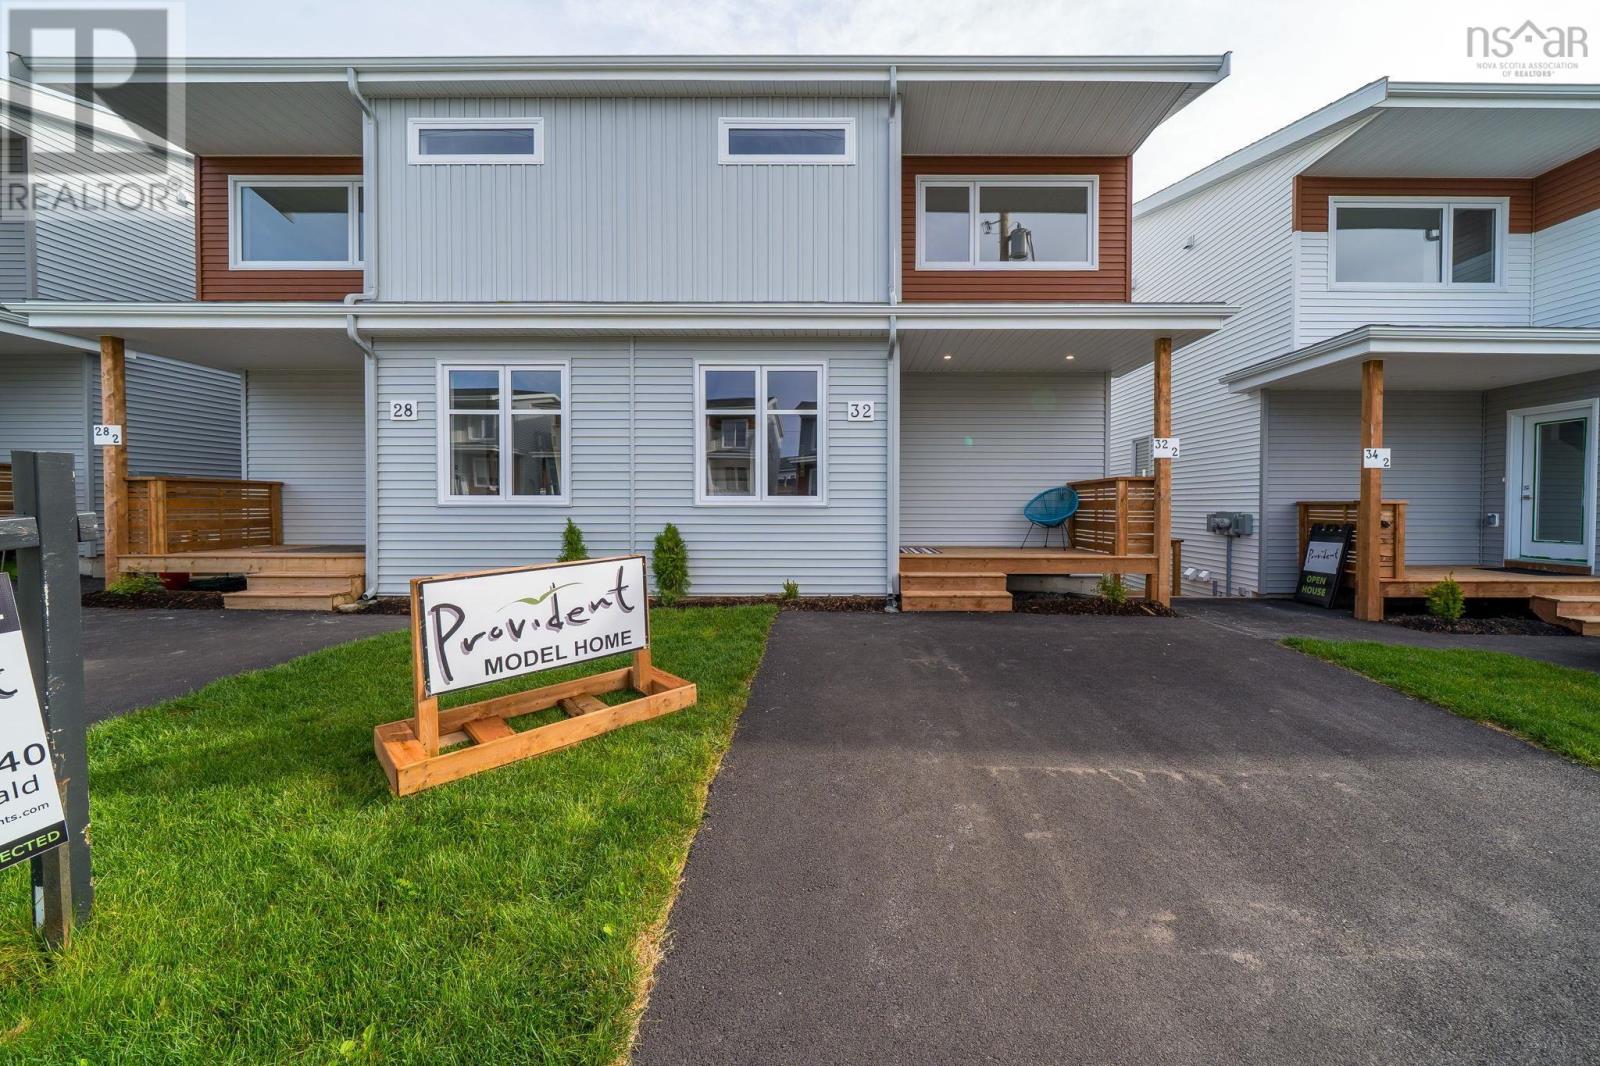
$659,900
32 Berm Street
Spryfield · MLS # 202624208
4 bed · 4 bath · 2,340 sq ft
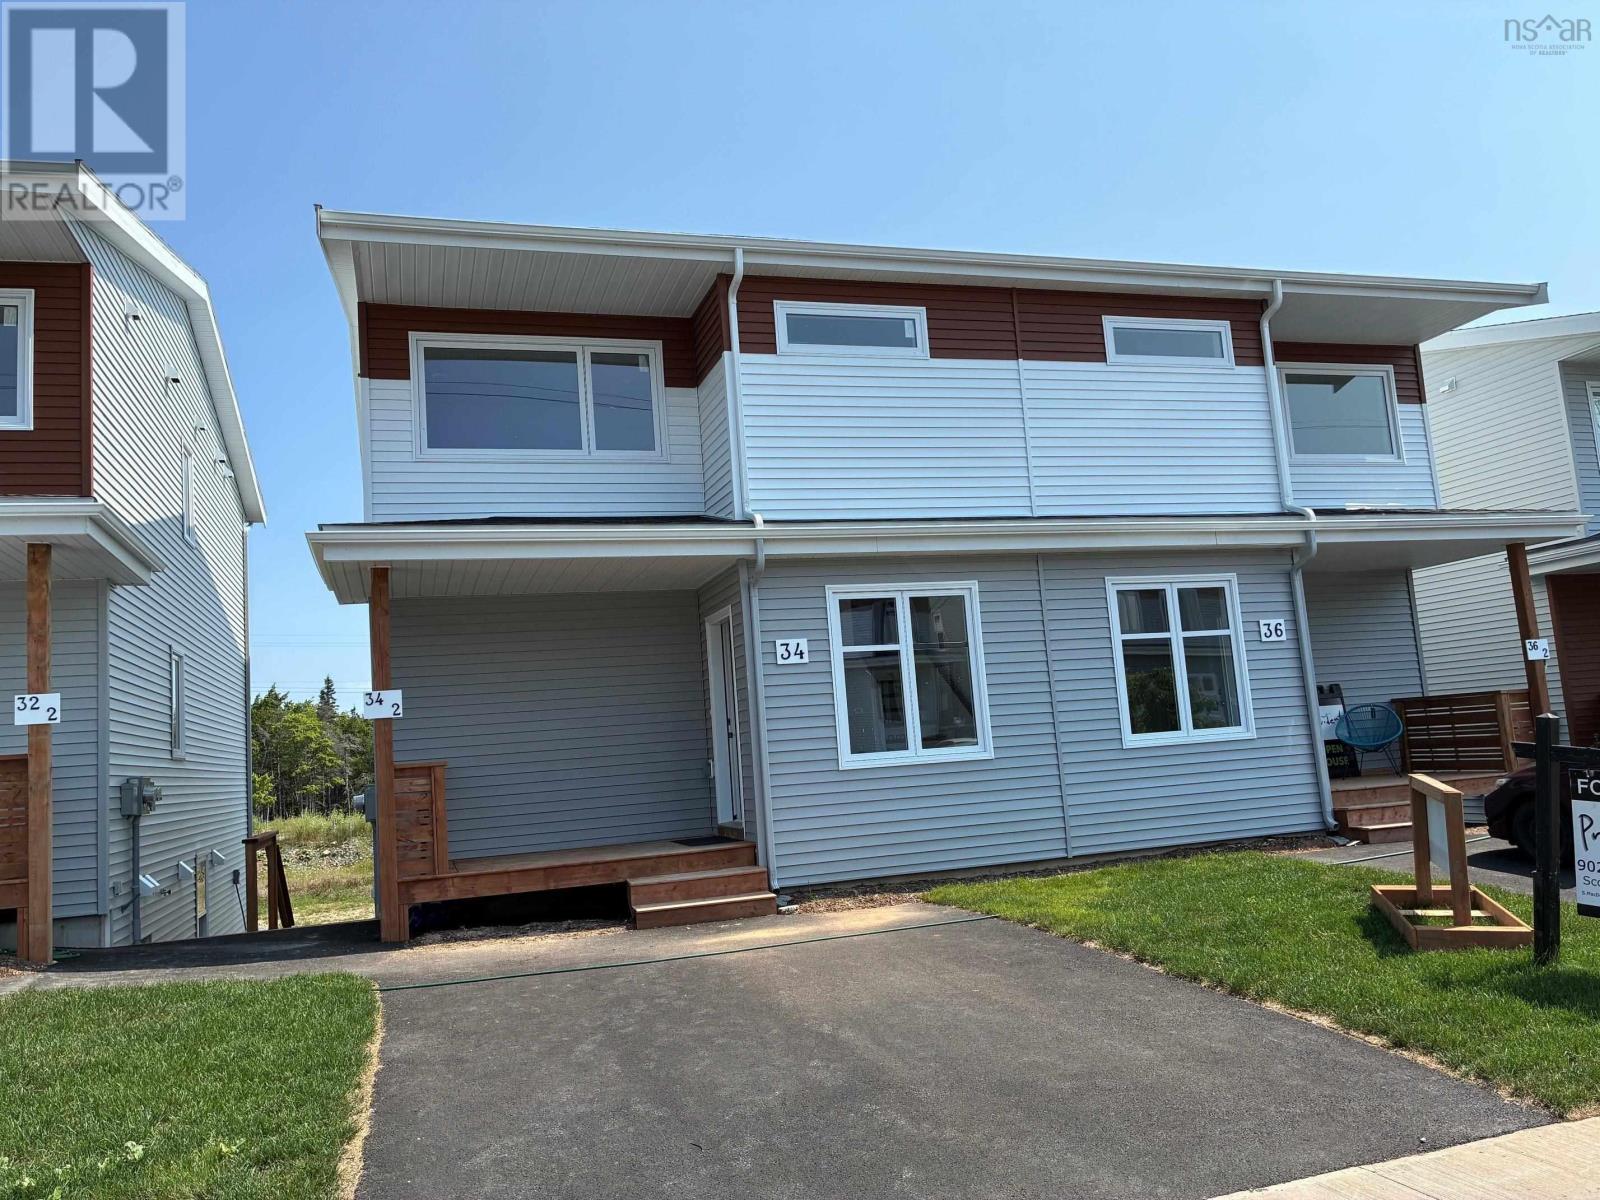
$659,900
34 Berm Street
Spryfield · MLS # 202628169
4 bed · 4 bath · 2,358 sq ft