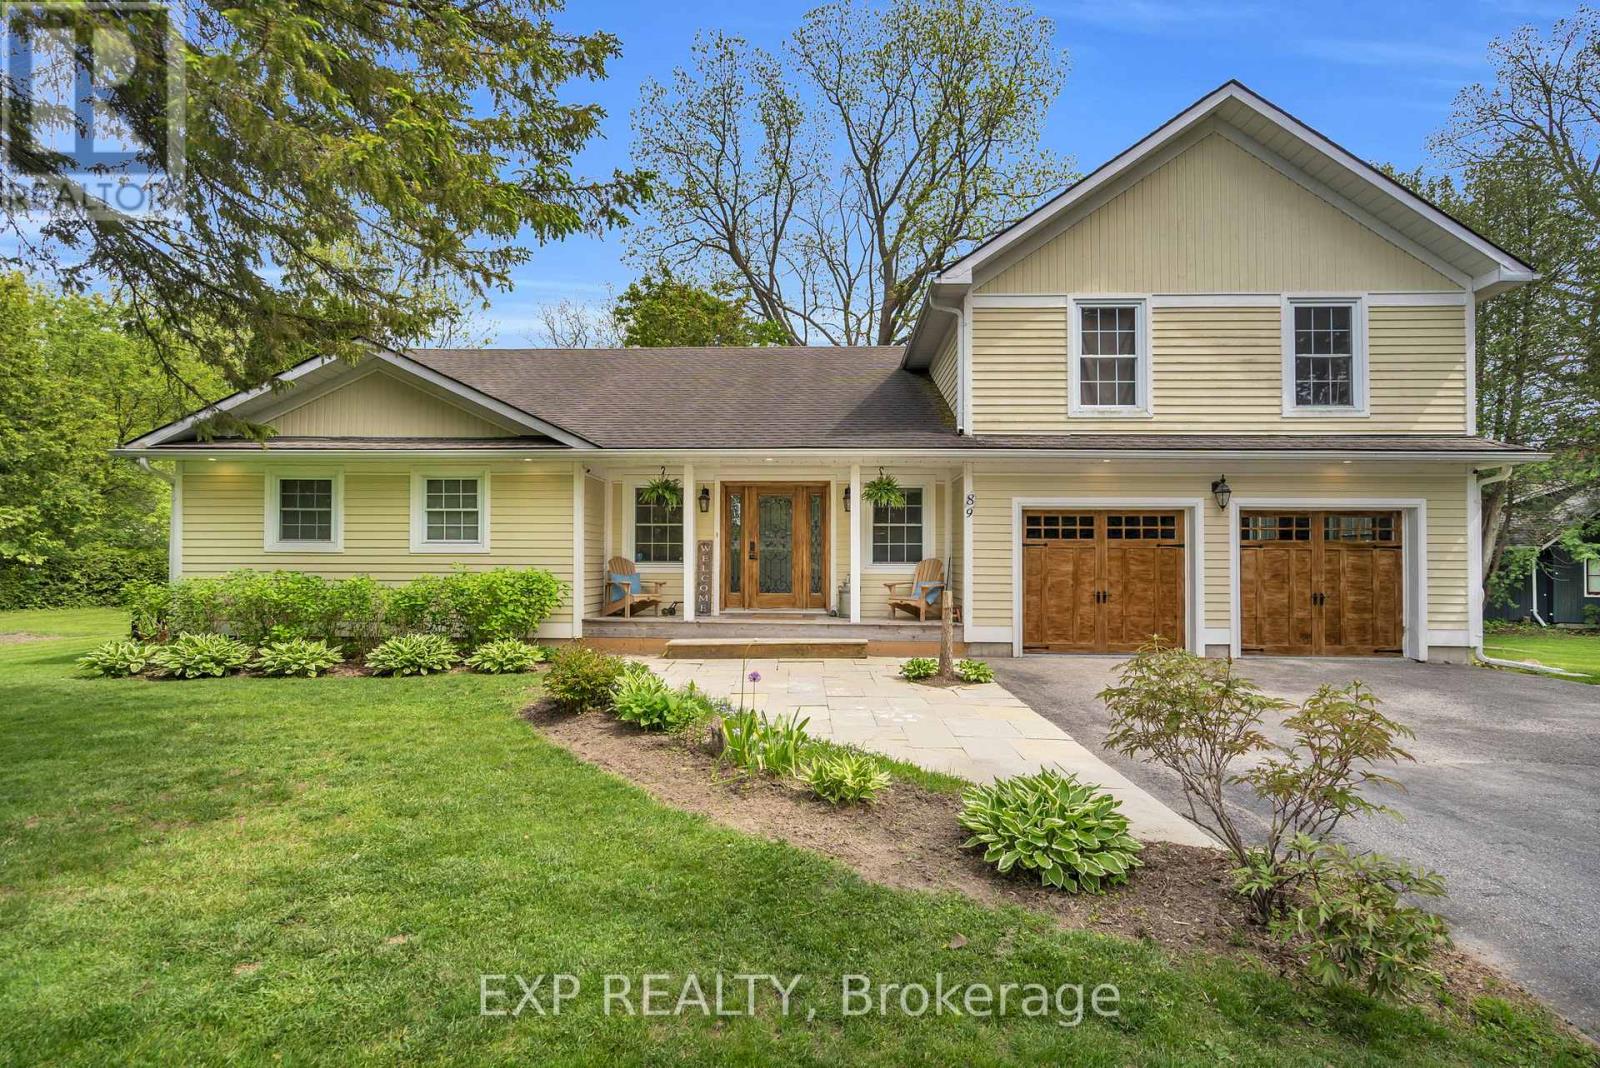
89 River Street
Georgina (Sutton & Jackson's Point), Ontario L0E1R0
MLS # N13762752
Property Details
Type
Detached
Beds
4
Baths
3
Status
For Sale
More homes like this
About this property
Situated On A Premium Corner Lot In The Heart Of Sutton, This Exceptional Property Is Nestled On A Quiet Cul-De-Sac And Surrounded By Mature Trees And Privacy Hedges, Offering A Refined Balance Of Tranquility And Everyday Convenience Just Minutes To Amenities, Schools, Parks, And Beaches. The Open-Concept Kitchen And Dining Area Features A Walkout To A Spacious Deck, Perfect For Entertaining Or Enjoying Relaxed Outdoor Living. The Main Floor Showcases An Impressive Great Room With Soaring Cathedral Ceilings, Expansive Windows, And A Cozy Gas Fireplace, With French Doors Leading To A Pergola-Covered Deck For Seamless Indoor-Outdoor Flow. Additional Highlights Include Main Floor Laundry, Multiple Bedrooms, And A Fully Renovated 5-Piece Bathroom Designed With Style And Function In Mind. The Two-Car Garage Is Enhanced By A Sleek Epoxy Floor, Adding A Clean, Modern Finish. Upstairs, The Loft-Style Primary Suite Offers Vaulted Ceilings, Oversized Windows, And A Private 3-Piece Ensuite, Creating A Peaceful, Retreat-Like Setting. The Fully Finished Basement Extends The Living Space With Above-Grade Windows, A Second Gas Fireplace, A 3-Piece Bathroom, An Additional Bedroom With a Hidden Door, And A Large Flexible Area Ideal For A Theatre, Games Room, Or Family Recreation Space. The Rec Room Is Perfect For Movie Nights Or Watching The Game. Located Just 15 Minutes To Highway 404 And Only 5 Minutes To Lake Simcoe, This Home Offers An Exceptional Lifestyle In One Of Sutton's Most Desirable Neighbourhoods.
Mortgage Estimate
Estimated monthly payment
Calculating…
Estimate only. Taxes, insurance, condo fees, and lender terms are not included.
Monthly costs to verify
Property taxes: about $604/month based on listed annual taxes.
Estimate only. Confirm taxes, condo/maintenance fees, insurance, utilities, and lender terms before making decisions.
Rooms
| Room | Level | Dimensions |
|---|---|---|
| Kitchen | Main level | 7.79 x 25.59 |
| Bedroom 3 | Lower level | 3.06 x 4.01 |
| Foyer | Main level | 2.96 x 4.15 |
| Great room | Main level | 6.58 x 5.72 |
| Laundry room | Main level | 3.74 x 3.95 |
| Bathroom | Main level | 5.01 x 3.62 |
| Primary Bedroom | Upper Level | 5.17 x 6.6 |
| Bathroom | Upper Level | 3.11 x 3.42 |
| Bathroom | Lower level | 3.03 x 2.83 |
| Recreational, Games room | Lower level | 6.89 x 7.73 |
| Games room | Lower level | 5.13 x 5.63 |
Facts & Location
Parking
6 spaces
Lot Size
75 x 205 FT
Annual Taxes
$7,250
Listing data
Listing information is provided for personal, non-commercial use and should be independently verified before making real estate decisions.
Last refreshed: Nov 16, 2026 2:31 AM
Explore nearby searches
SEO-friendly searches for this area, property type, and nearby neighbourhoods.
Similar Properties
More nearby listings that may fit the same search.
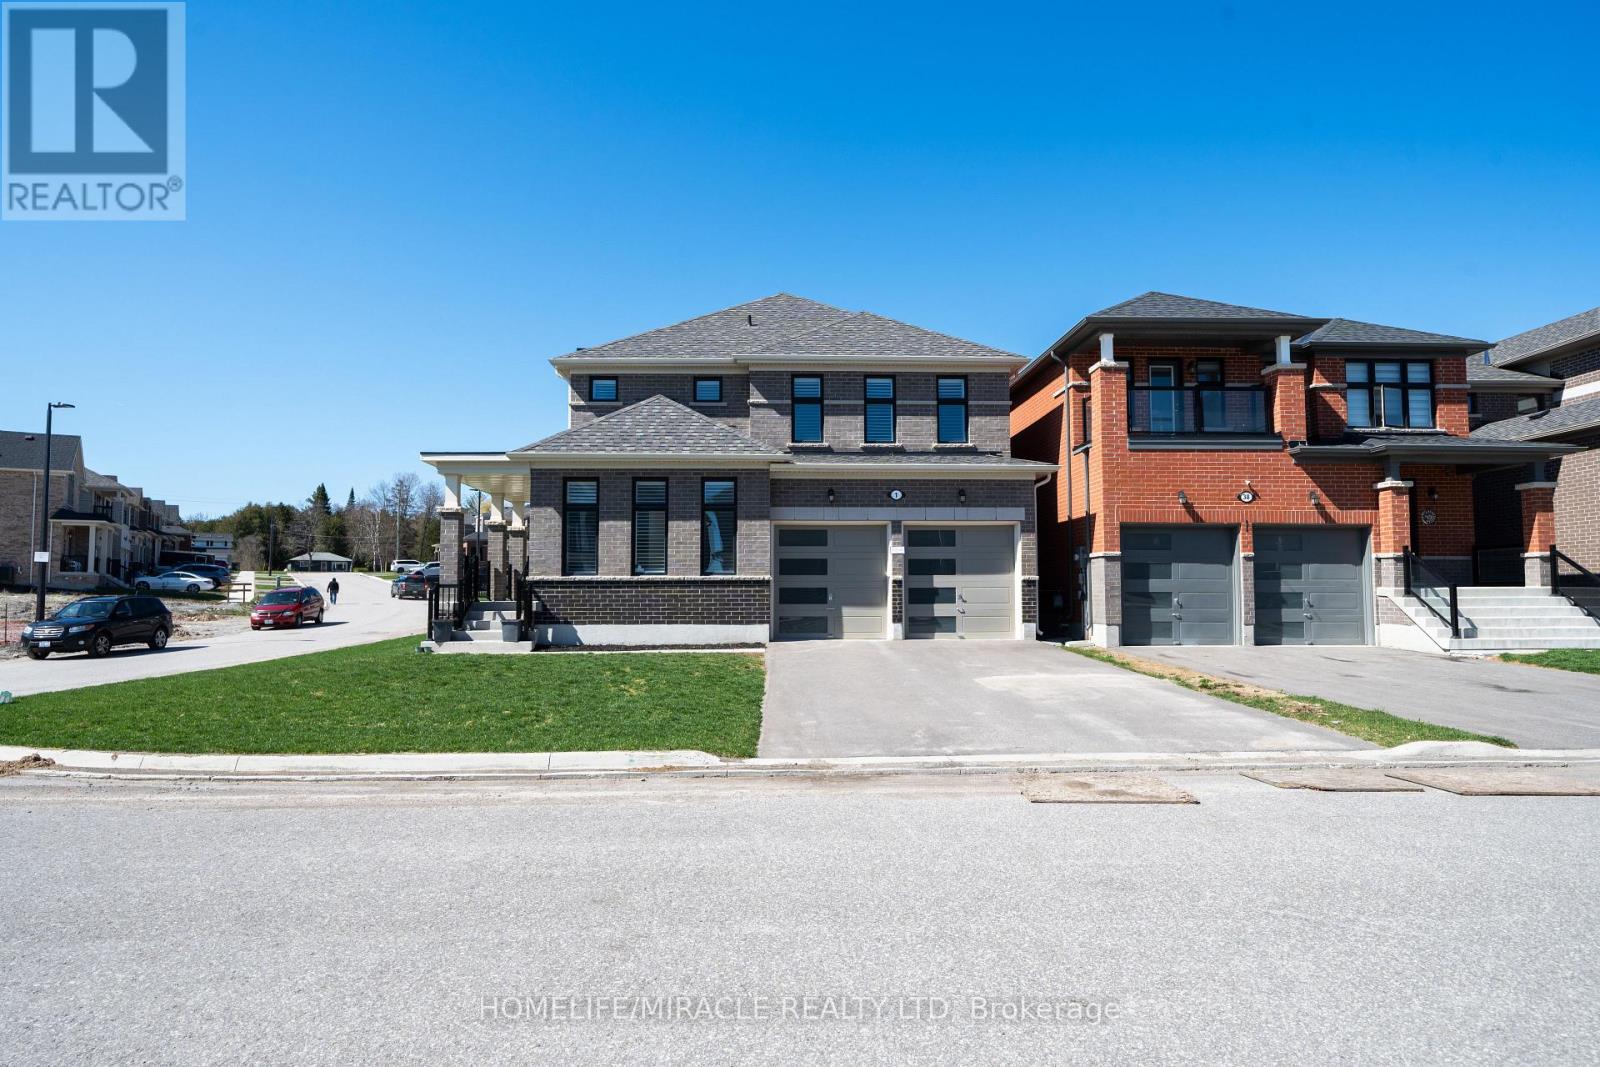
$1,199,900
1 Ainslie Hill Crescent
Georgina (Sutton & Jackson's Point) · MLS # N13040608
4 bed · 4 bath · 2,500 sq ft
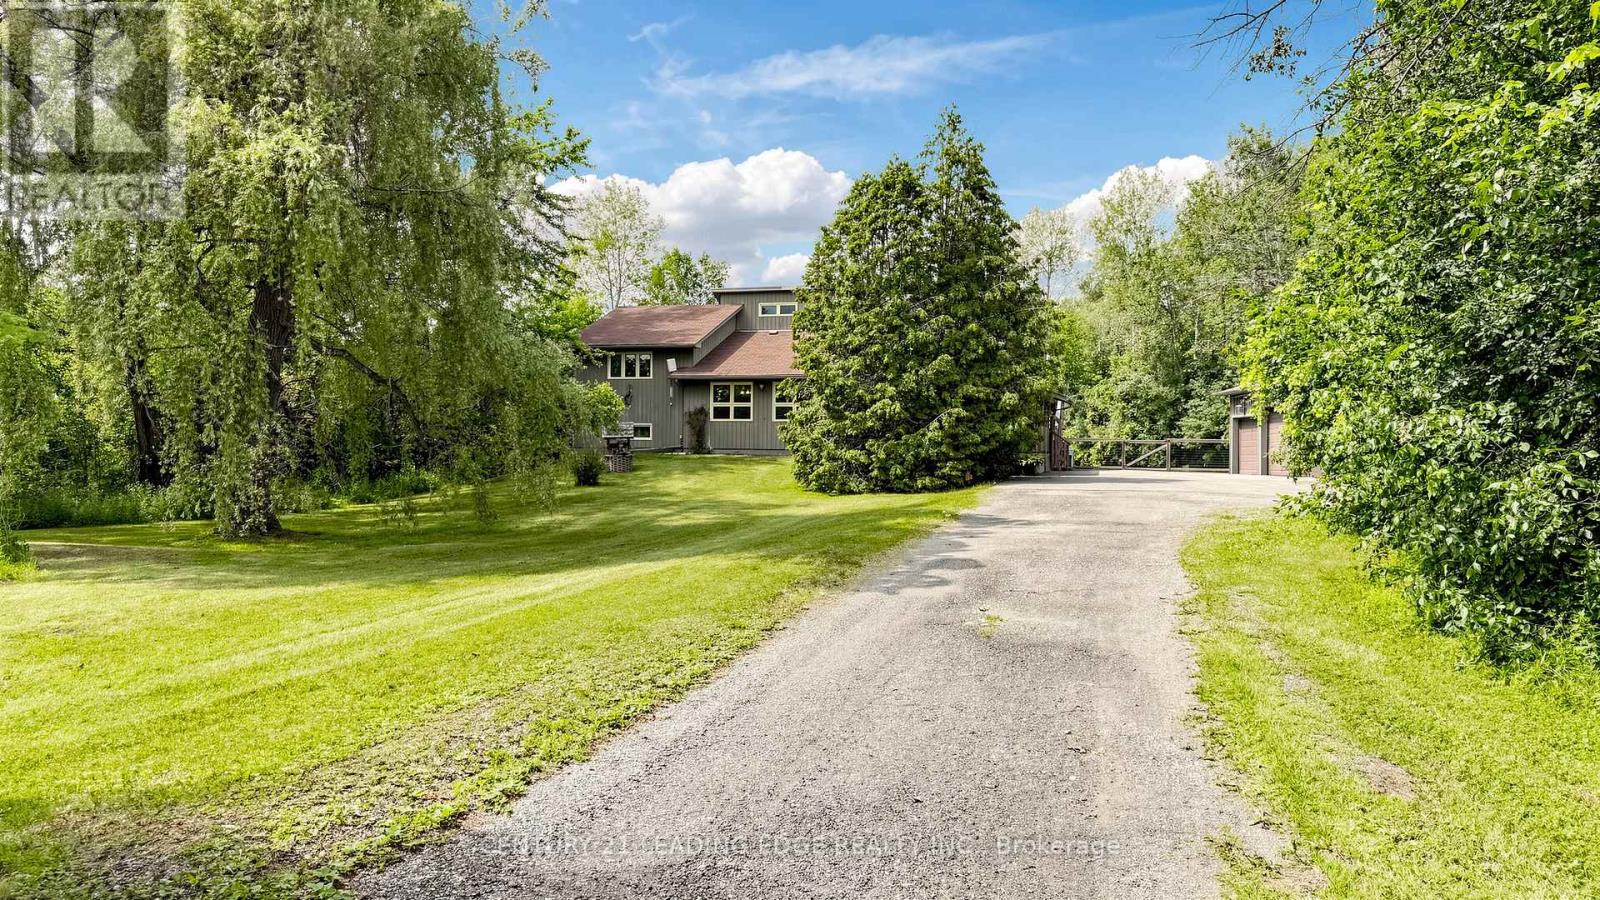
$999,000
6466 Old Homestead Road
Georgina (Sutton & Jackson's Point) · MLS # N13522328
3 bed · 2 bath

$1,329,000
75 Dr. George Burrows Parkway
Georgina (Sutton & Jackson's Point) · MLS # N13758730
5 bed · 4 bath · 3,500 sq ft