Videos & Virtual Tours
Open available video, 3D tour, or virtual-tour media for this listing.
203 Belle Drive
Meadowvale, Nova Scotia B0P1R0
MLS # 202626889
Property Details
Type
Detached
Beds
3
Baths
2
Status
For Sale
More homes like this
About this property
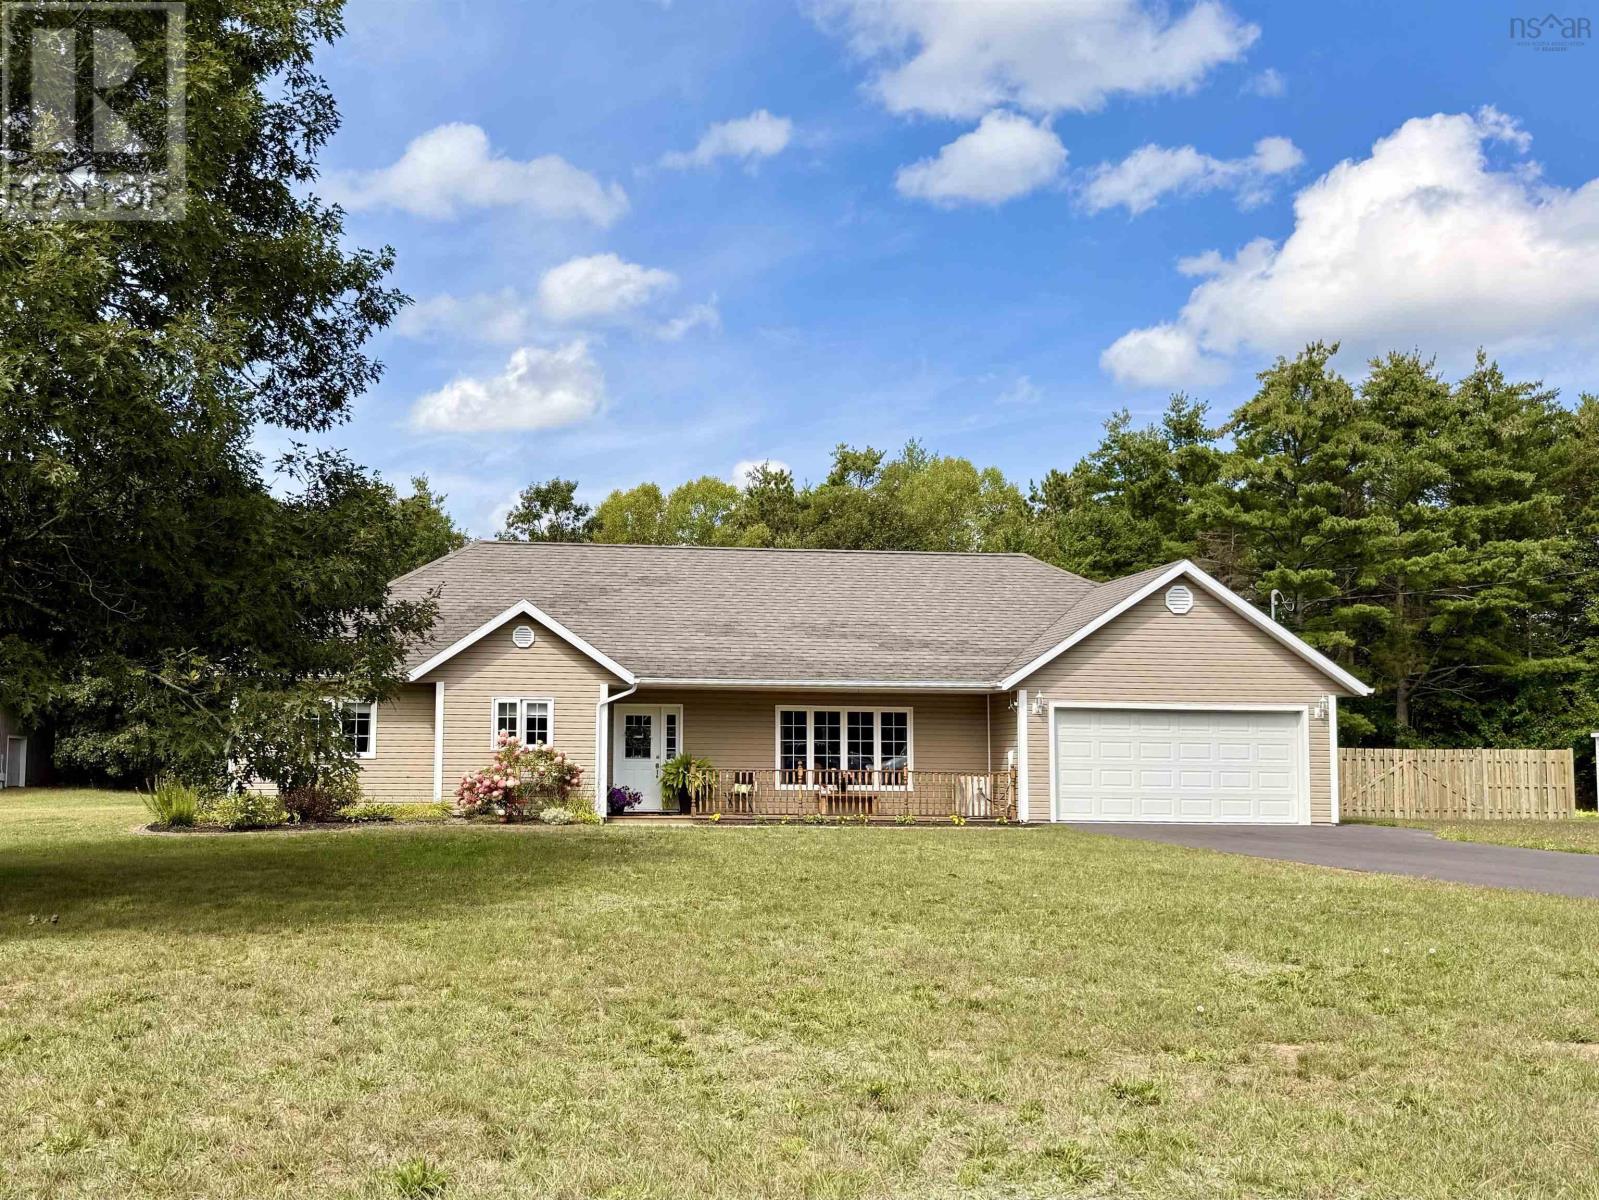
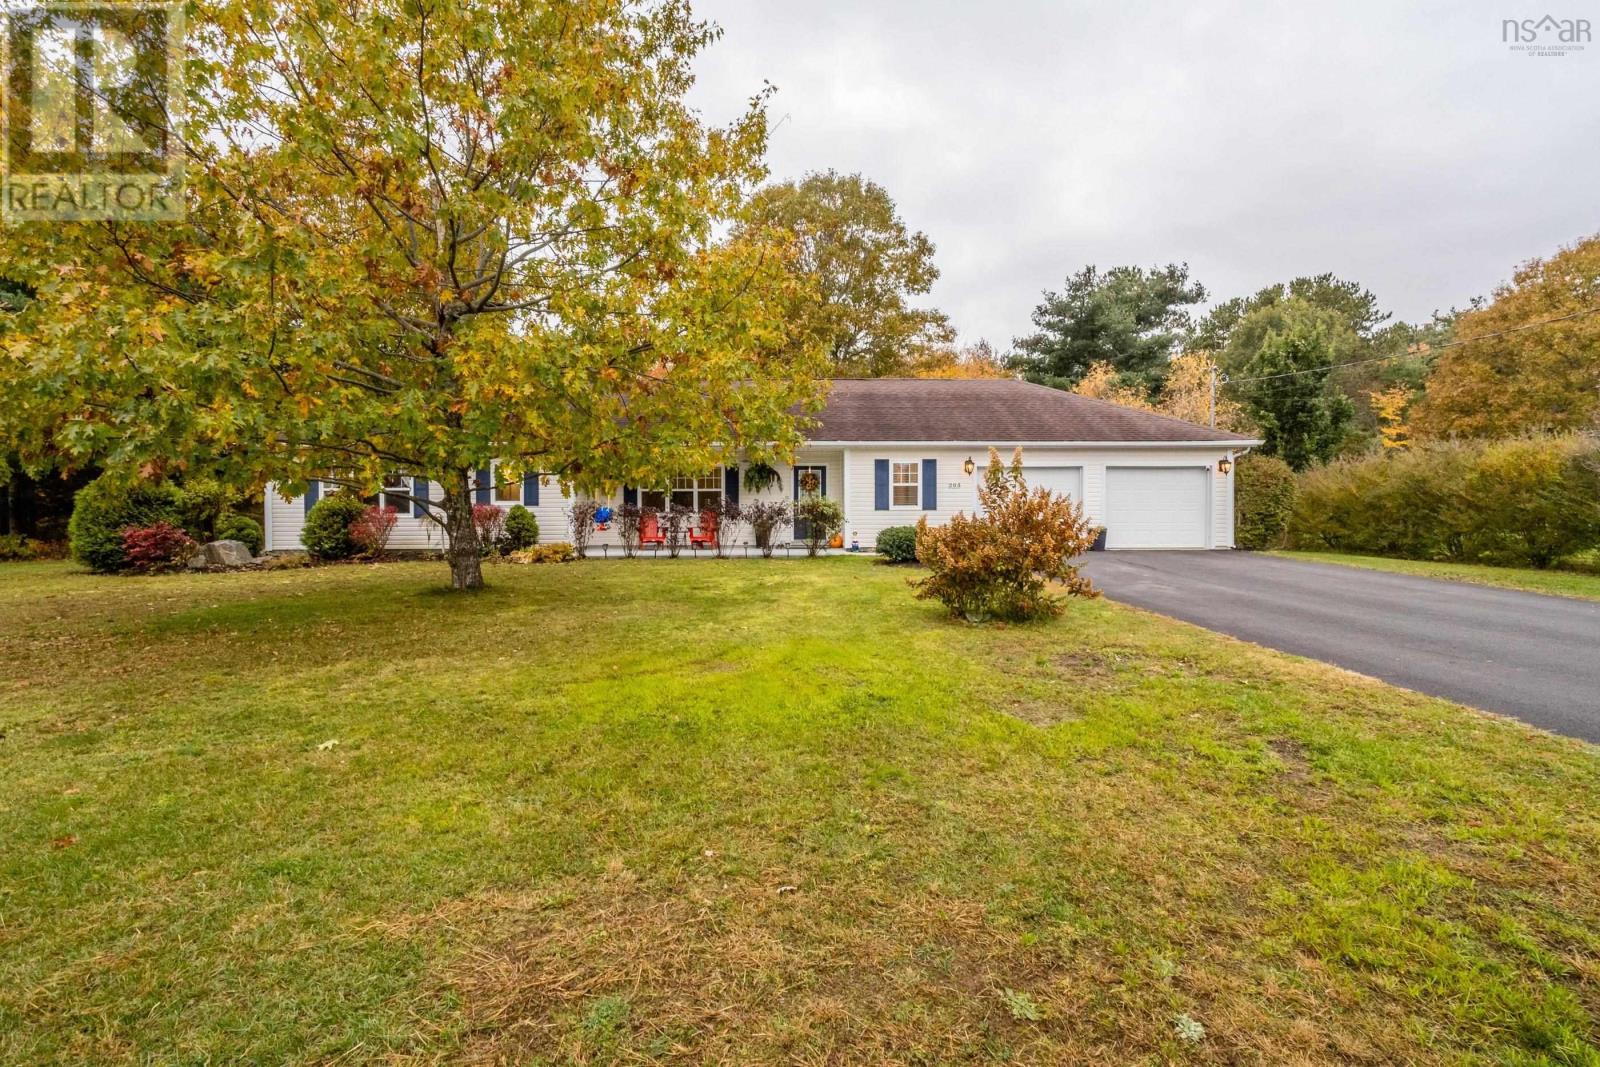
Are you looking for a thoughtfully maintained, well-kept bungalow on a slab located in a desirable location with excellent resale value? Look no further! This lovely home is located in the sought-after Belle Vista Estates, within moments of CFB Greenwood and all town amenities. Situated on a beautifully landscaped 1/2-acre lot with a private backyard, 16x10 storage shed, chicken coop and firepit area. Inside you will find an open-concept main living space with a vaulted ceiling, stylish features and an efficient layout. The kitchen offers ample storage and prepping space for all your kitchen needs, and all appliances are included. The dining & living spaces are cozy and functional and are equipped with vinyl plank flooring and a heat pump. A spacious walk-in pantry, perfect for all your extra storage, 1/2 bath and laundry area are conveniently located right off the attached double-car garage. Three spacious bedrooms, including the primary that features dual closets and a cheater ensuite with a soaker jet tub, double vanity and stand-up shower. Within the last few years, the home has been freshly painted in the main area, with most light fixtures replaced, a new heat pump installed and more. In-floor heating throughout provides warmth and comfort, and the home offers lovely natural lighting. With an oversized double paved driveway, solid front walkway and at approximately 15 years young, this home is a perfect combination of easy living with space & privacy. Book your viewing today!
Mortgage Estimate
Estimated monthly payment
Calculating…
Estimate only. Taxes, insurance, condo fees, and lender terms are not included.
Rooms
| Room | Level | Dimensions |
|---|---|---|
| Foyer | Main level | 5.4 x 12.3 |
| Living room | Main level | 12.3 x 17.6 |
| Dining room | Main level | 12.3 x 10.9 |
| Kitchen | Main level | 11 x 10.4 |
| 2pc Bathroom | Main level | 8.11 x 8.4 |
| Storage | Main level | 8 x 7.2 |
| Bedroom | Main level | 10.3 x 10.4 |
| Bedroom | Main level | 11 x 10 |
| Primary Bedroom | Main level | 12.10 x 12.7 +2 x 7.7 |
| 4pc Ensuite bath | Main level | 12.9 x 8.7 |
Facts & Location
Interior Size
1,510 sq ft
Lot Size
0.6982
Year Built
2011
Listing data
Listing information is provided for personal, non-commercial use and should be independently verified before making real estate decisions.
Last refreshed: Nov 20, 2026 5:52 AM
Explore nearby searches
SEO-friendly searches for this area, property type, and nearby neighbourhoods.
Similar Properties
More nearby listings that may fit the same search.