10207 Highway 201
Meadowvale, Nova Scotia B0P1R0
MLS # 202622385
Property Details
Type
Detached
Beds
3
Baths
2
Status
For Sale
More homes like this
About this property
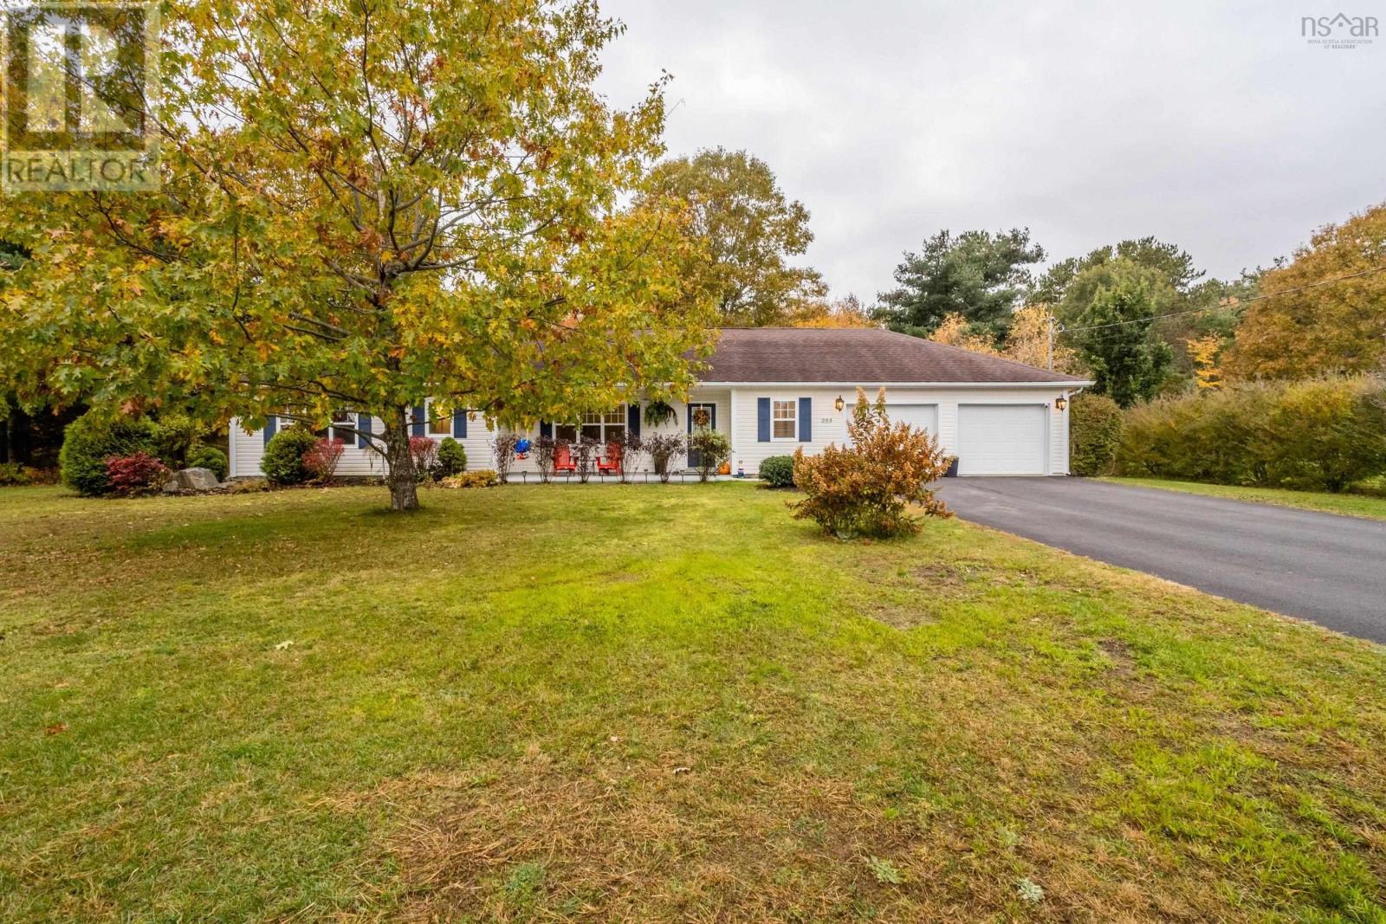
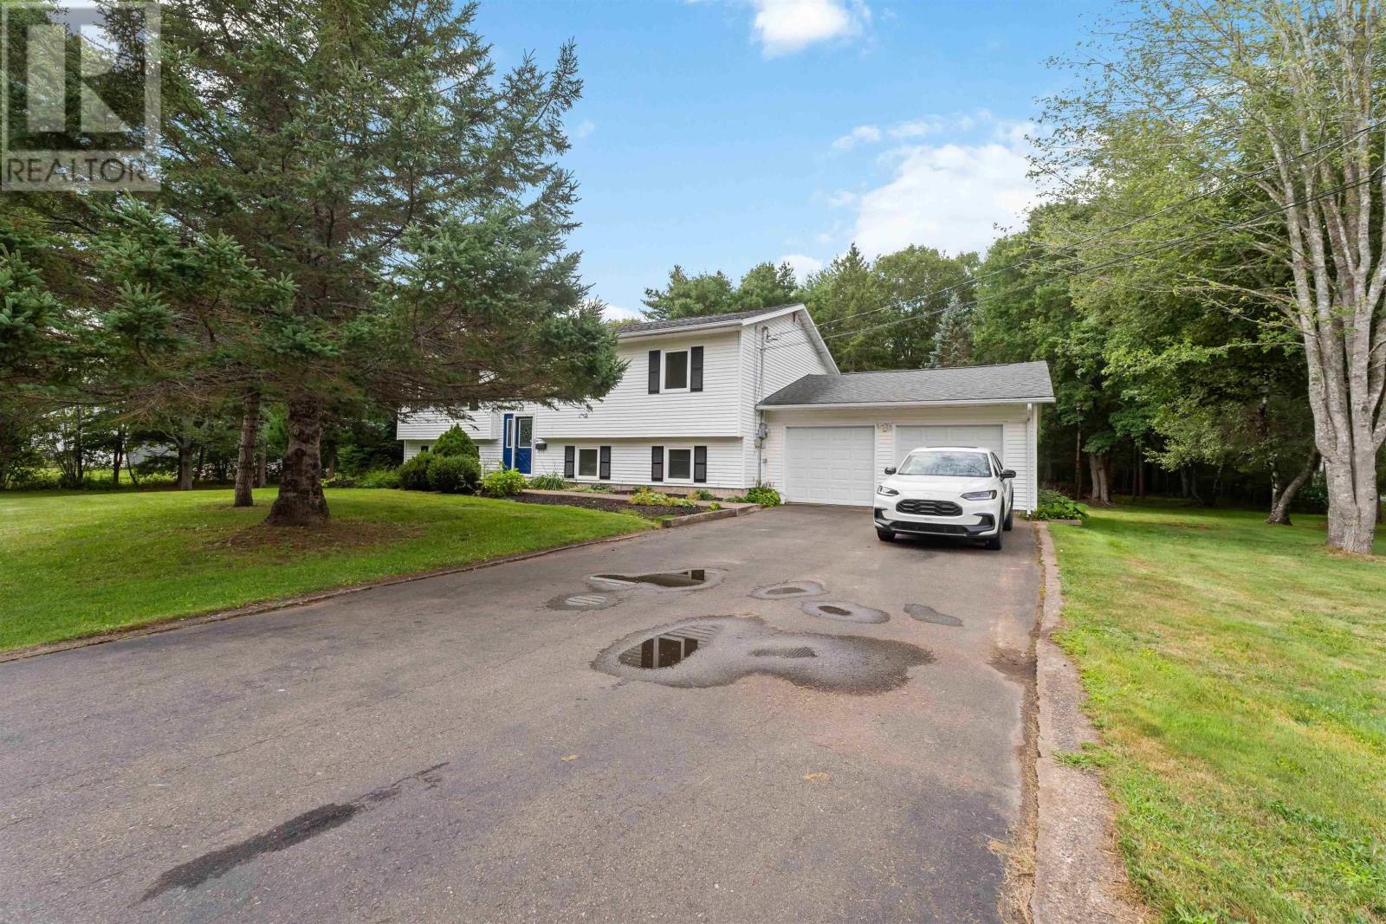
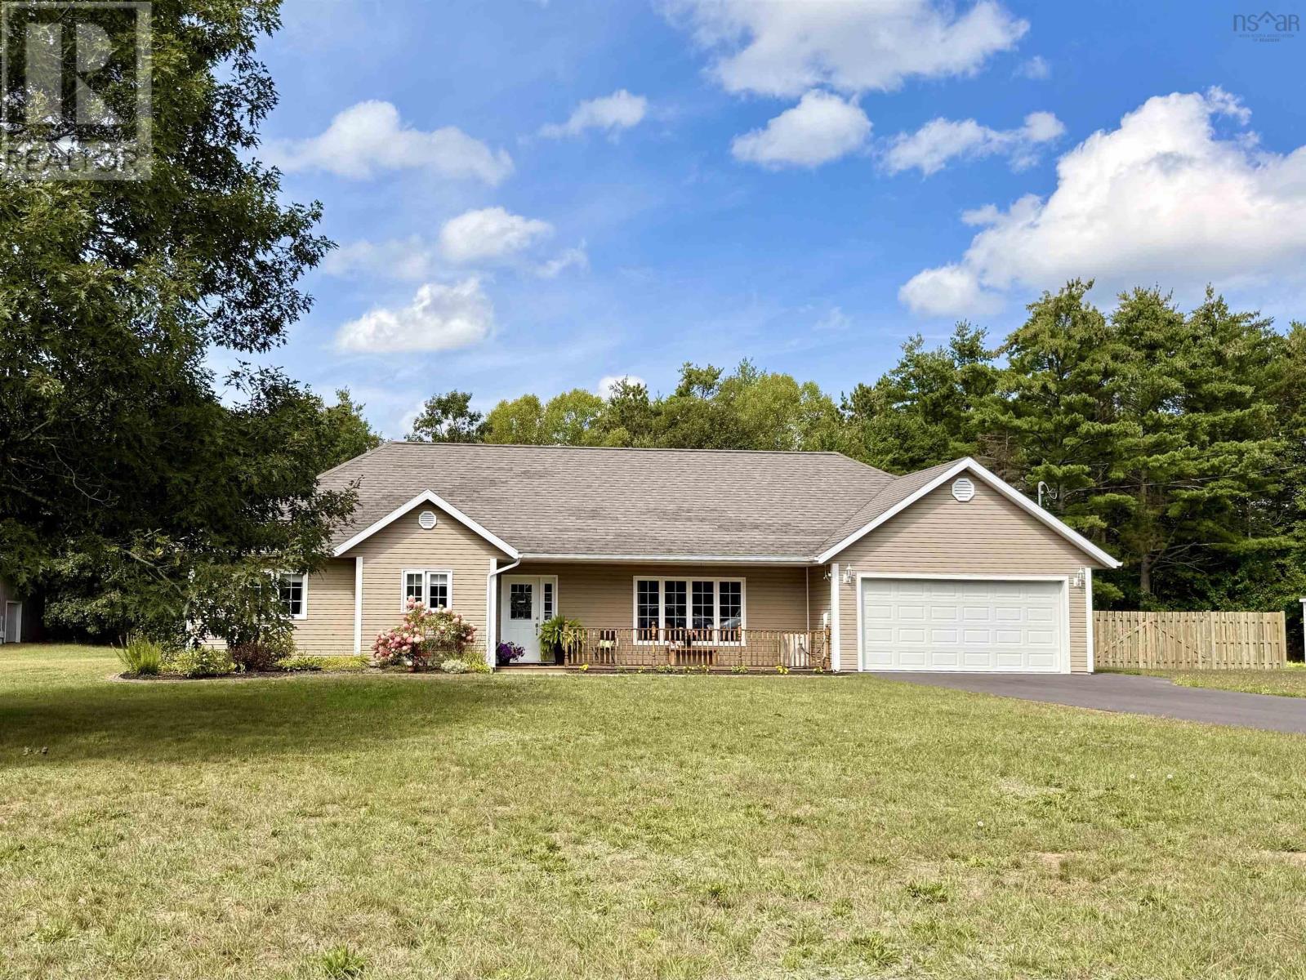
Welcome home to this meticulously maintained 1,400 sq. ft. home, with an attached heated double car garage, along with a new double wide paved driveway. Offering the perfect size and layout for a small family or those looking for a comfortable retirement home. The fully fenced backyard provides privacy and security for pets while helping keep the deer out of the garden. Its an ideal outdoor space for relaxing, gardening, entertaining, or simply enjoying the peaceful surroundings. Inside, the home is bright, welcoming, and freshly painted throughout. The spacious kitchen has been beautifully updated with new quartz countertops, stylish light fixtures, and Frigidaire Gallery appliances. The dining area features garden doors leading to the rear deck, complete with a gazebo, hot tub, and plenty of room for barbecuing and entertaining family and friendsor unwinding under the stars. The primary bedroom offers a walk-in closet and a convenient 3-piece ensuite, with two additional bedrooms and a 4-piece bathroom completing the main living space. A practical back entrance features a double closet and provides easy access to the laundry room and attached garage. Car enthusiasts, hobbyists, and those needing extra storage will appreciate the second heated double detached garage, located at the rear of the property. It provides an abundance of space for vehicles, toys, lawn and garden equipment, a workshop, hobbies, or additional storage. Conveniently located just a short drive from all amenities, while also close to golf, hiking trails, u-picks, farmers' markets, and so much more, this property offers the ideal balance of comfort, convenience, and outdoor enjoyment. A beautifully cared-for home with plenty of updates, exceptional garage space, and a backyard designed for enjoying every seasonthis one is ready to welcome its next owners.
Mortgage Estimate
Estimated monthly payment
Calculating…
Estimate only. Taxes, insurance, condo fees, and lender terms are not included.
Rooms
| Room | Level | Dimensions |
|---|---|---|
| Foyer | Main level | 6.8x7.5 |
| Living room | Main level | 20x11.4 |
| Dining room | Main level | 11.5x9.4 |
| Kitchen | Main level | 11.5x10.+10x6.5 |
| Laundry room | Main level | 8.5x6.10 |
| 4pc Bathroom | Main level | 9.9x7.11 |
| Bedroom | Main level | 11.5x9.10 |
| Bedroom | Main level | 13.3x11.5 less jog |
| Primary Bedroom | Main level | 11.9x16.6 less jog |
Facts & Location
Interior Size
1,400 sq ft
Lot Size
0.6887
Year Built
2009
Listing data
Listing information is provided for personal, non-commercial use and should be independently verified before making real estate decisions.
Last refreshed: Nov 17, 2026 5:45 AM
Explore nearby searches
SEO-friendly searches for this area, property type, and nearby neighbourhoods.
Similar Properties
More nearby listings that may fit the same search.