Videos & Virtual Tours
Open available video, 3D tour, or virtual-tour media for this listing.
752 Main Street
Kingston, Nova Scotia B0P1R0
MLS # 202626620
Property Details
Type
Detached
Beds
6
Baths
3
Status
For Sale
More homes like this
About this property
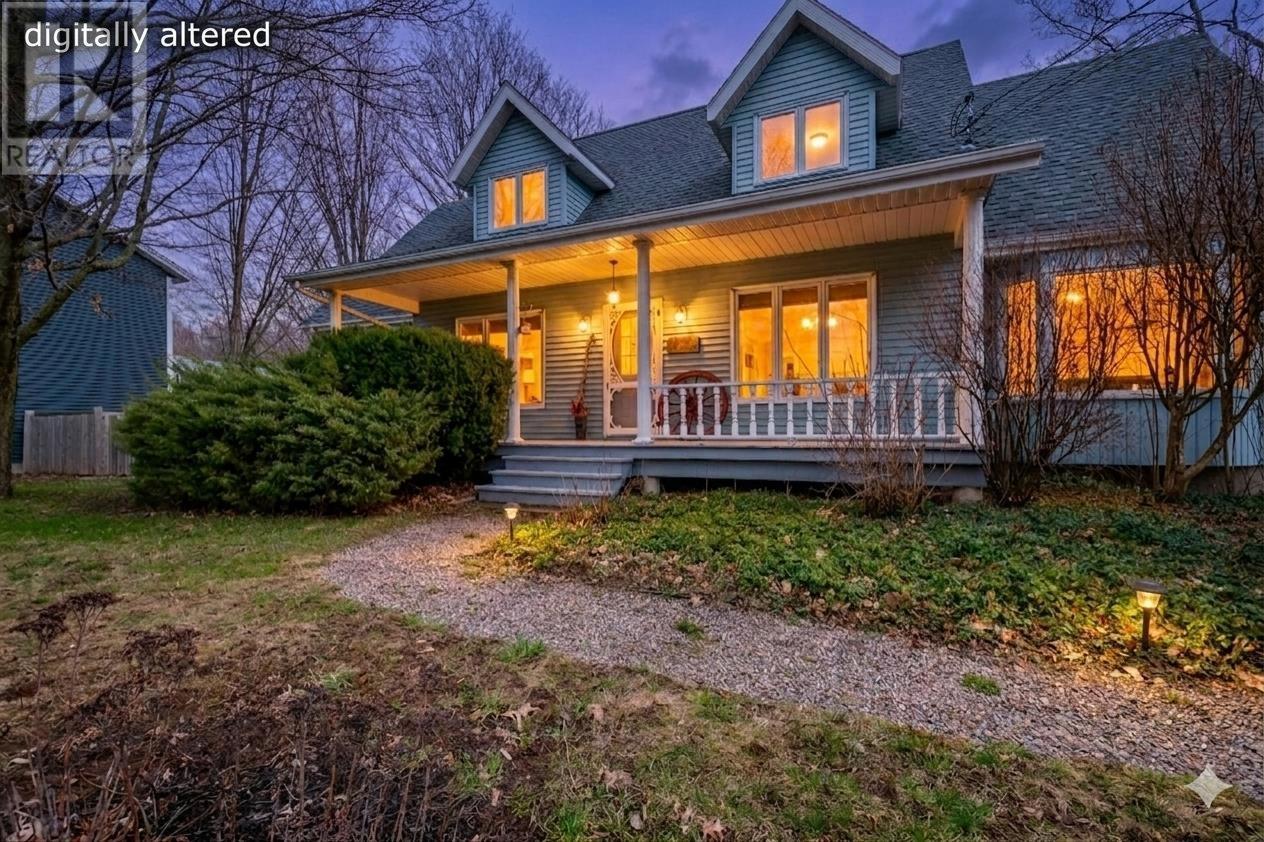
Vacant and available for a quick Closing! This spacious 6 bed (+ office and bonus room), 2.5 bath cape cod home features a welcoming covered verandah, and is nestled on a lovely lot with trees that provide some privacy from the road. You'll love that both the primary bedroom with ensuite bath, and the laundry room are both located on the main level. The large primary features his and hers closets, and a jet tub in the ensuite bathroom. The main floor office/flex room would also make a great playroom, or sewing/craft room. Plus there's another home office upstairs! This home has seen many updates since 2022 including new roof shingles on the front, new vinyl flooring throughout, new kitchen appliances, side and back decks replaced, and a new fence added. The 1,500 sq ft. unfinished basement makes for an great workshop, storage, or it could be finished for even more living space! The back yard is fully fenced-in, with a gate that gives you direct access to the Kingston Rail Trail (paved section). This property is zoned Mixed Commercial Residential, meaning you could operate your own in-home business with excellent visibility right on Main St. in Kingston. Conveniently located close to CFB Greenwood, walking distance to schools and amenities and quick highway access. Don't miss out: contact a REALTOR® to schedule your showing today!
Mortgage Estimate
Estimated monthly payment
Calculating…
Estimate only. Taxes, insurance, condo fees, and lender terms are not included.
Rooms
| Room | Level | Dimensions |
|---|---|---|
| Laundry room | Main level | 11.6X5.9+jog |
| 2pc Bathroom | Main level | 8.1X2.9 |
| Den | Main level | 11.6X9+jog |
| Kitchen | Main level | 10X6.8 |
| Dining room | Main level | 16.4X12.3 |
| Living room | Main level | 29X12 |
| Primary Bedroom | Main level | 15.5X12.7 |
| 4pc Ensuite bath | Main level | 8.1X6.9+jog |
| Bedroom | Second level | 14.3X12.4 |
| Bedroom | Second level | 12.4X10+jog |
| Bedroom | Second level | 12.2X8.8+jog |
| Bedroom | Second level | 10.9X9.8+jog |
| Bedroom | Second level | 14.4X11.5 |
| 4pc Bathroom | Second level | 9.3X3.7-jog |
| Den | Second level | 9.3X6.9 |
Facts & Location
Interior Size
2,823 sq ft
Lot Size
0.3398
Year Built
1991
Listing data
Listing information is provided for personal, non-commercial use and should be independently verified before making real estate decisions.
Last refreshed: Nov 20, 2026 5:49 AM
Explore nearby searches
SEO-friendly searches for this area, property type, and nearby neighbourhoods.
Similar Properties
More nearby listings that may fit the same search.
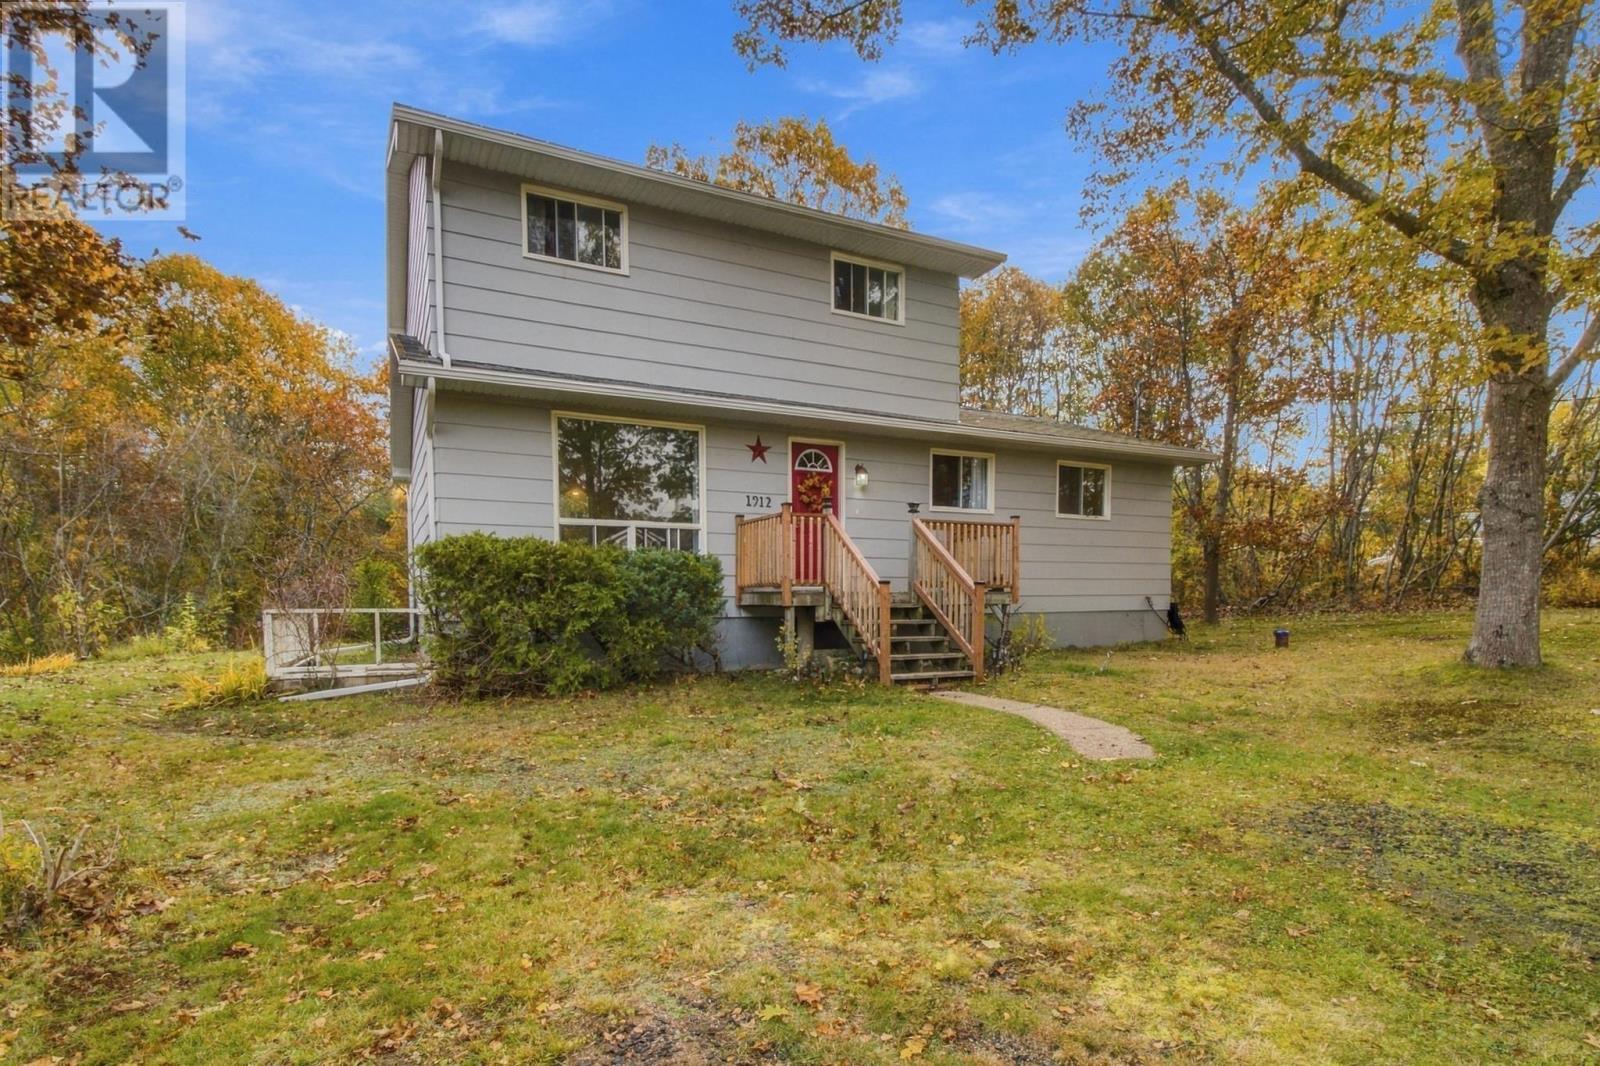
$369,000
1912 greenwood Road
Kingston · MLS # 202626821
5 bed · 2 bath · 1,917 sq ft
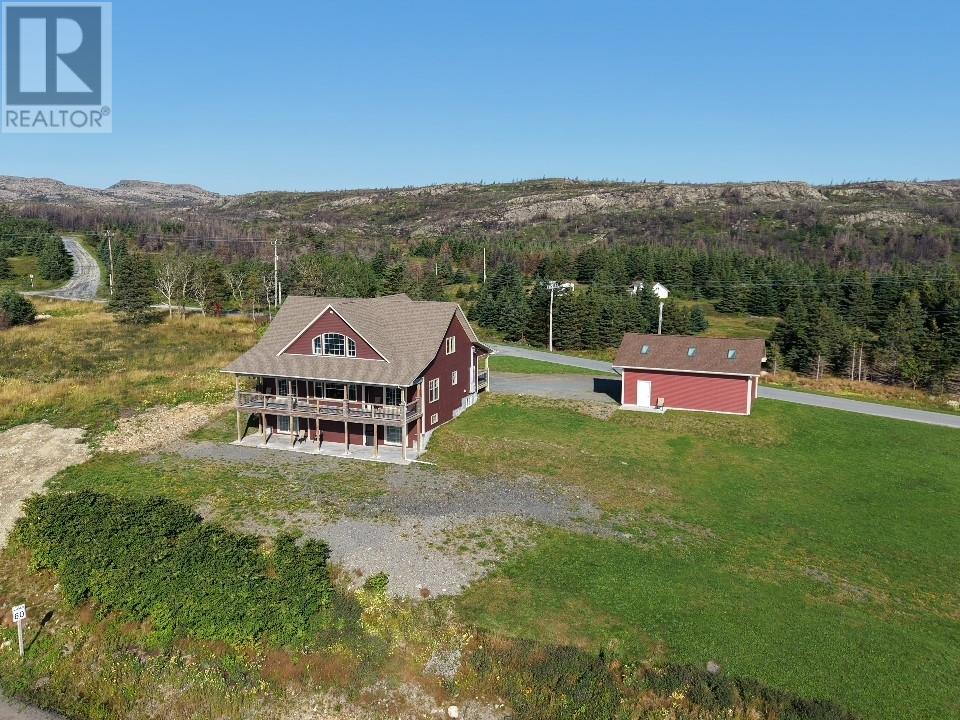
$629,900
5 Church Road
Kingston · MLS # 1296028
3 bed · 3 bath · 3,837 sq ft
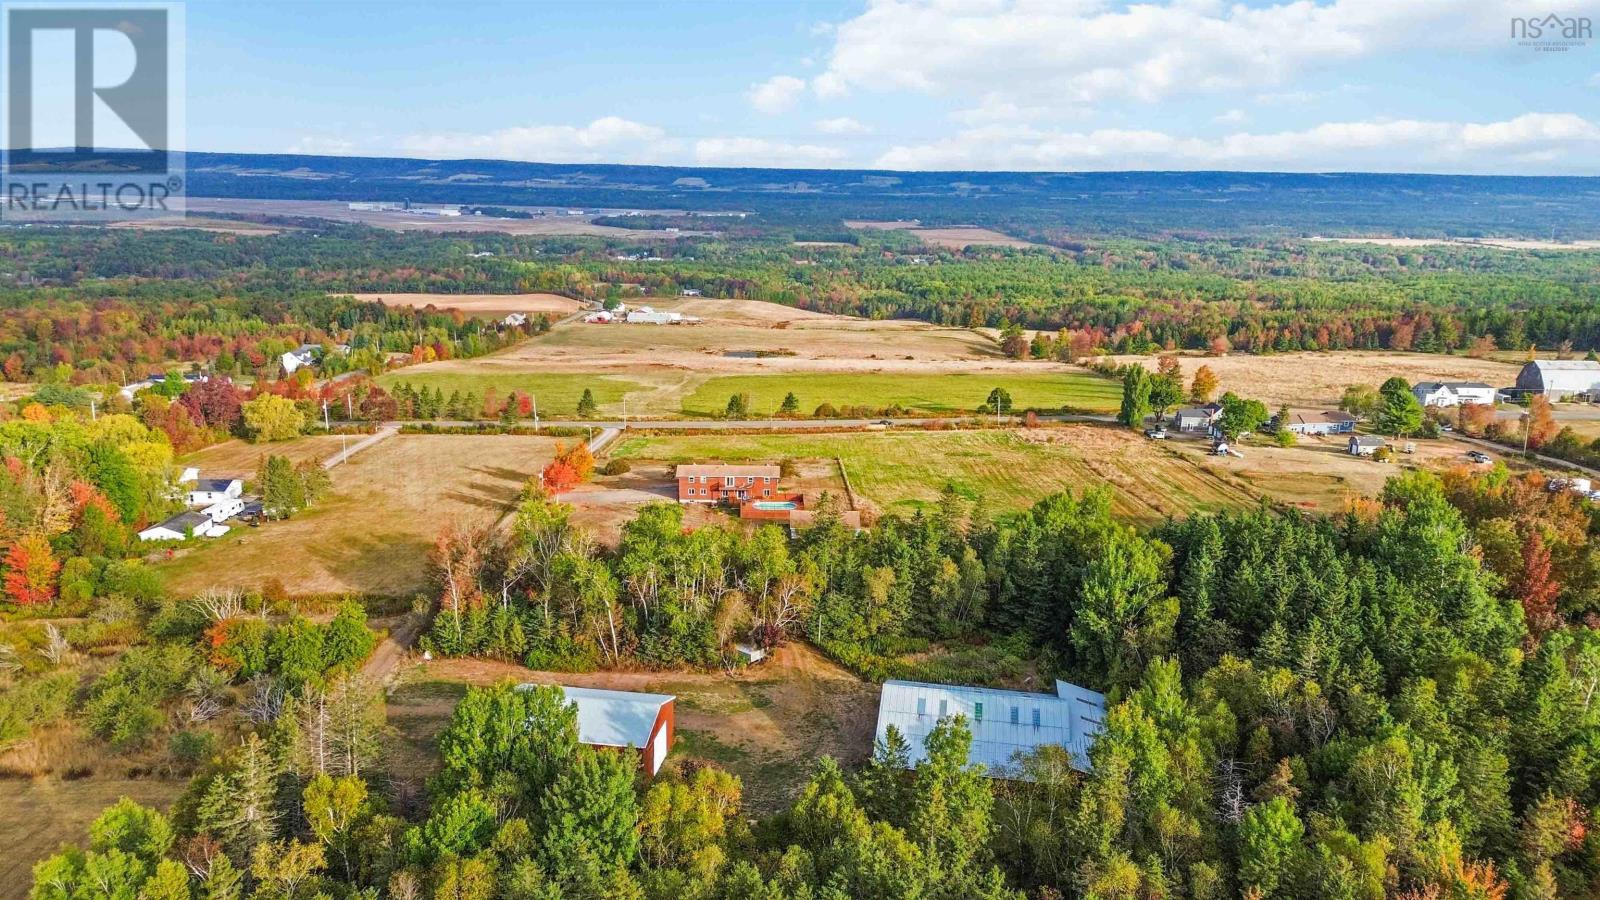
$799,900
900 Harmony Road
Kingston · MLS # 202626886
5 bed · 3 bath · 3,960 sq ft