Videos & Virtual Tours
Open available video, 3D tour, or virtual-tour media for this listing.
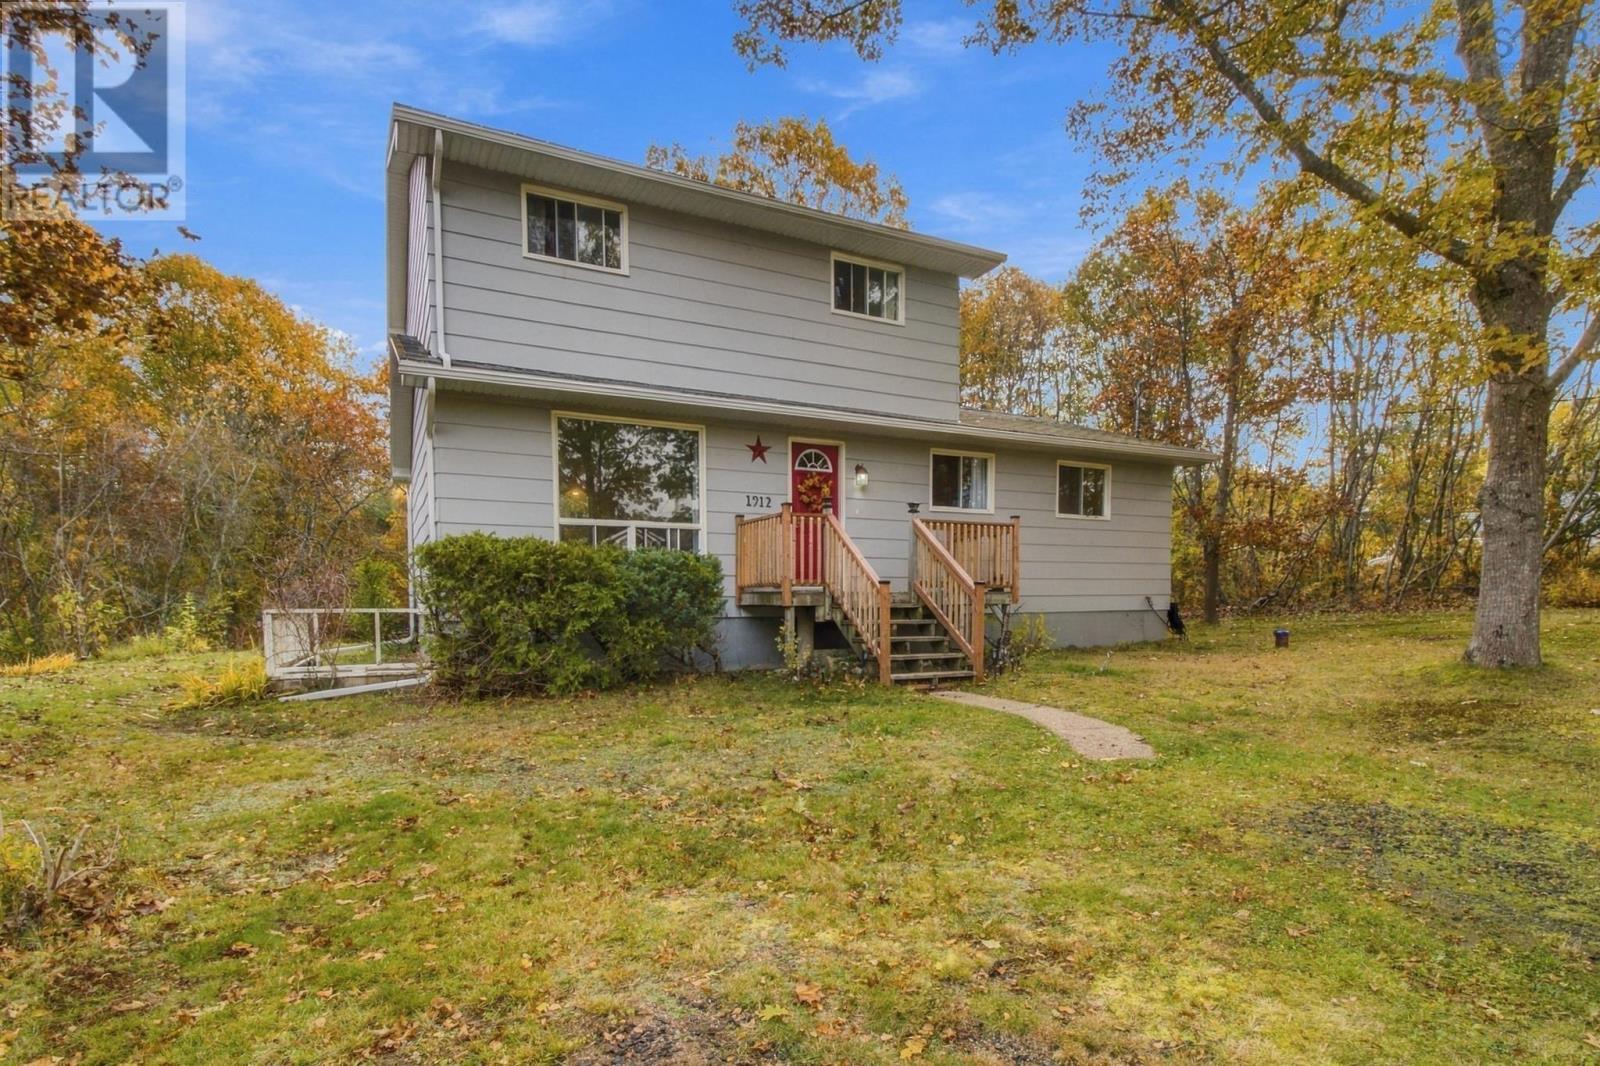
1912 greenwood Road
Kingston, Nova Scotia B0P1R0
MLS # 202626821
Property Details
Type
Detached
Beds
5
Baths
2
Status
For Sale
More homes like this
About this property
Welcome to 1912 Greenwood Road, a warm and inviting family home nestled just outside of Greenwood! From the moment you step inside, there's a sense of comfort and coziness that makes this house feel like home. Filled with the warmth of years spent as a family home, it's ready for its next chapter and a new family to fill its rooms with love, joy, and laughter. Offering 5 bedrooms and 1.5 bathrooms, there's plenty of room for everyone to find their own space. Three bedrooms are conveniently located on the main level, while upstairs you'll find an impressively spacious primary suite complete with its own 2-piece ensuite, creating a comfortable retreat at the end of the day. The home offers flexible spaces to suit your family's needs, whether that's a home office, hobby space, playroom, or somewhere to gather and make memories. Outside, the generous 0.69-acre property provides plenty of room for children to play, gardens to grow, and summer evenings spent enjoying the outdoors. 1912 Greenwood Road is more than just five bedrooms and a beautiful piece of property. It's a home that has been loved, lived in, and is ready for a new family to make it their own.
Mortgage Estimate
Estimated monthly payment
Calculating…
Estimate only. Taxes, insurance, condo fees, and lender terms are not included.
Rooms
| Room | Level | Dimensions |
|---|---|---|
| 4pc Bathroom | Main level | 8.3. x 5 |
| 2pc Ensuite bath | Second level | 11.2. x 4.7 |
| Bedroom | Main level | 11.4. x 11.1 |
| Bedroom | Main level | 9.3. x 10.5 |
| Bedroom | Main level | 11.4. x 7.9 |
| Dining nook | Main level | 8.3. x 12.6 |
| Kitchen | Main level | 8.4. x 8.2 |
| Living room | Main level | 15.1. x 17.4 |
| Bedroom | Second level | 11.2. x 8.9 |
| Primary Bedroom | Second level | 11.4. x 20.7 |
| Workshop | Basement | 10.3. x 10.1 |
| Workshop | Basement | 10.2 x 20.9 |
Facts & Location
Interior Size
1,917 sq ft
Lot Size
0.6887
Listing data
Listing information is provided for personal, non-commercial use and should be independently verified before making real estate decisions.
Last refreshed: Nov 20, 2026 5:51 AM
Explore nearby searches
SEO-friendly searches for this area, property type, and nearby neighbourhoods.
Similar Properties
More nearby listings that may fit the same search.
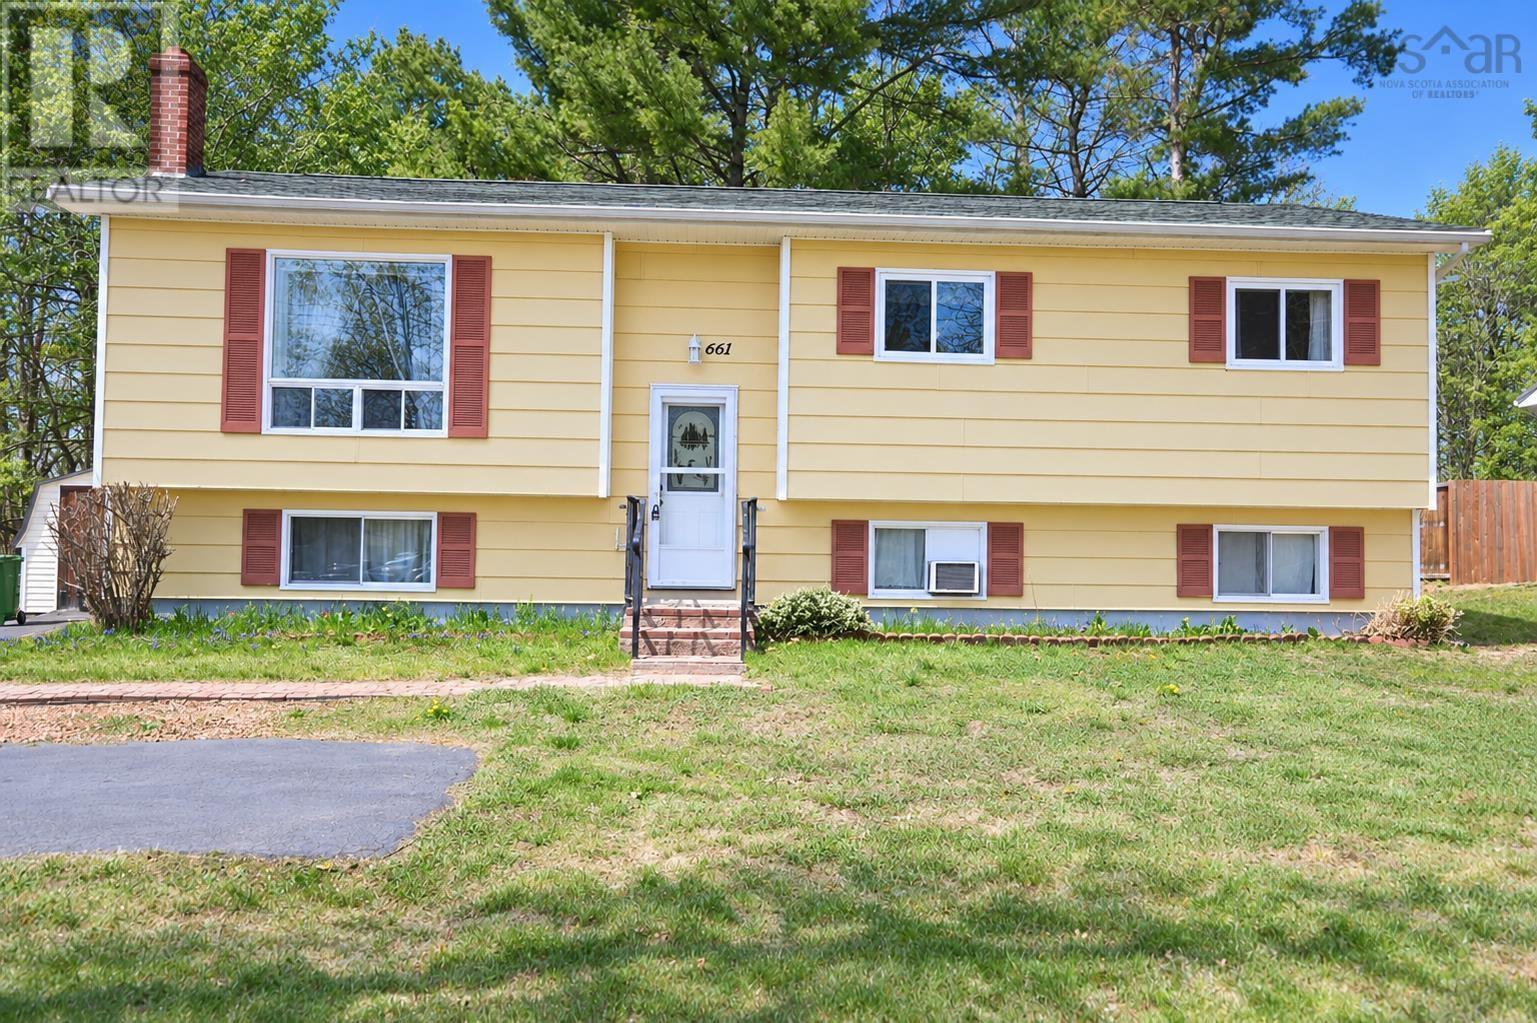
$429,900
661 Balser Drive
Kingston · MLS # 202625871
4 bed · 2 bath · 1,963 sq ft
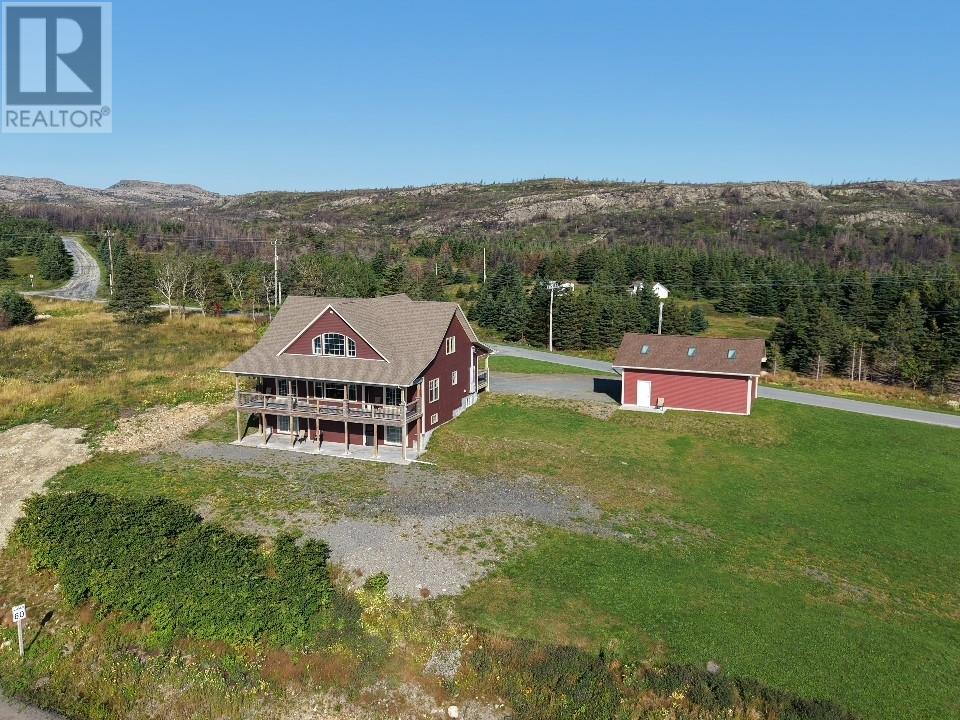
$629,900
5 Church Road
Kingston · MLS # 1296028
3 bed · 3 bath · 3,837 sq ft
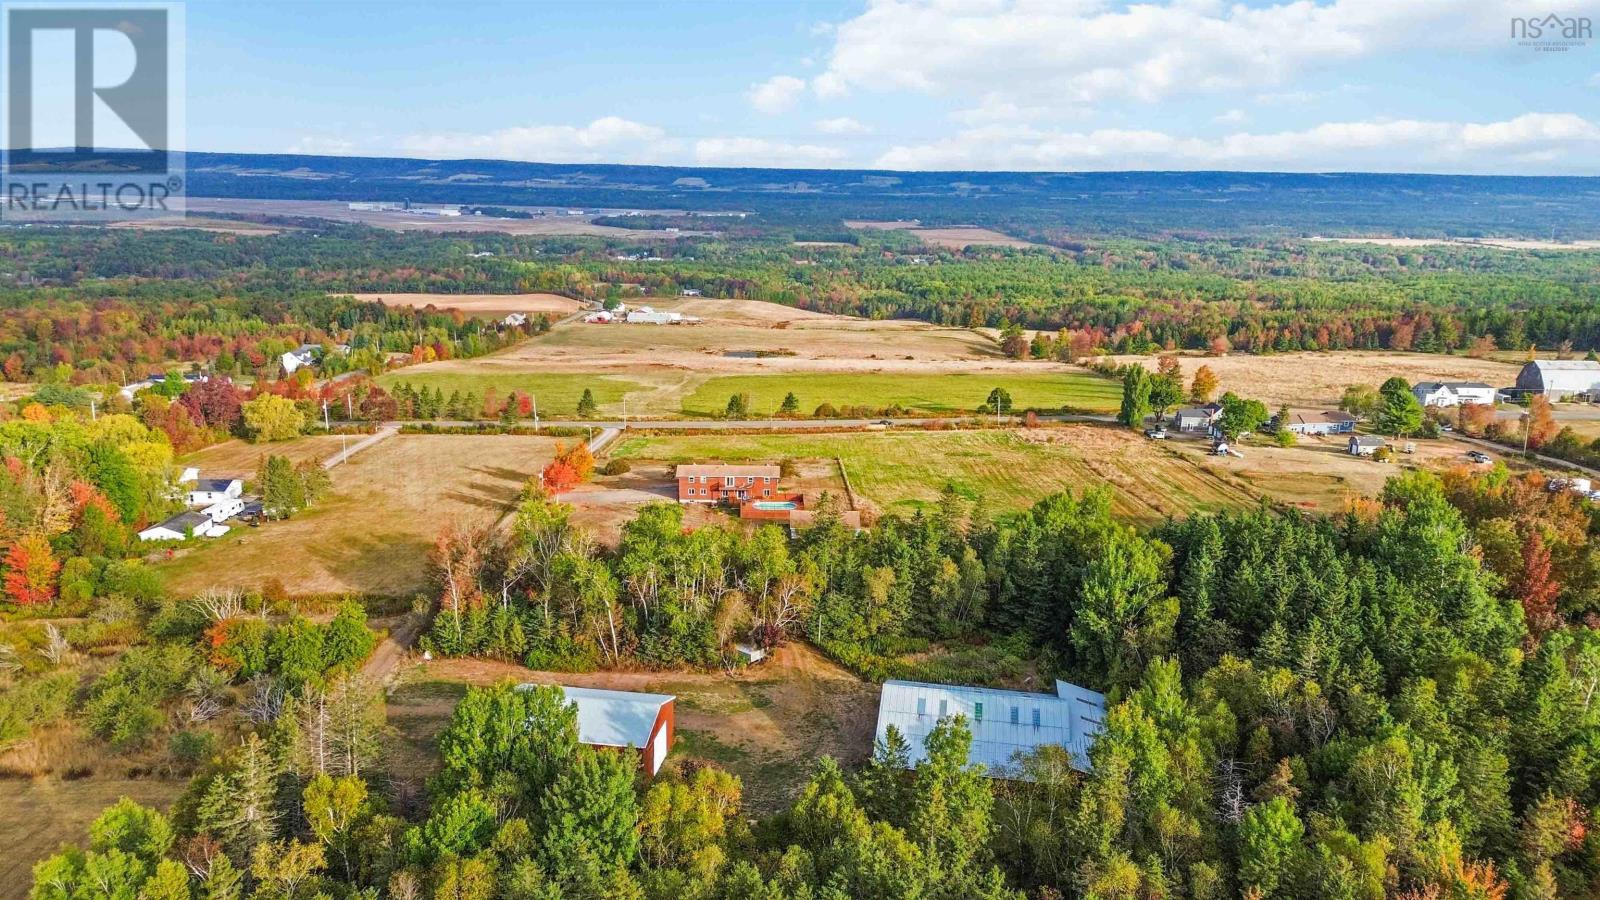
$799,900
900 Harmony Road
Kingston · MLS # 202626886
5 bed · 3 bath · 3,960 sq ft