Videos & Virtual Tours
Open available video, 3D tour, or virtual-tour media for this listing.
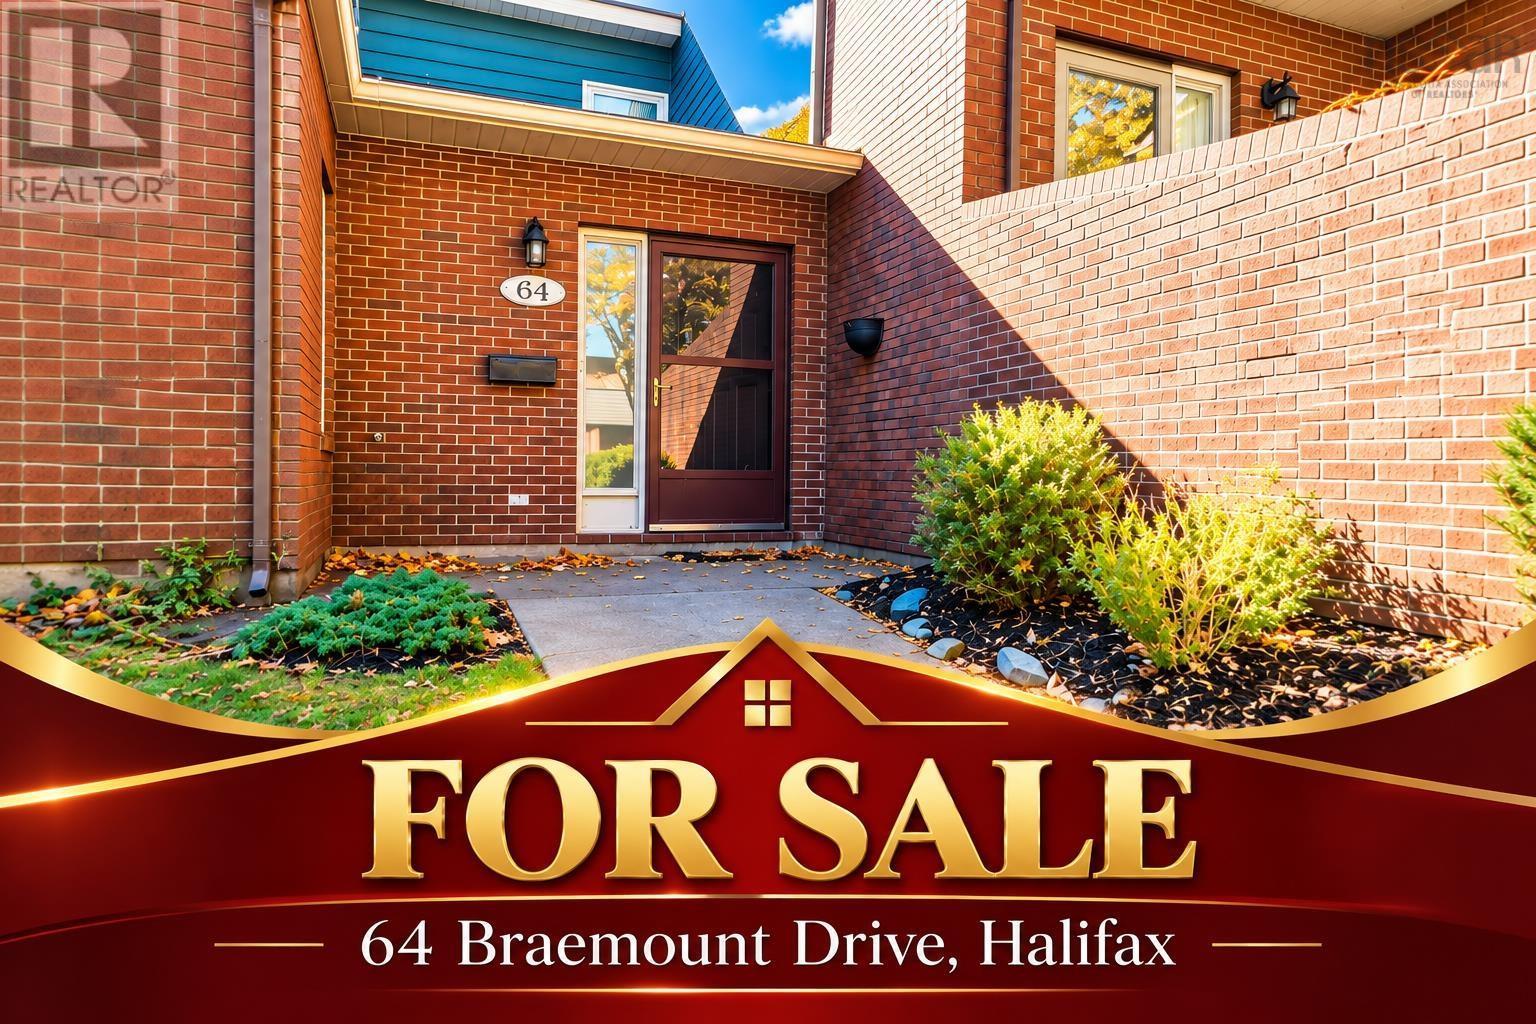
64 Braemount Drive
Clayton Park, Nova Scotia B3M3P3
MLS # 202626509
Property Details
Type
Condo Townhouse
Beds
2
Baths
3
Status
For Sale
More homes like this
About this property
Surrounded by trees, shrubs and mature gardens and on a quiet cul-du-sac with parking right outside your door, this south facing 2 bedroom plus den/office, 2.5 bathroom condo townhouse located in sought after Clayton Park is sure to please! The gracious foyer with vaulted ceilings, den/office, powder room, bright kitchen with skylight, separate dining room and sunken living room with hardwood flooring and cozy wood burning fireplace compliments the main floor. The second floor offers spacious bedrooms, laundry closet, full bath and storage. Venture down to the fully finished basement to find another full bath, rec room with a second wood burning fireplace, huge crawl space/storage area and garden doors that open to a large, private, sunny deck and garden. Situated on a quiet street just minutes away from downtown Halifax, walking trails, parks, schools, shopping, public transit, highway access and so much more. Condo fees ($581.30/month) include water, year-round exterior maintenance, exterior of property (roof/siding/windows) and one exterior parking spot (#30). Be sure to check-out the HD pictures and narrated video tour for full details!
Mortgage Estimate
Estimated monthly payment
Calculating…
Estimate only. Taxes, insurance, condo fees, and lender terms are not included.
Monthly costs to verify
Condo / Maintenance Fee: $581.30/mo
Estimate only. Confirm taxes, condo/maintenance fees, insurance, utilities, and lender terms before making decisions.
Rooms
| Room | Level | Dimensions |
|---|---|---|
| Den | Main level | 11.1 x 8.6 |
| Kitchen | Main level | 10.2 x 8.6 |
| Dining room | Main level | 11.10 x 11.2 |
| Living room | Main level | 19 x 11.8 |
| 2pc Bathroom | Main level | 3.4 x 7.9 (2 piece) |
| Primary Bedroom | Second level | 14 x 11 |
| Bedroom | Second level | 11.8 x 7.10 |
| 4pc Bathroom | Second level | 8.8 x 6.11 (4 piece) |
| Laundry room | Second level | Closet |
| Recreational, Games room | Basement | 19 x 11.6 |
| 4pc Bathroom | Basement | 7 x 8.11 (less jog/4 piece) |
Facts & Location
Interior Size
1,798 sq ft
Condo / Maintenance Fee
$581.30/mo
Year Built
1983
Listing data
Listing information is provided for personal, non-commercial use and should be independently verified before making real estate decisions.
Last refreshed: Nov 20, 2026 5:48 AM
Explore nearby searches
SEO-friendly searches for this area, property type, and nearby neighbourhoods.
Similar Properties
More nearby listings that may fit the same search.
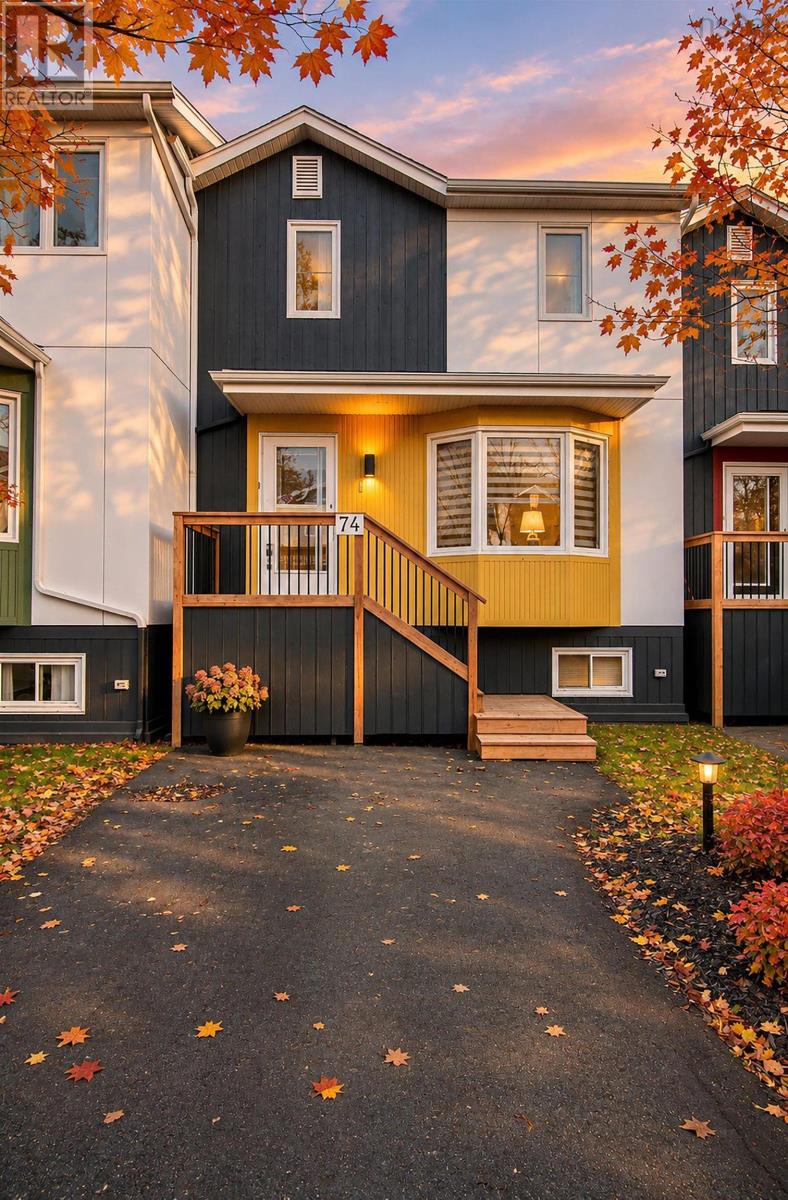
$445,000
74 Attenborough Court
Clayton Park · MLS # 202627838
3 bed · 4 bath · 2,079 sq ft
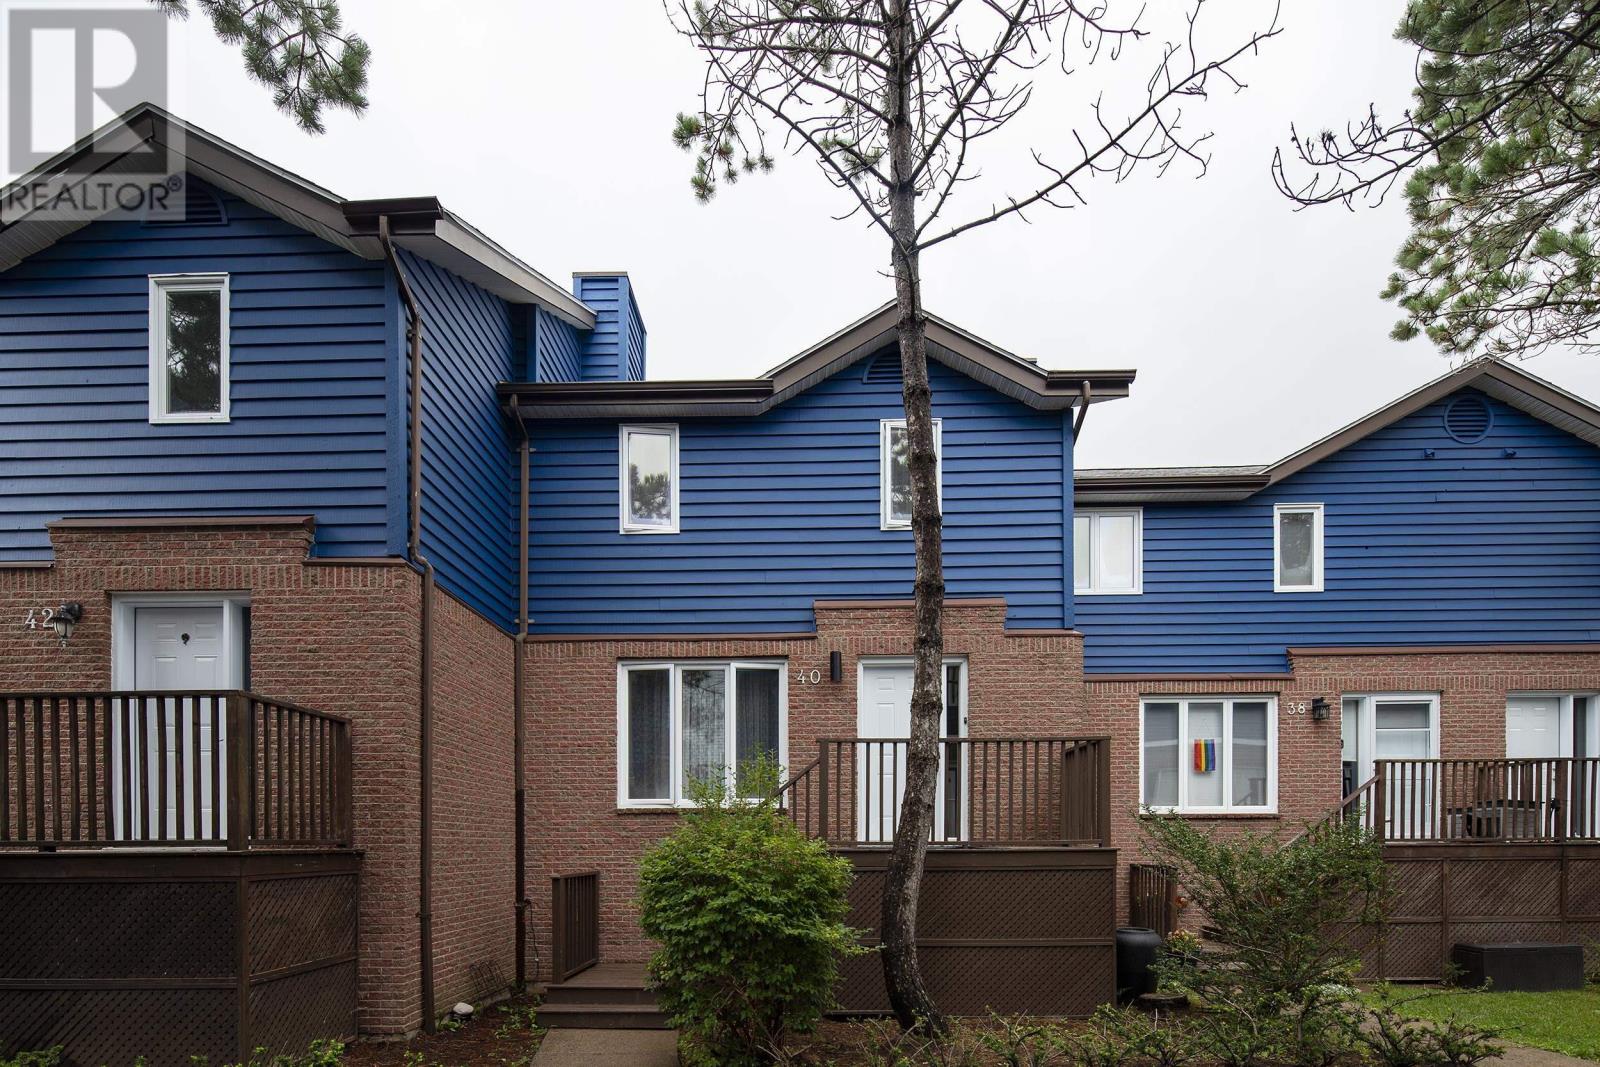
$425,000
40 Attenborough Court
Clayton Park · MLS # 202621224
4 bed · 4 bath · 1,979 sq ft
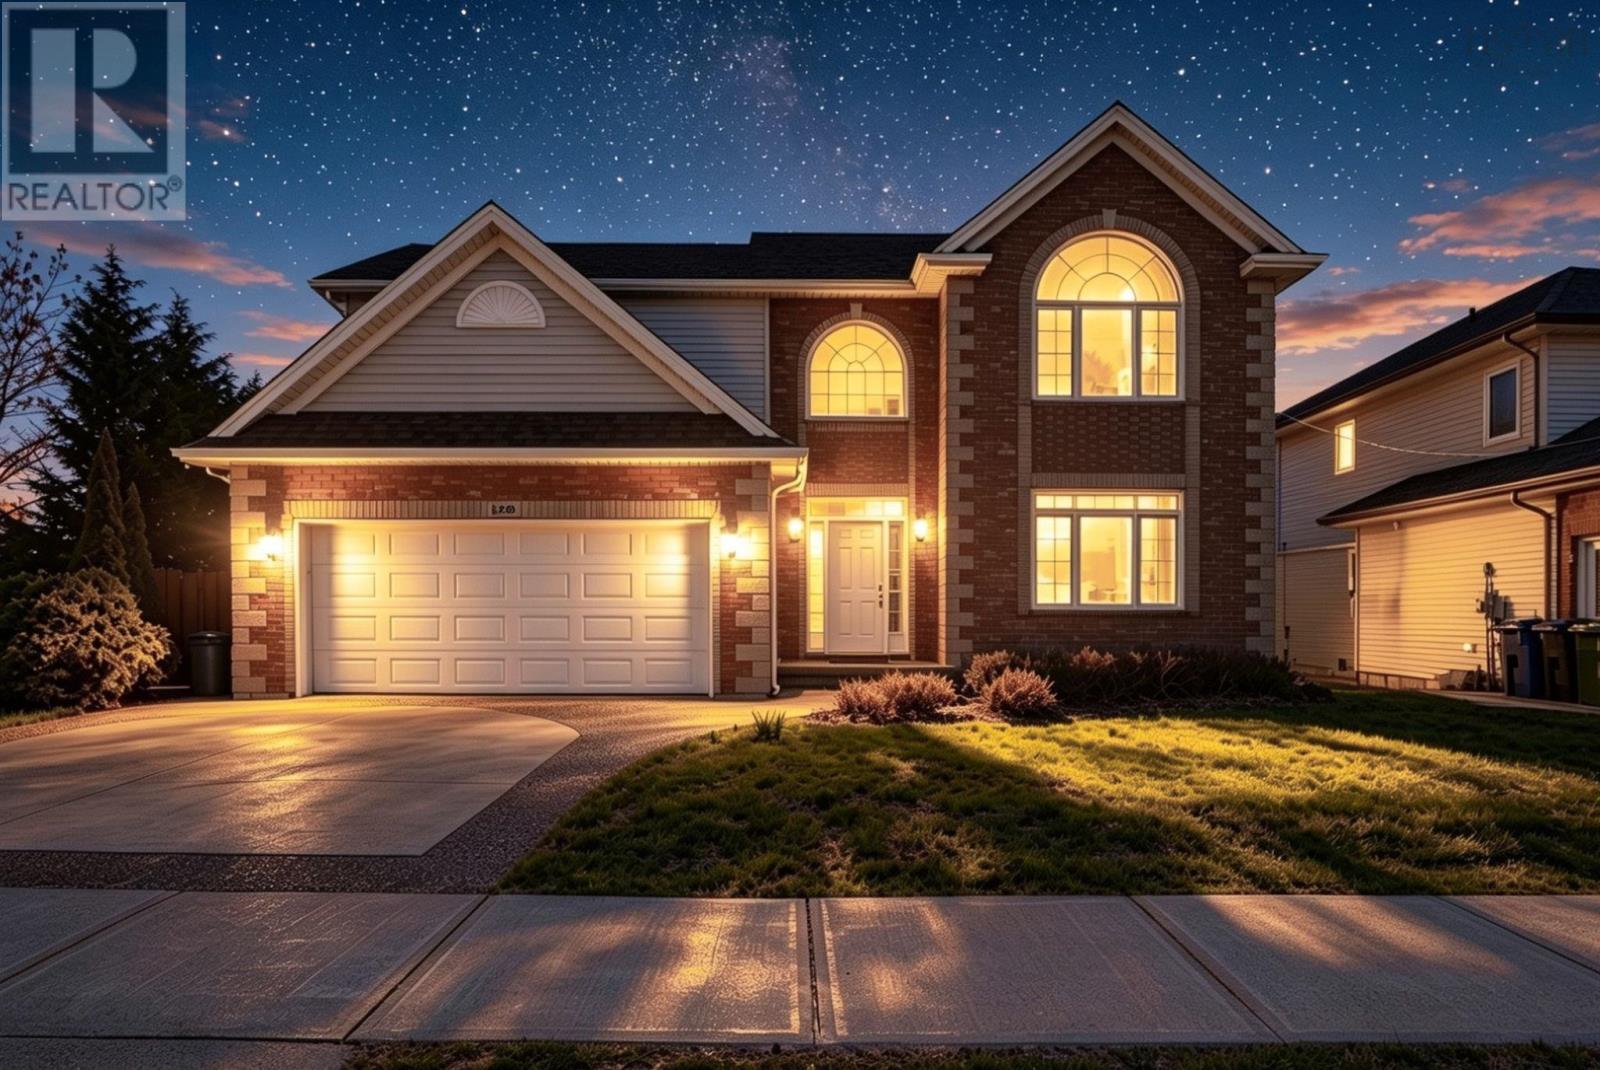
$949,900
169 RED FERN TERRACE
Clayton Park · MLS # 202628373
4 bed · 4 bath · 3,935 sq ft