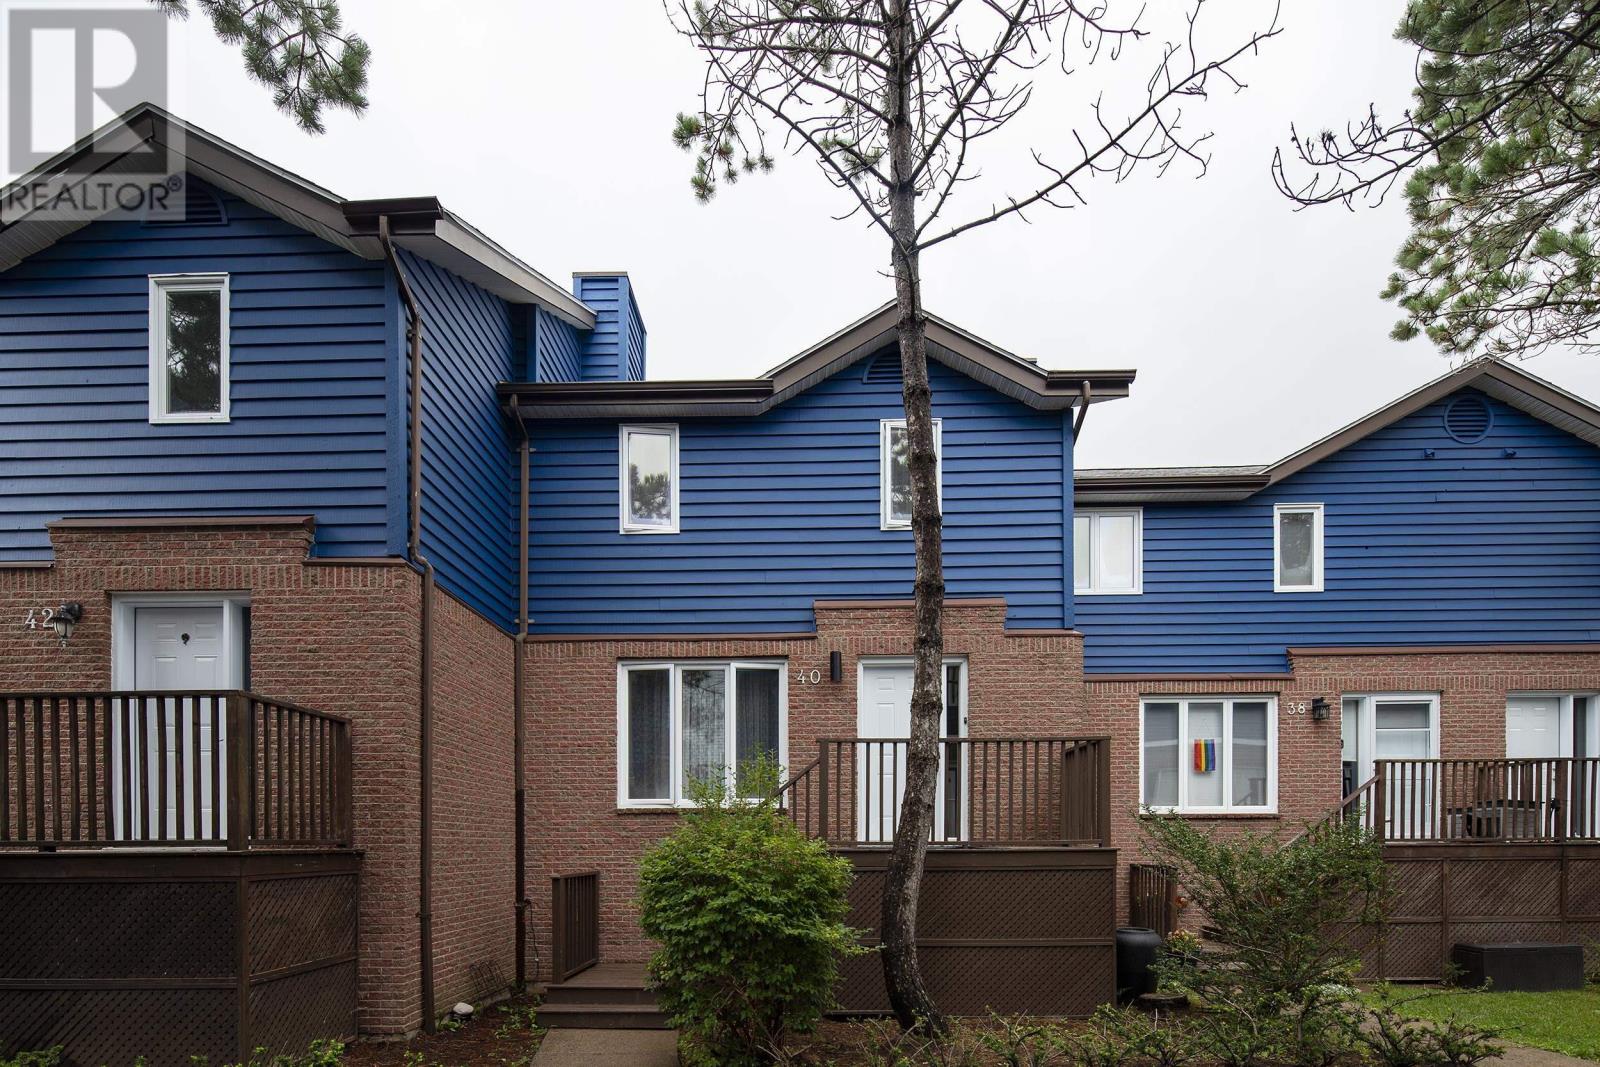
40 Attenborough Court
Clayton Park, Nova Scotia B3M4C9
MLS # 202621224
Property Details
Type
Condo Townhouse
Beds
4
Baths
4
Status
For Sale
More homes like this
About this property
In the heart of Clayton Park, this 4-bedroom, 4-bathroom townhome is ideal for multi-generational living, remote work or rental potential. A great location close to all amenities, this original-owner home has been very well maintained. Brand-new flooring greets you at the front door and continues into the bright main level with kitchen, a 1-year-old refrigerator and patio doors to a private back deck. Upstairs, fresh flooring spans 3 spacious bedrooms, including a primary suite with a 4-piece ensuite. The walkout lower level has its own exterior entry, ideal for a home office or guest space, with a 4th bedroom, family room, laundry with a 2-year-old washer/dryer, half bath and shower rough-in. Central vacuum services all 3 levels. All appliances, window treatments and hardware are included. Park West school zone, steps to several community assets, including sports fields, schools, the library, Belchers Marsh Trail System and the Canada Games Centre. 15 minutes to downtown Halifax. Low $430/month condo fees include water, lawn care, snow removal and exterior maintenance. Assigned parking, plus optional second space for $30/month. Move-in ready with usable space on every level.
Mortgage Estimate
Estimated monthly payment
Calculating…
Estimate only. Taxes, insurance, condo fees, and lender terms are not included.
Monthly costs to verify
Condo / Maintenance Fee: $430.00/mo
Estimate only. Confirm taxes, condo/maintenance fees, insurance, utilities, and lender terms before making decisions.
Rooms
| Room | Level | Dimensions |
|---|---|---|
| Foyer | Main level | 6.5x5.1 |
| Living room | Main level | 14x11.8 |
| Dining room | Main level | 11.2x9.9 |
| Dining nook | Main level | 8.8x7.6 |
| Kitchen | Main level | 11.4x10.2 |
| 2pc Bathroom | Main level | 6.7x2.6 |
| 4pc Bathroom | Second level | 4.11x5.1 |
| Primary Bedroom | Second level | 16.11x10.4 |
| 4pc Ensuite bath | Second level | 5x4.11 |
| Recreational, Games room | Lower level | 18.4x10.7 |
| Laundry room | Lower level | 9.9x8.2 |
| 2pc Bathroom | Lower level | 6.5x4.7 |
| Bedroom | Lower level | 13.3x9.9 |
| Mud room | Lower level | 13.5x9.5 |
Facts & Location
Interior Size
1,979 sq ft
Condo / Maintenance Fee
$430.00/mo
Year Built
1988
Listing data
Listing information is provided for personal, non-commercial use and should be independently verified before making real estate decisions.
Last refreshed: Nov 16, 2026 5:41 AM
Explore nearby searches
SEO-friendly searches for this area, property type, and nearby neighbourhoods.
Similar Properties
More nearby listings that may fit the same search.
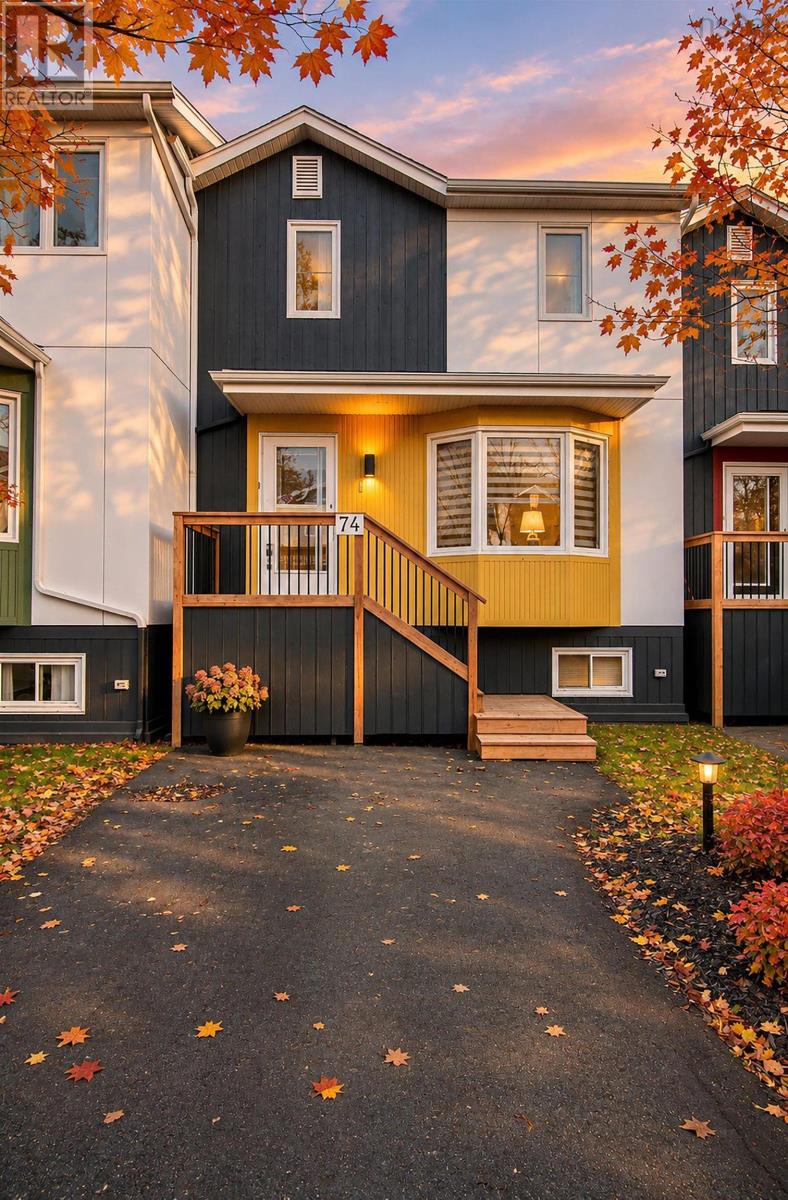
$445,000
74 Attenborough Court
Clayton Park · MLS # 202627838
3 bed · 4 bath · 2,079 sq ft
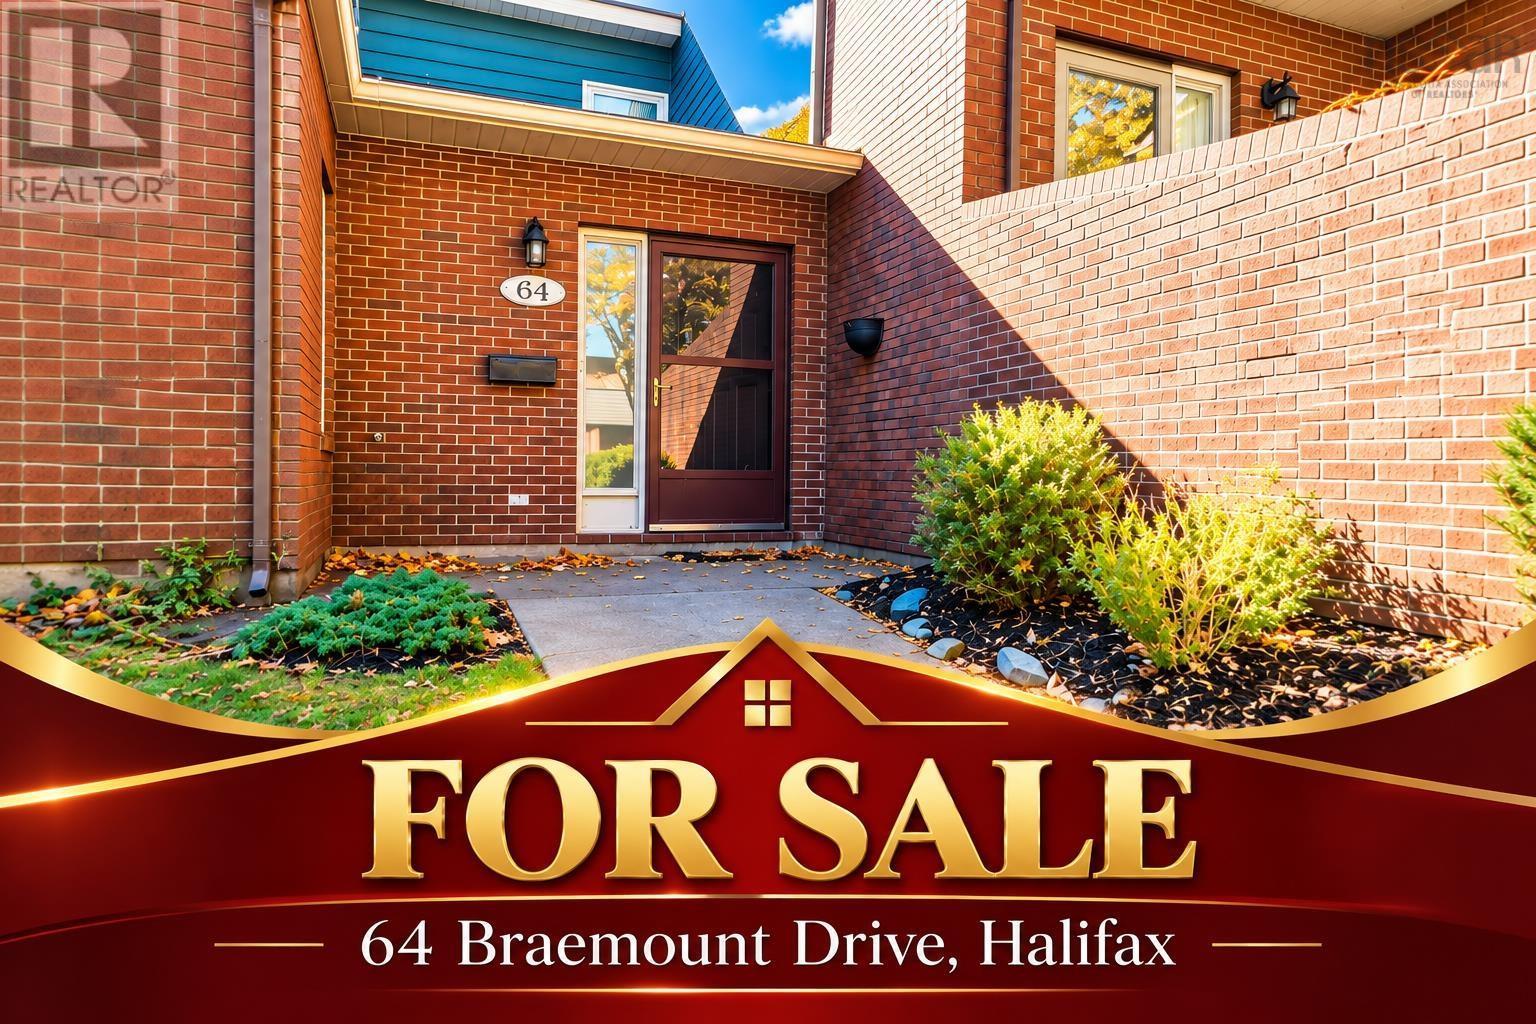
$399,900
64 Braemount Drive
Clayton Park · MLS # 202626509
2 bed · 3 bath · 1,798 sq ft
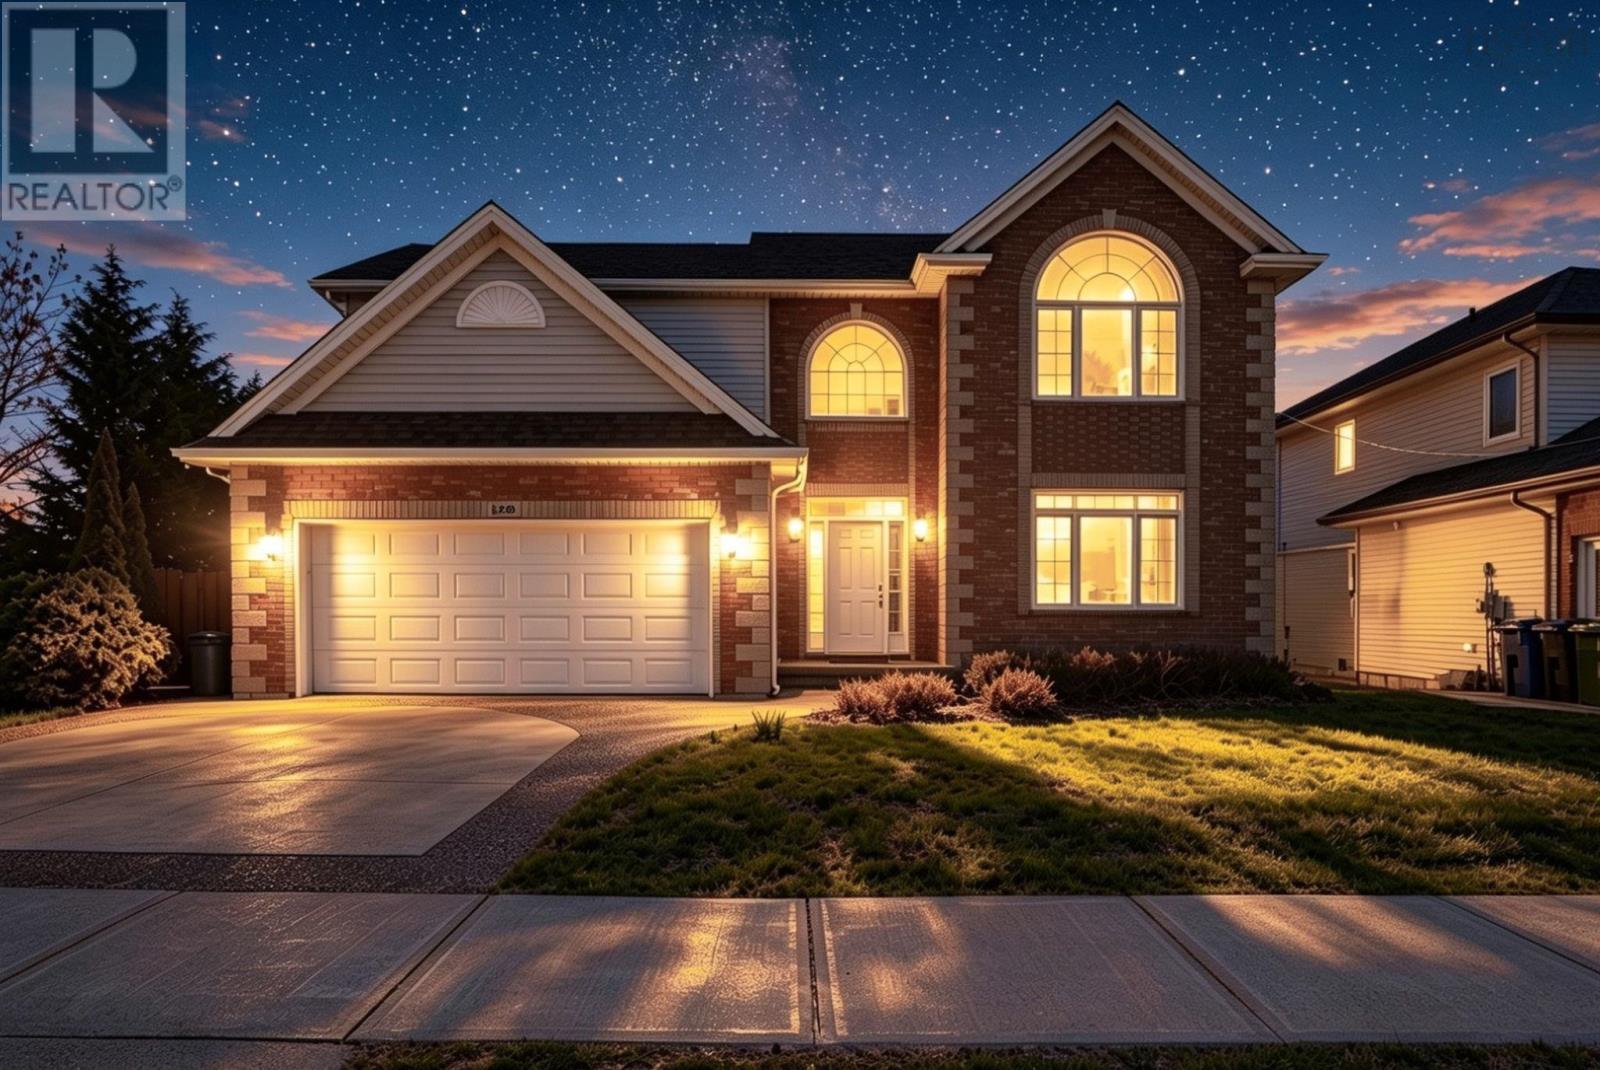
$949,900
169 RED FERN TERRACE
Clayton Park · MLS # 202628373
4 bed · 4 bath · 3,935 sq ft