Videos & Virtual Tours
Open available video, 3D tour, or virtual-tour media for this listing.
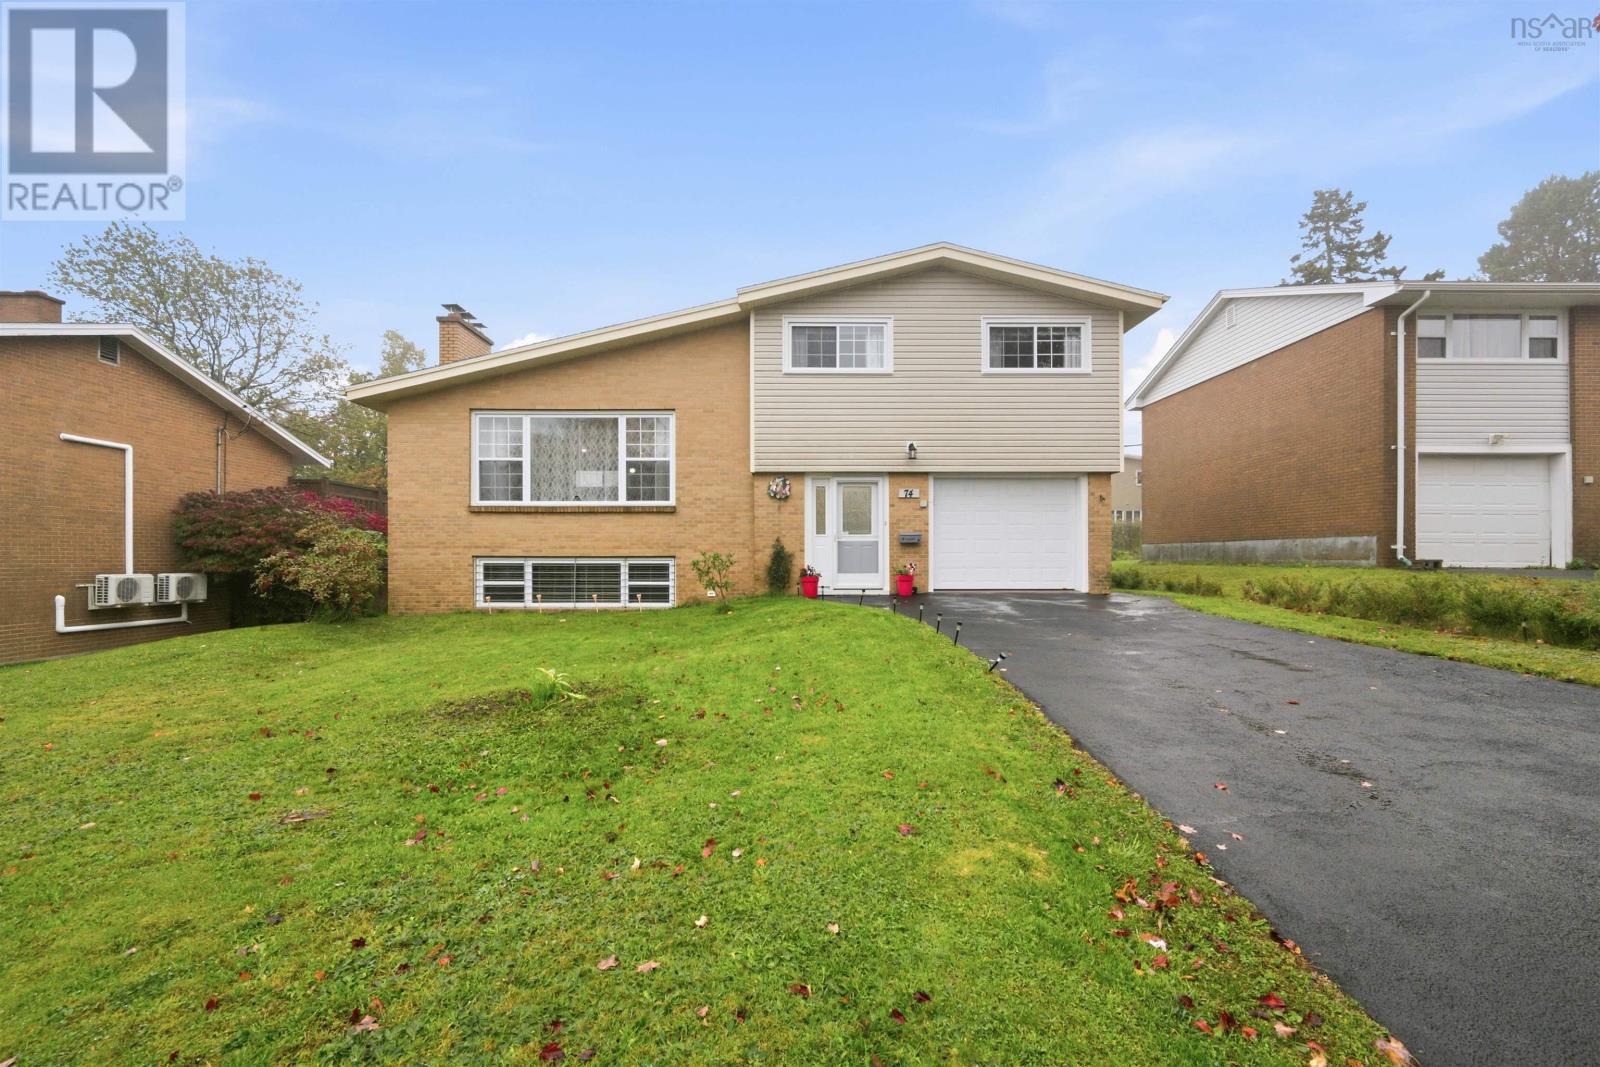
74 Hazelholme Drive
Halifax, Nova Scotia B3M1N5
MLS # 202626349
Property Details
Type
Detached
Beds
3
Baths
3
Status
For Sale
More homes like this
About this property
We are thrilled to welcome you to 74 Hazelholme Drive! Meticulously maintained this 3 bedroom, 3 bath home is fully loaded with premium upgrades and an intelligent layout. The open-concept living room and kitchen features hardwood floors and an electric fireplace, creating a warm and inviting space. The gorgeous kitchen offers newer cabinetry, granite countertops, a large country-style sink, stainless steel appliances and a spacious island with plenty of storage. The adjoining dining area has lots of room for entertaining and family gatherings. Upstairs, youll find a full bathroom, a primary bedroom with its own ensuite and a generous second bedroom plus for year-round comfort, there are heat pumps in both bedrooms. The entrance level offers a third bedroom, a convenient half bath and laundry room and access to the powered and heated garage. The back door leads to the clothesline making laundry day so easy! On the lower level, the family room centres around a cozy wood-burning fireplace, while the large utility room offers potential for a flex space. The home also has 200-amp electrical service and an efficient oil furnace with on-demand hot water. This home has all new vinyl windows, new exterior doors, new oil tank, new chimney, updated baths and living spaces, new electric garage door plus the roof has been inspected! WOW! Outside, there is a fenced backyard for small children and pets, a private deck and a charming shed with new shingles. Well loved and cared for this home and property is waiting for you and your beautiful family to just move right in. Conveniently located in Clayton Park with just 10 mins to Hallifax Shopping Centre, 9 mins to Costco, 5 to Canada Games Centre and 25 mins to the airport.
Mortgage Estimate
Estimated monthly payment
Calculating…
Estimate only. Taxes, insurance, condo fees, and lender terms are not included.
Rooms
| Room | Level | Dimensions |
|---|---|---|
| Foyer | Lower level | / 6 |
| Laundry / Bath | Lower level | 39x6.6 |
| Eat in kitchen | Main level | 14.2x12.8 |
| Family room | Lower level | 22.6x13.4 |
| Utility room | Lower level | 22.6x12.3 |
| Bedroom | Lower level | 11.7x8.1 |
| Dining room | Main level | 8.$x12.8 |
| Living room | Main level | 22.6x12.9 |
| Primary Bedroom | Second level | 13.5x15.5 |
| Bedroom | Second level | 20.9x11.2 |
| 4pc Bathroom | Second level | 6.6x10.9 |
| 2pc Ensuite bath | Second level | 6.6x4.7 |
Facts & Location
Interior Size
2,065 sq ft
Lot Size
0.1446
Year Built
1968
Listing data
Listing information is provided for personal, non-commercial use and should be independently verified before making real estate decisions.
Last refreshed: Nov 20, 2026 5:48 AM
Explore nearby searches
SEO-friendly searches for this area, property type, and nearby neighbourhoods.
Similar Properties
More nearby listings that may fit the same search.
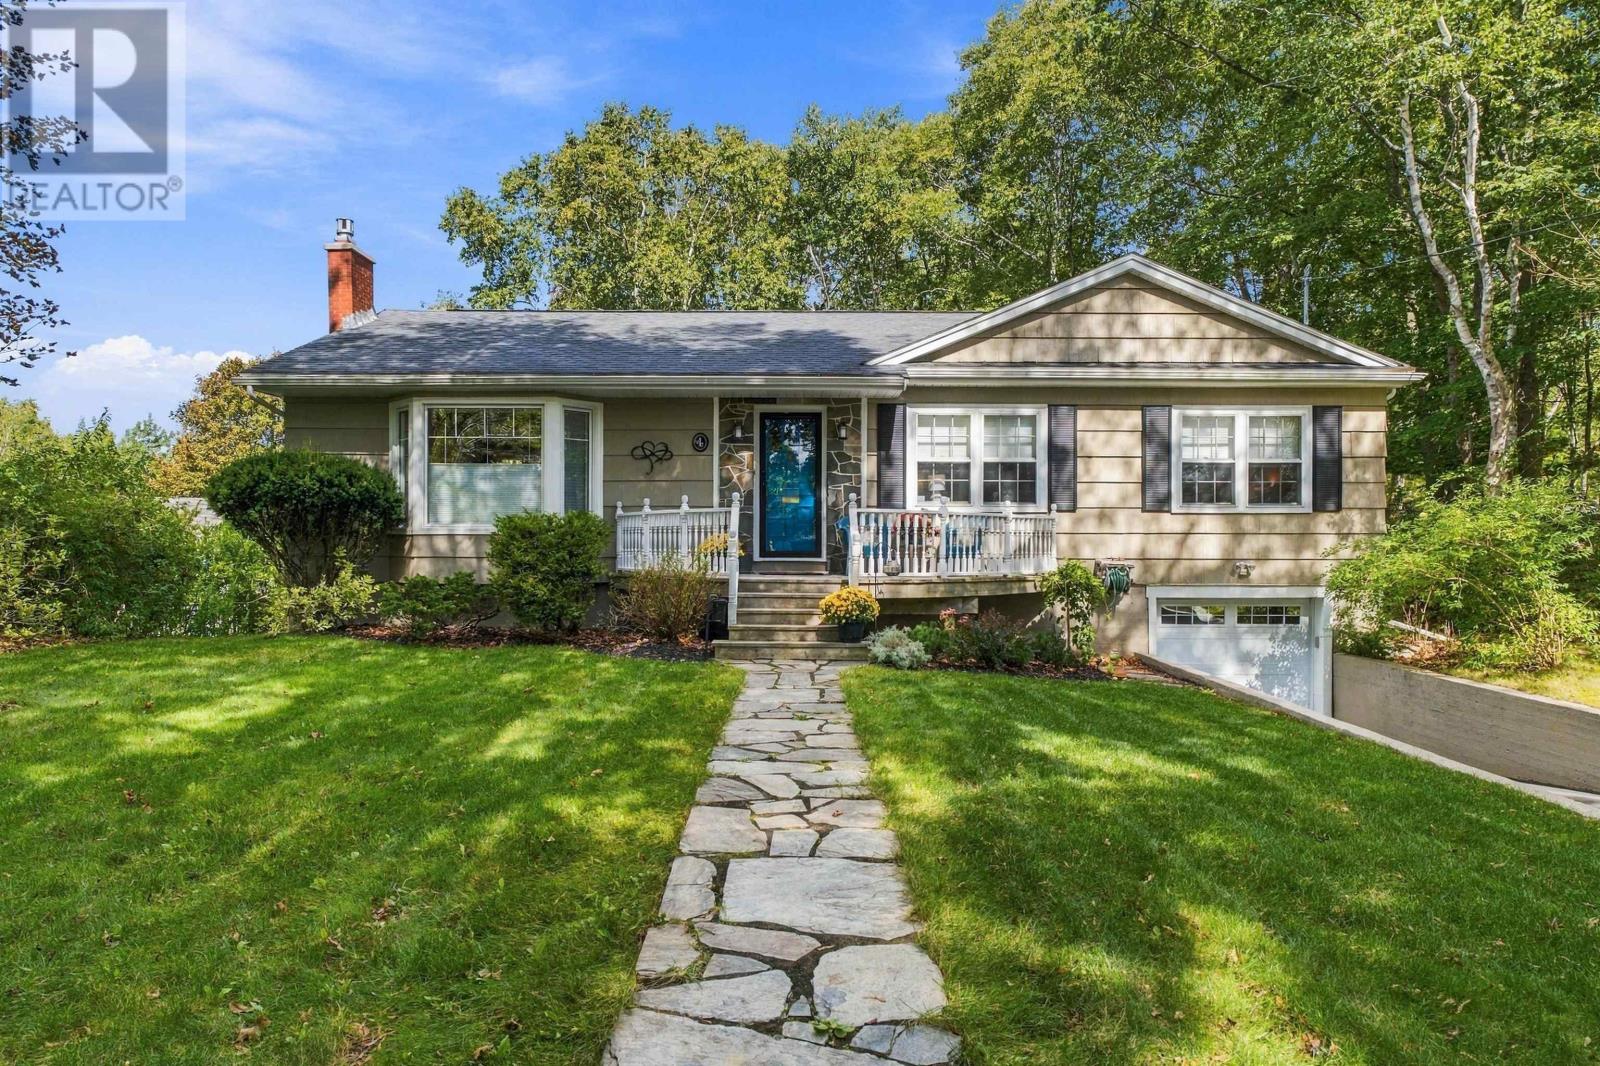
$795,000
4 Fleming Drive
Halifax · MLS # 202624249
3 bed · 2 bath · 2,367 sq ft
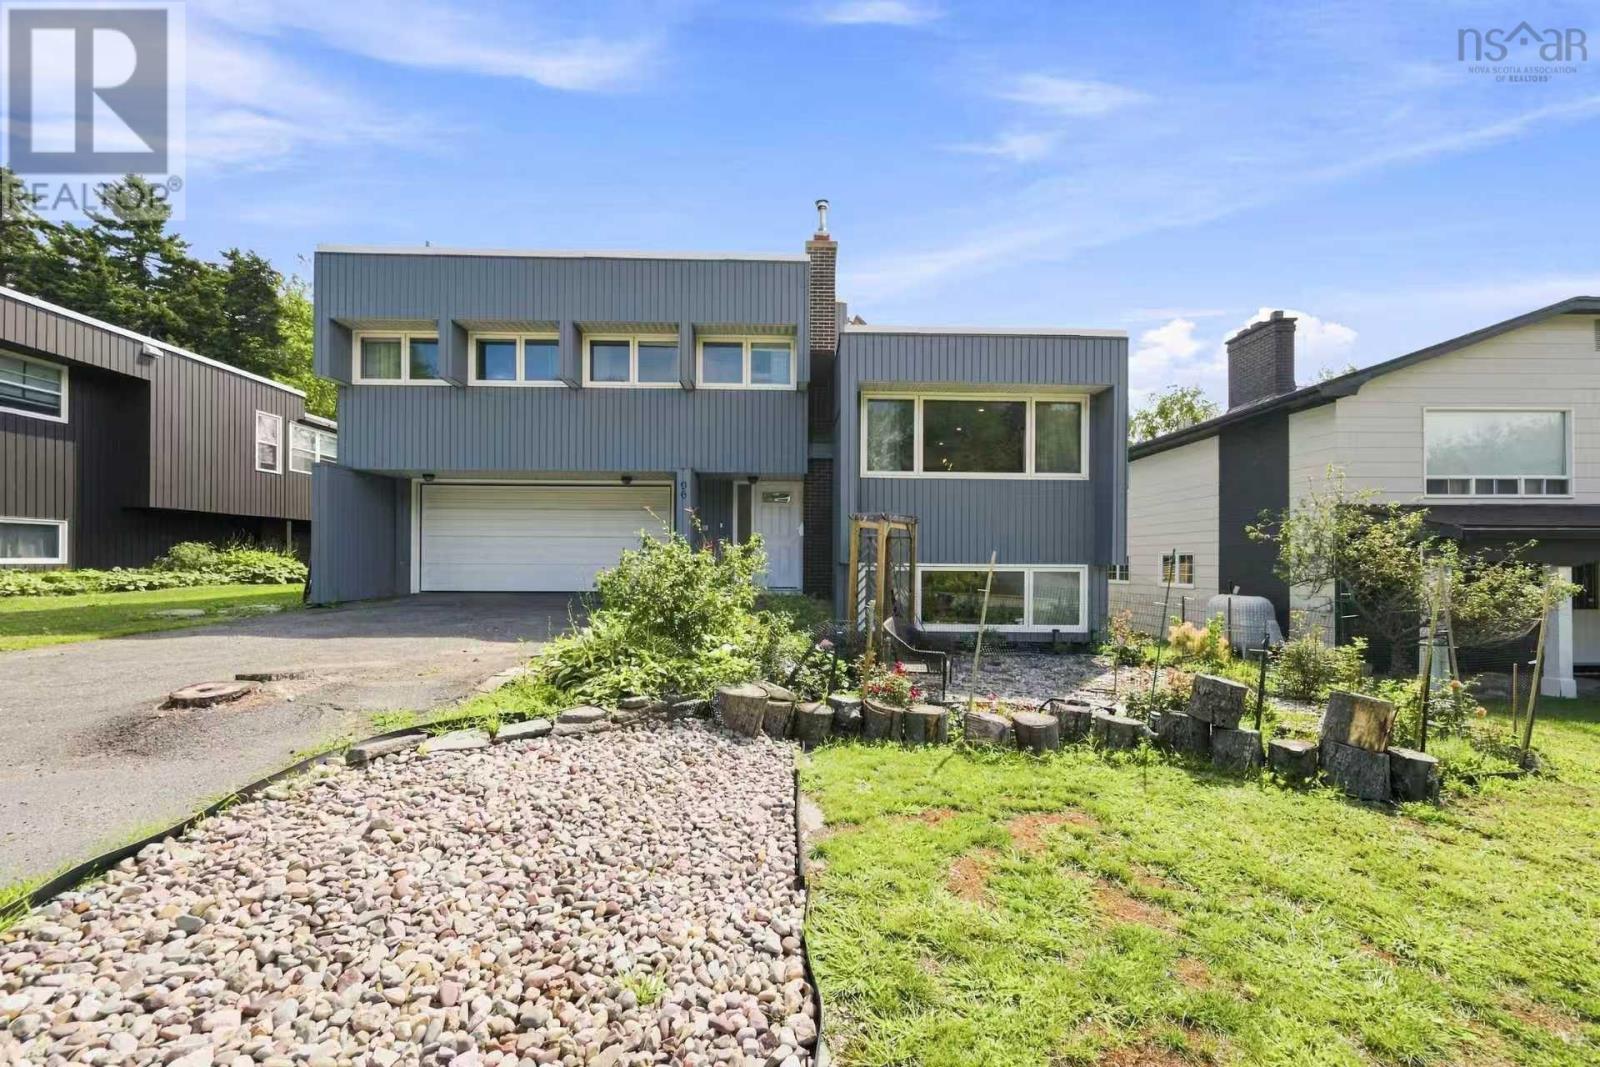
$795,000
96 Bayview Road
Halifax · MLS # 202621307
4 bed · 4 bath · 2,654 sq ft
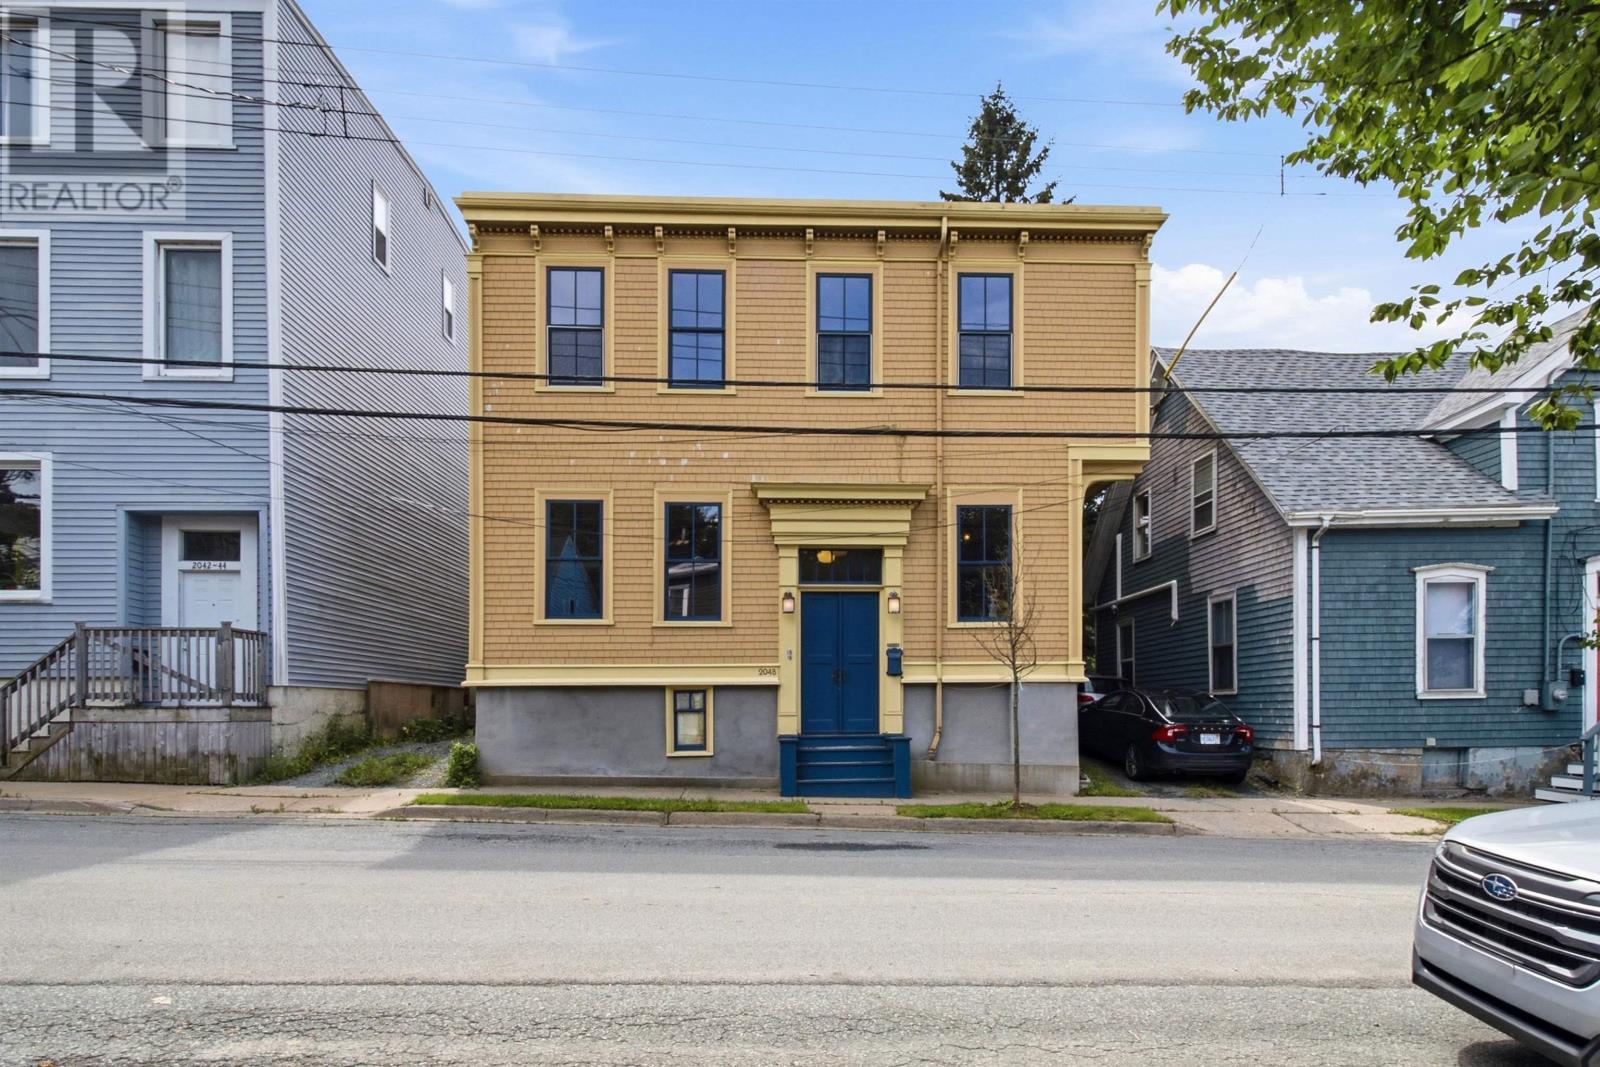
$799,000
2048 Creighton Street
Halifax · MLS # 202621440
3 bed · 2 bath · 2,213 sq ft