Videos & Virtual Tours
Open available video, 3D tour, or virtual-tour media for this listing.
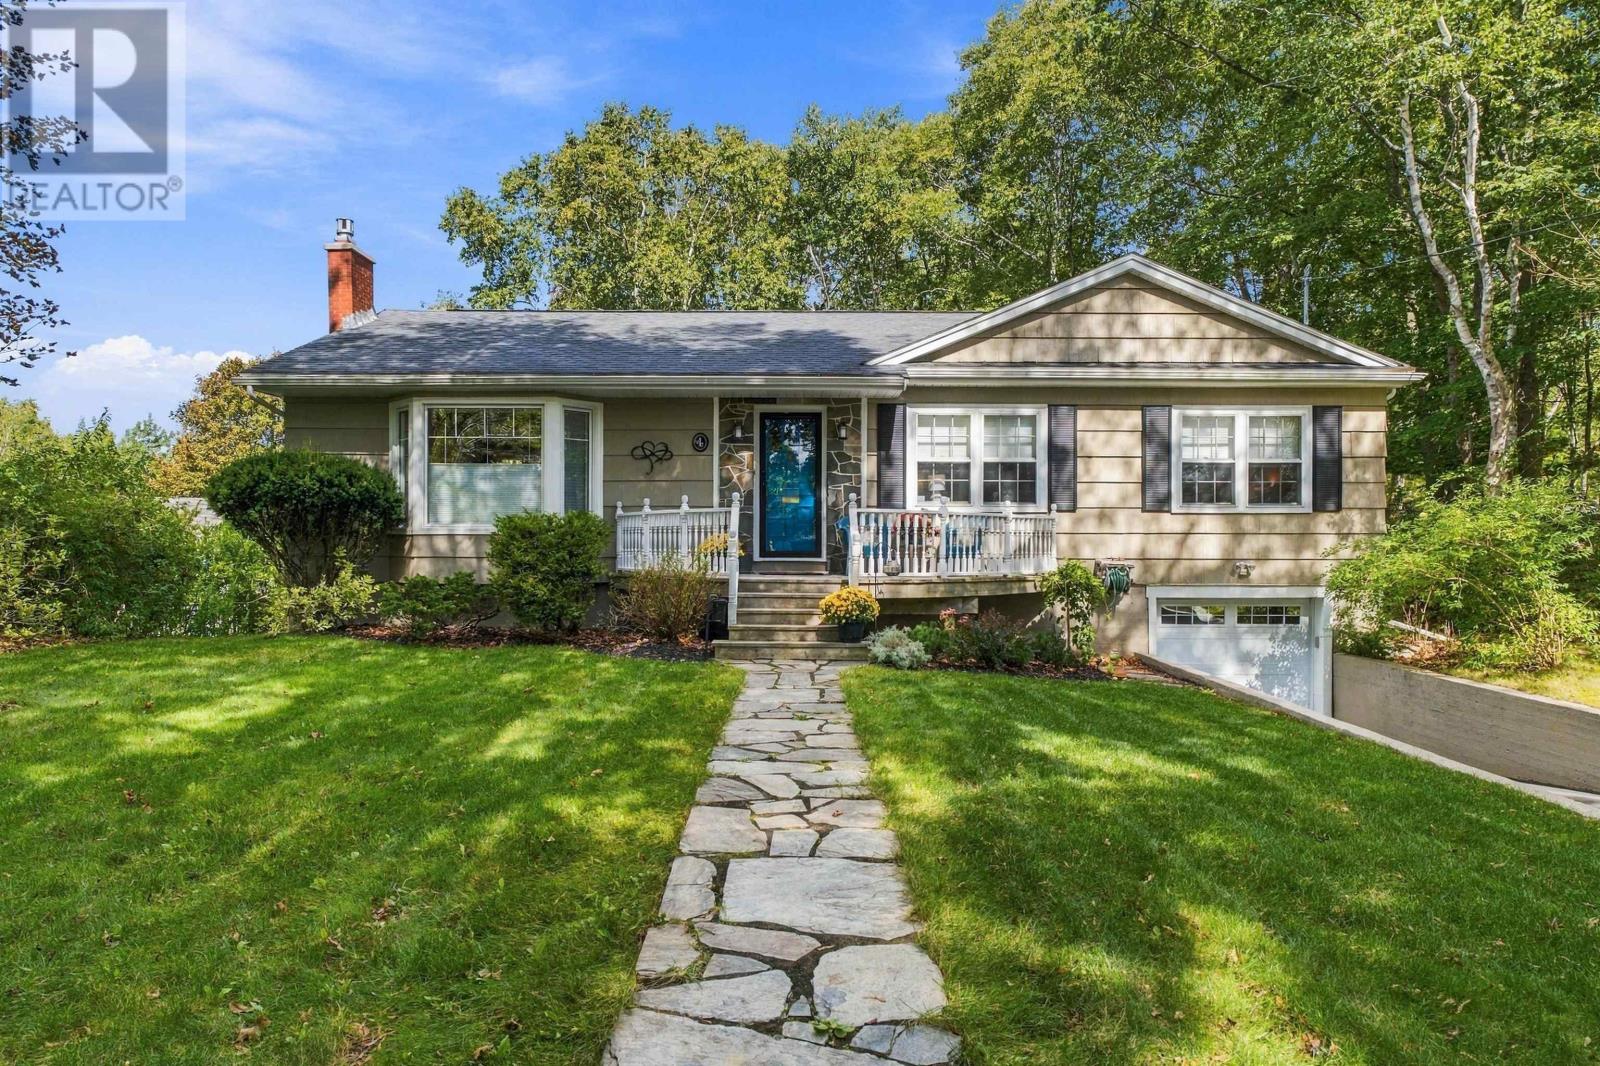
4 Fleming Drive
Halifax, Nova Scotia B3P1A9
MLS # 202624249
Property Details
Type
Detached
Beds
3
Baths
2
Status
For Sale
More homes like this
About this property
Imagine coming home to a quiet, tree-lined street in Fleming Heights, one of the area's most sought-after neighbourhoods. At 4 Fleming Drive, a well-loved bungalow sits on a beautifully landscaped, treed lot, with parks, trails, and the Dingle Tower all just a short walk away. Freshly painted throughout, the home feels bright and ready to move into. The spacious living room is anchored by a propane fireplace and opens into the dining room, while the refreshed kitchen has quartz countertops and a new oversized window above the sink. The main level has three good sized bedrooms and a main bathroom with a new jet tub. Downstairs, you'll find a very spacious rec room, plenty of storage, a second full bathroom, a separate laundry room, and access to the attached single car garage. Through every season, an electric/propane ducted heat pump (5 years old) keeps the whole home comfortable year round. Then step out back to the real showstopper: an oversized Trex deck with a pergola and a sheltered hot tub, framed by mature trees that create a natural barrier between neighbours. It's your own private oasis. With Sir Sandford Fleming Park and Frog Pond Park at your doorstep and the new elementary school replacing Fleming Tower School in the catchment, this is a home to settle into and stay.
Mortgage Estimate
Estimated monthly payment
Calculating…
Estimate only. Taxes, insurance, condo fees, and lender terms are not included.
Rooms
| Room | Level | Dimensions |
|---|---|---|
| Living room | Main level | 15.6 x 18.10 |
| Kitchen | Main level | 11.4 x 113 |
| Dining room | Main level | 11.8 x 11.11 |
| Primary Bedroom | Main level | 11.1 x 12.9 |
| Bedroom | Main level | 11.1 x 10.2 |
| Bedroom | Main level | 9.5 x 12.9 |
| 4pc Bathroom | Main level | 9.4 x 6.9 |
| Recreational, Games room | Basement | 23.8 x 22.7 |
| 3pc Bathroom | Basement | 11.5 x 6.3 |
| Laundry room | Basement | 7.6 x 7.5 |
| Storage | Basement | 11.4 x 15.3 |
| Utility room | Basement | 12.1 x 7.7 |
| Other | Basement | Garage 24.2 x 12 |
Facts & Location
Interior Size
2,367 sq ft
Lot Size
0.2669
Year Built
1958
Listing data
Listing information is provided for personal, non-commercial use and should be independently verified before making real estate decisions.
Last refreshed: Nov 19, 2026 5:36 AM
Explore nearby searches
SEO-friendly searches for this area, property type, and nearby neighbourhoods.
Similar Properties
More nearby listings that may fit the same search.
$799,000
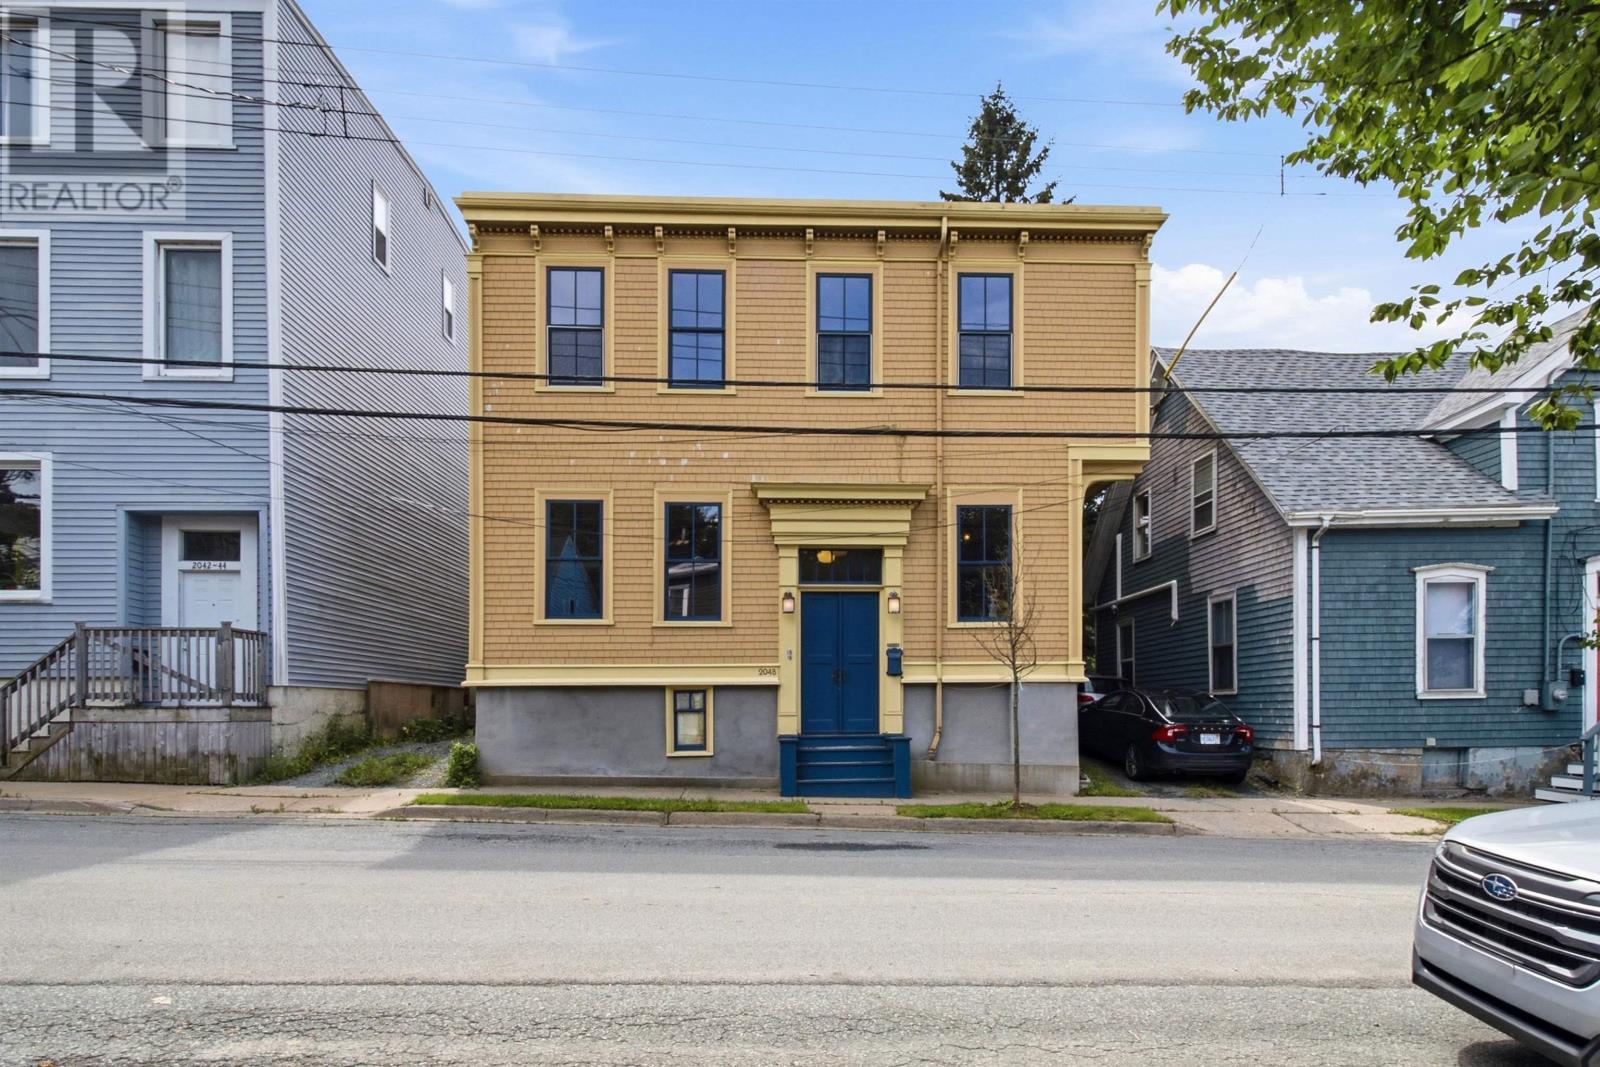
2048 Creighton Street
Halifax · MLS # 202621440
3 bed · 2 bath · 2,213 sq ft
$799,900
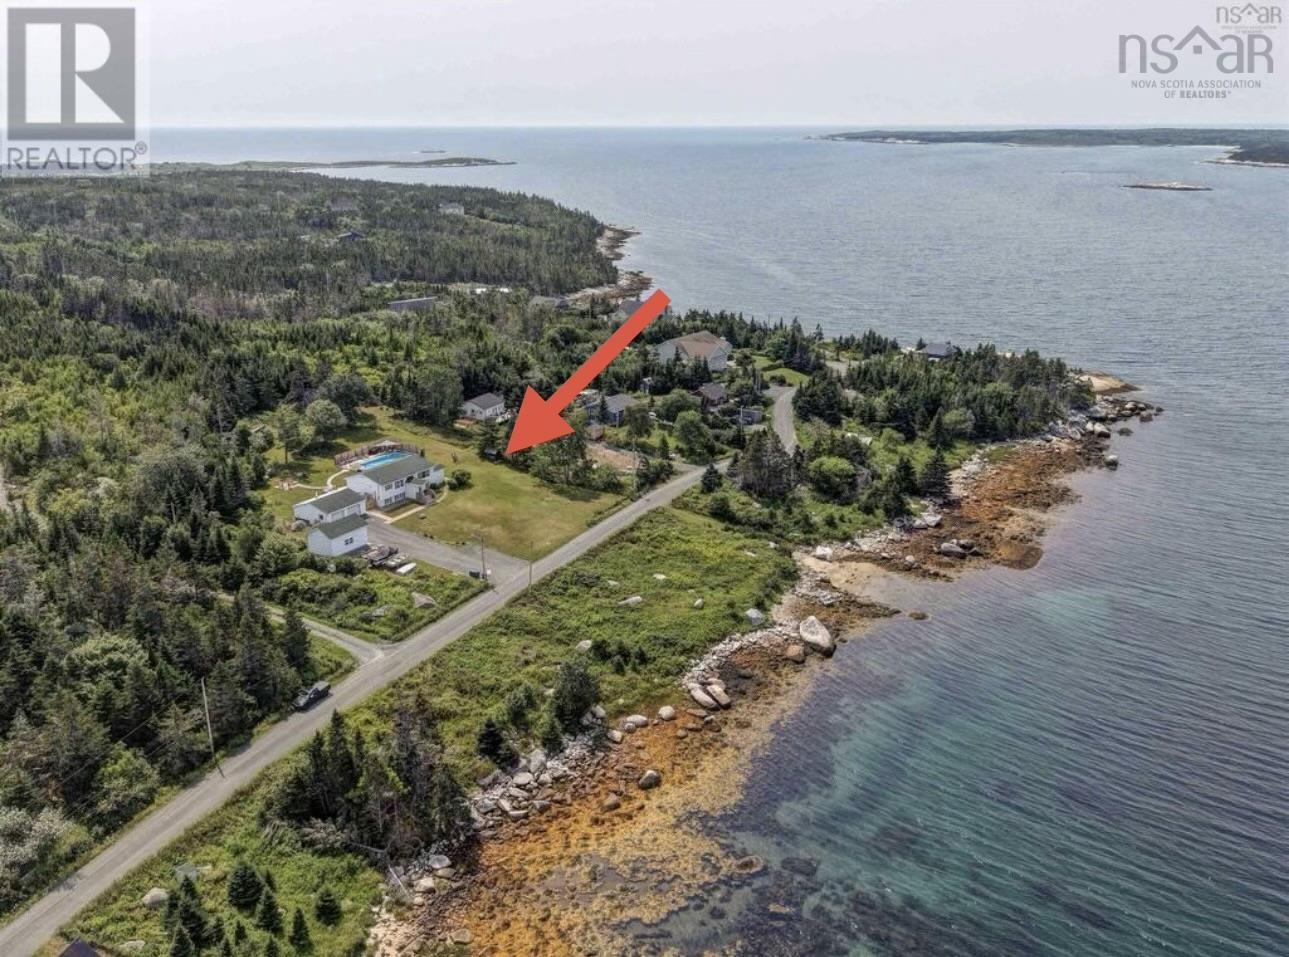
436 Bald Rock Road
Halifax · MLS # 202620422
3 bed · 2 bath · 2,086 sq ft
$799,900
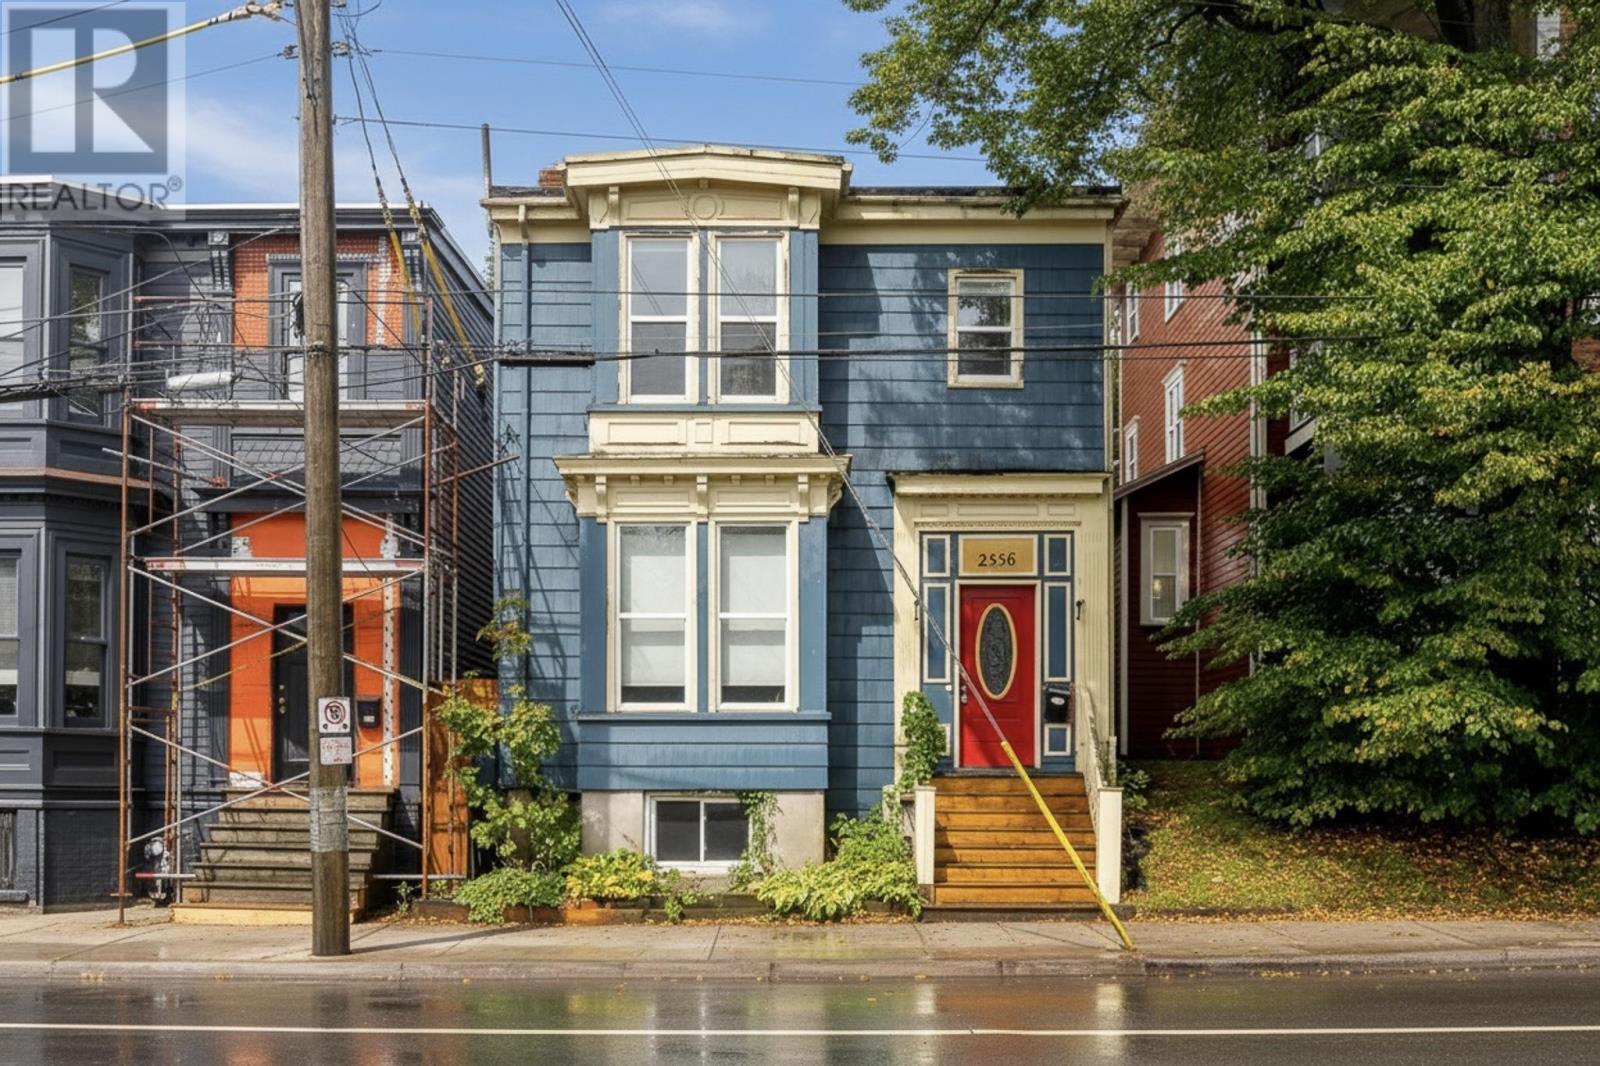
2556 Gottingen Street
Halifax · MLS # 202626182
4 bed · 2 bath · 1,831 sq ft