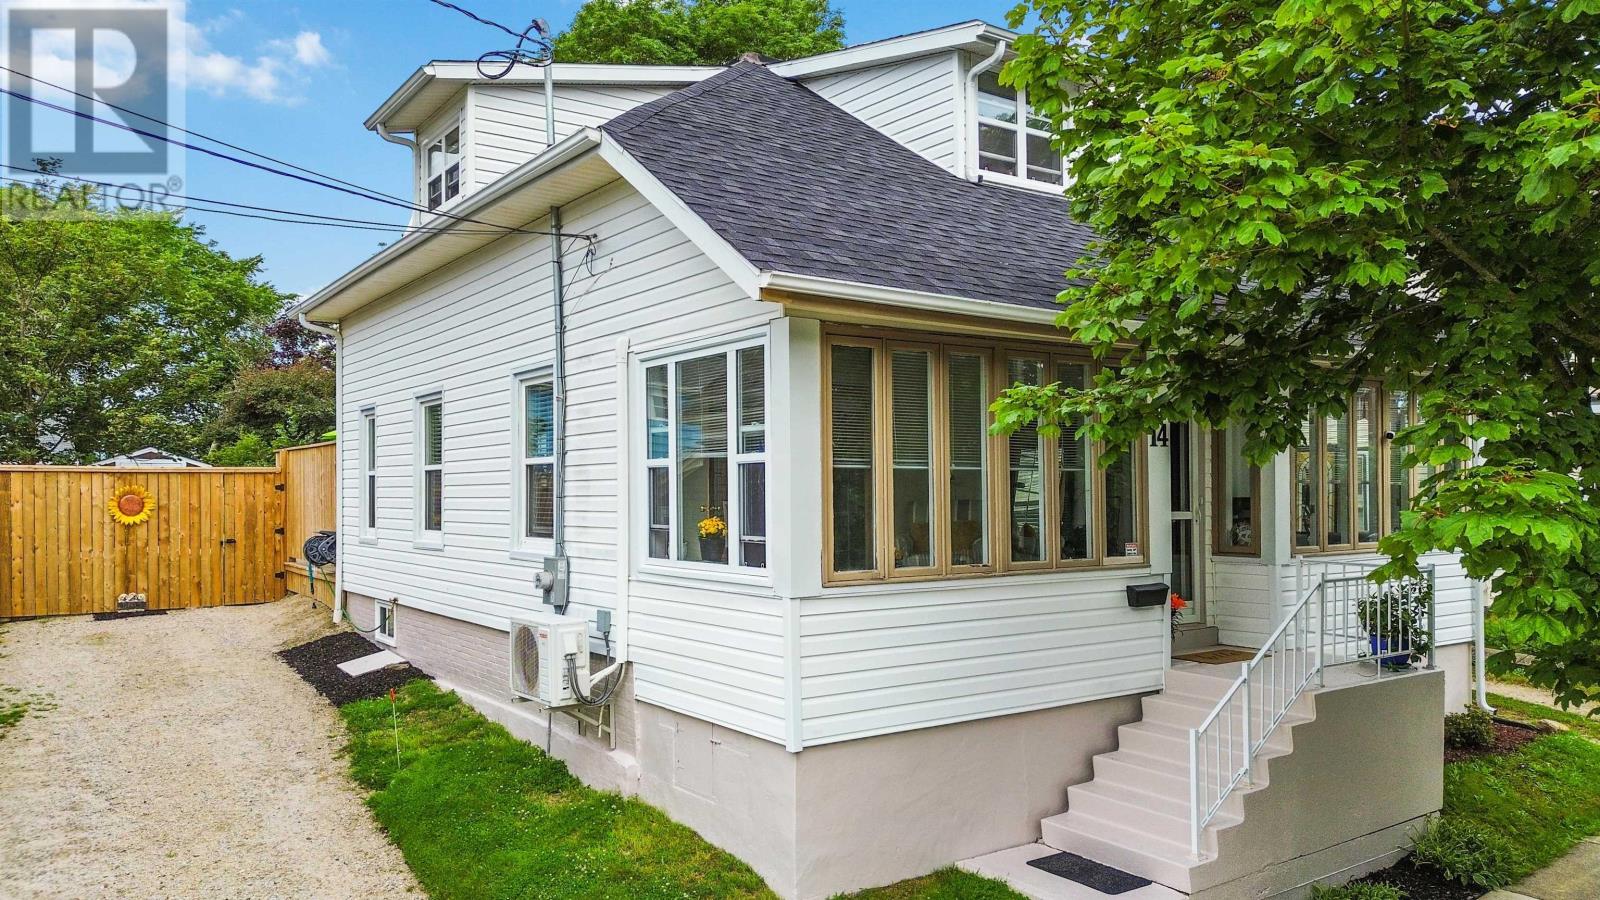
14 Ryerson Court
Yarmouth, Nova Scotia B5A1V6
MLS # 202626080
Property Details
Type
Detached
Beds
3
Baths
2
Status
For Sale
More homes like this
About this property
Updated living in the heart of Yarmouth! Discover the appeal of downtown living at 14 Ryerson Court, ideally located close to Yarmouths schools, shops, restaurants, everyday amenities, and waterfront. Extensively updated, this property offers a compelling combination of modern comfort, practical improvements, and peace of mind with the major upgrades already complete. Significant investments include a new roof installed in April 2025 and a modern ducted Tempstar heat pump system installed in November 2024, complete with a 10-year warranty. The home has also undergone a full electrical upgrade to 200-amp service, including the complete removal of the original knob-and-tube wiring, along with updated insulation throughout. The former oil furnace and oil tank have been removed, while interior and exterior drainage improvements and basement structural work add further value. Inside, fresh paint, new appliances, updated lighting and fixtures, and a brand-new upper-level ensuite bathroom bring a refreshed feel to the home. Additional improvements include new upper-level windows, a rebuilt back deck, a reinforced and fully fenced backyard with moveable gated access, and a generator hookup for added convenience. The sunroom also offers an opportunity to personalize the space, with insulated floors and plywood subflooring already in place, ready for your choice of finishing. With substantial recent upgrades, modern heating and cooling, and a convenient location in the heart of Yarmouth, 14 Ryerson Court is an opportunity to enjoy comfortable living close to everything this welcoming coastal town has to offer.
Mortgage Estimate
Estimated monthly payment
Calculating…
Estimate only. Taxes, insurance, condo fees, and lender terms are not included.
Rooms
| Room | Level | Dimensions |
|---|---|---|
| Other | Main level | 4.11 x 5.6 |
| Living room | Main level | 11.9 x 11.11 |
| Dining room | Main level | 9.9 x 15.2 |
| Kitchen | Main level | 10.1 x 14.8 |
| 4pc Bathroom | Main level | 9.9 x 7.1 |
| Bedroom | Main level | 6.6 x 9.6 |
| Other | Main level | 6.10 x 10.8 |
| Sunroom | Main level | 6.11 x 10.5 |
| Laundry room | Main level | 10.5 x 9.2 |
| Primary Bedroom | Second level | 15.6 x 10.9 |
| 3pc Ensuite bath | Second level | 10.10 x 12.9 |
| Bedroom | Second level | 10.8 x 15.6 |
| Den | Second level | 6.10 x 8.9 |
Facts & Location
Interior Size
1,713 sq ft
Lot Size
0.1148
Listing data
Listing information is provided for personal, non-commercial use and should be independently verified before making real estate decisions.
Last refreshed: Nov 20, 2026 5:46 AM
Explore nearby searches
SEO-friendly searches for this area, property type, and nearby neighbourhoods.
Similar Properties
More nearby listings that may fit the same search.
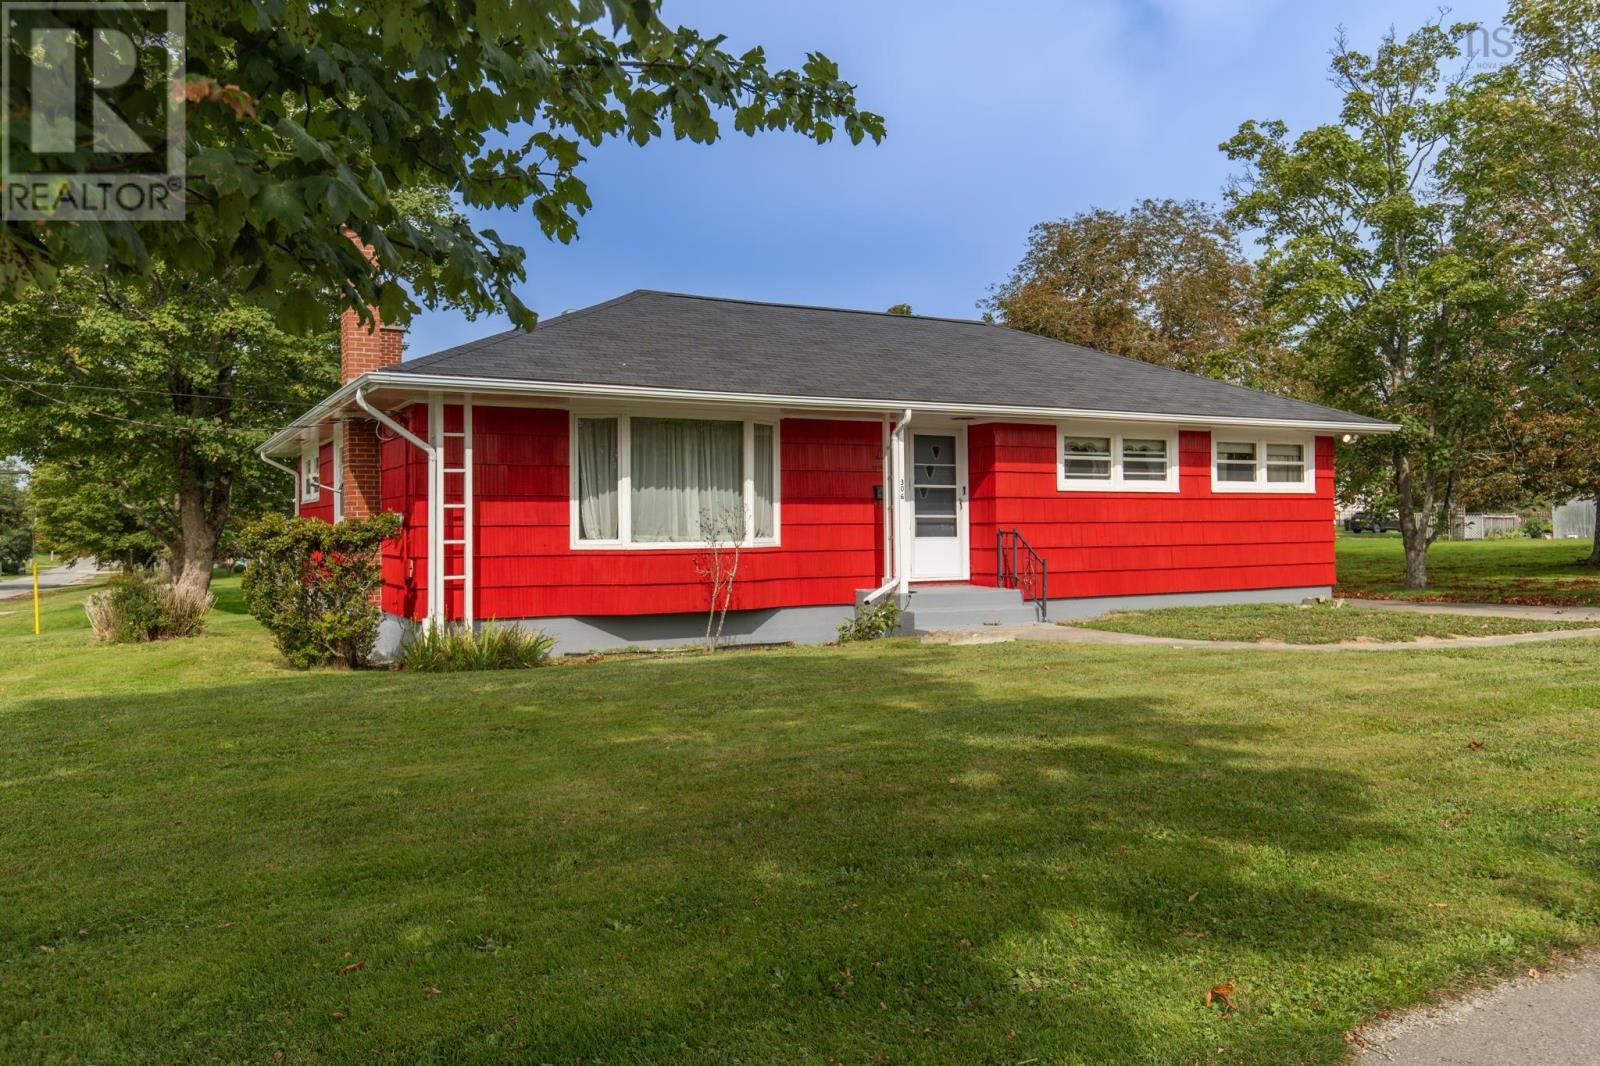
$349,900
306 Pleasant Street
Yarmouth · MLS # 202624166
3 bed · 2 bath · 1,915 sq ft
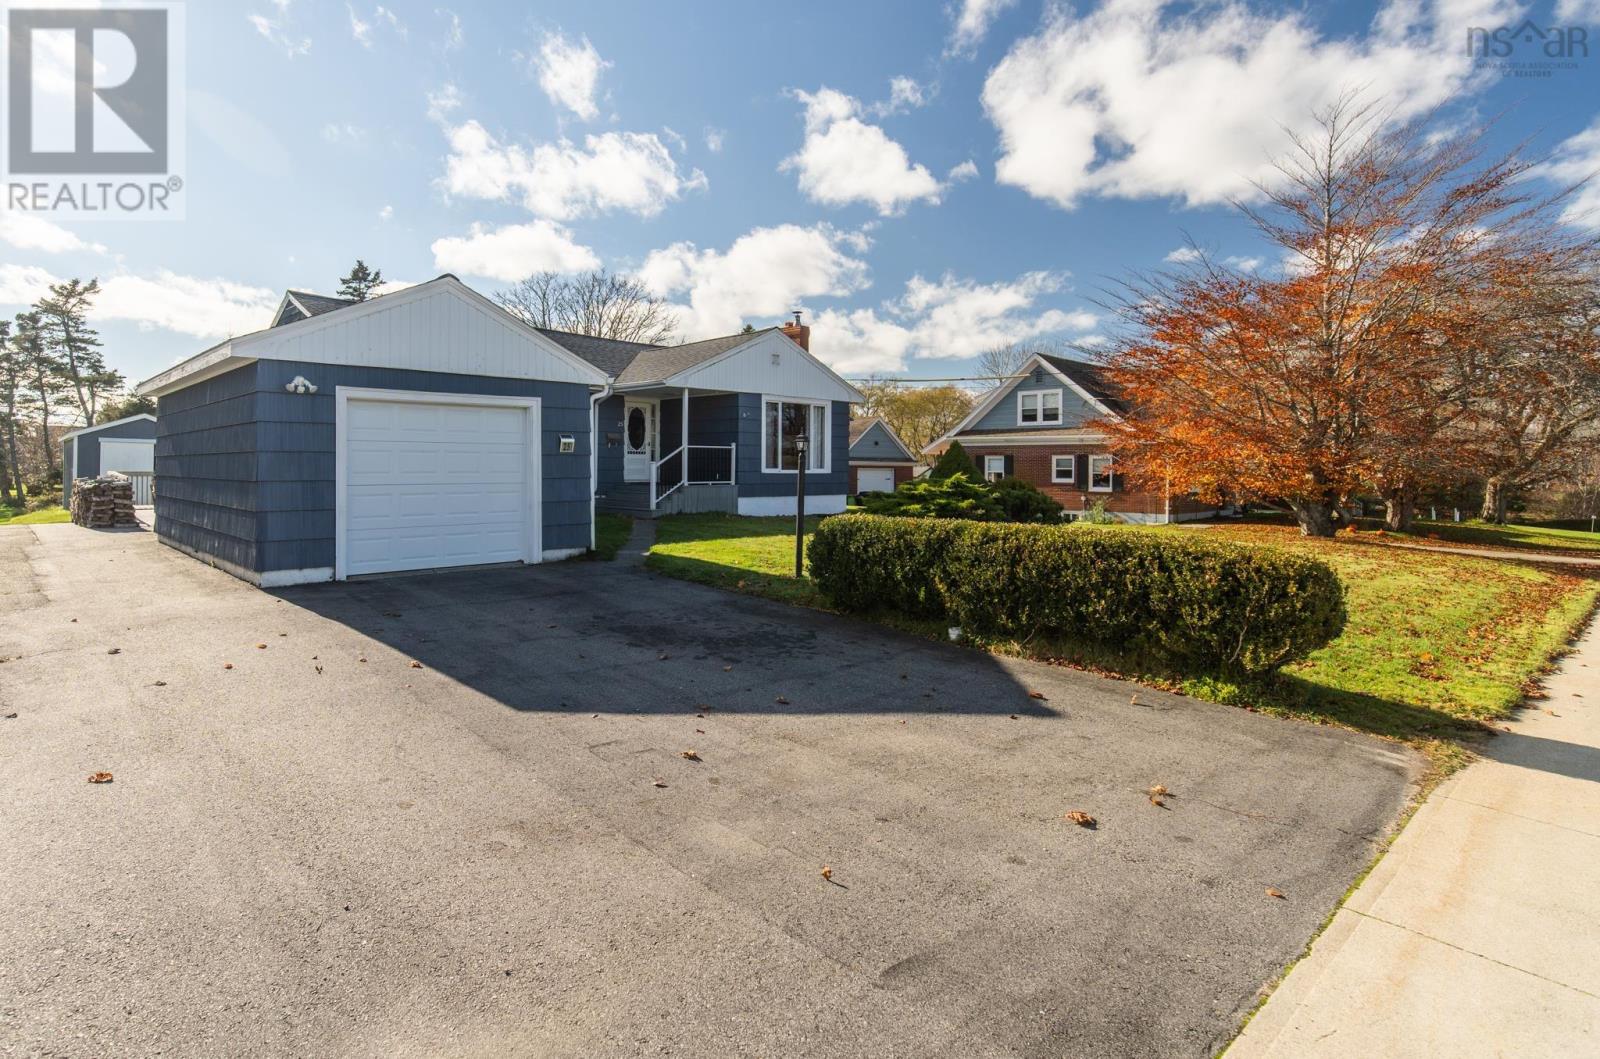
$349,900
25 Elm Street
Yarmouth · MLS # 202627981
3 bed · 2 bath · 1,239 sq ft
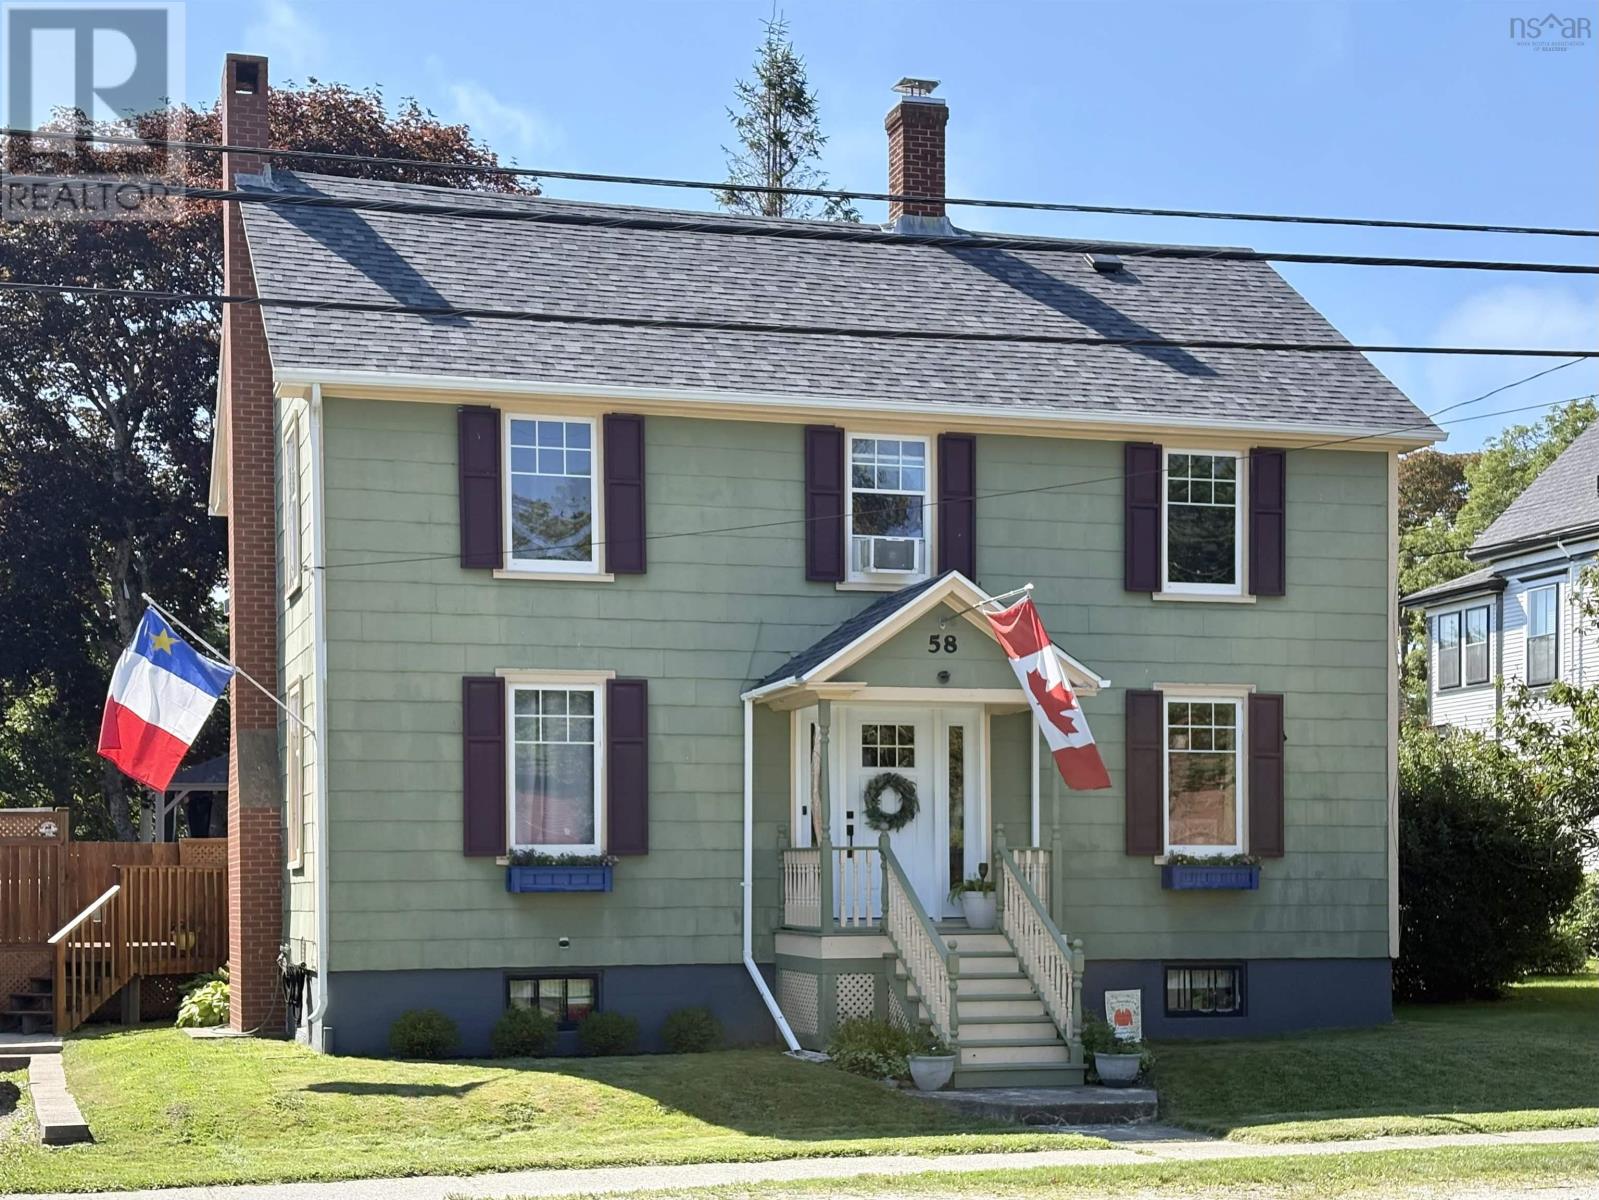
$349,500
58 William Street
Yarmouth · MLS # 202620466
3 bed · 2 bath · 2,116 sq ft